Leave a Message

Thank you for your message. We will be in touch with you shortly.

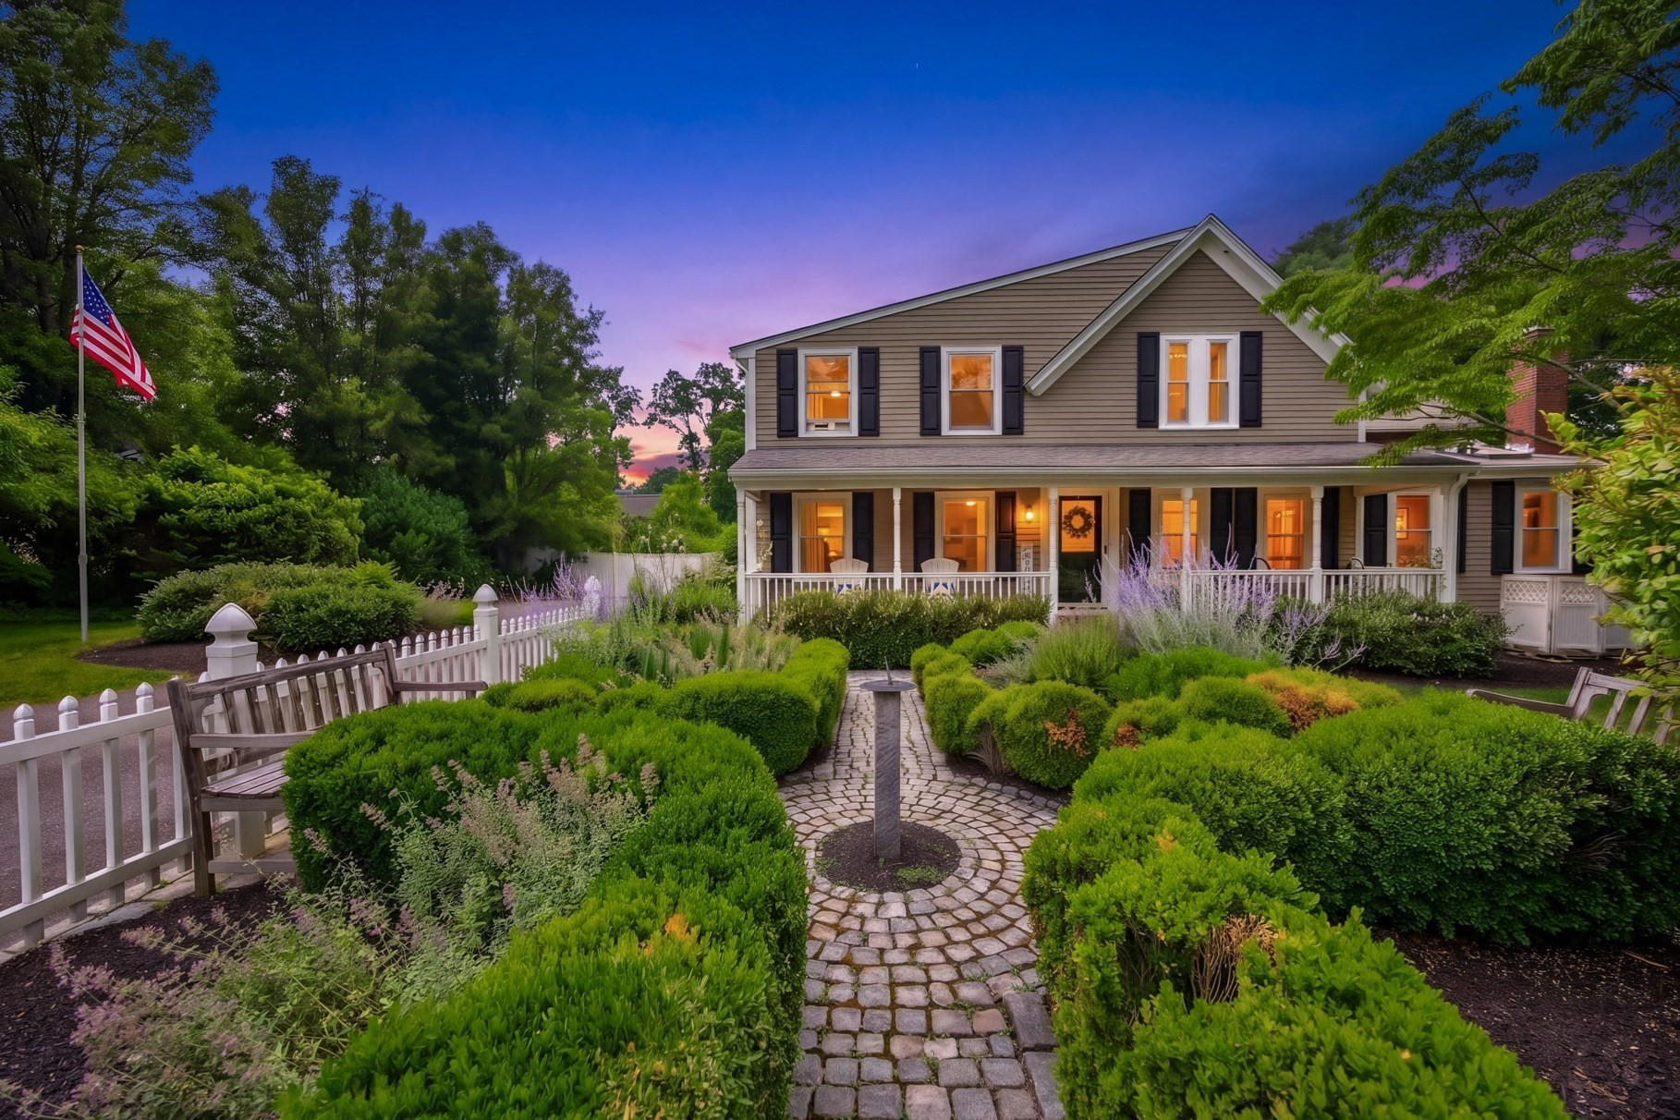
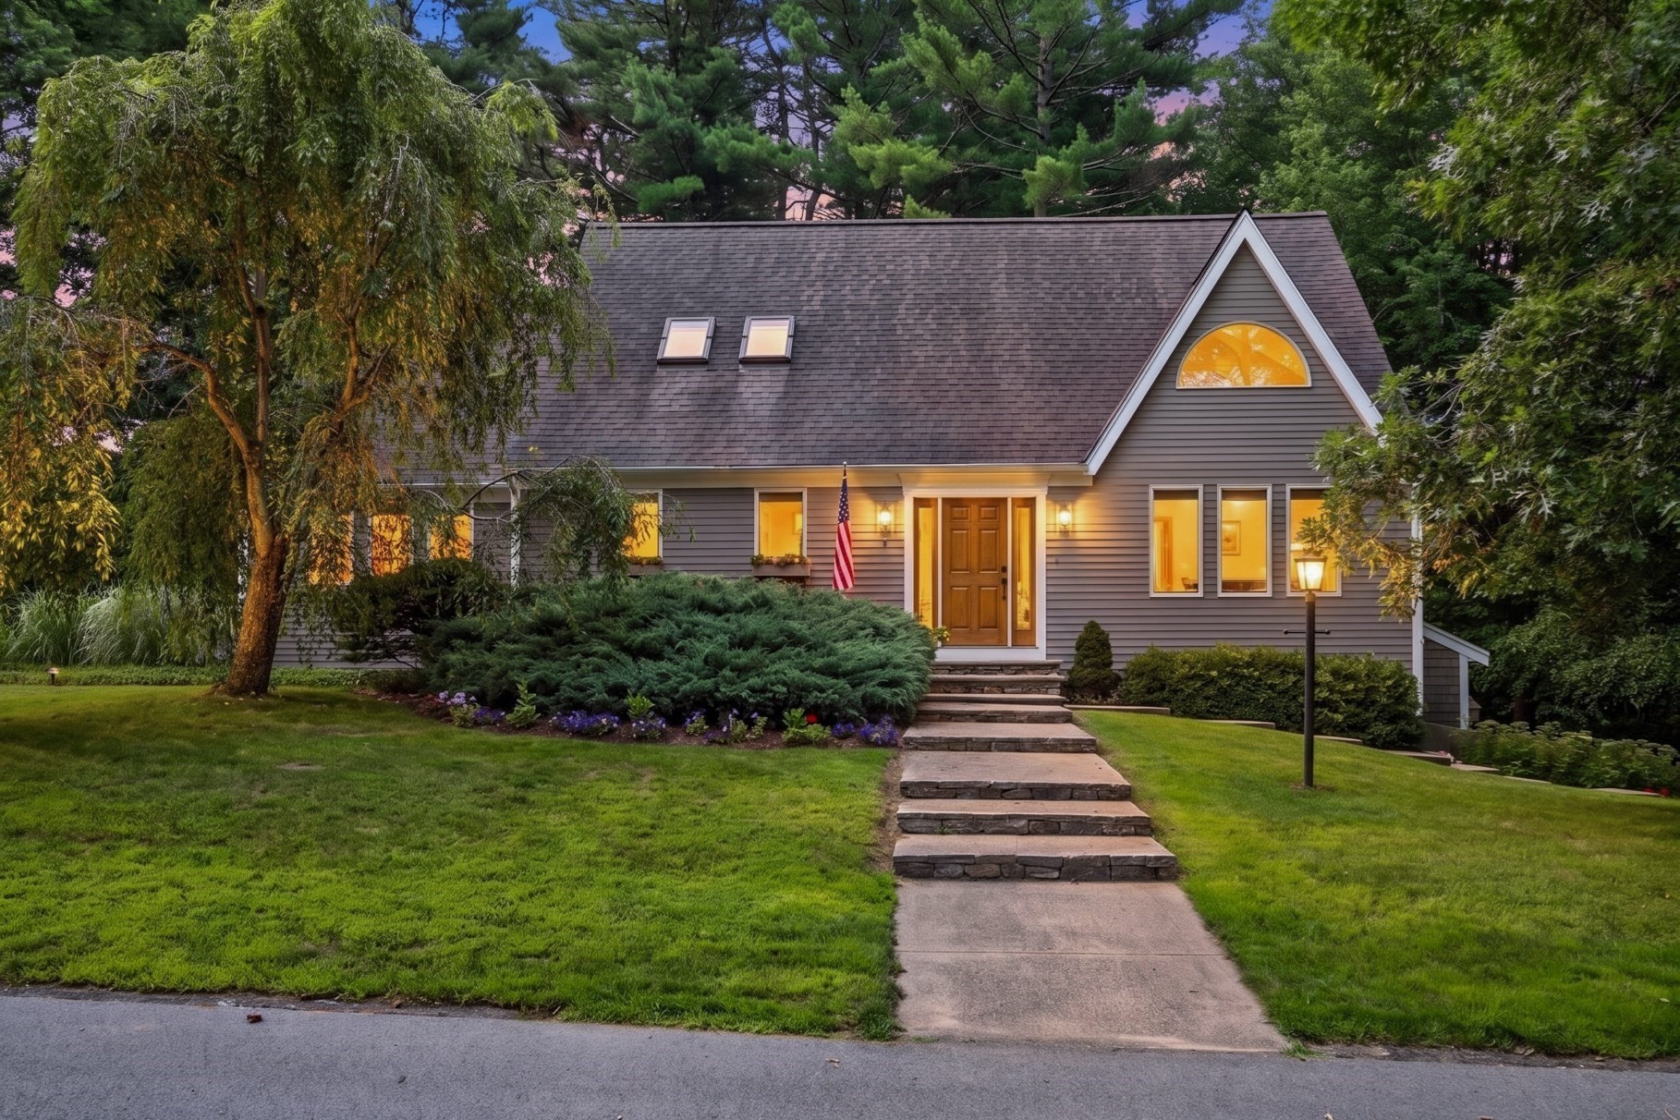
Gray-sided house with a steep gabled roof, glowing windows, and a stone walkway at dusk.
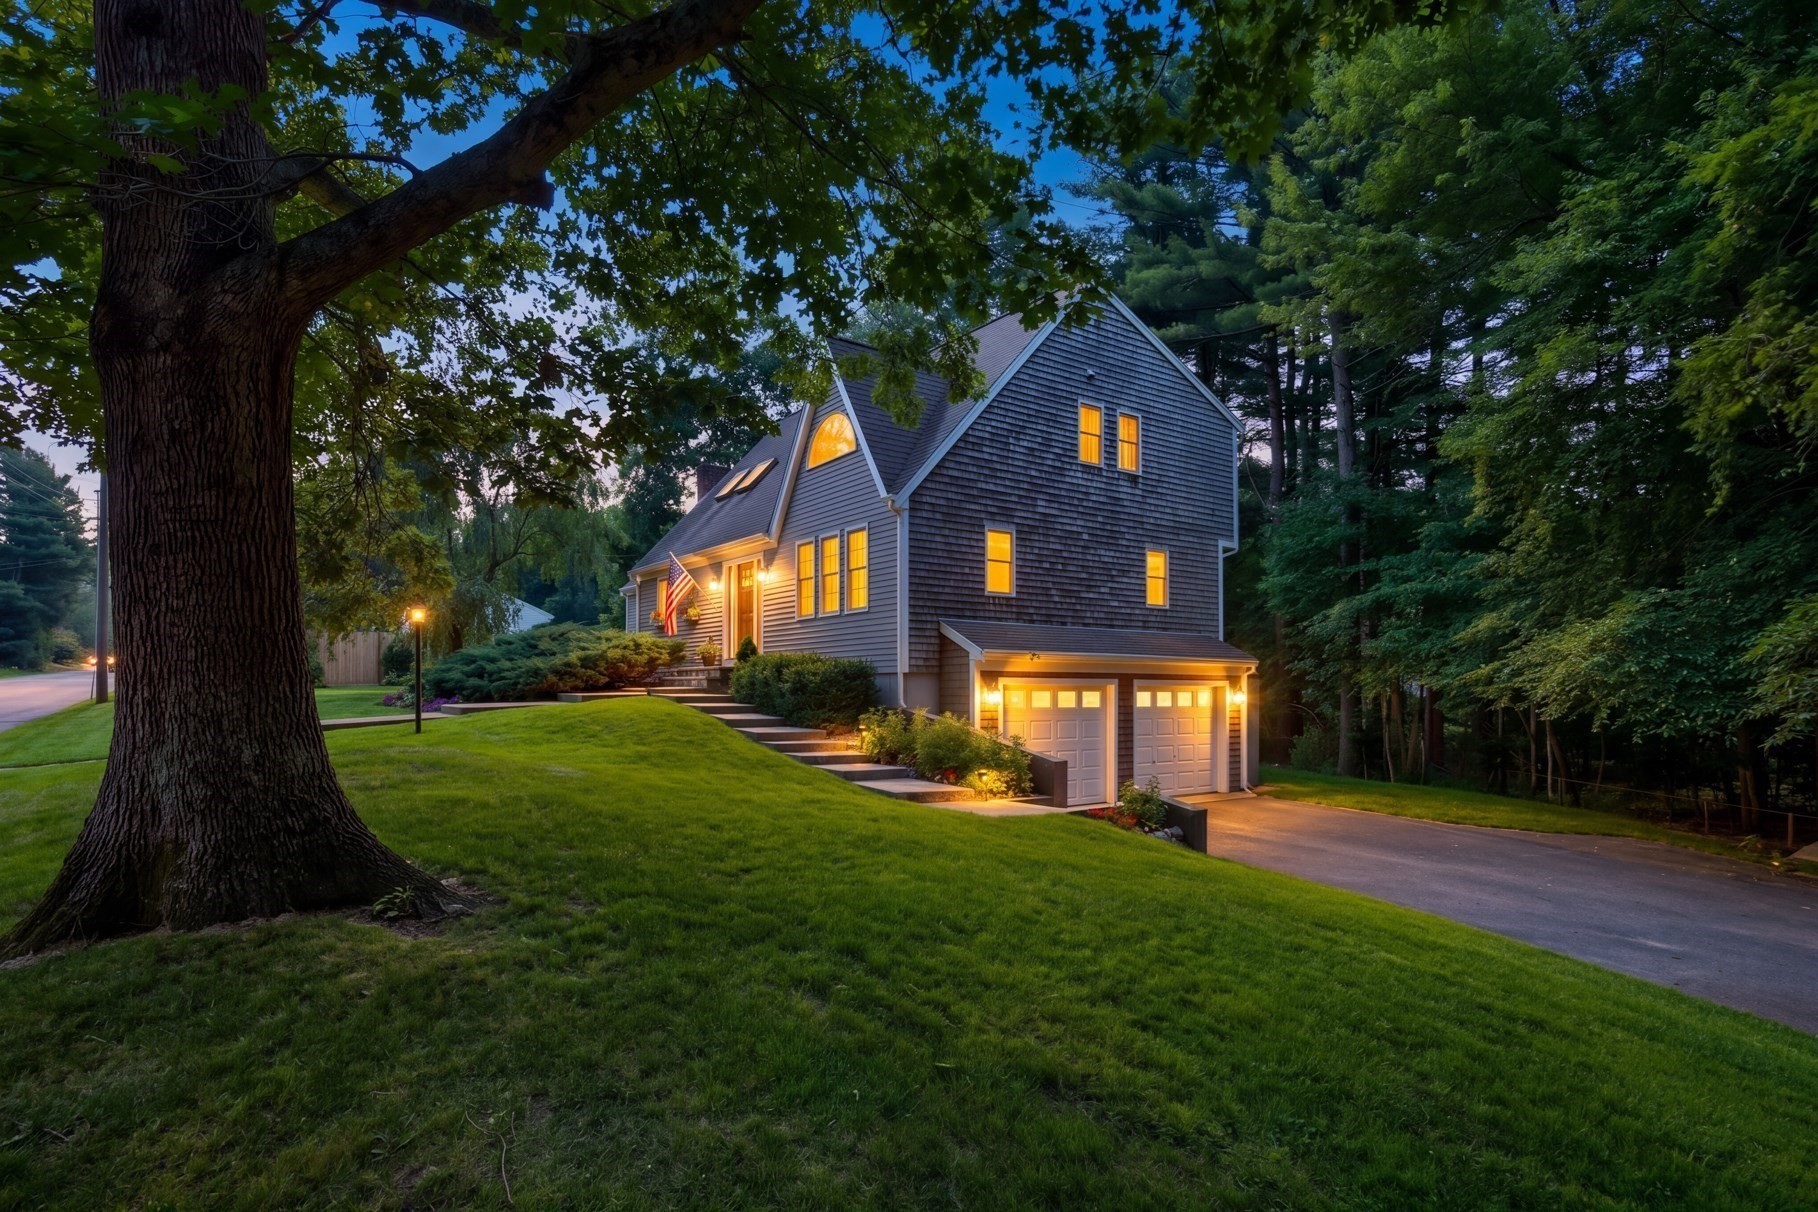
Gray-shingle home with warmly lit windows and a two-car garage, framed by a large tree and broad lawn at dusk.
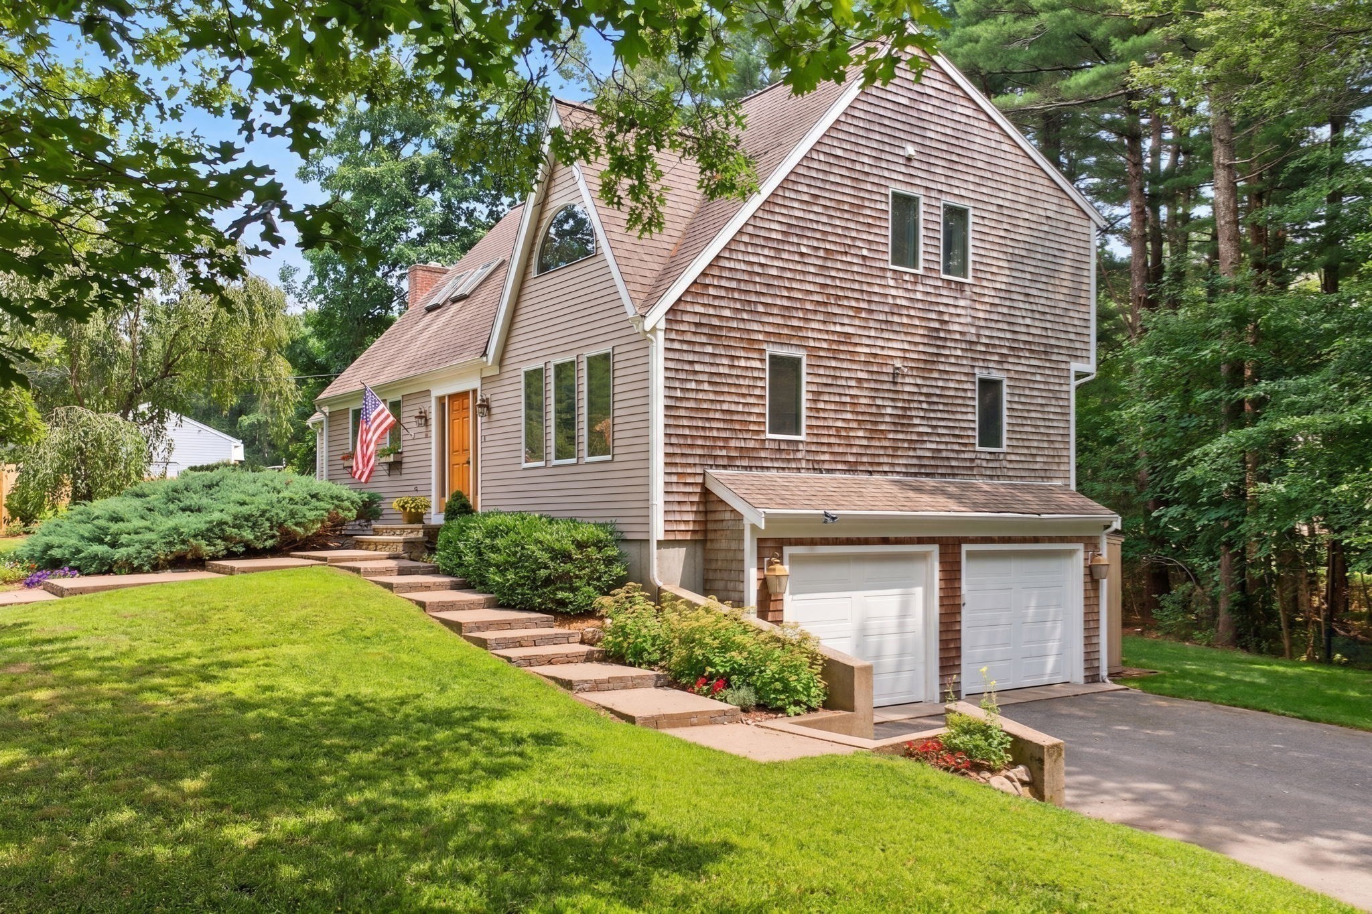
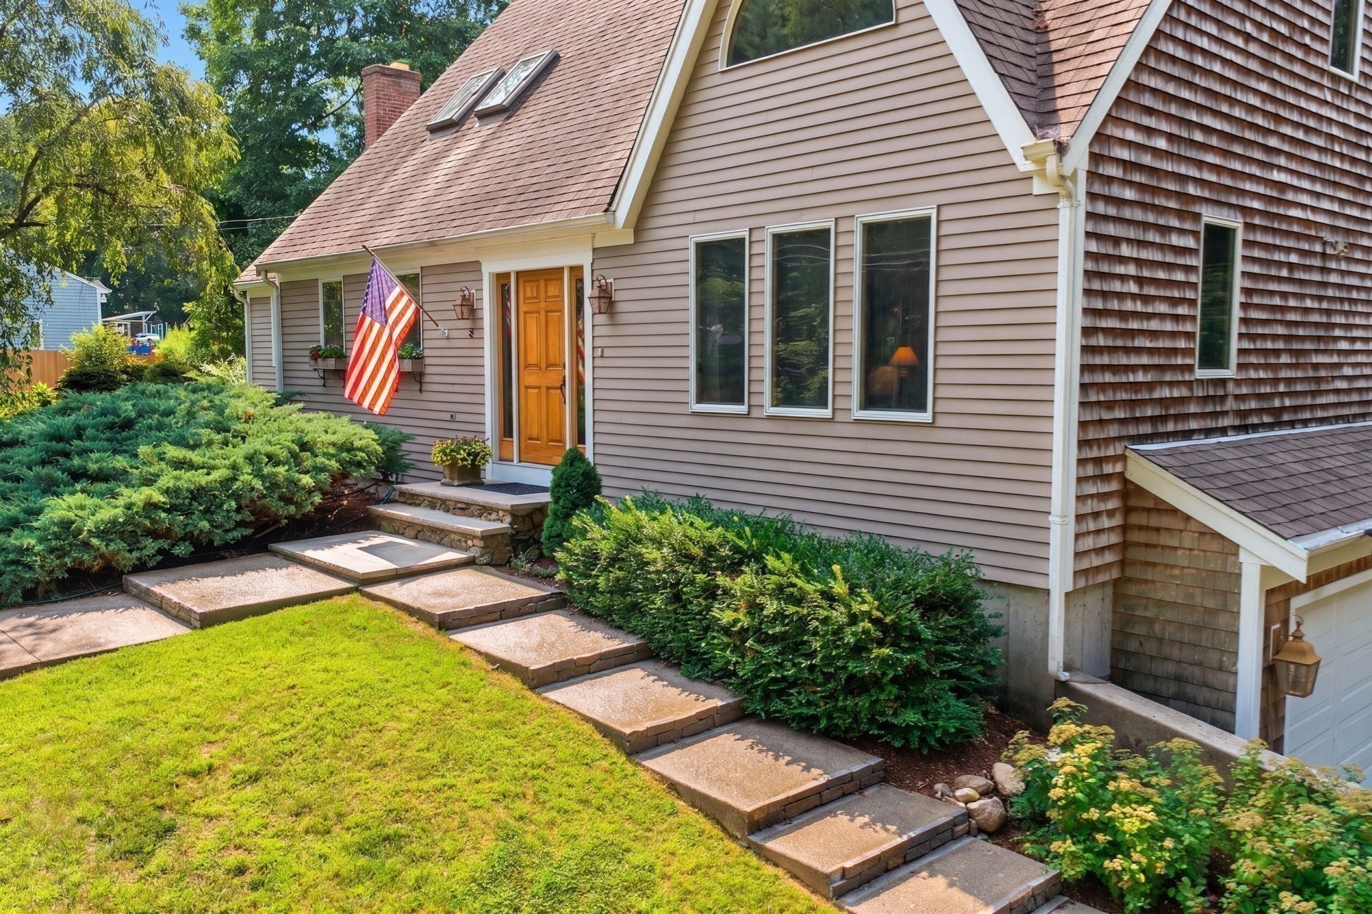
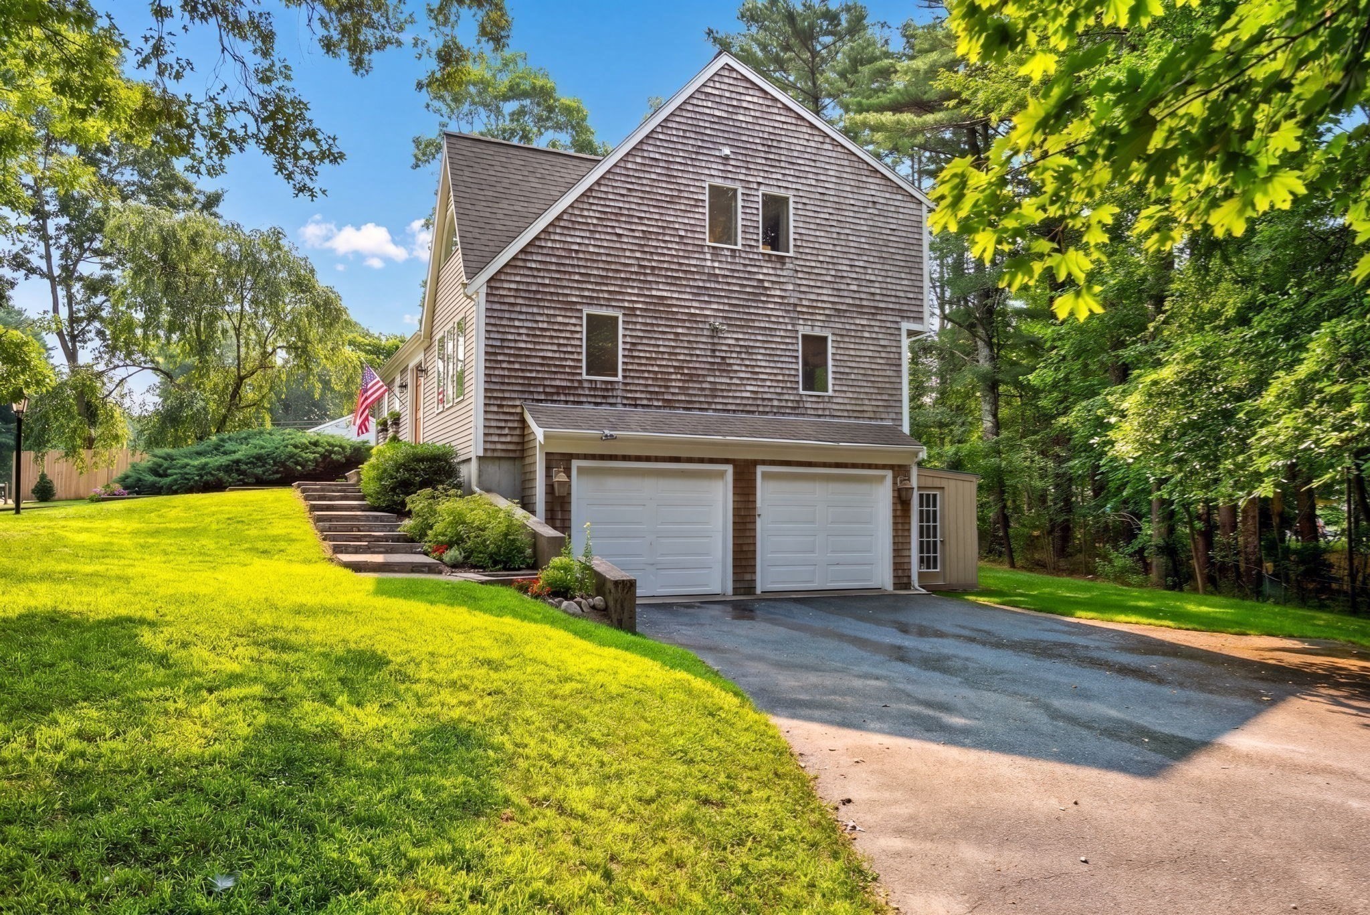
Shingle-sided home with a steep roof, two-car garage, orange front door, and landscaped front steps.
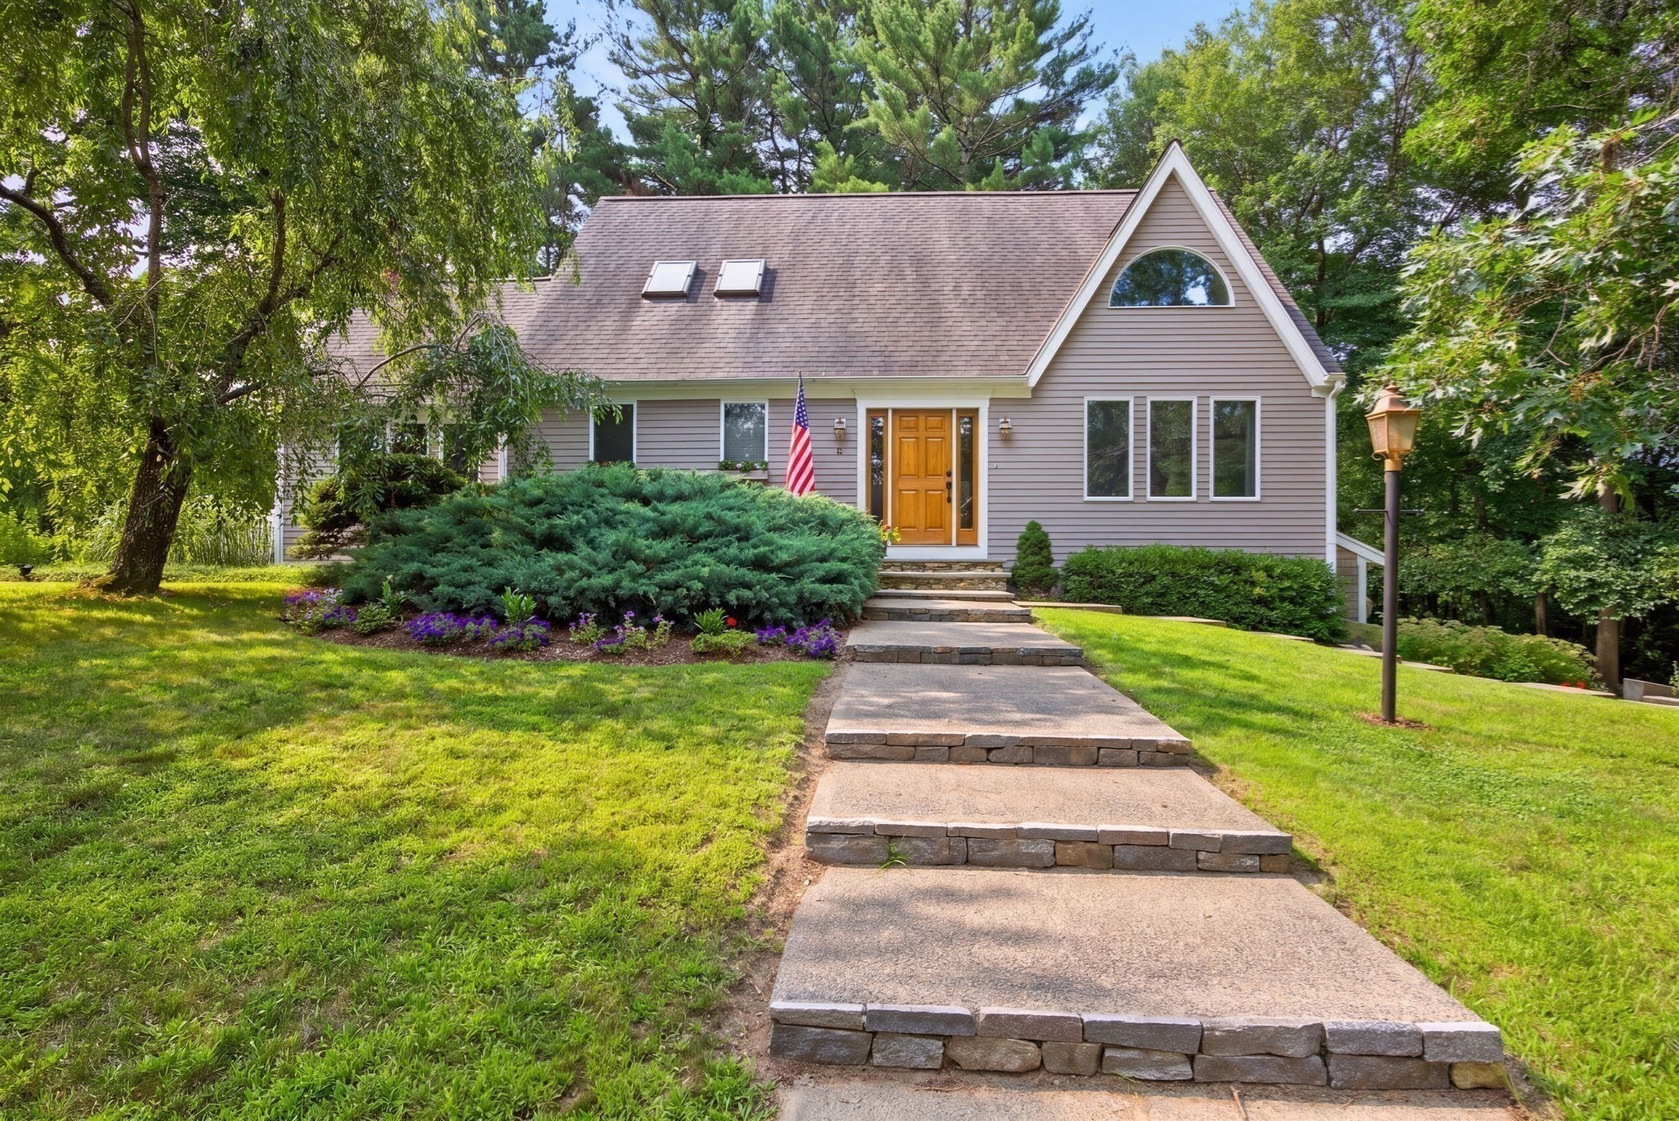
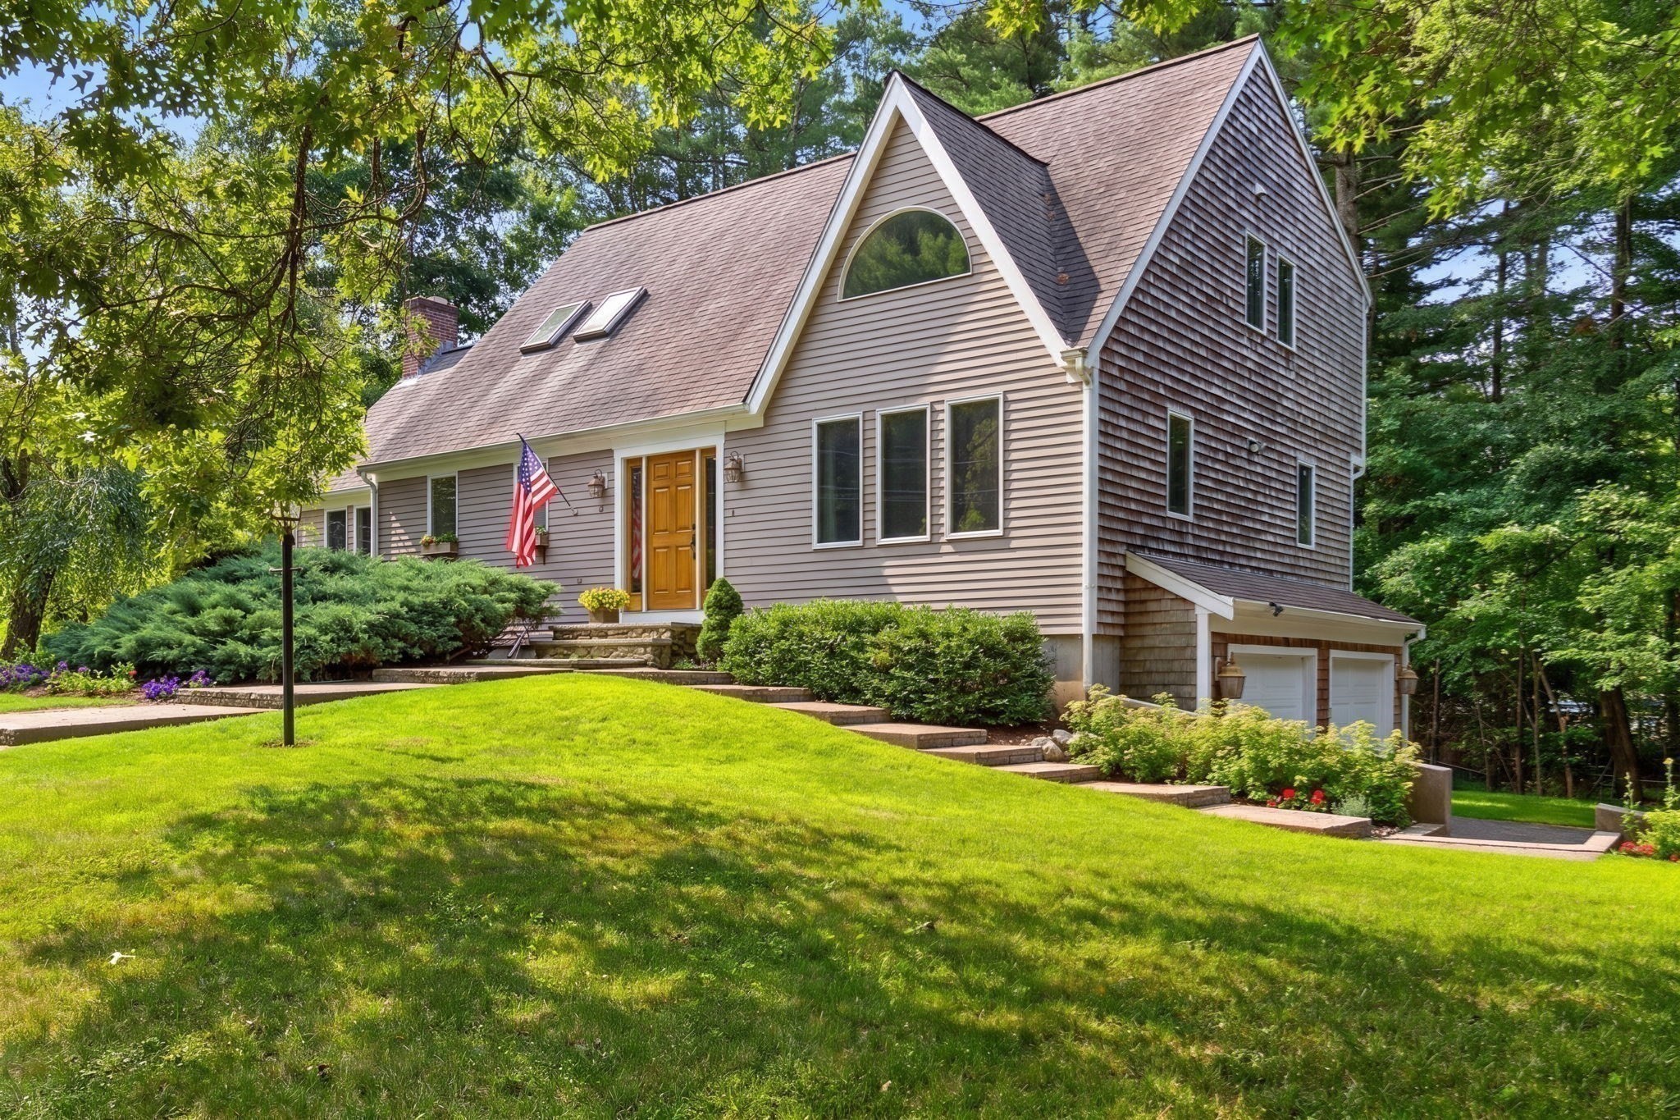
Gray house with a steep gable and arched window, approached by a tiered stone walkway through landscaped grounds.
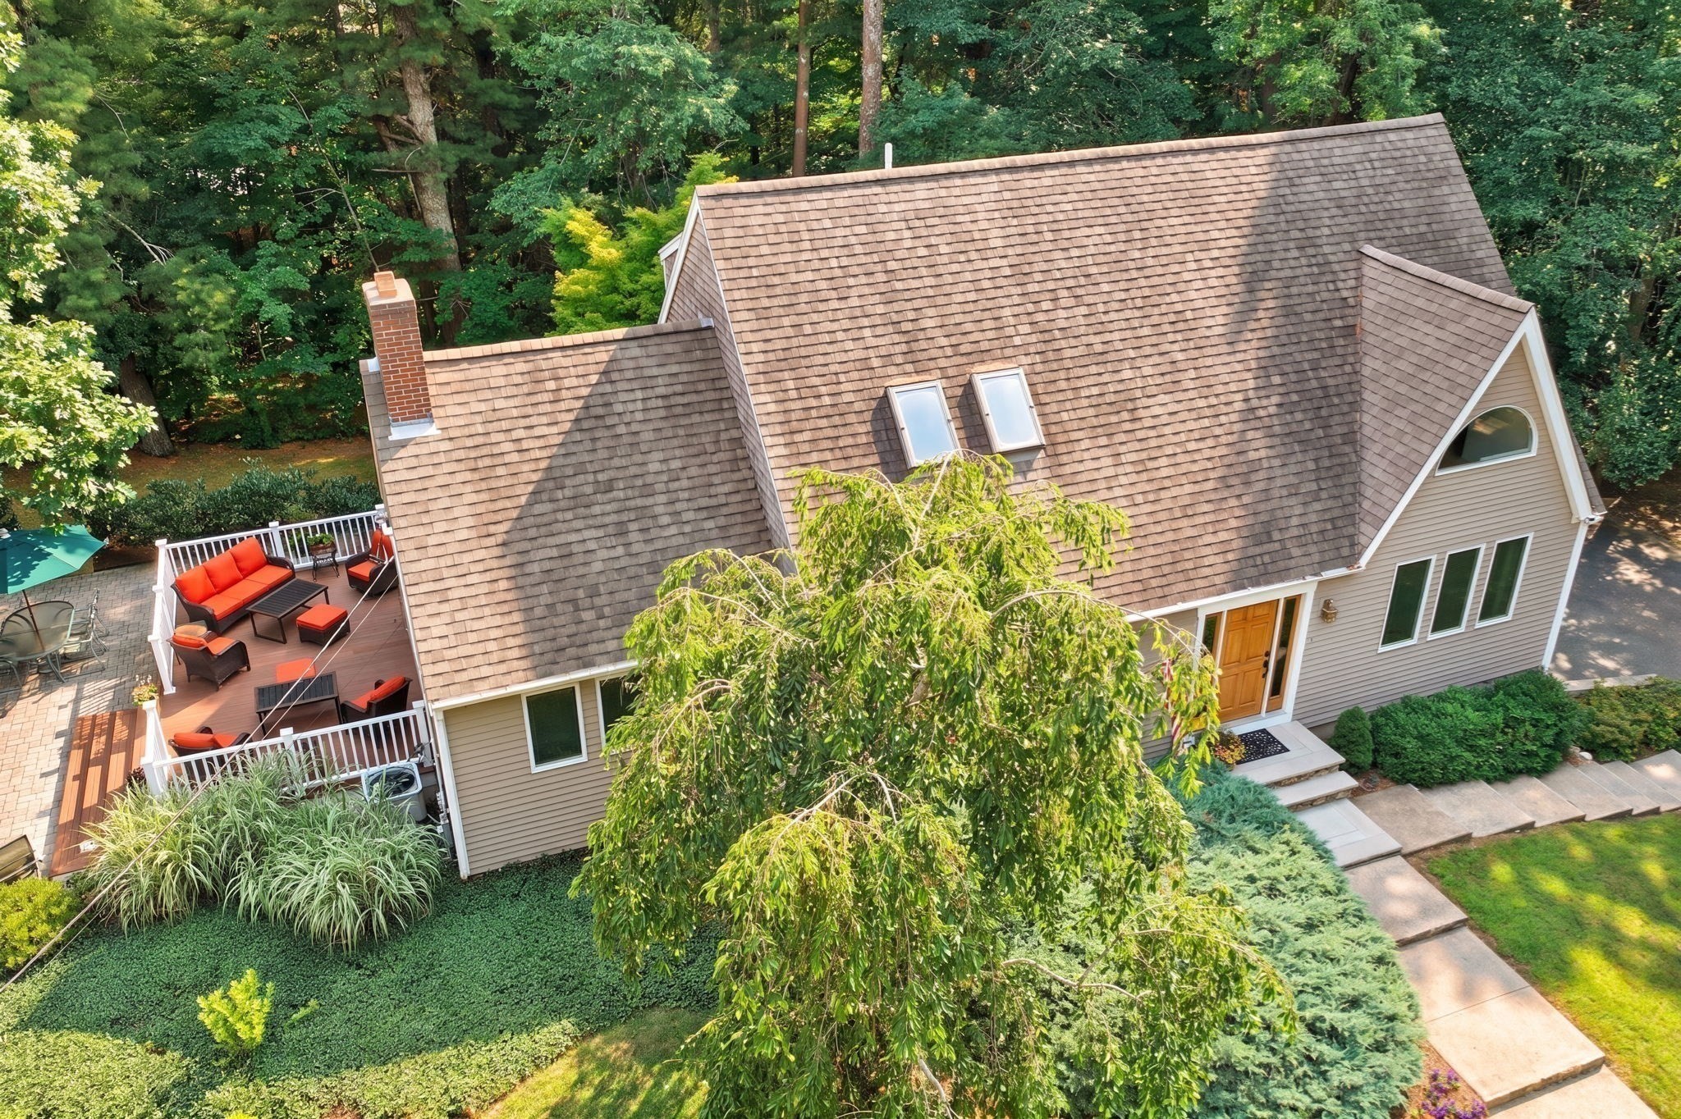
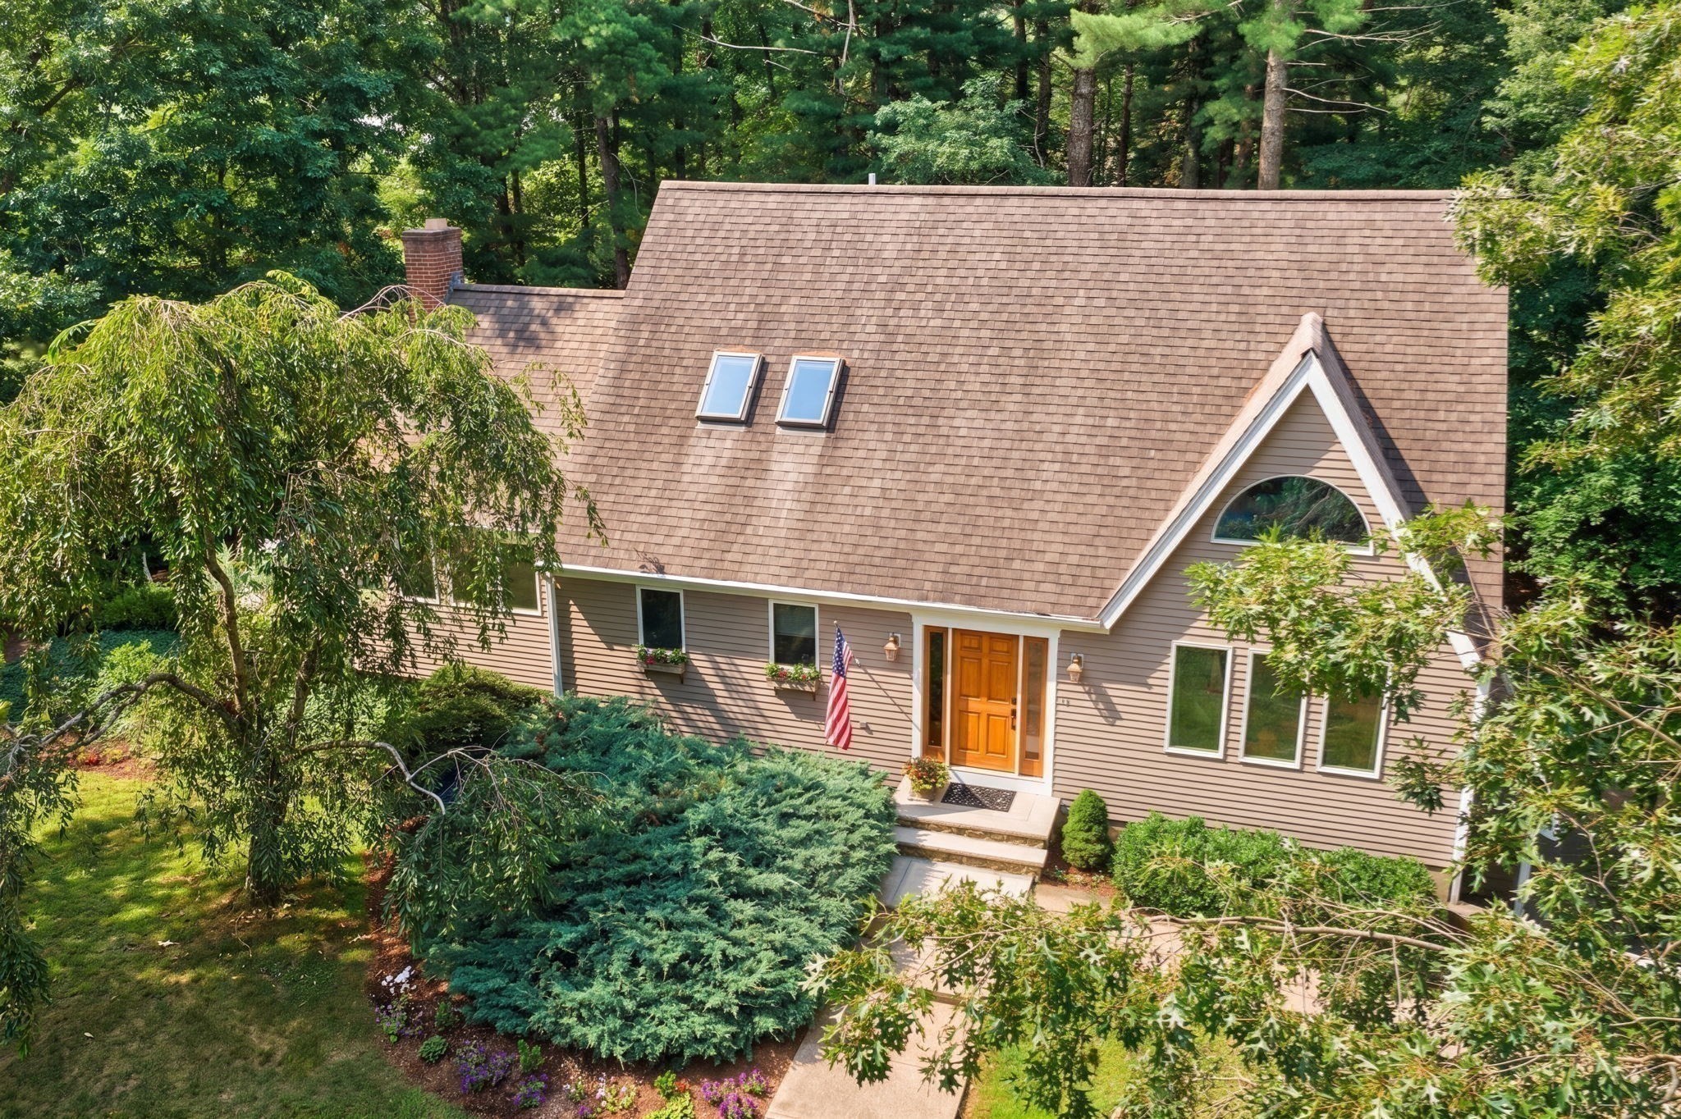
Aerial view of a beige home with a furnished deck amid mature trees.
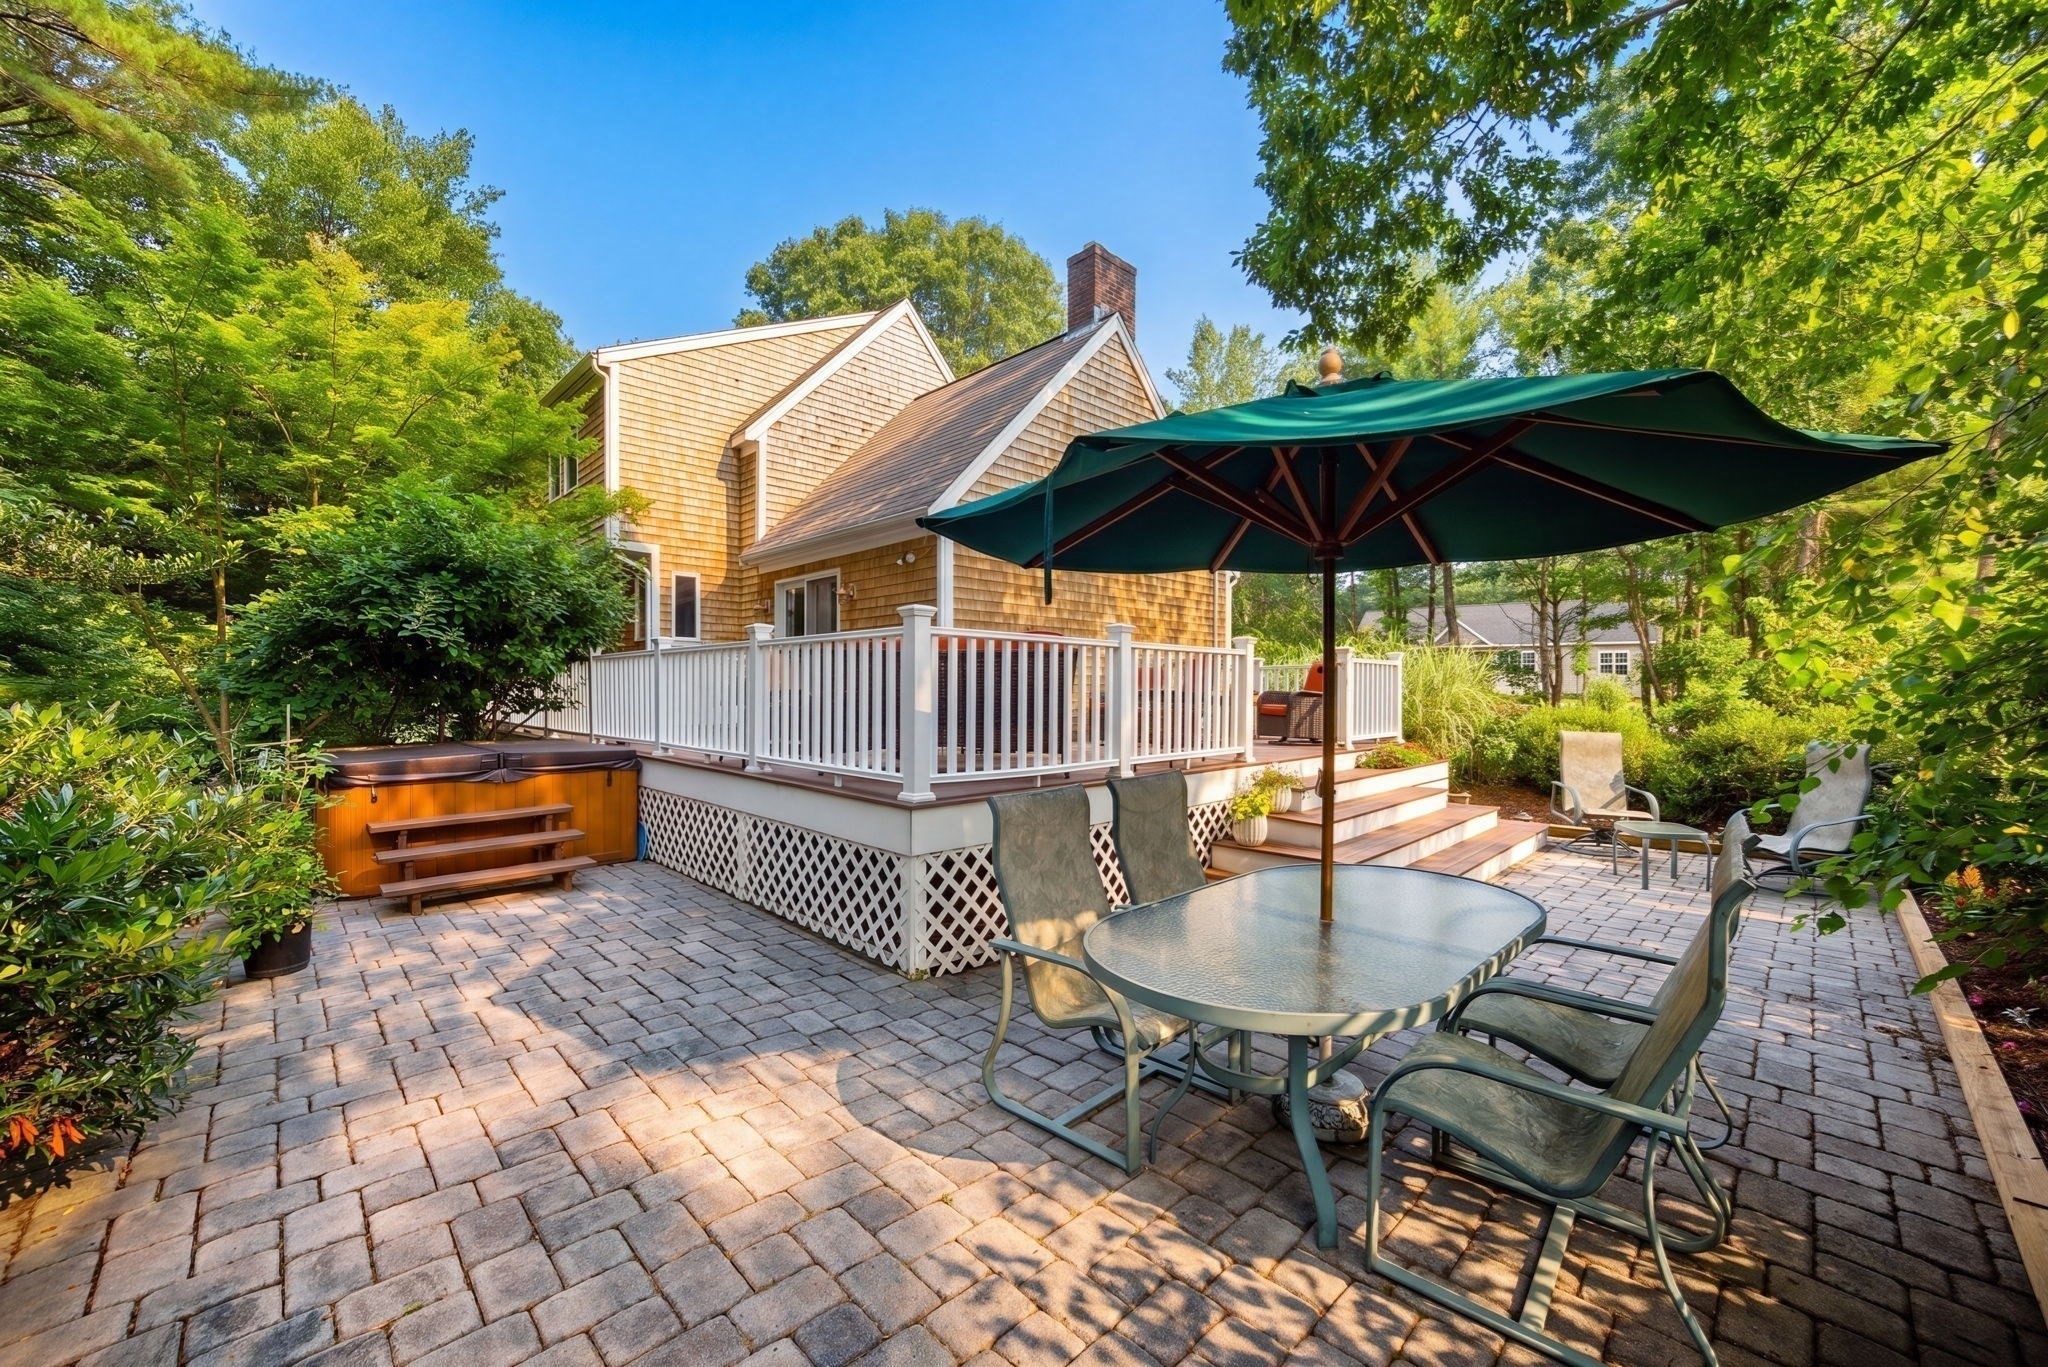
Backyard patio with a raised deck, hot tub, and outdoor dining set beneath a large umbrella.
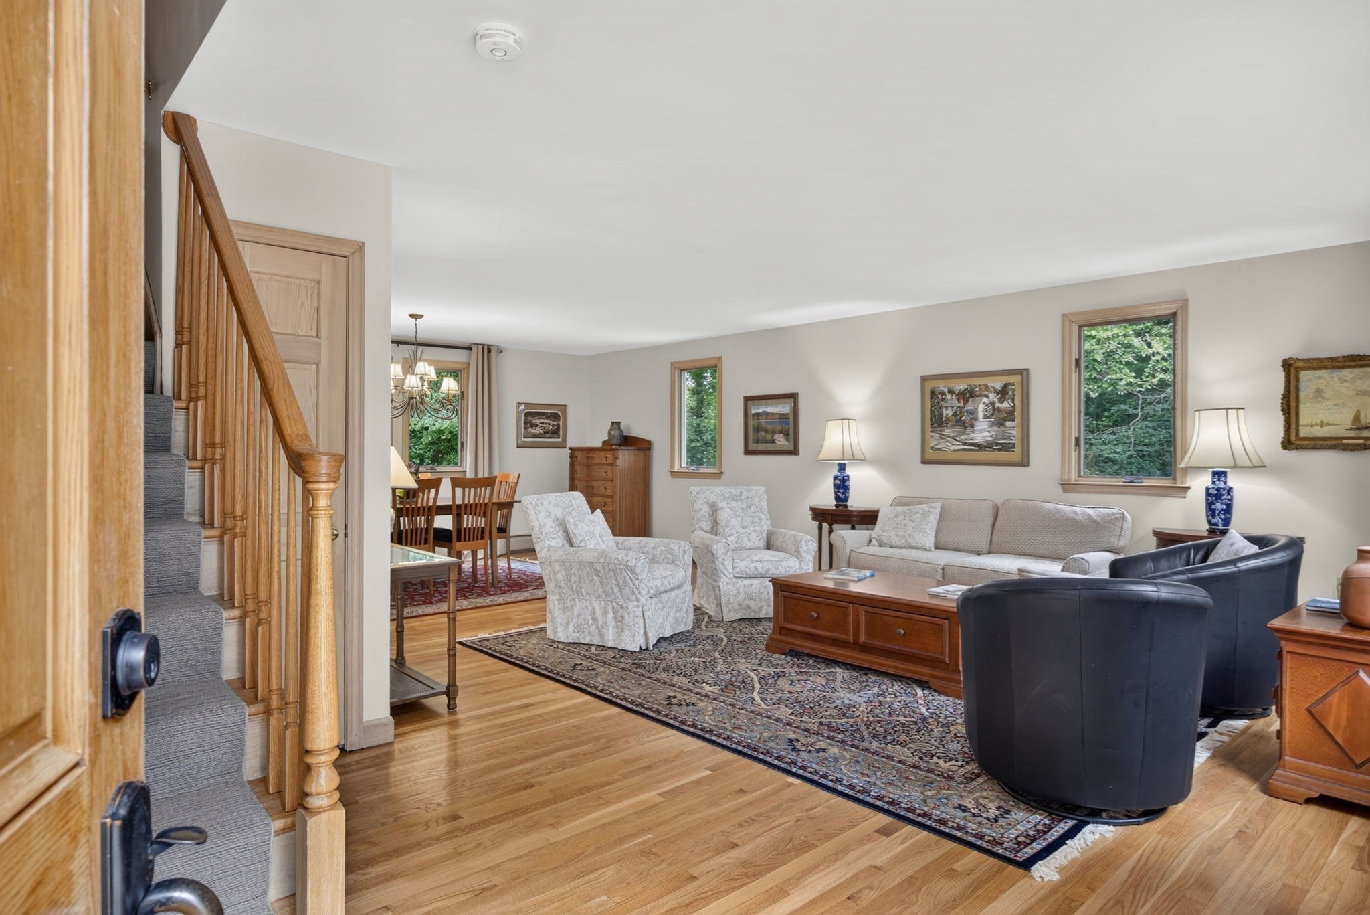
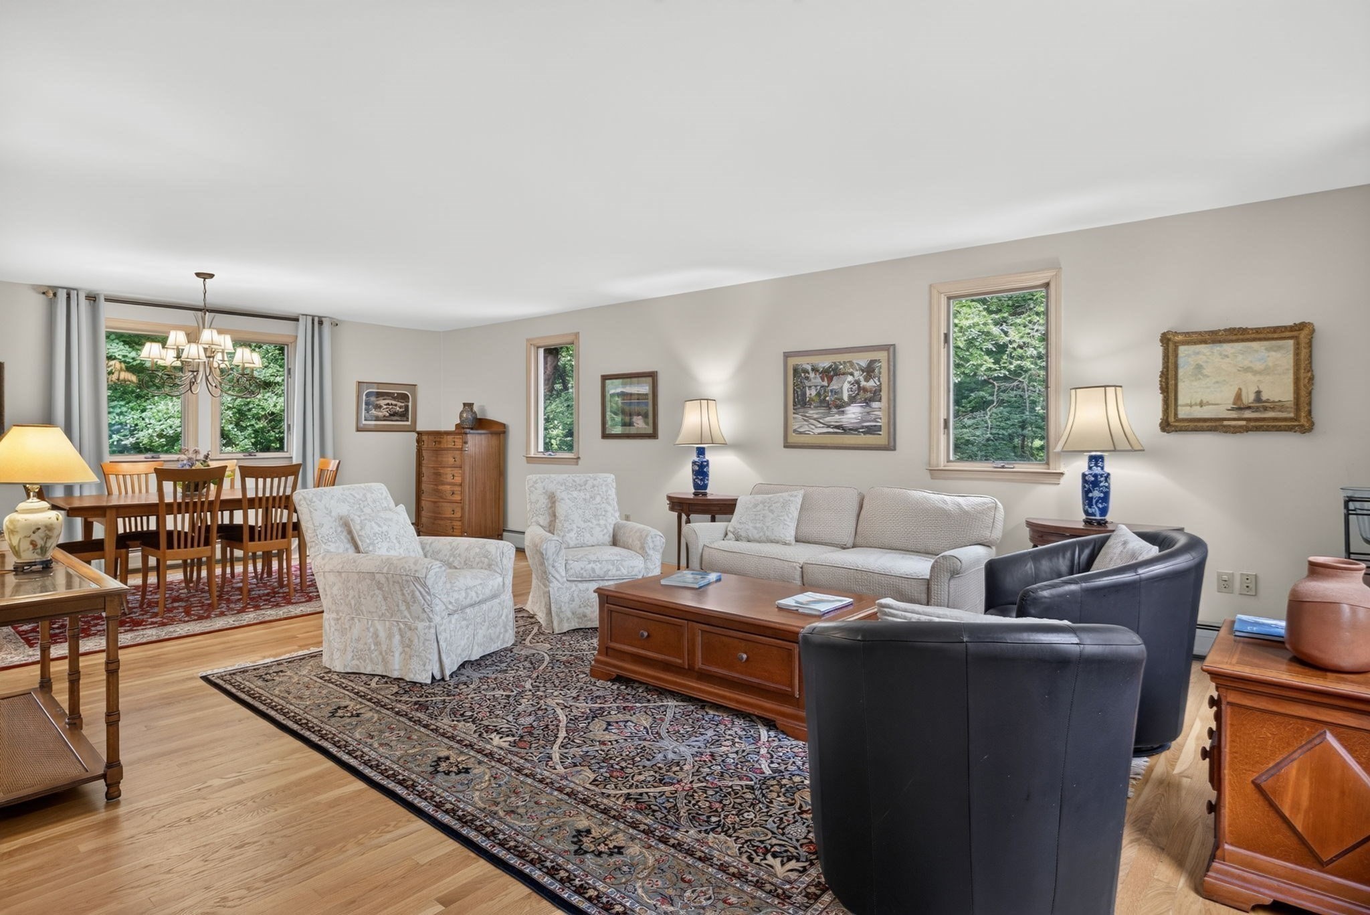
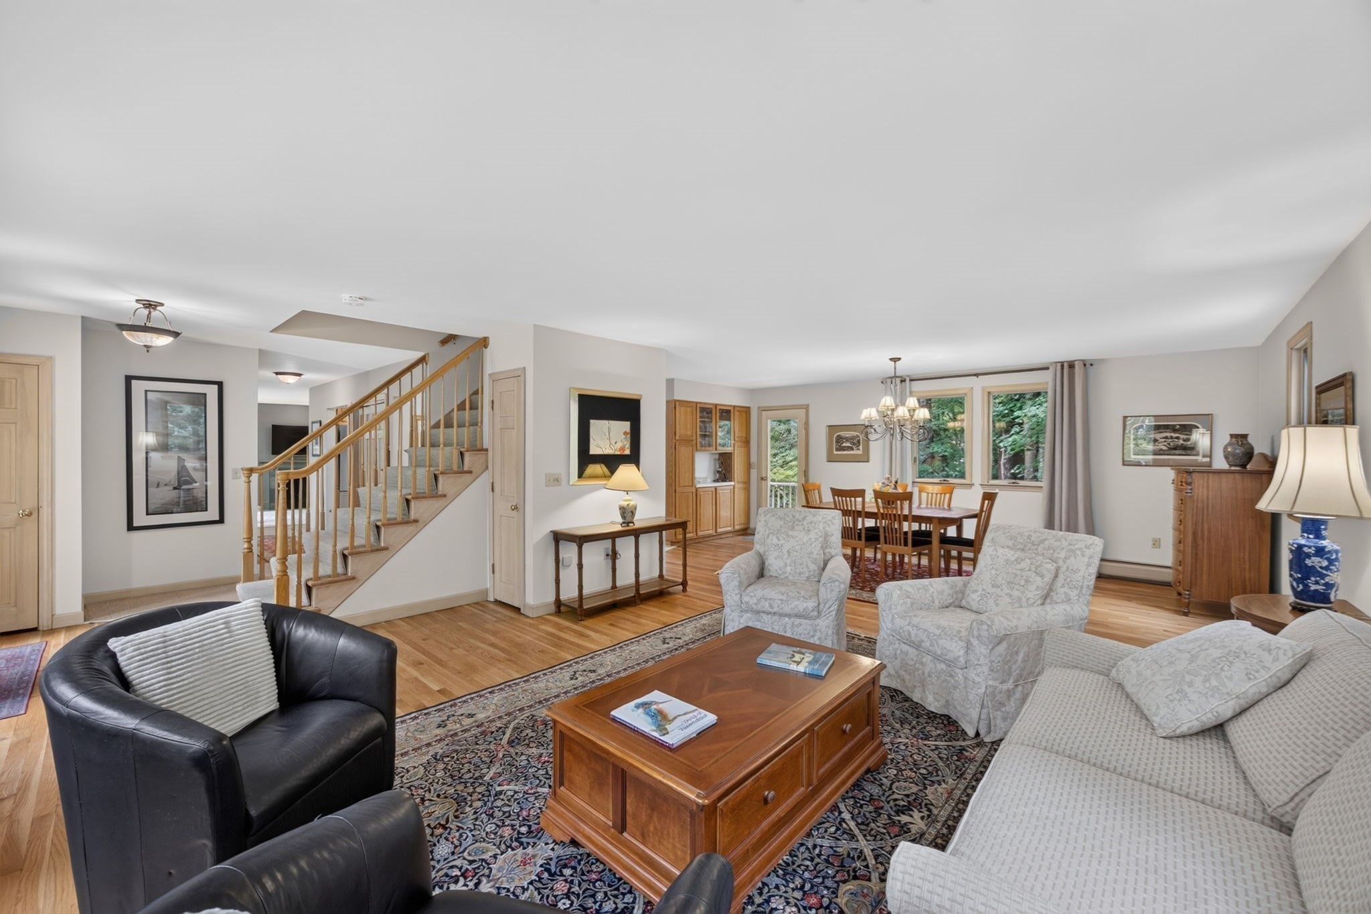
Living room with hardwood floors, patterned rug, and a wooden staircase beside the seating area.
Furnished living room with patterned rug, pale sofas, dark armchairs, and an adjoining dining area.
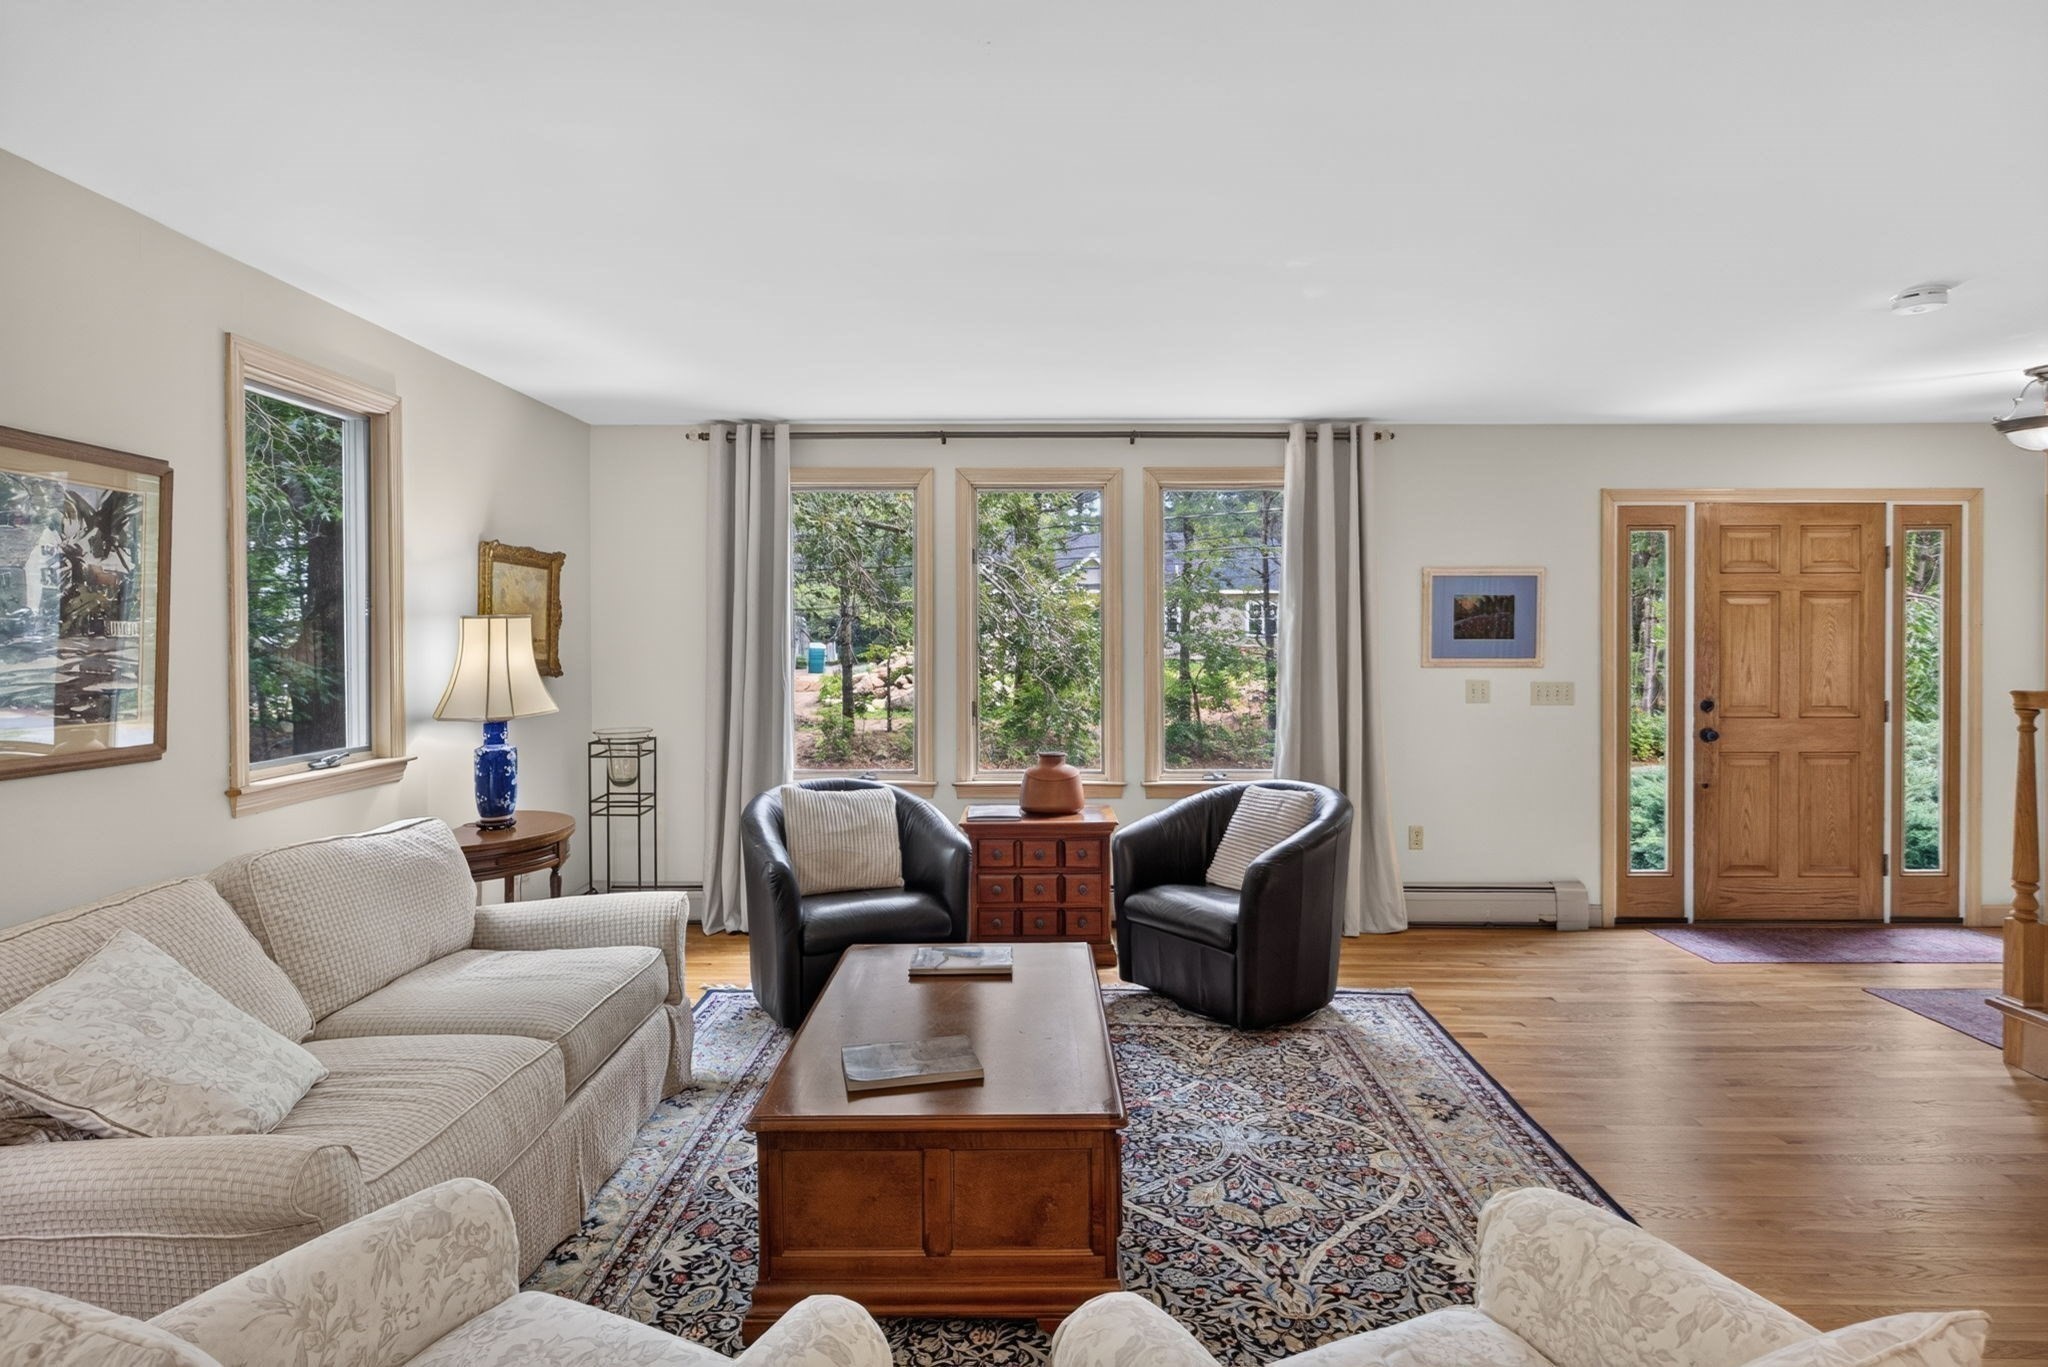
Living room with leather armchairs, a patterned rug, three large windows, and a wood-paneled front door.
Furnished living room and dining area with a broad staircase, hardwood floors, and large windows.
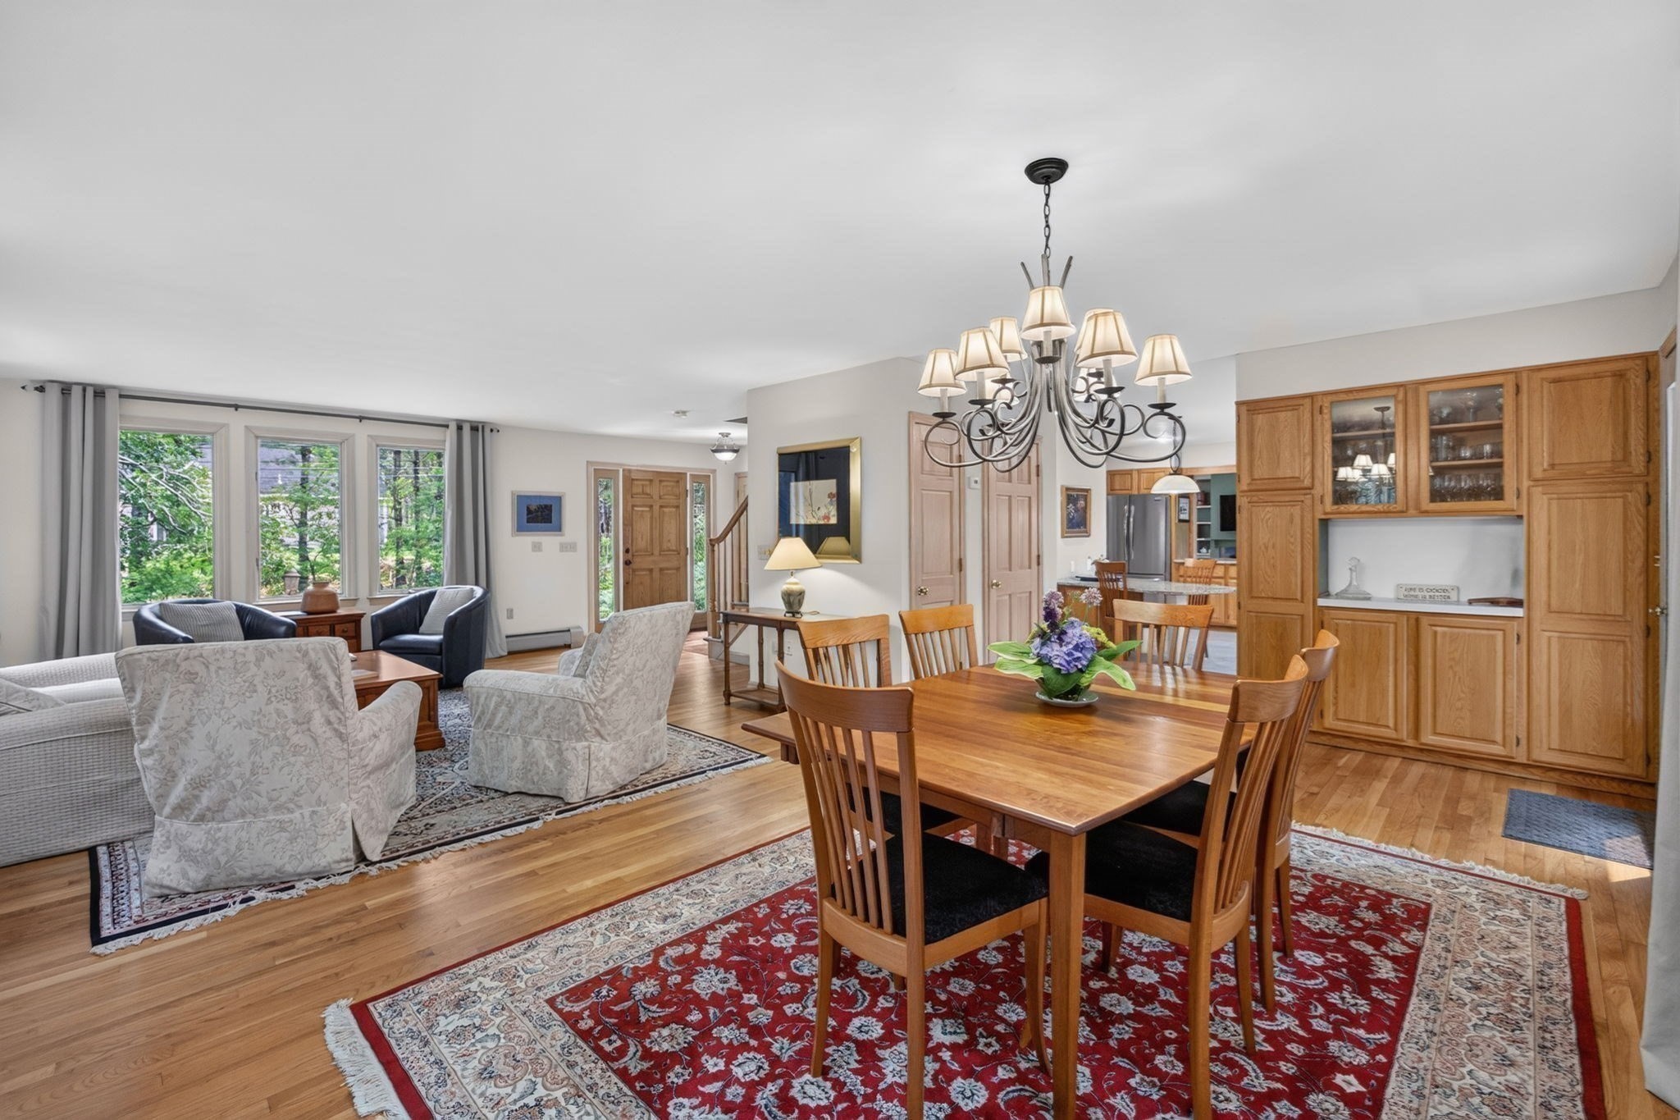
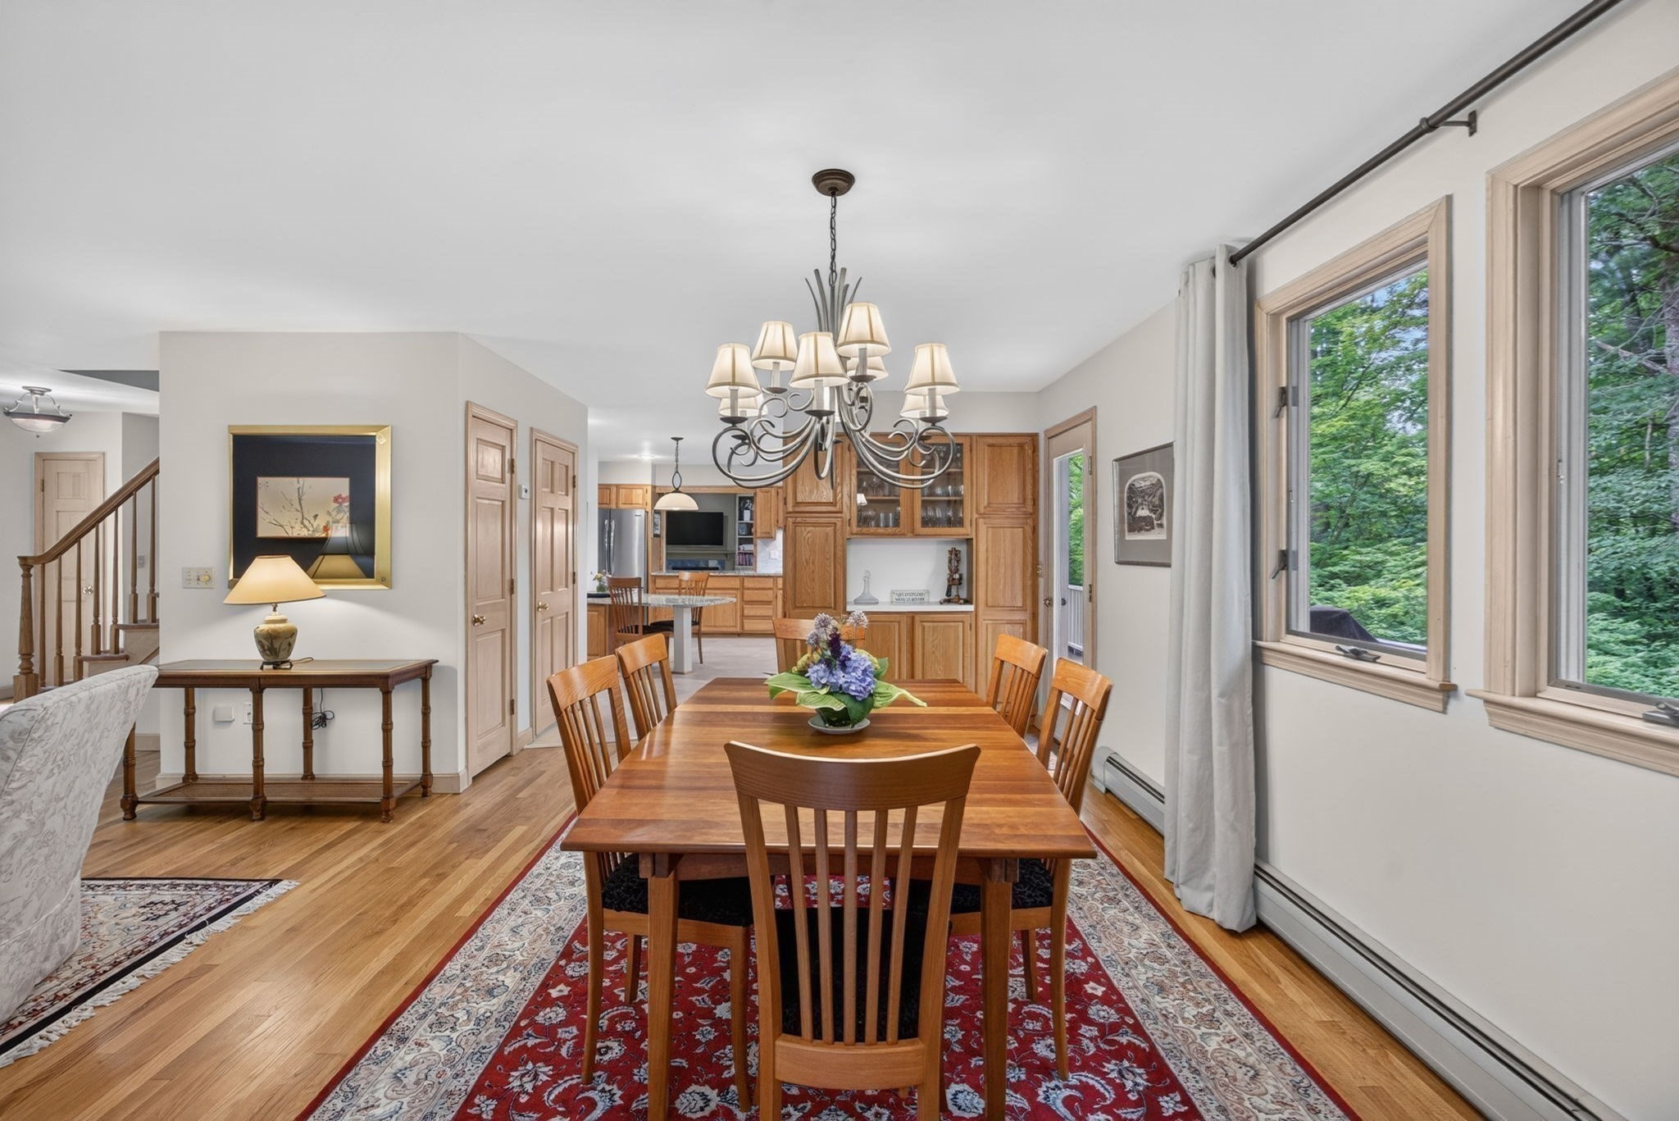
Open-plan living and dining room with hardwood floors, a chandelier, patterned rugs, and built-in wood cabinetry.
Dining room with a wooden table, patterned rug, and large windows overlooking leafy trees.
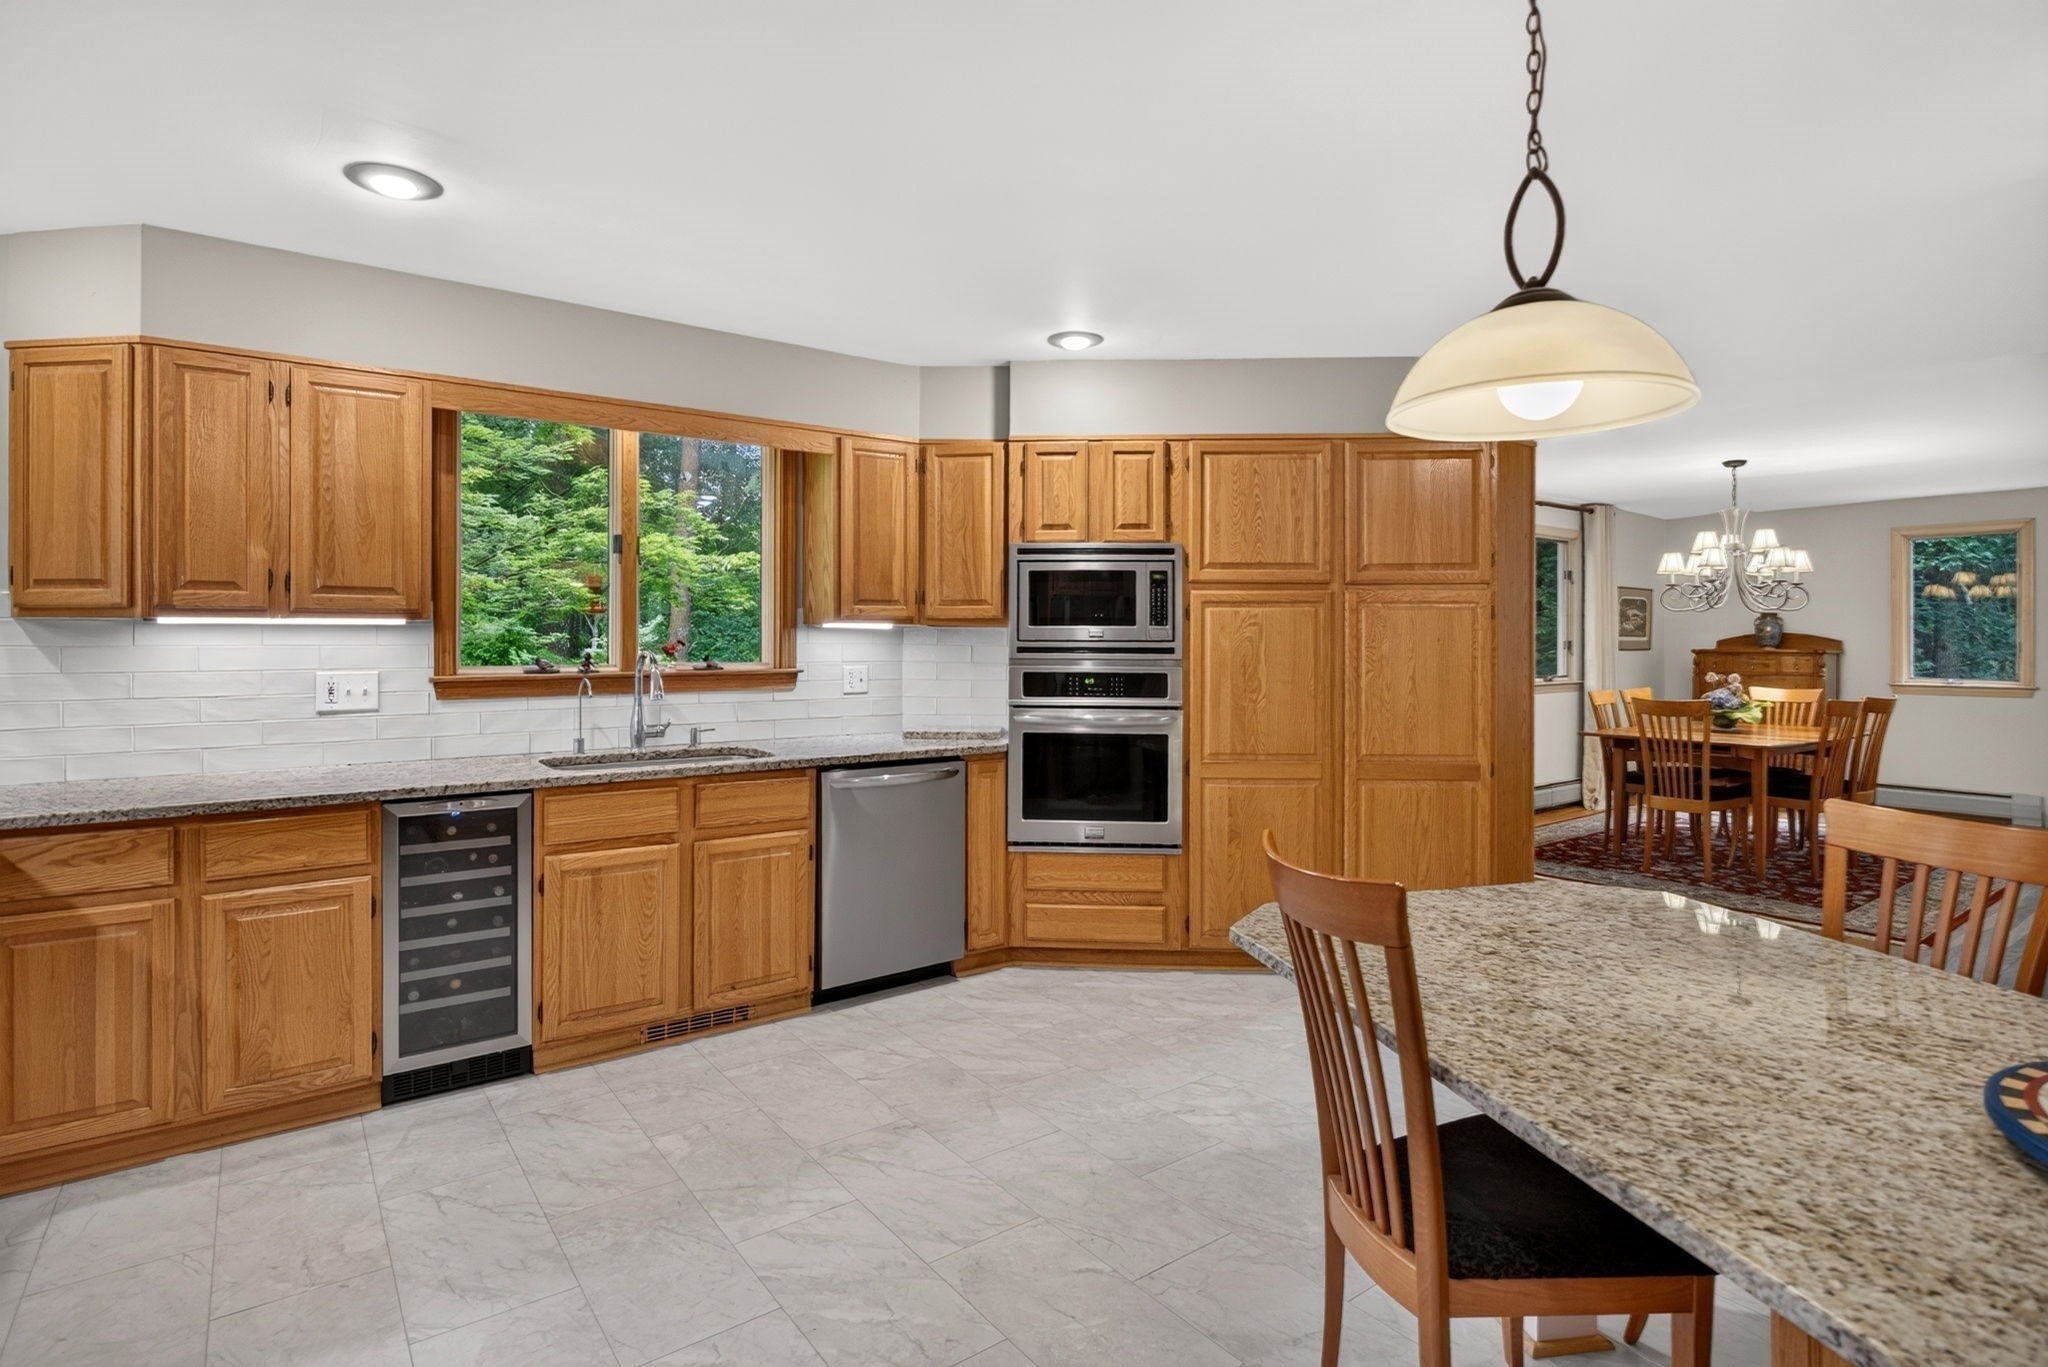
Kitchen with honey-toned wood cabinets, granite peninsula, stainless steel appliances, and a dining area beyond.
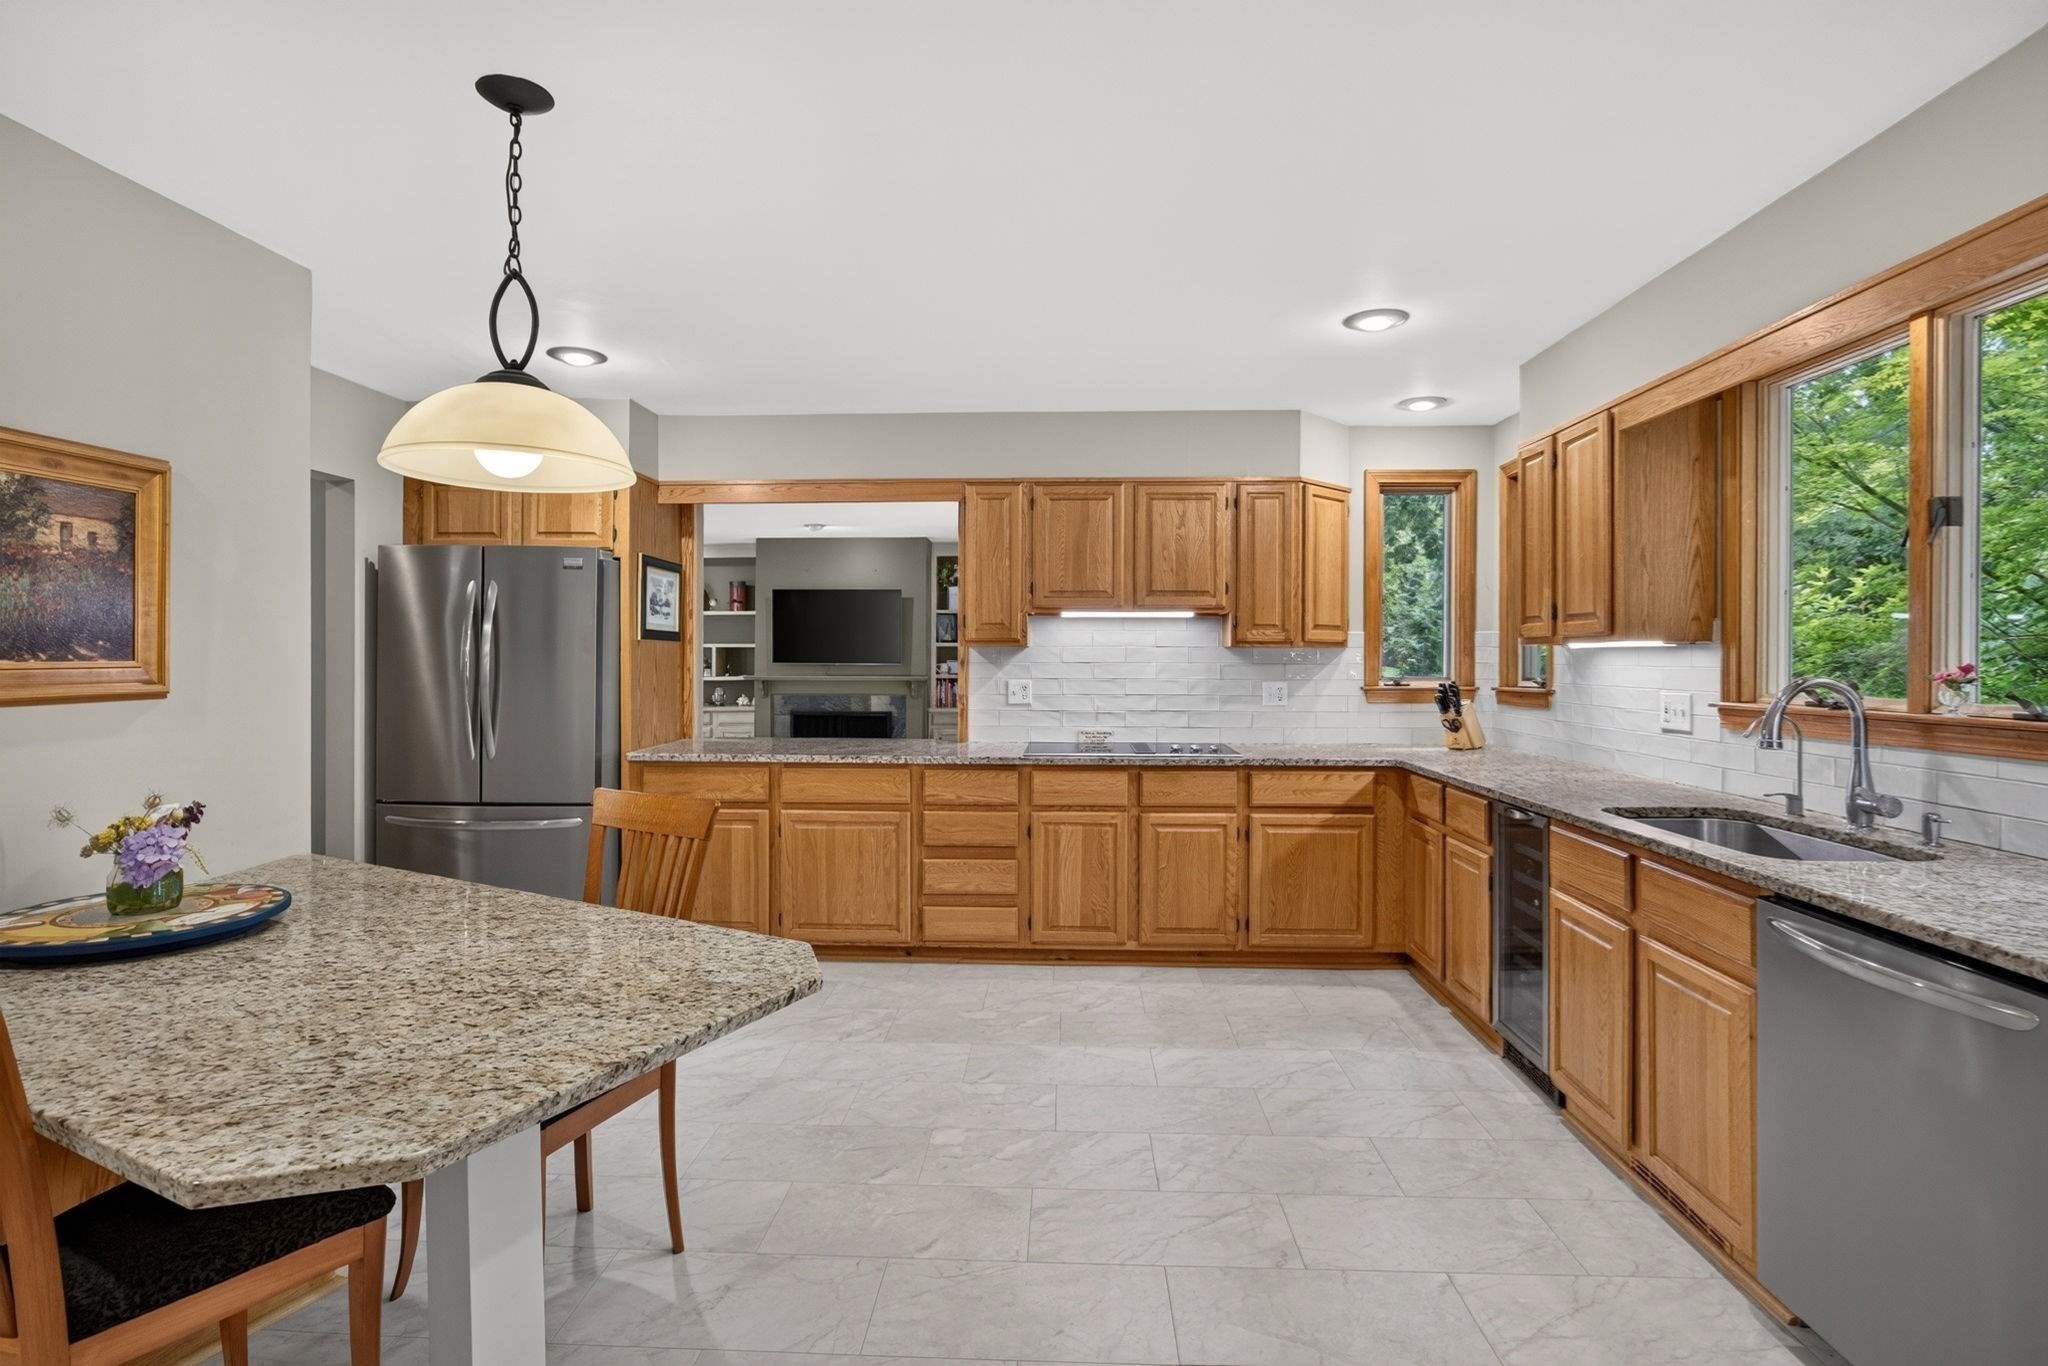
Kitchen with wood cabinets, granite counters, stainless steel appliances, and windows overlooking trees.
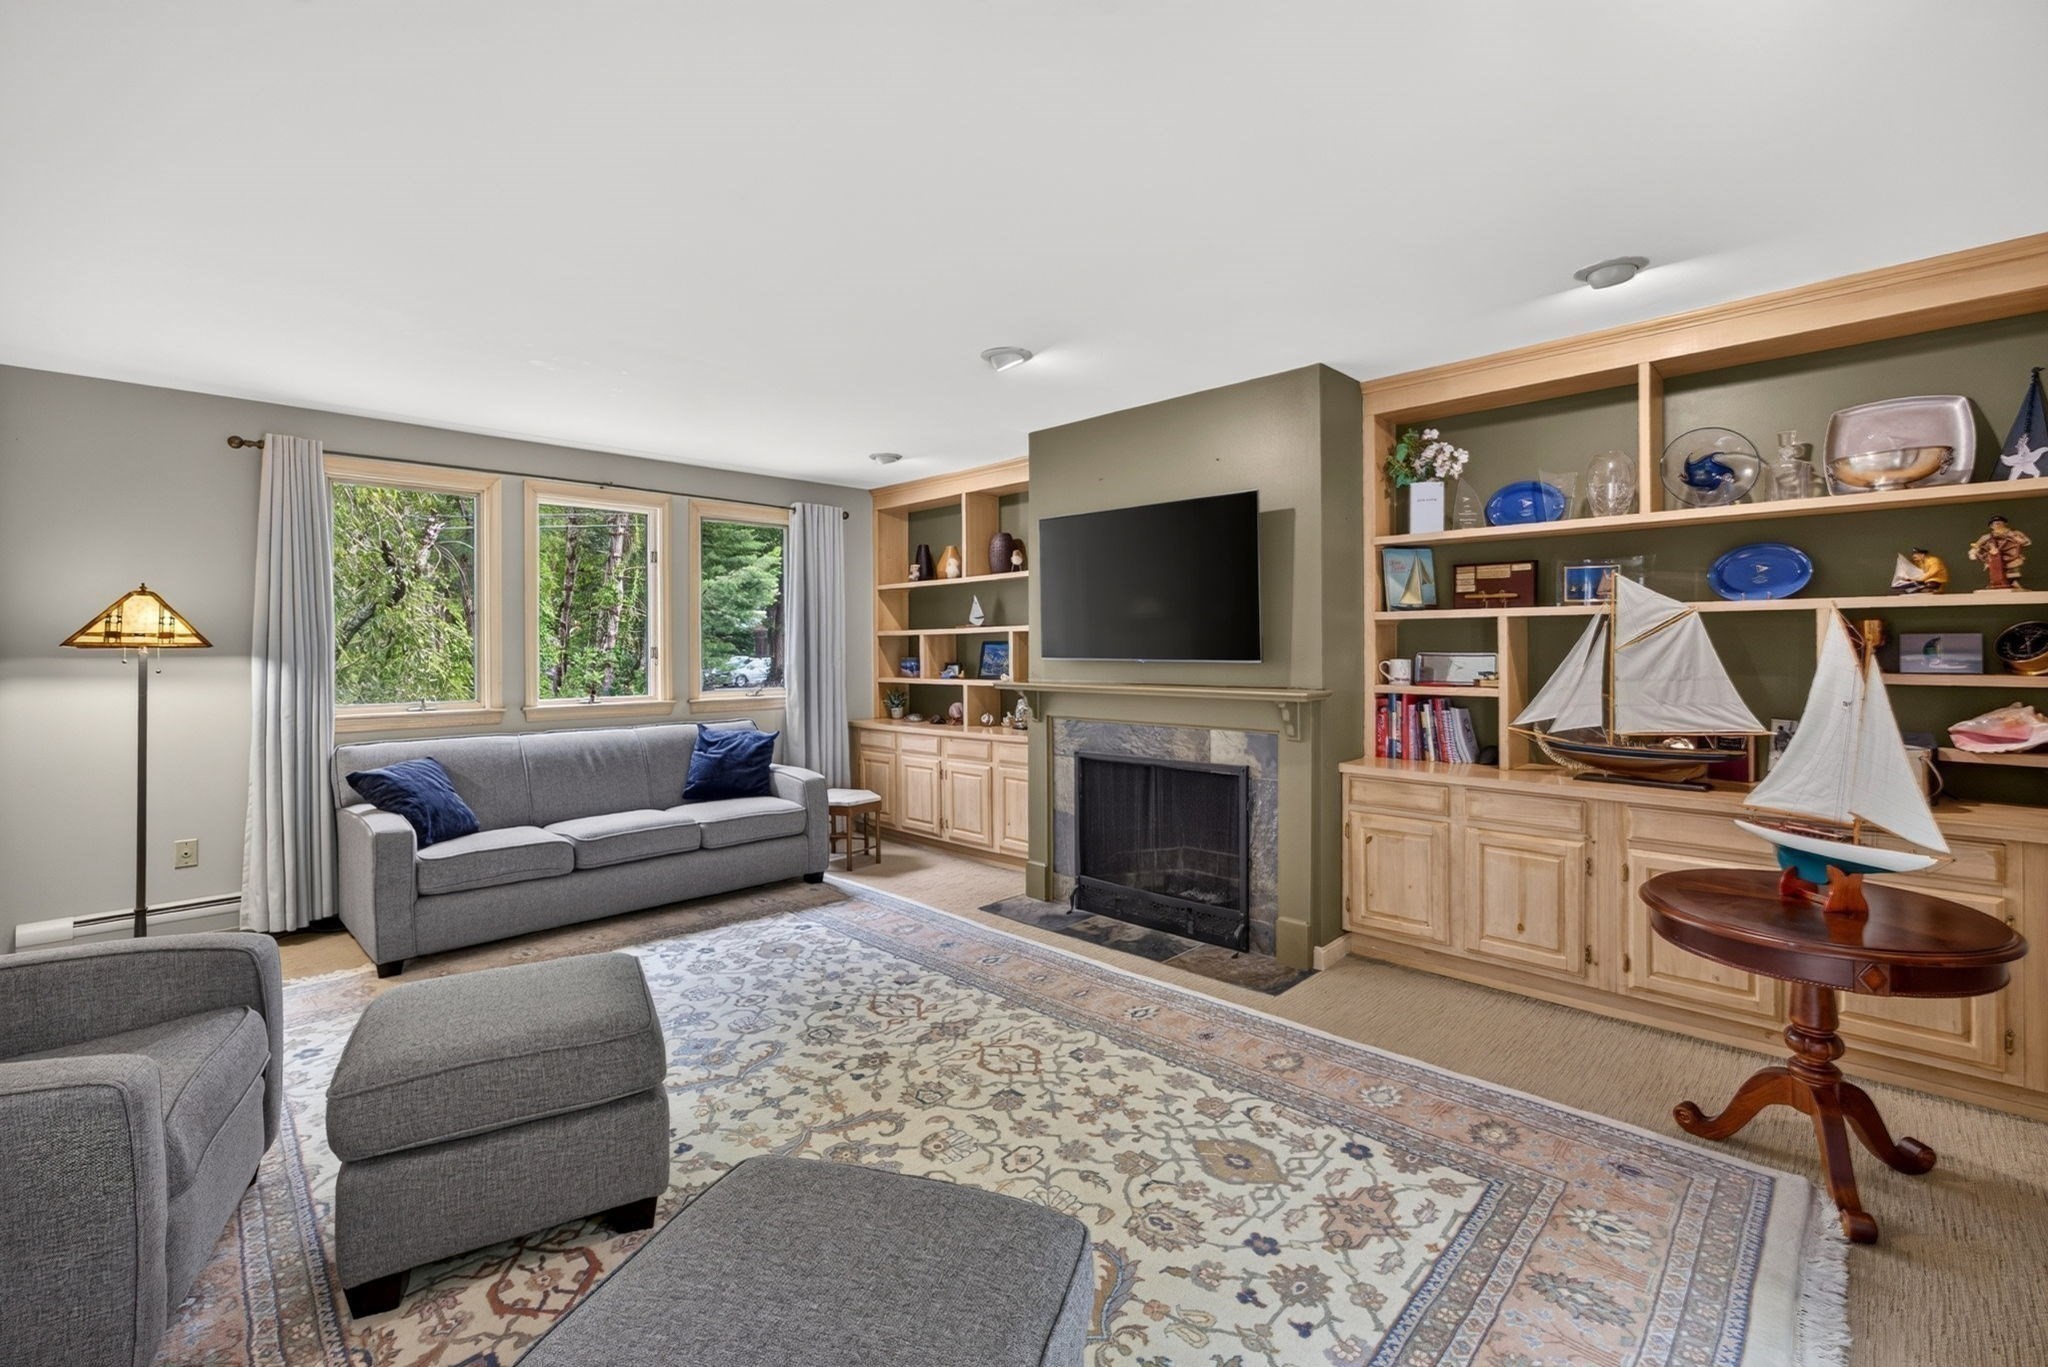
Living room with a fireplace, built-in display shelves, gray seating, and windows overlooking trees.
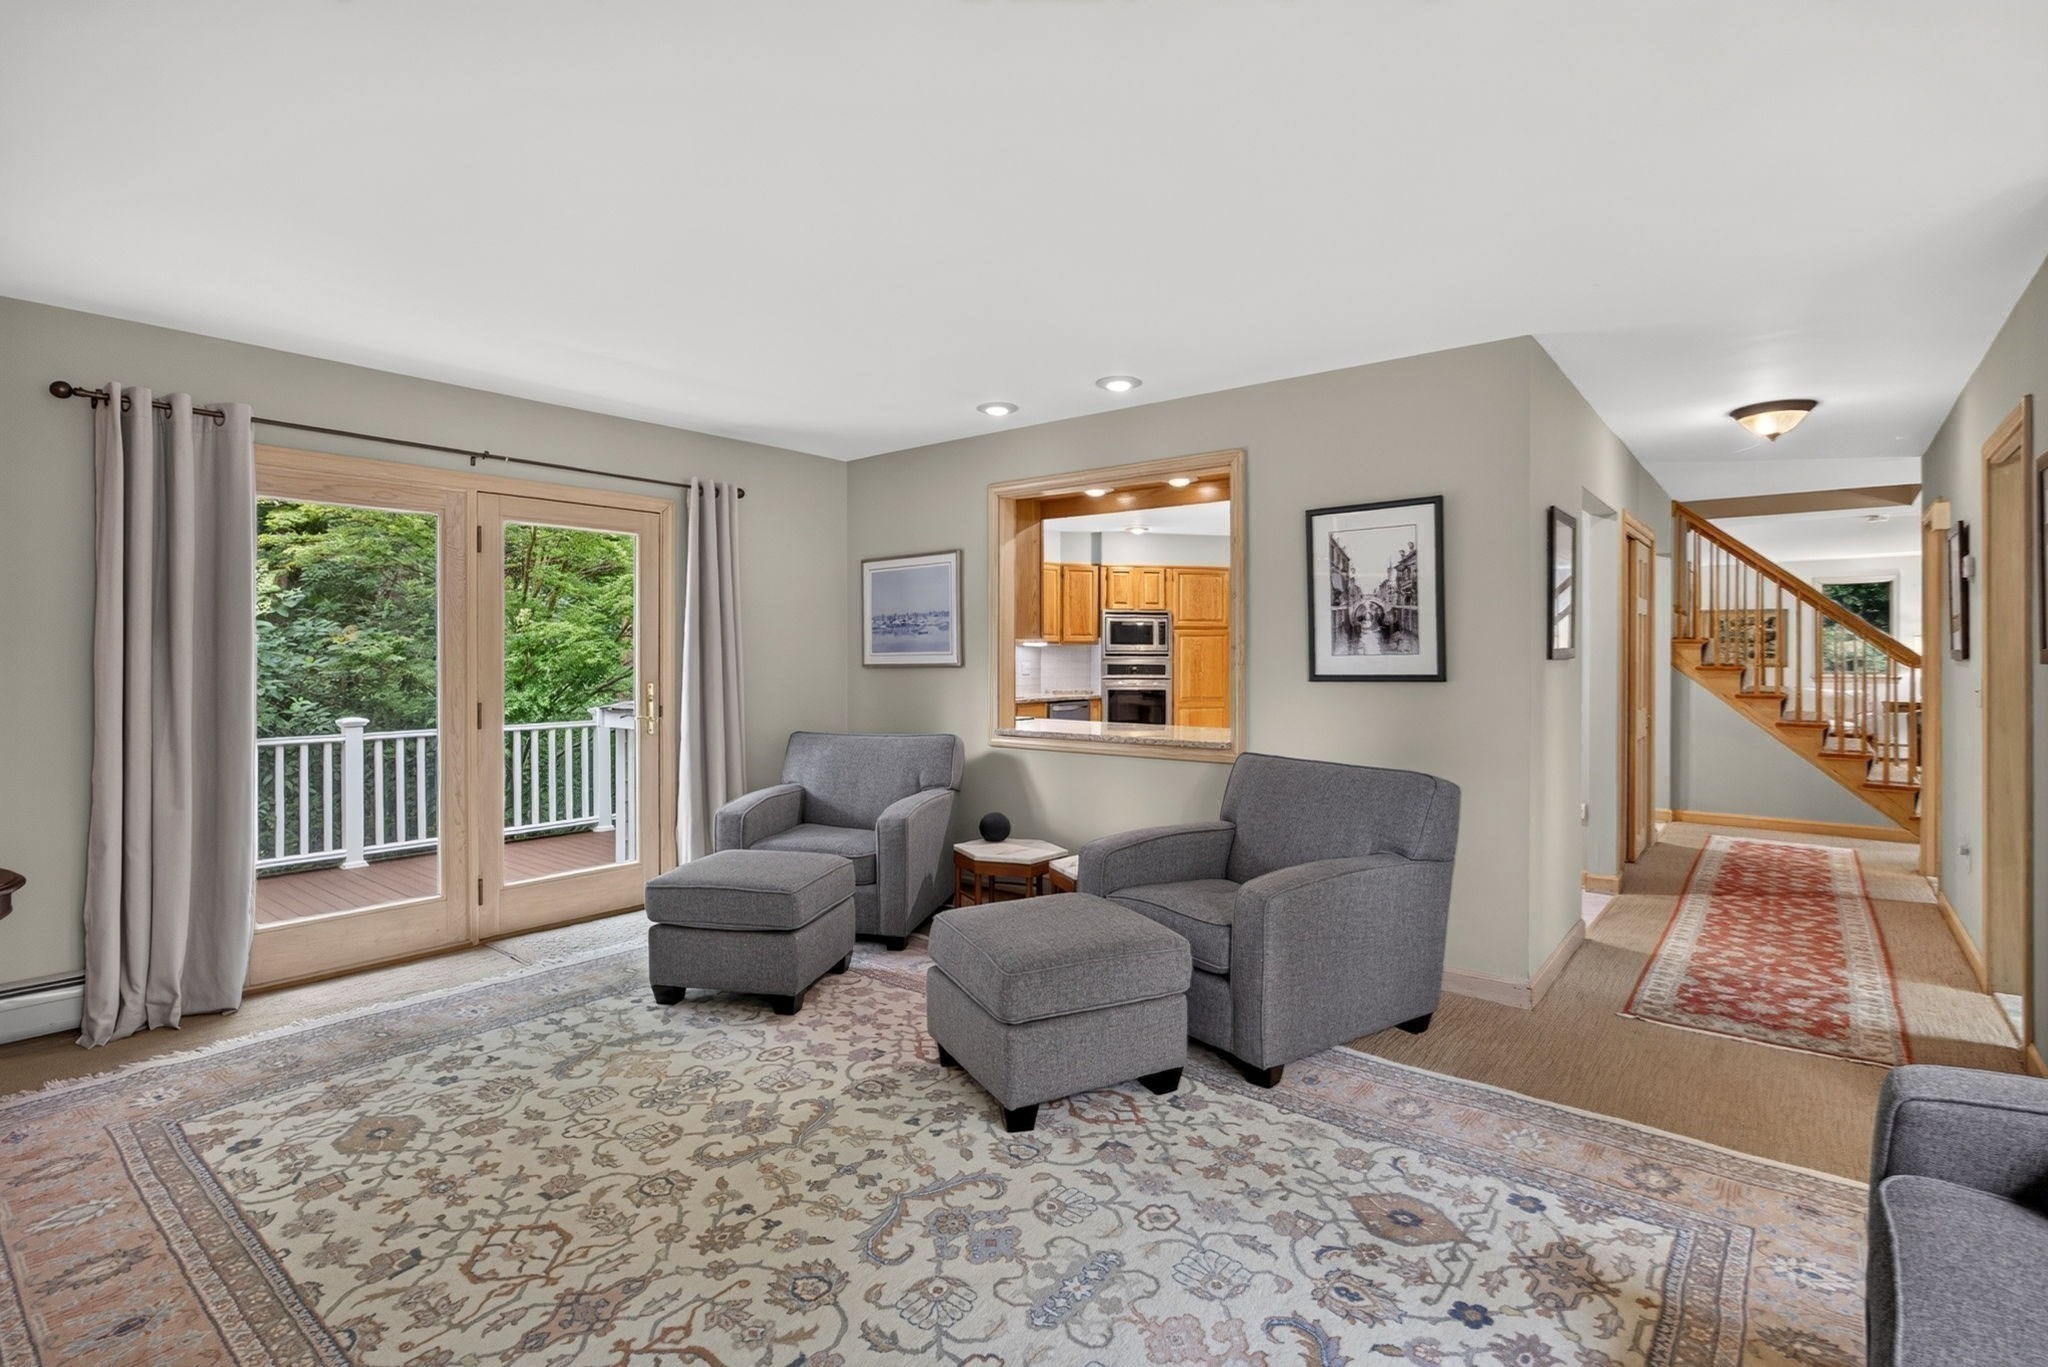
Living room with gray seating, a patterned rug, and glass doors to a deck.
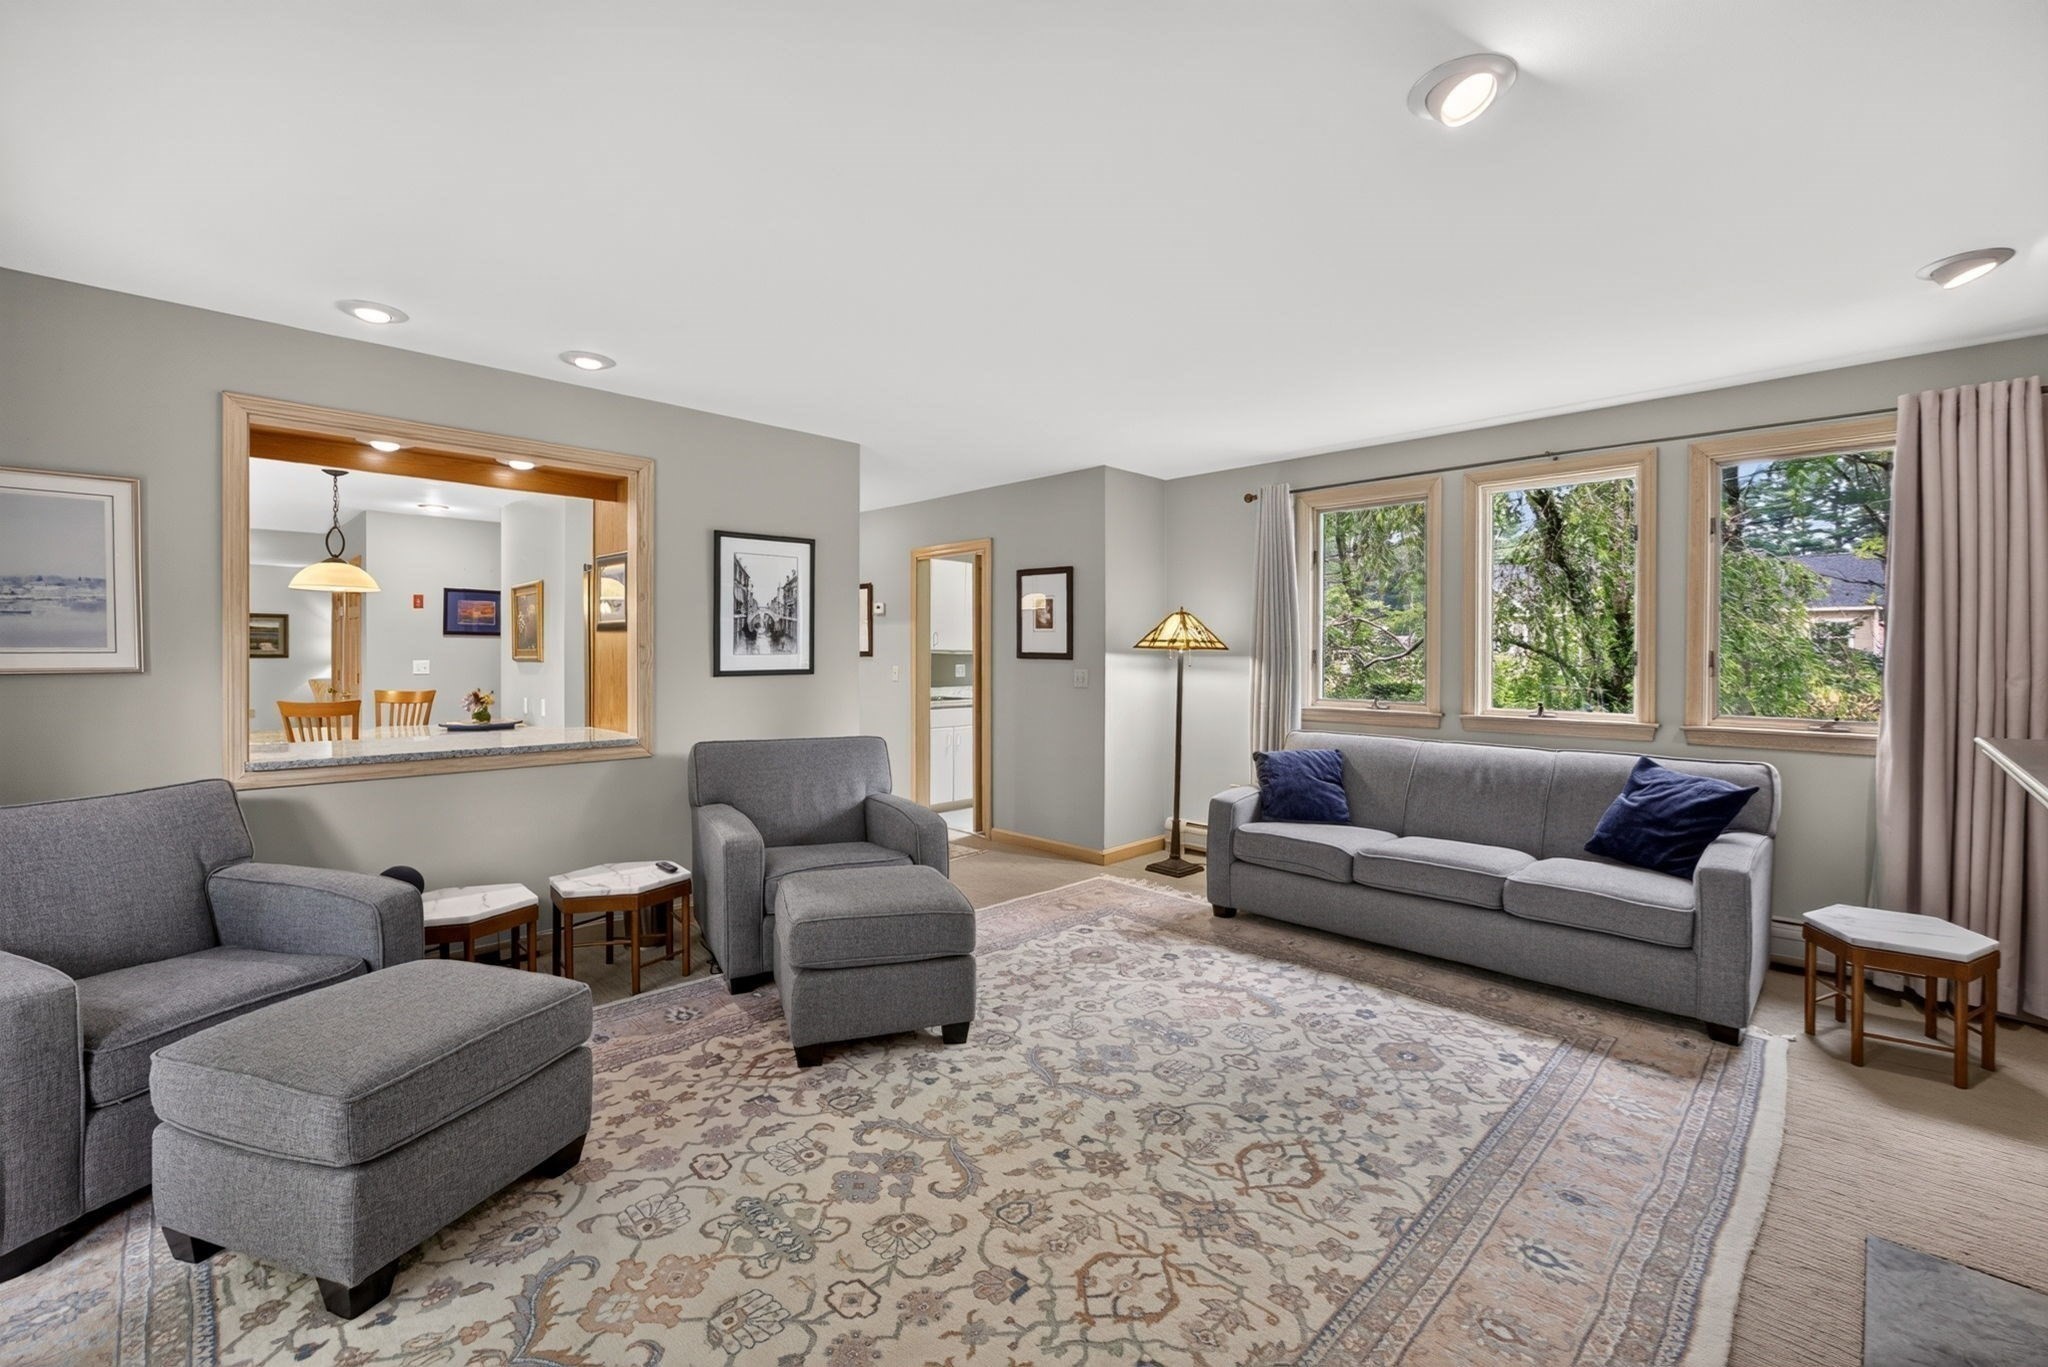
Living room with gray seating, a patterned rug, and three windows overlooking trees.
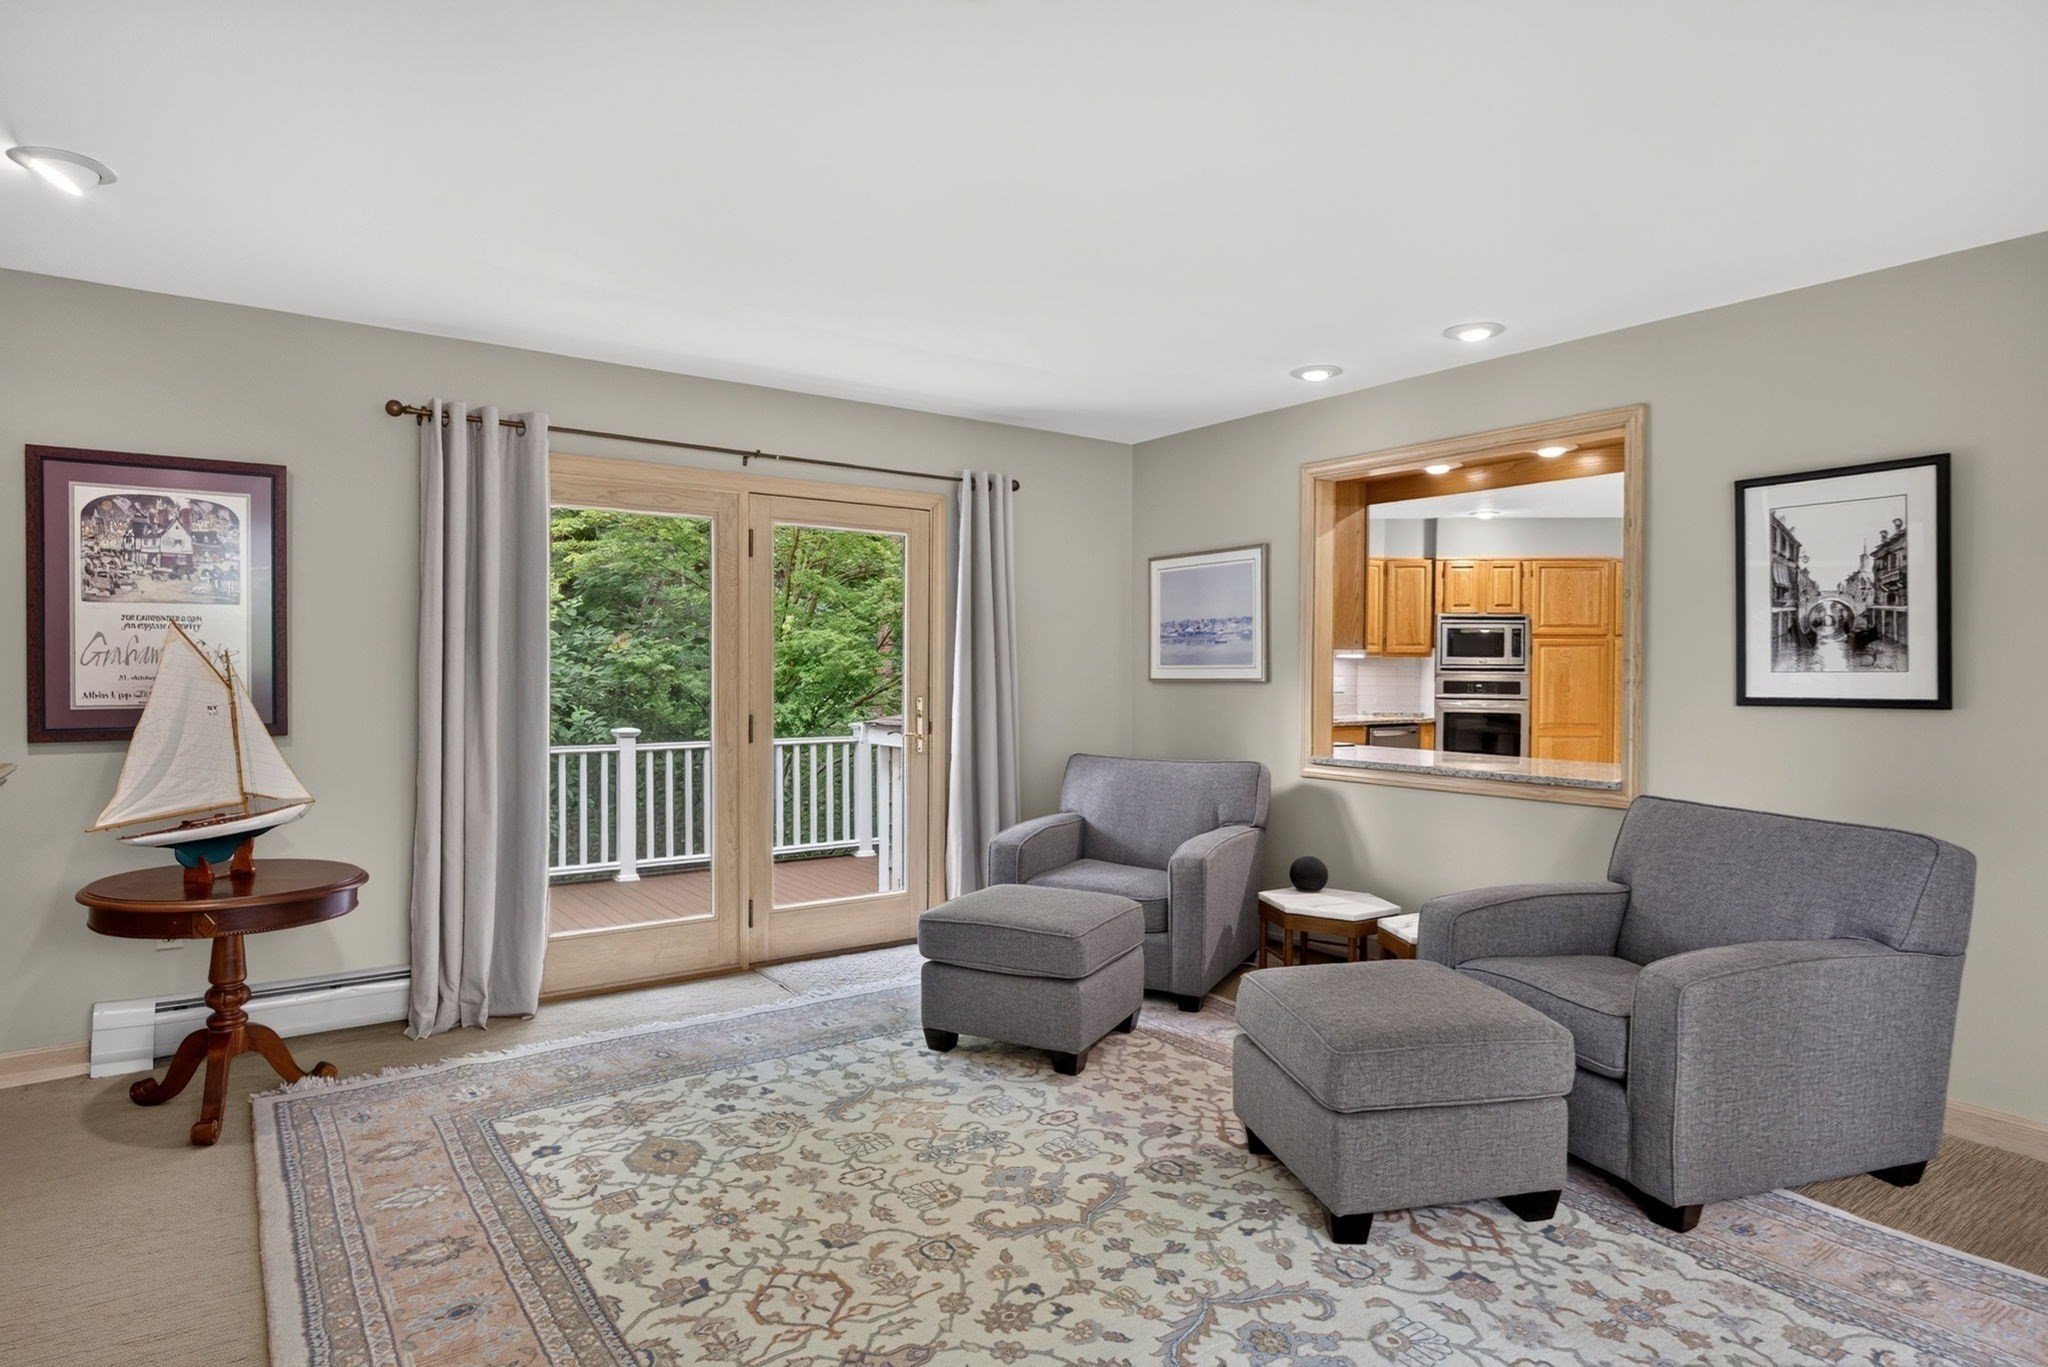
Living room with gray seating, French doors to a wooded deck, and a view into the kitchen.
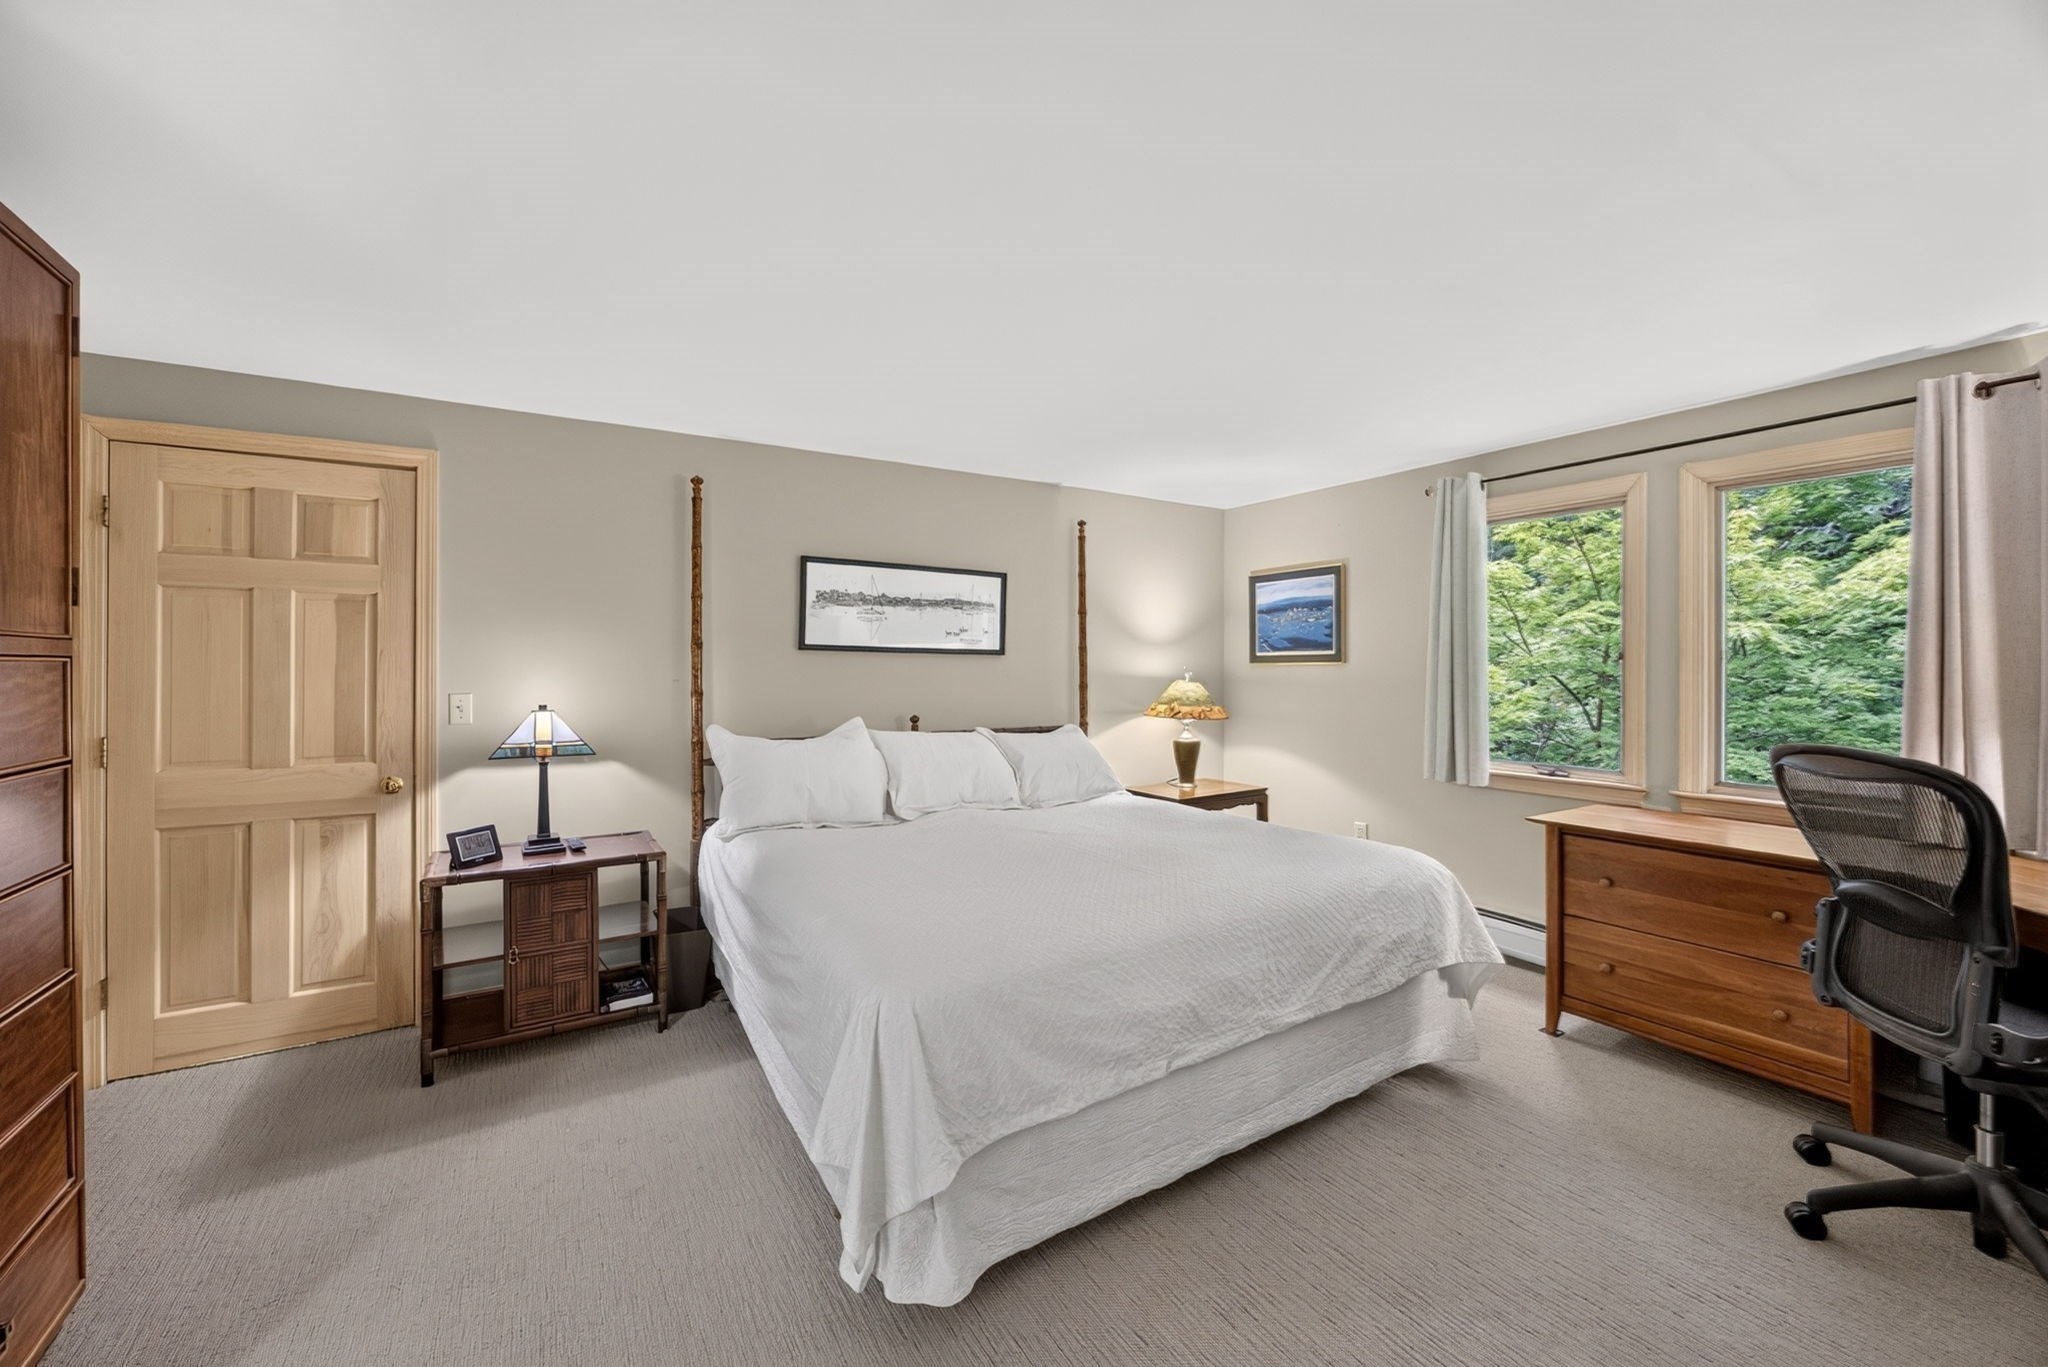
Bedroom with a large white bed, wood furnishings, and windows overlooking leafy greenery.
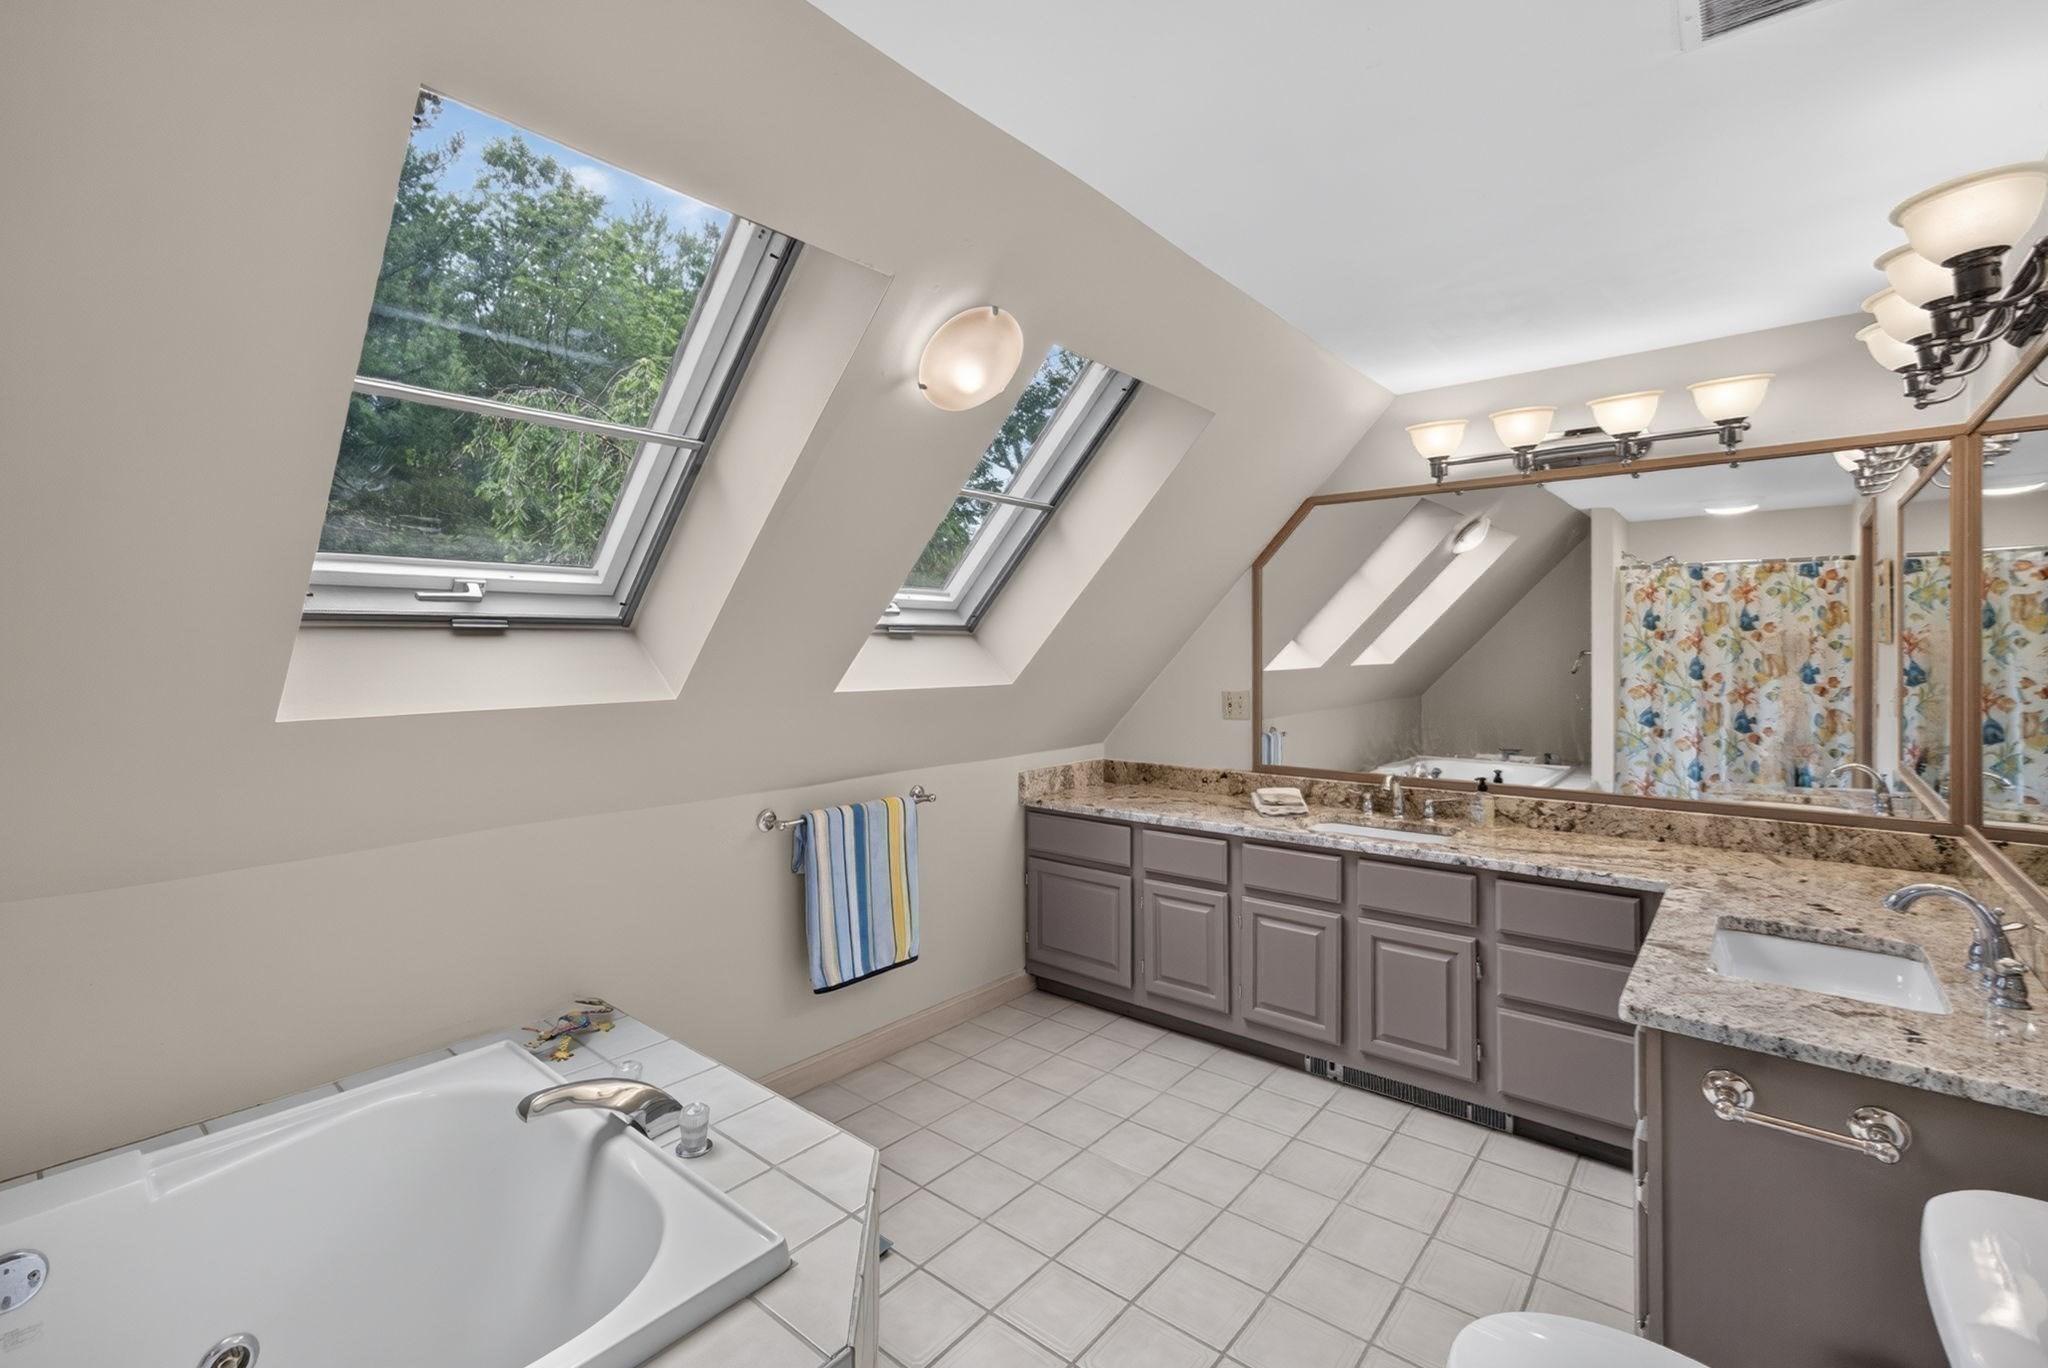
Attic bathroom with two skylights, a tiled soaking tub, and a long granite vanity.
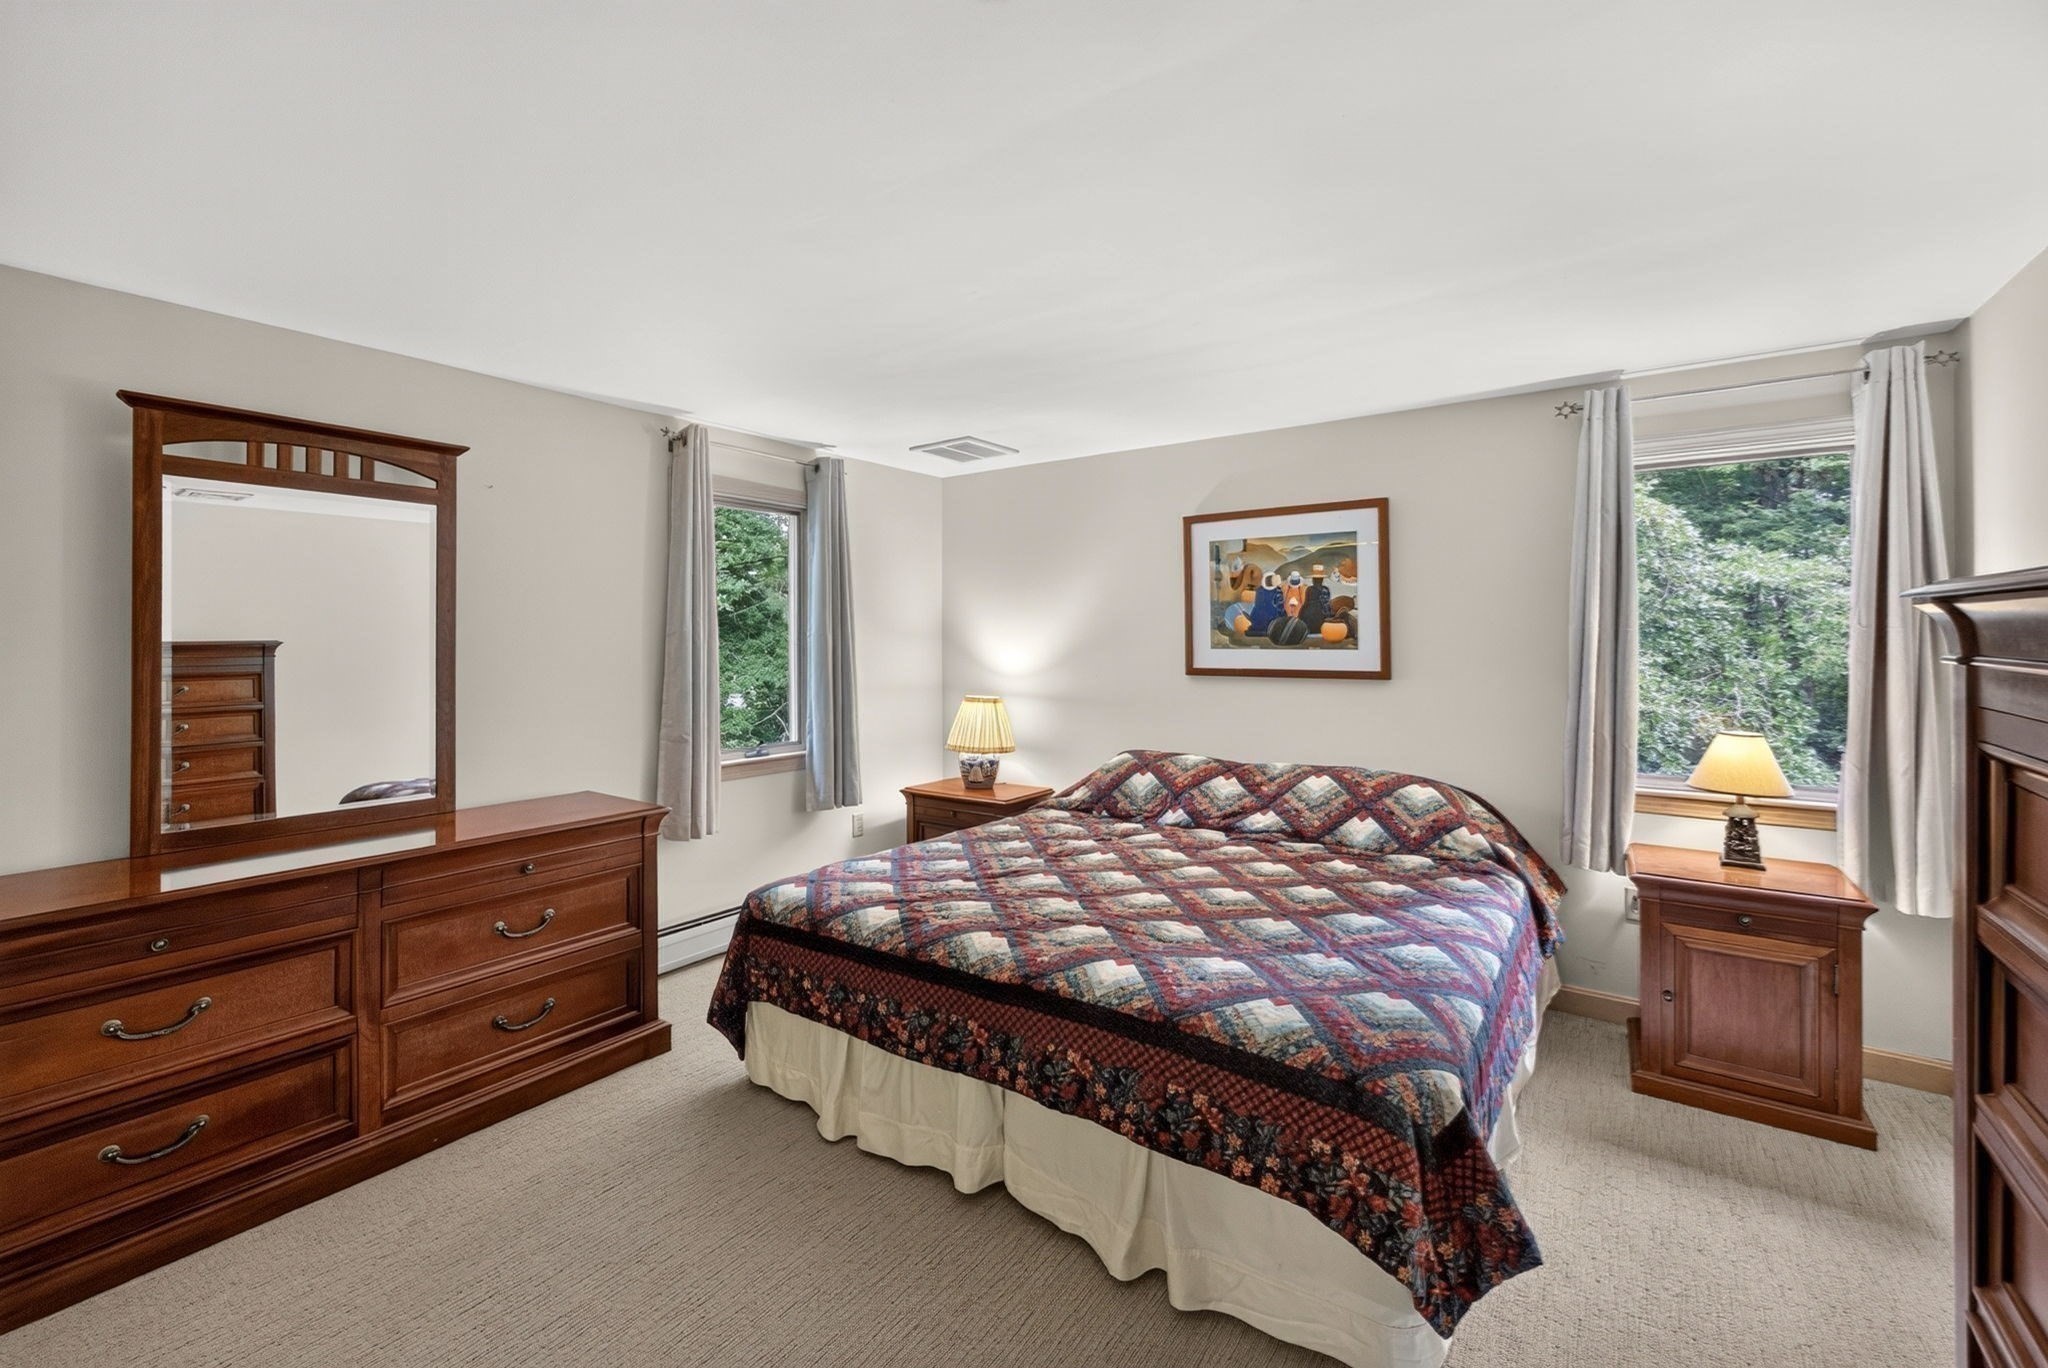
Bedroom with a patterned quilt, dark wood furniture, and two windows overlooking trees.
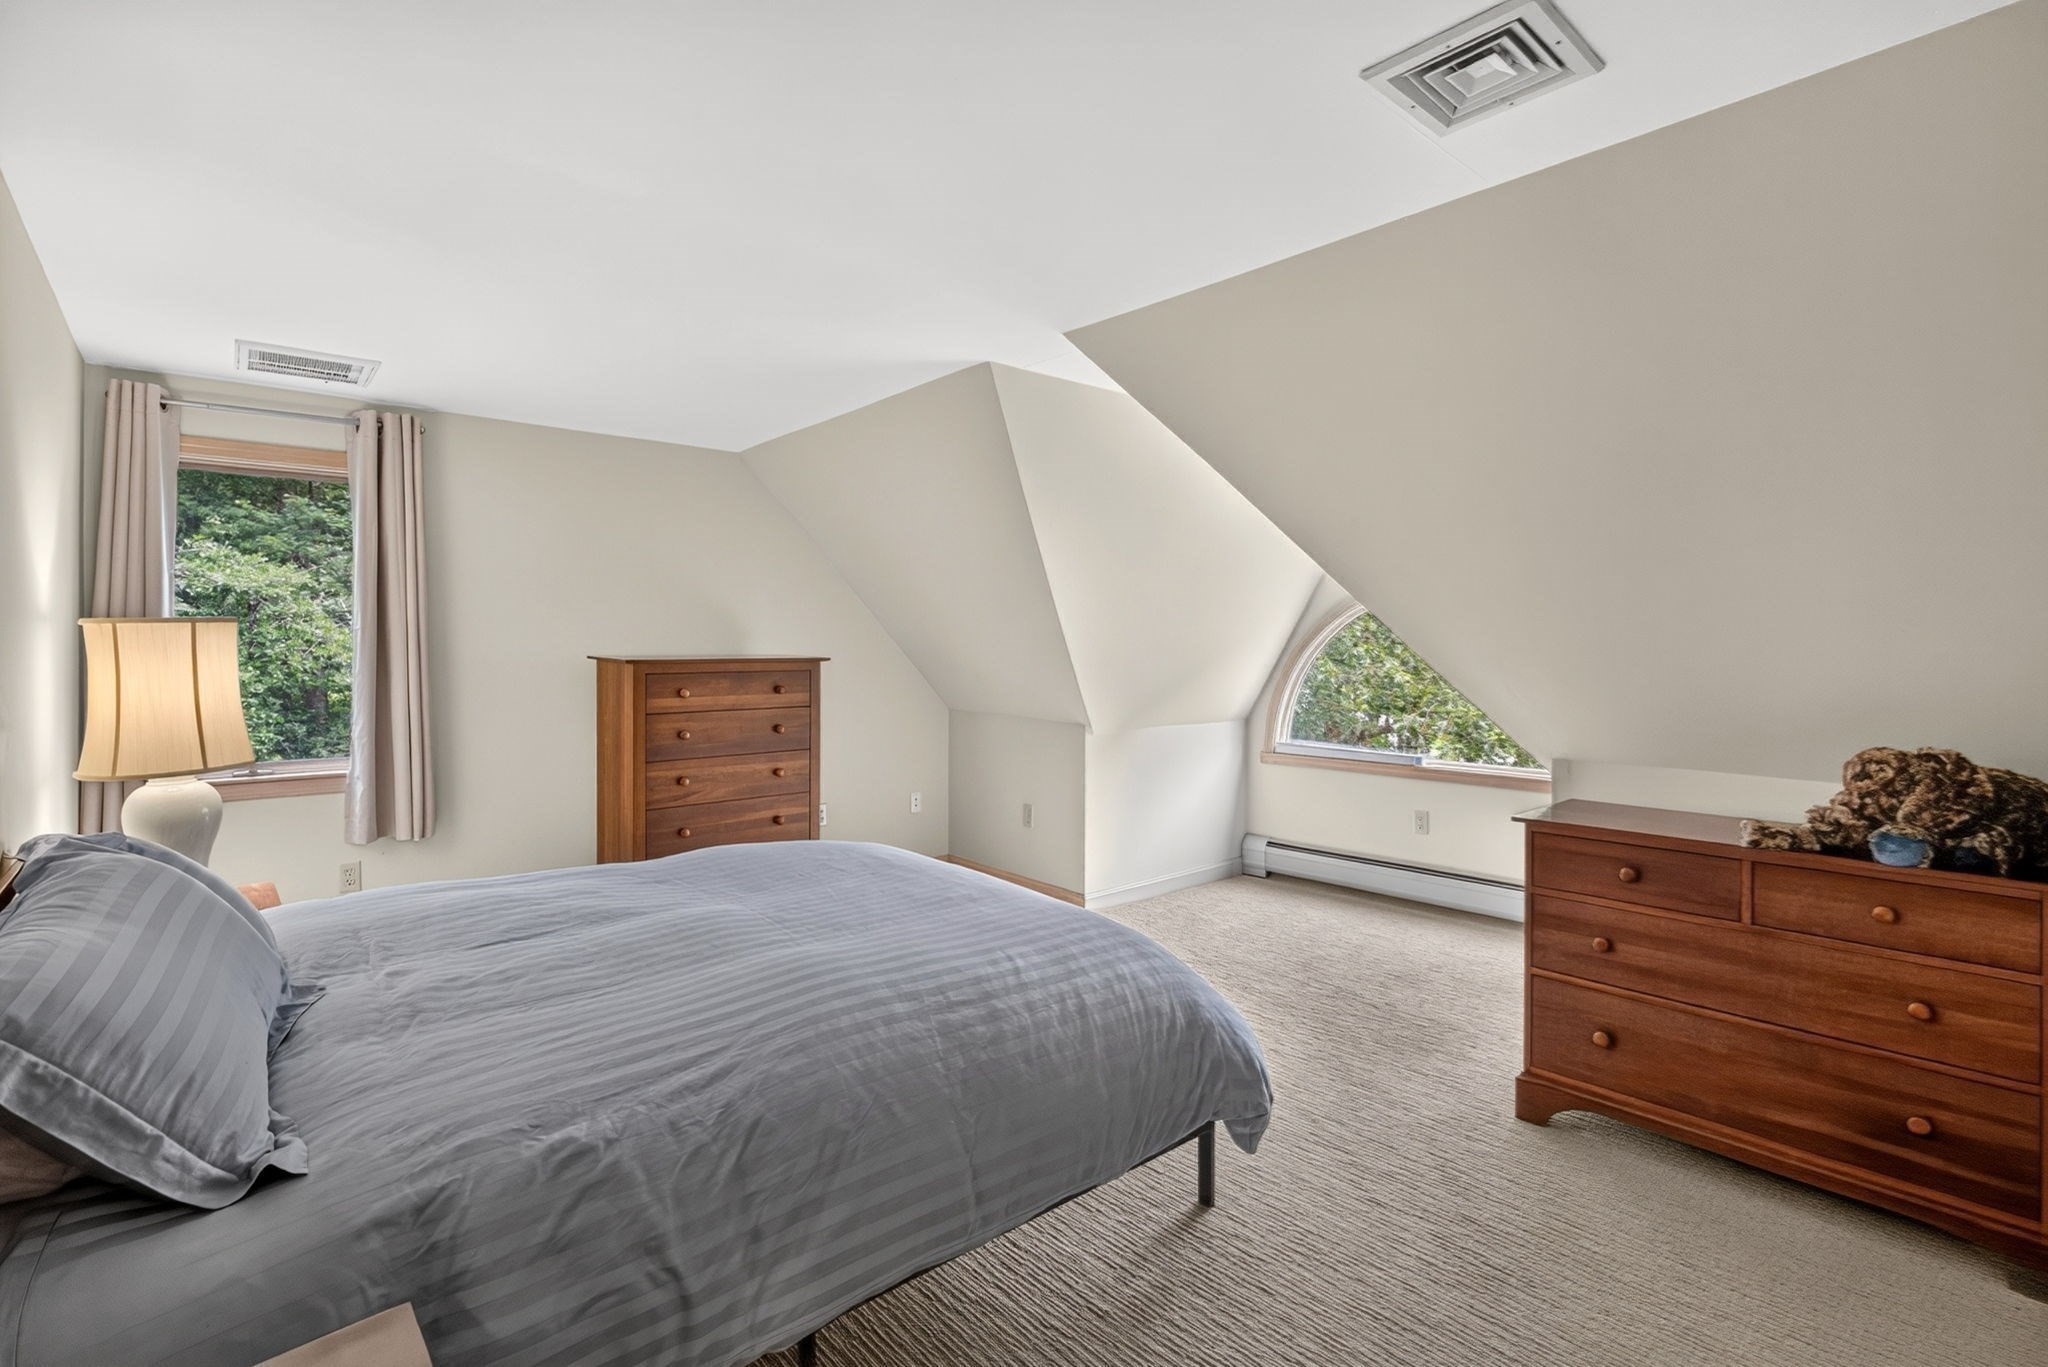
Furnished attic bedroom with a gray bed, wooden dressers, and sloped ceilings.
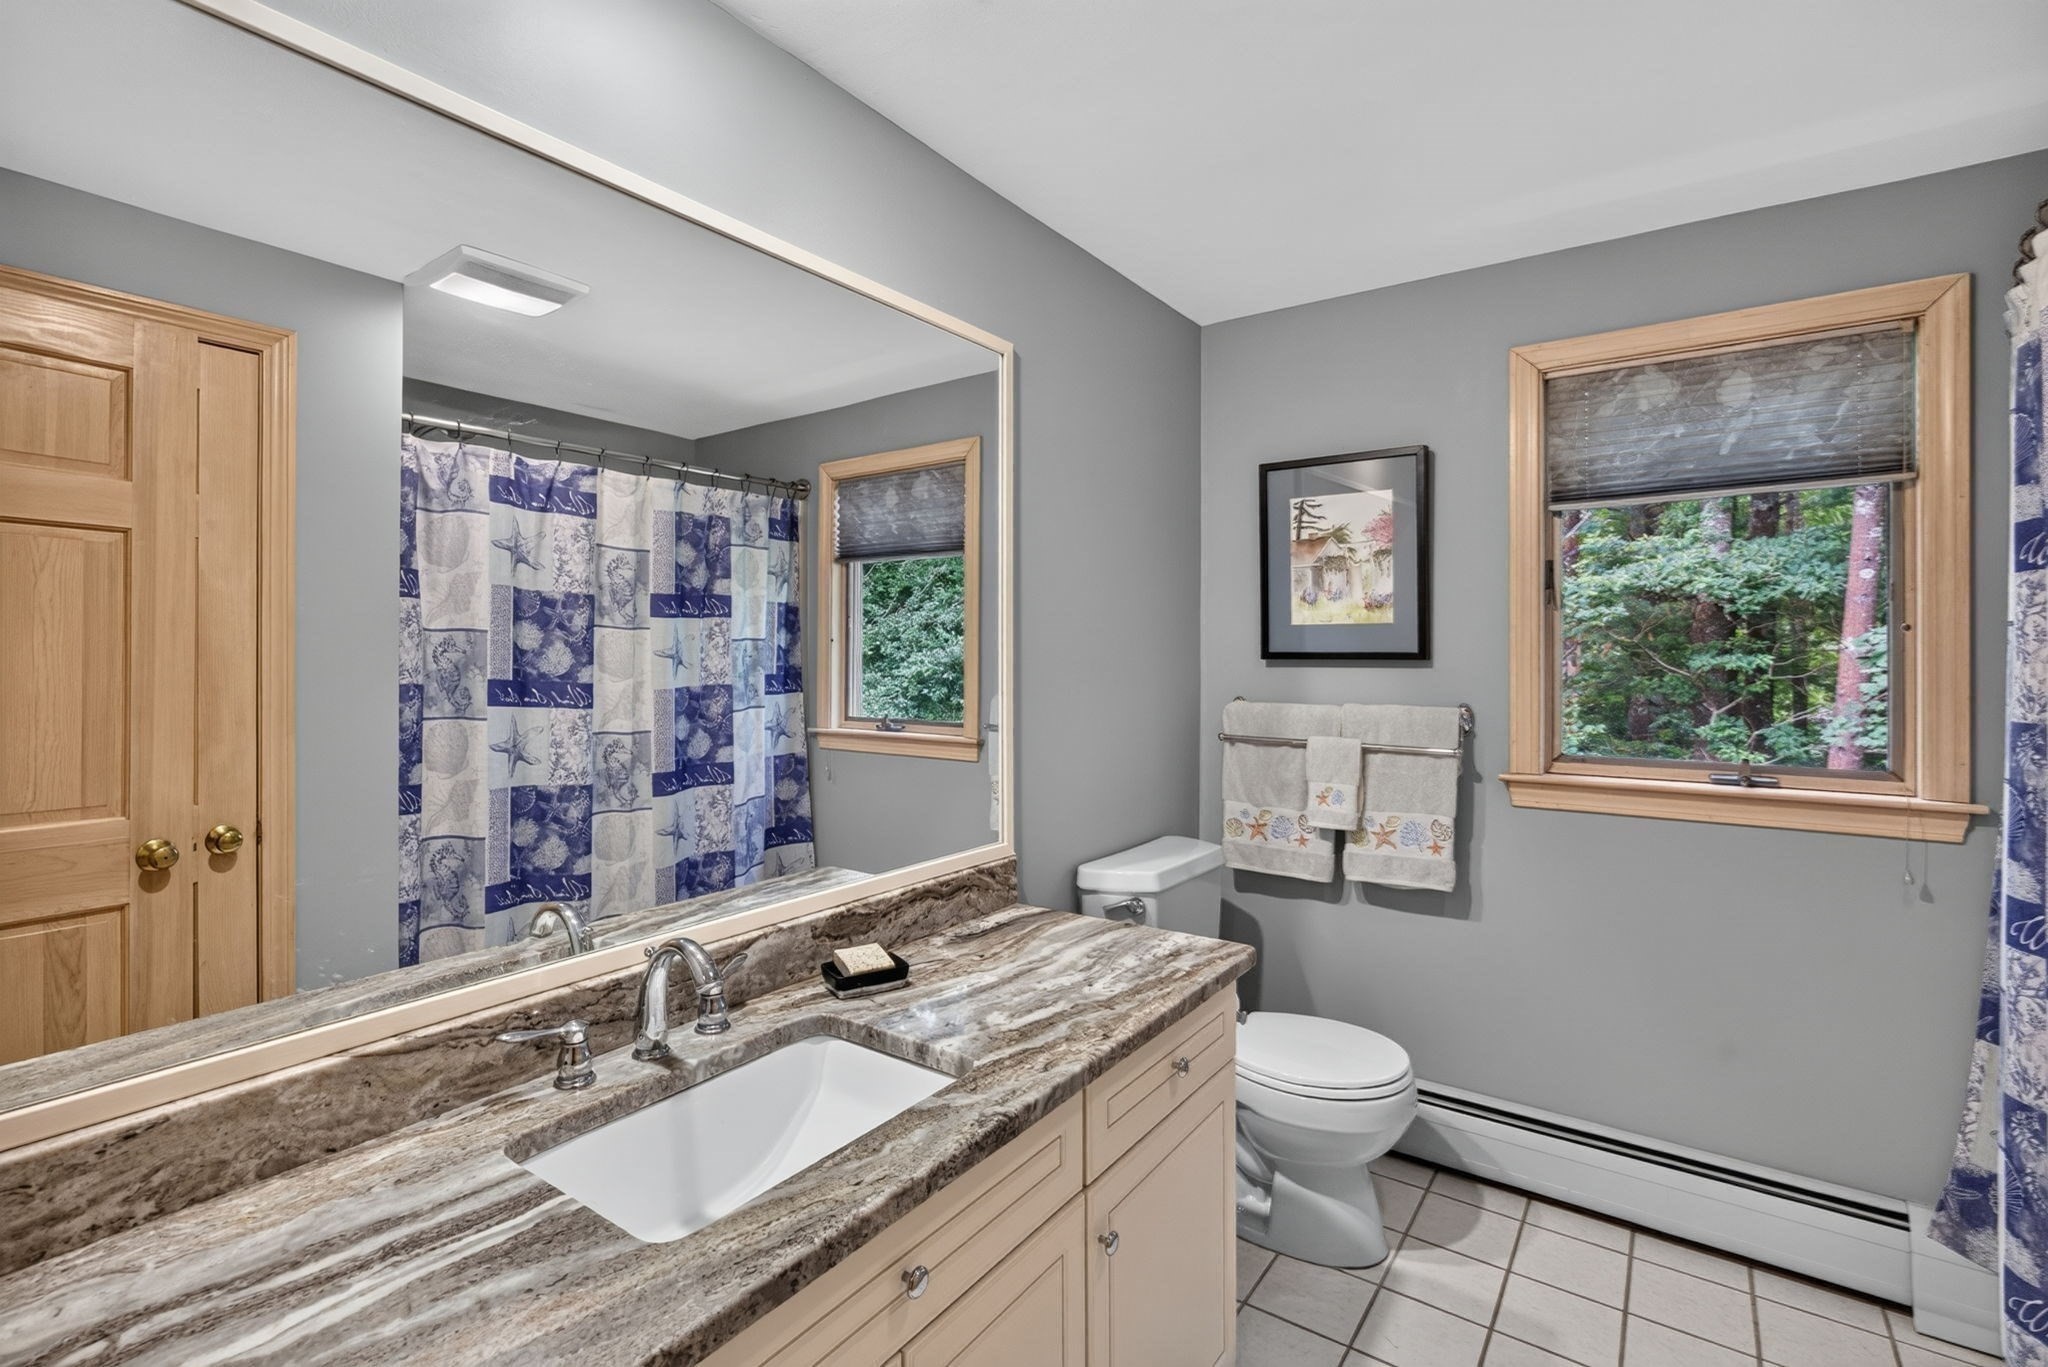
Bathroom with a long marbled vanity, blue-and-white shower curtain, and windows overlooking greenery.
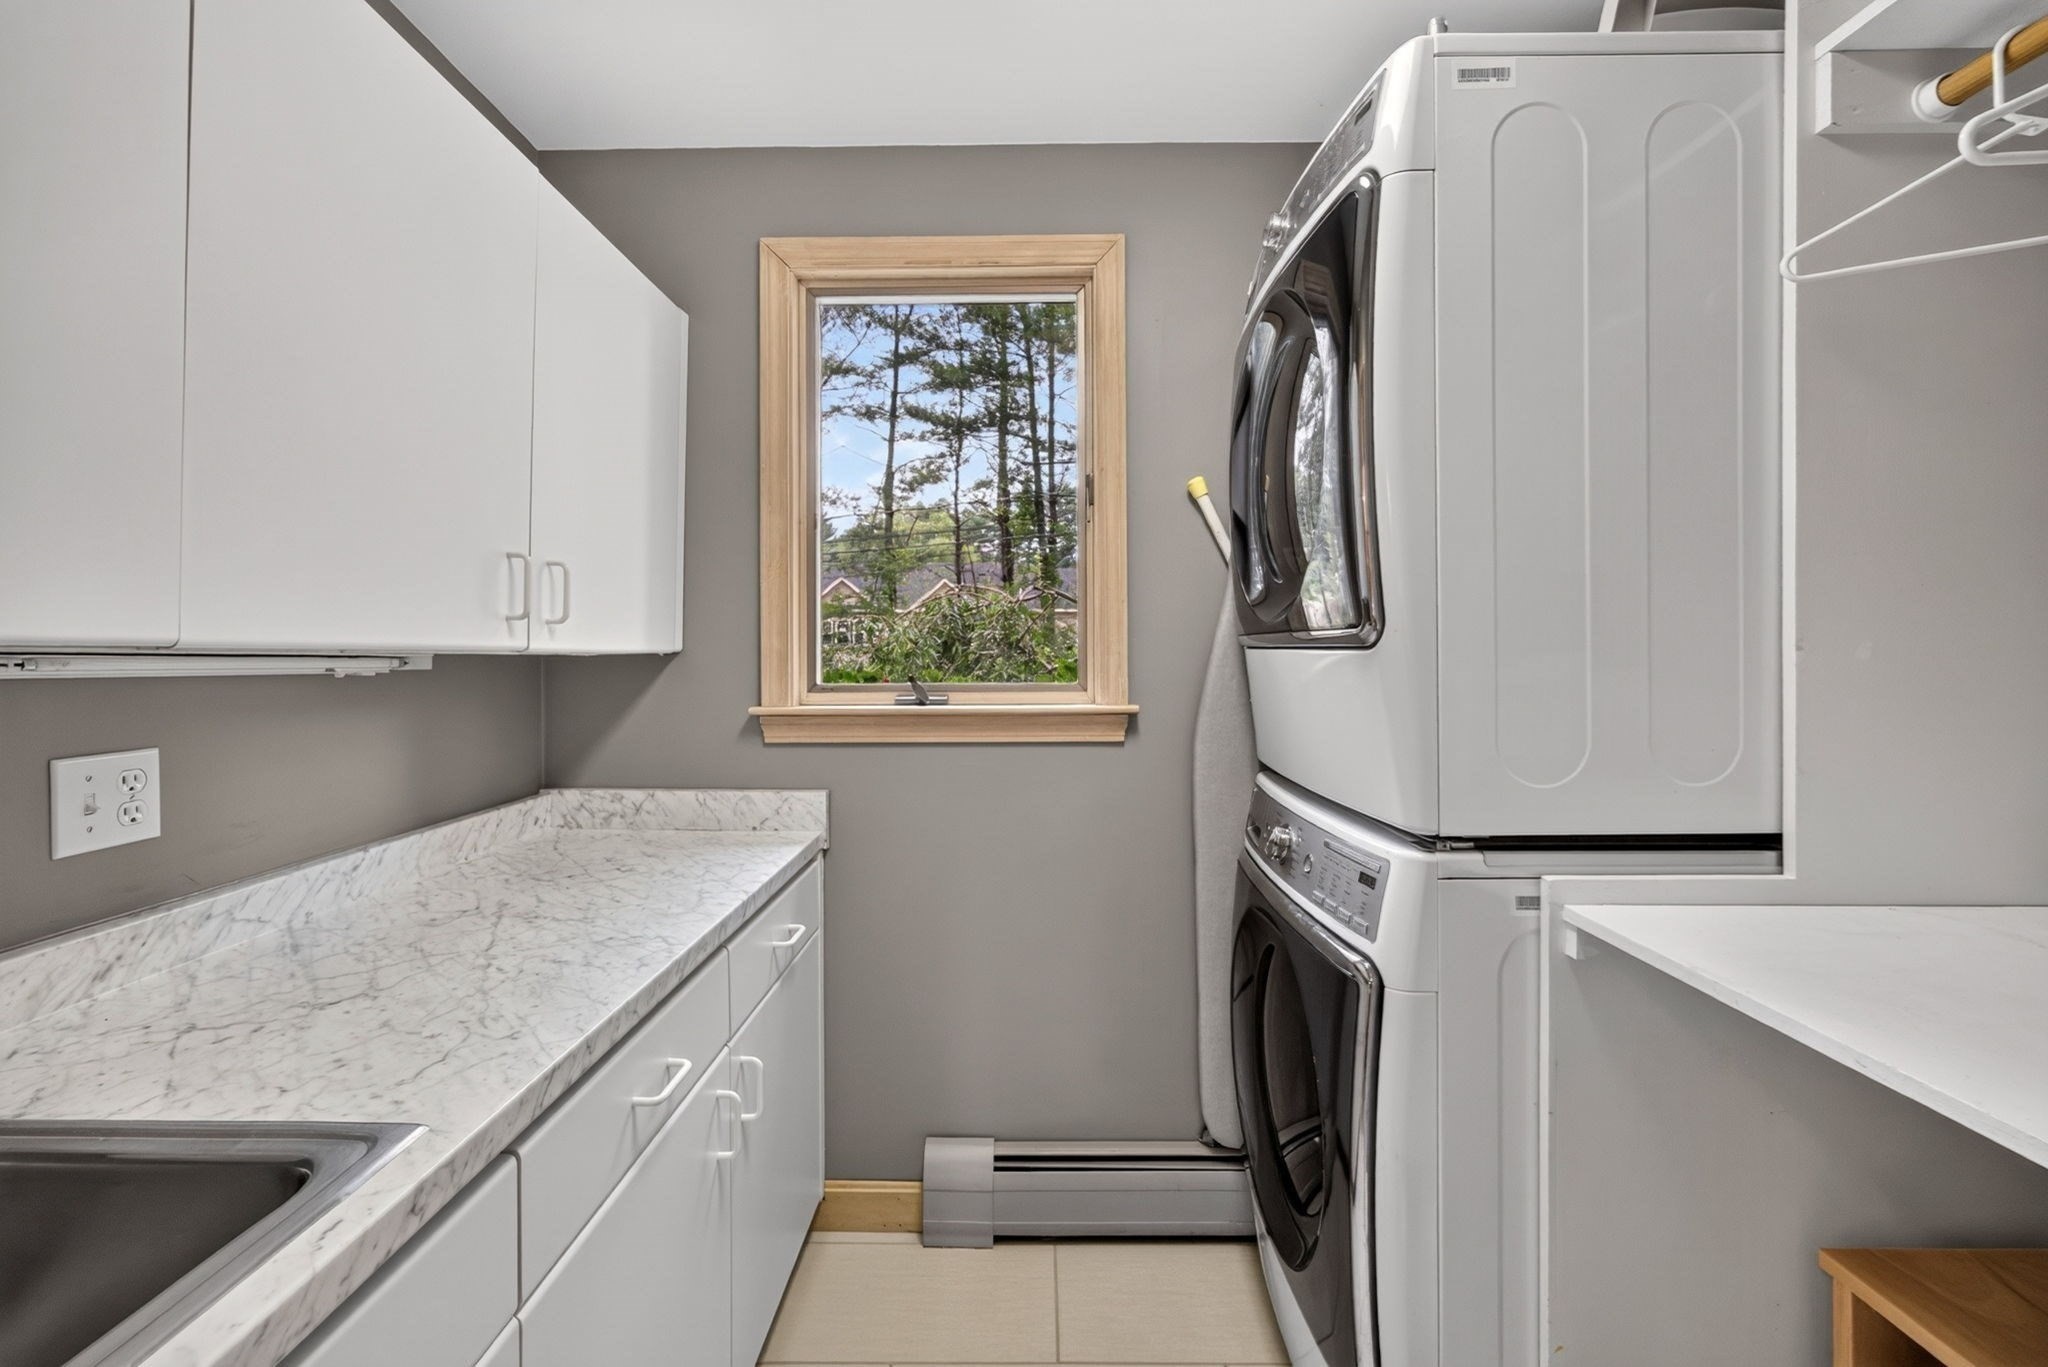
Laundry room with stacked washer and dryer, marble-pattern counter, and a window overlooking trees.
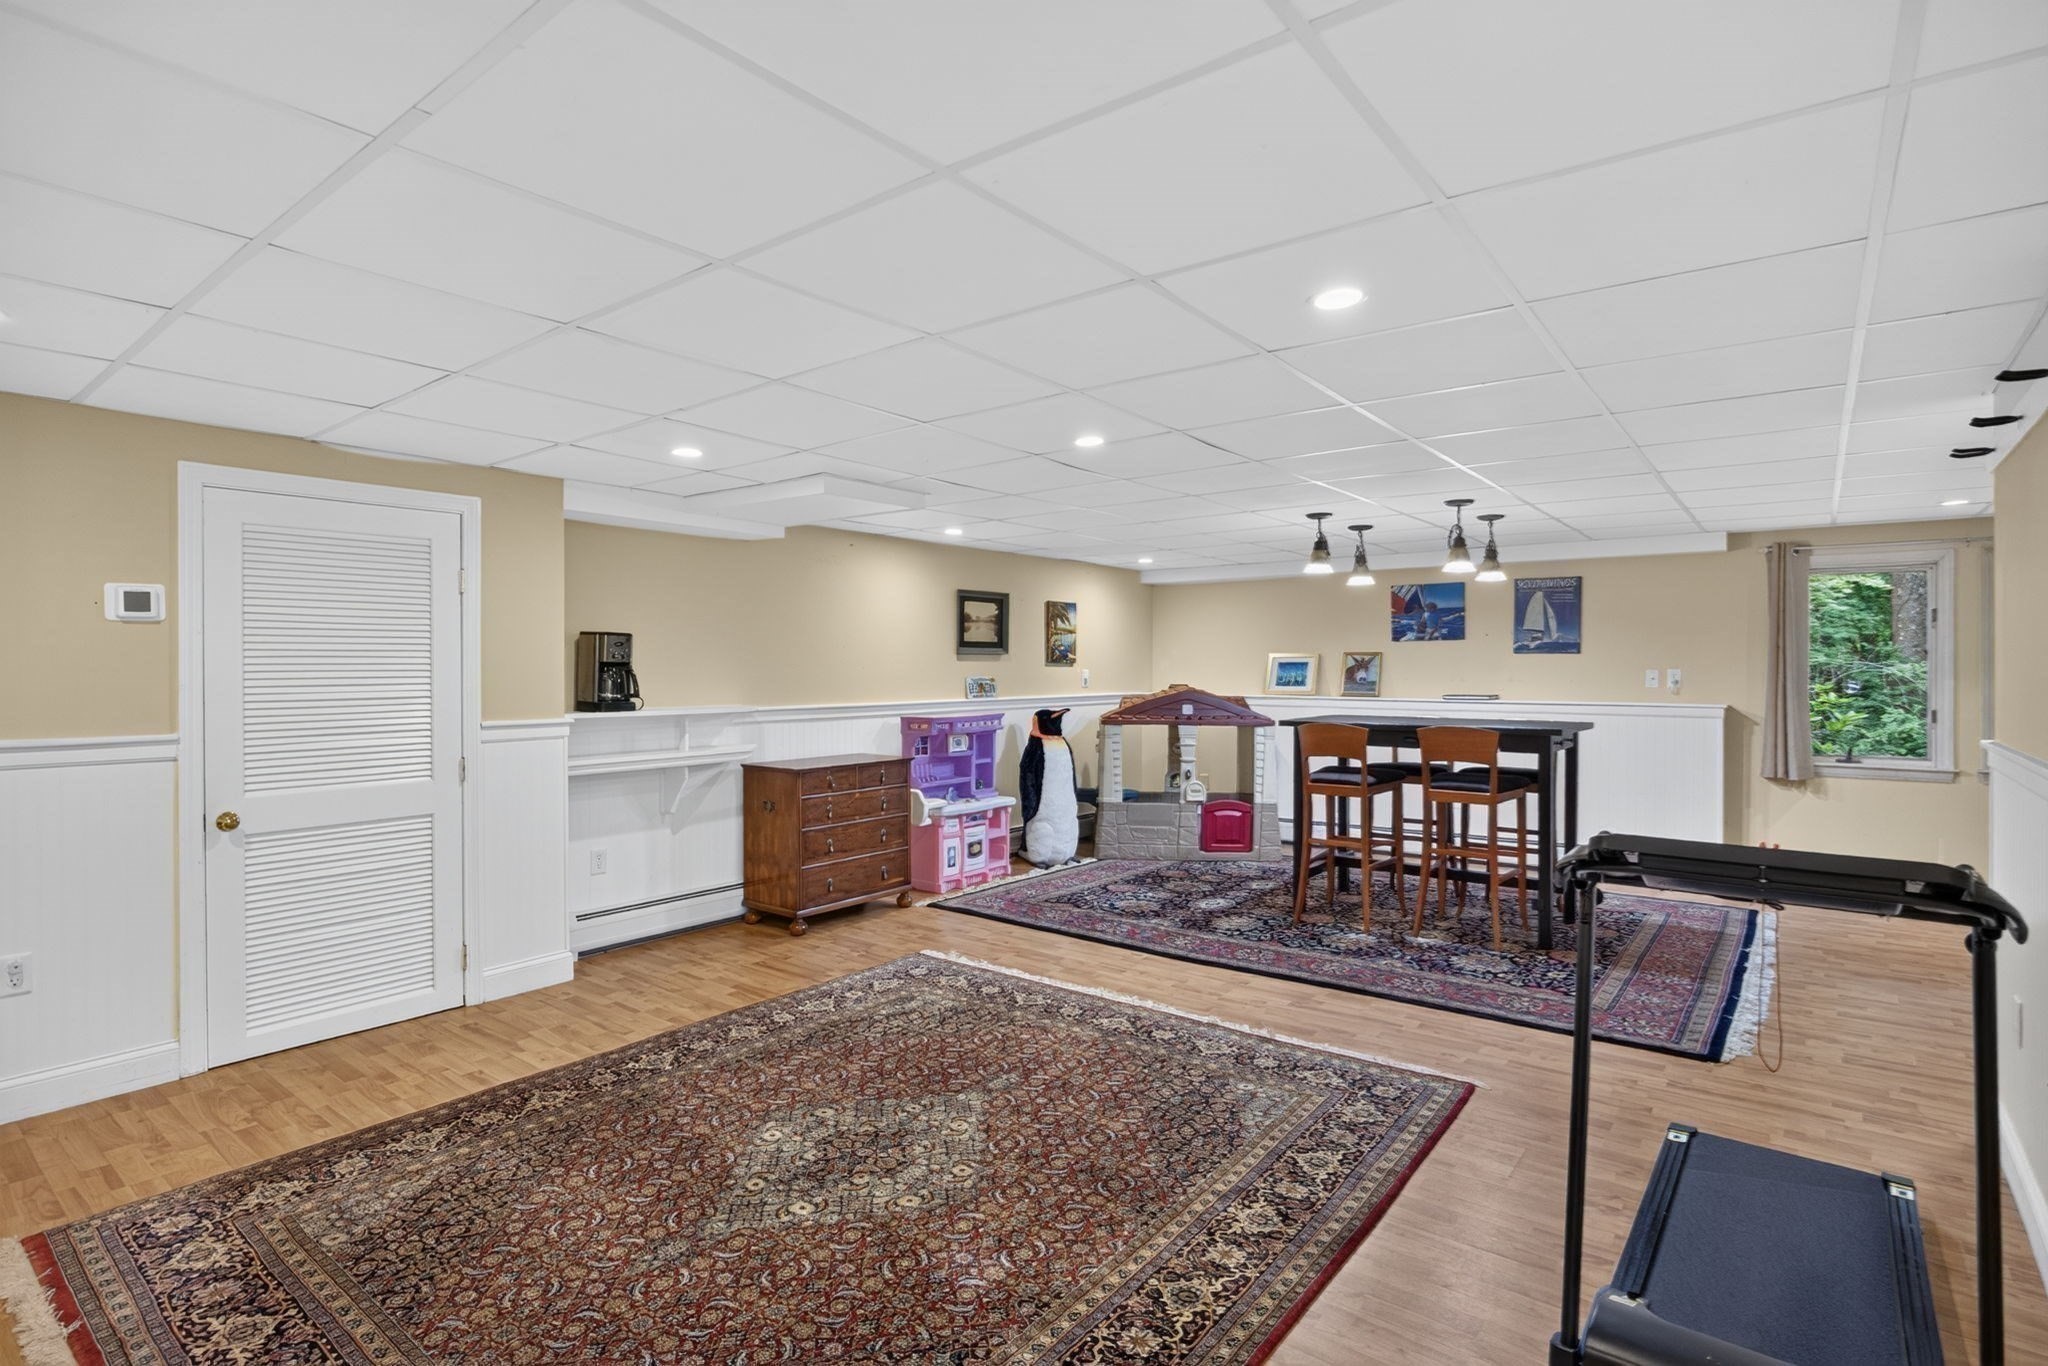
Recreation room with patterned rugs, a high table and stools, and a treadmill.
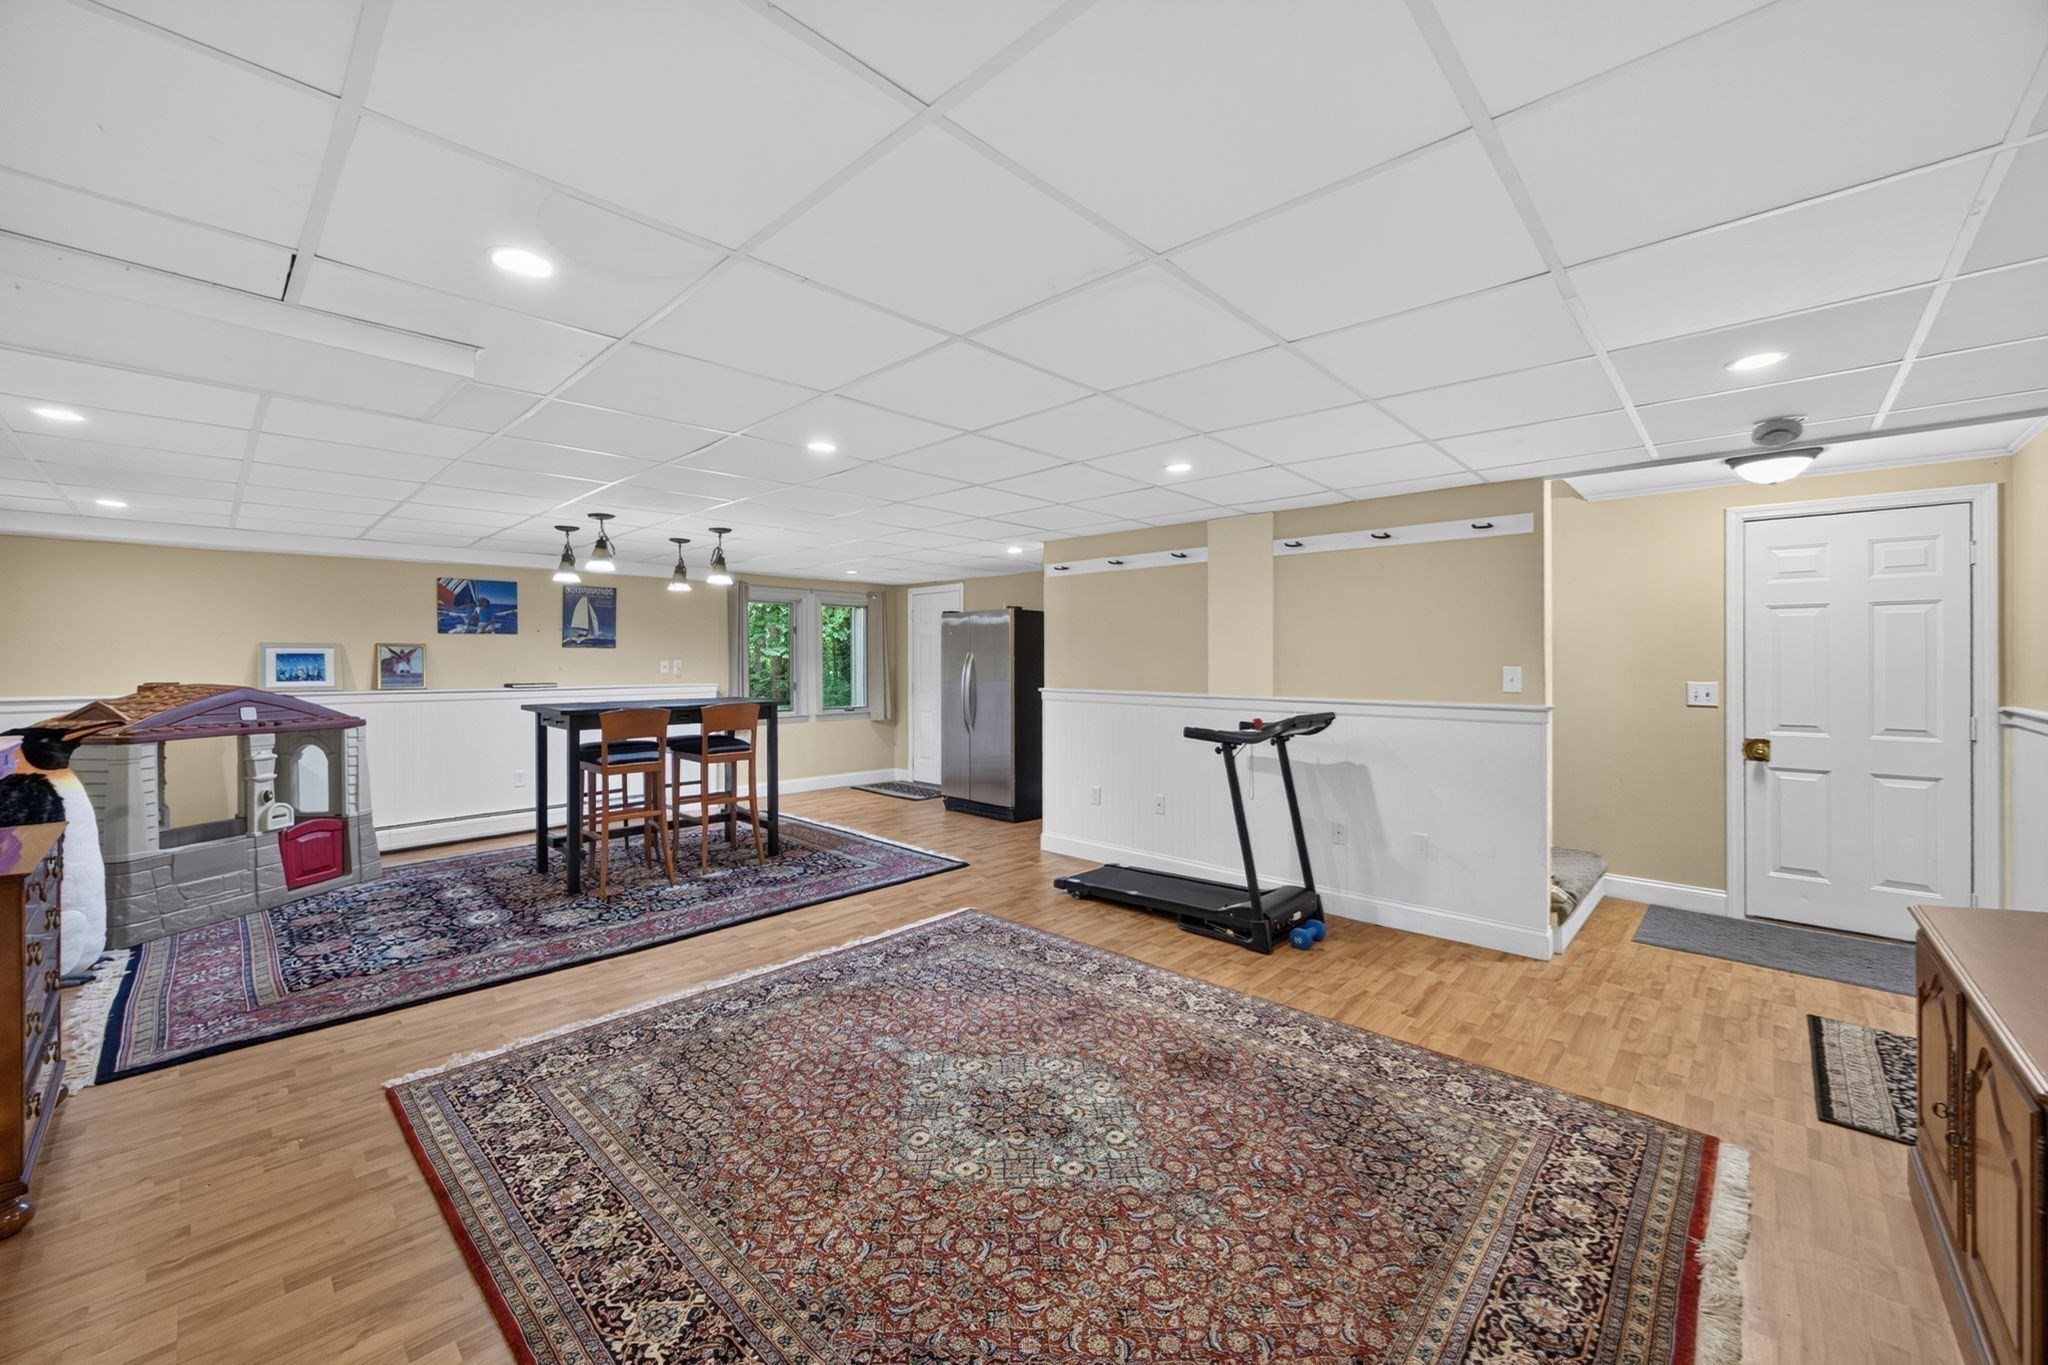
Finished basement recreation room with a children’s playhouse, table and chairs, refrigerator, and treadmill.
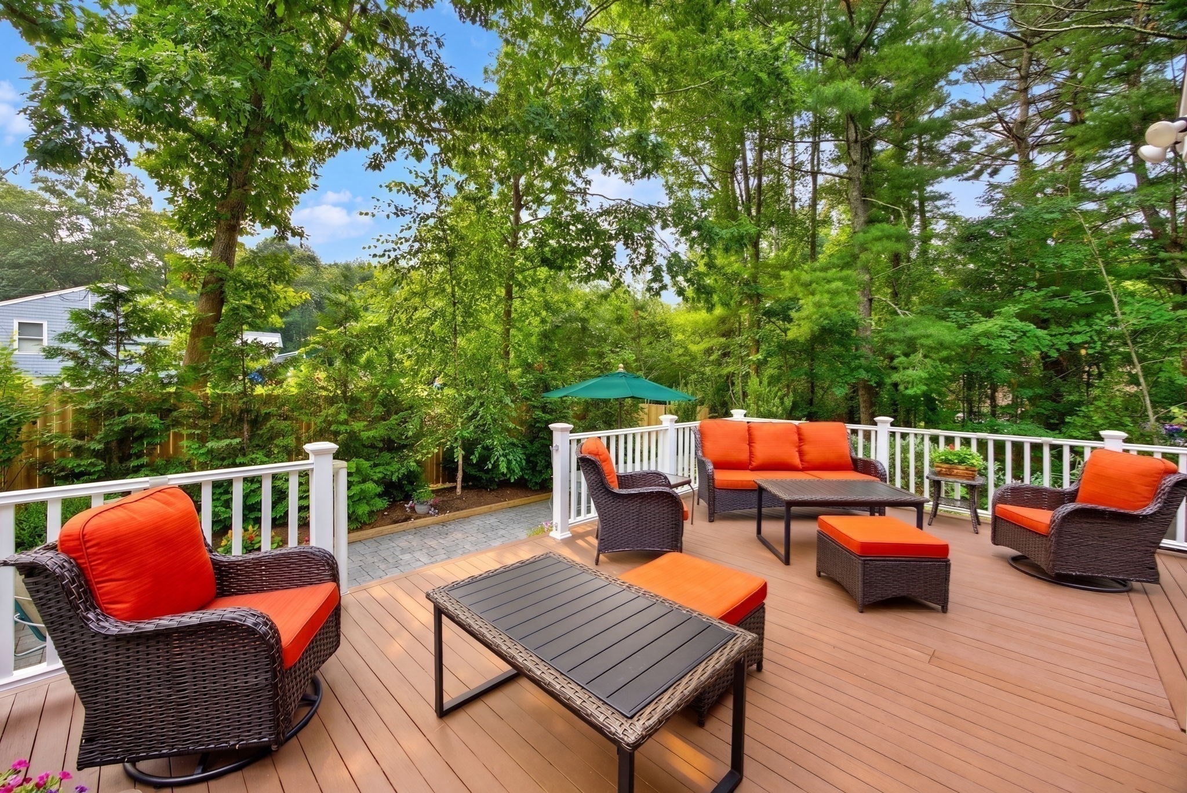
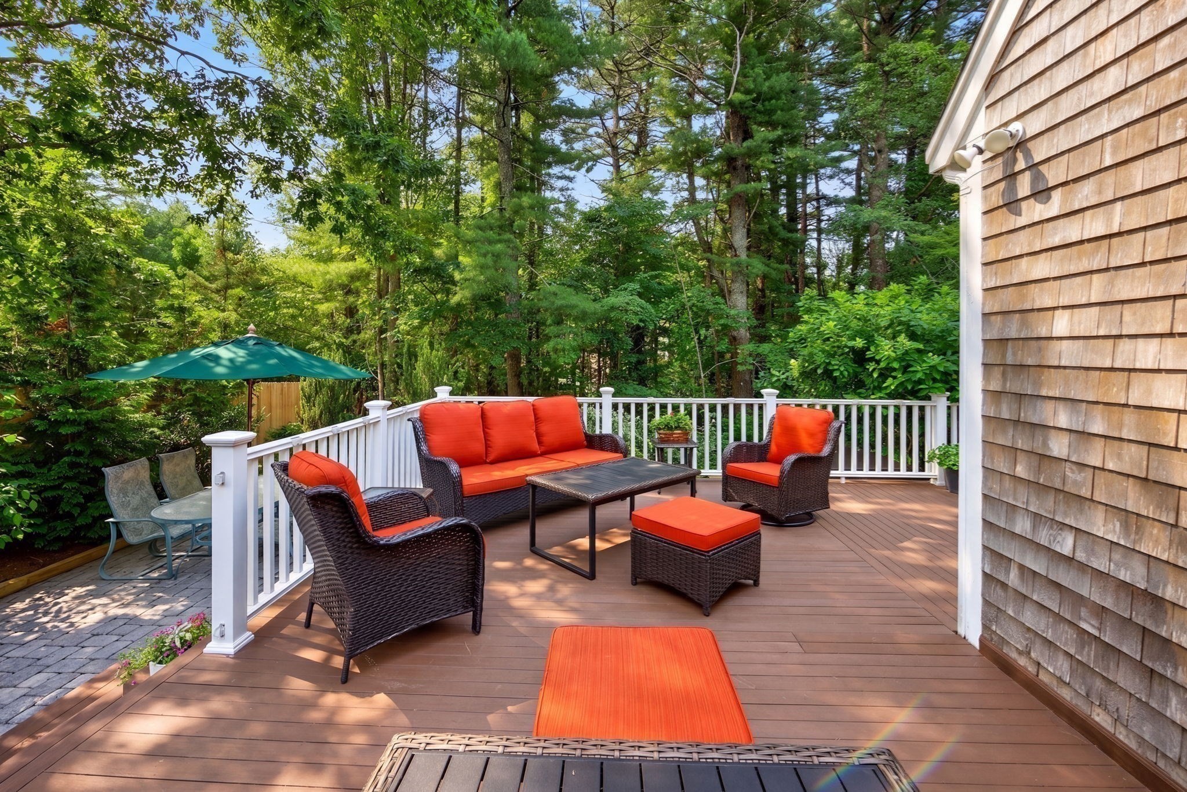
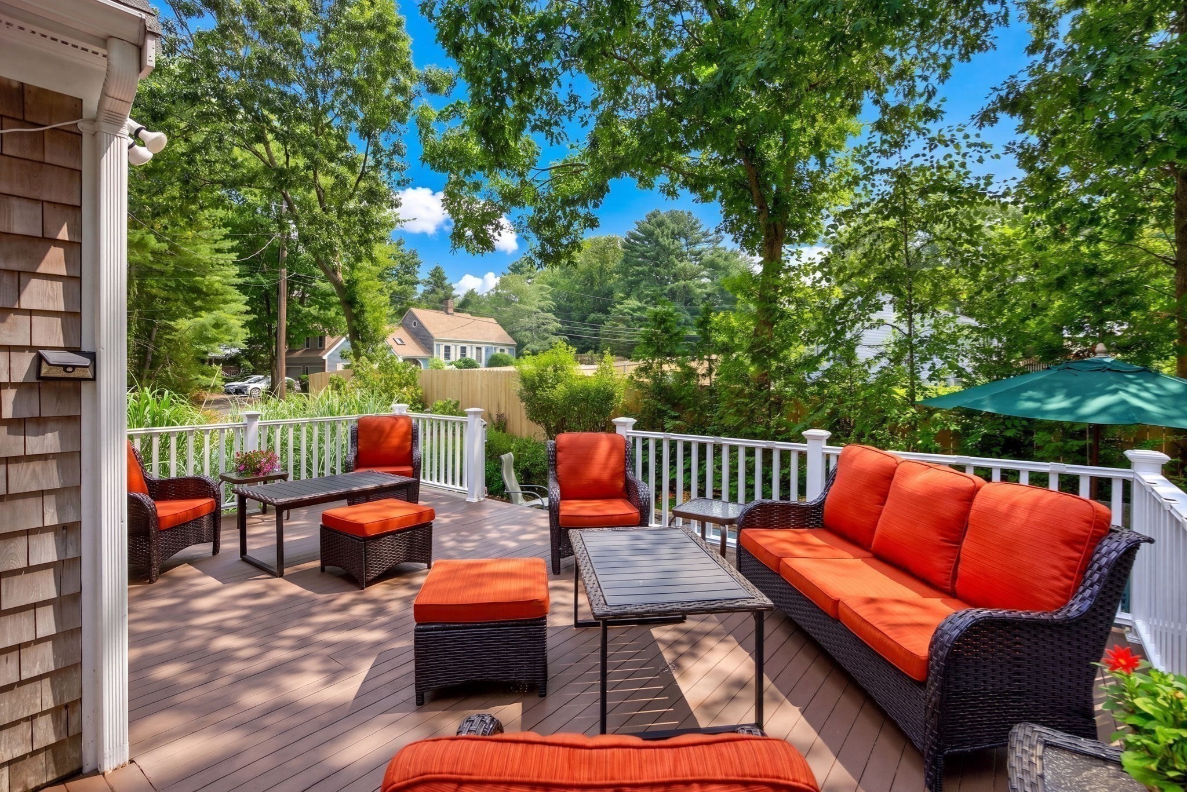
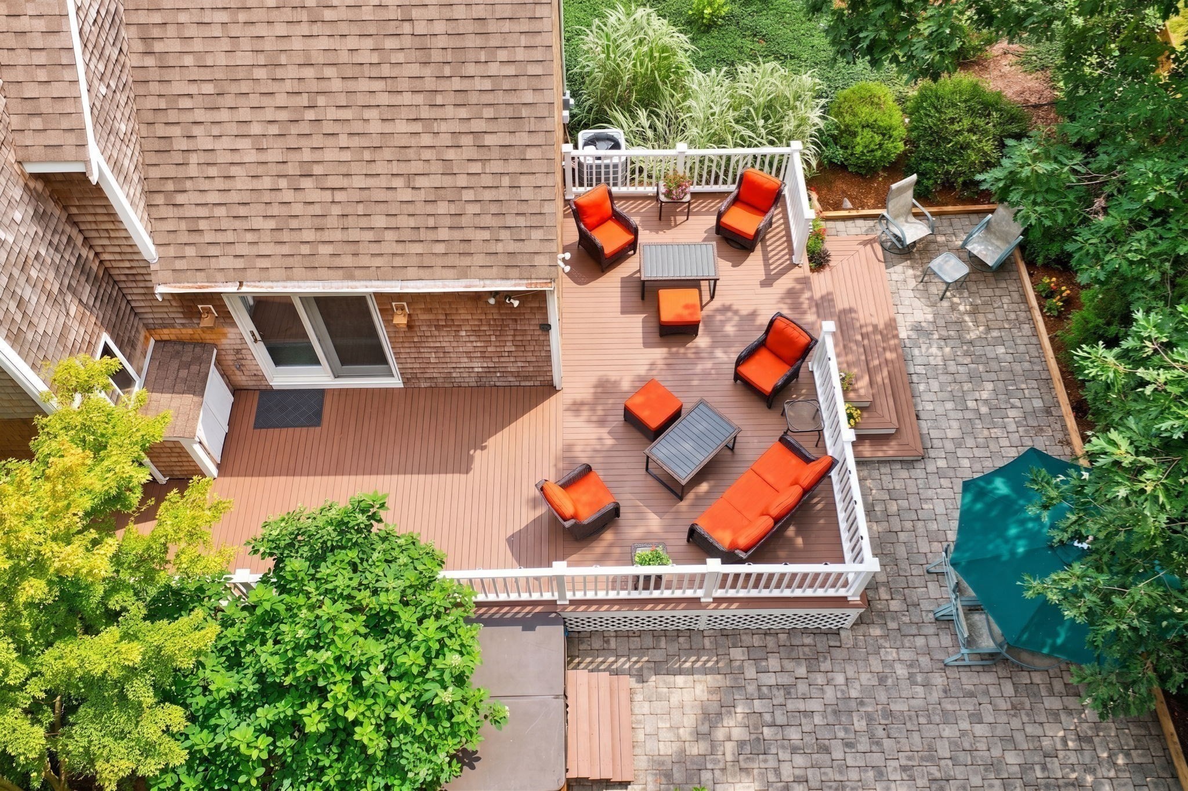
Furnished deck with orange-cushioned wicker seating, white railings, and a leafy wooded backdrop.
Wooden deck with orange-cushioned wicker seating, white railings, and a green umbrella among trees.
Furnished deck with orange-cushioned wicker seating, white railing, and leafy trees.
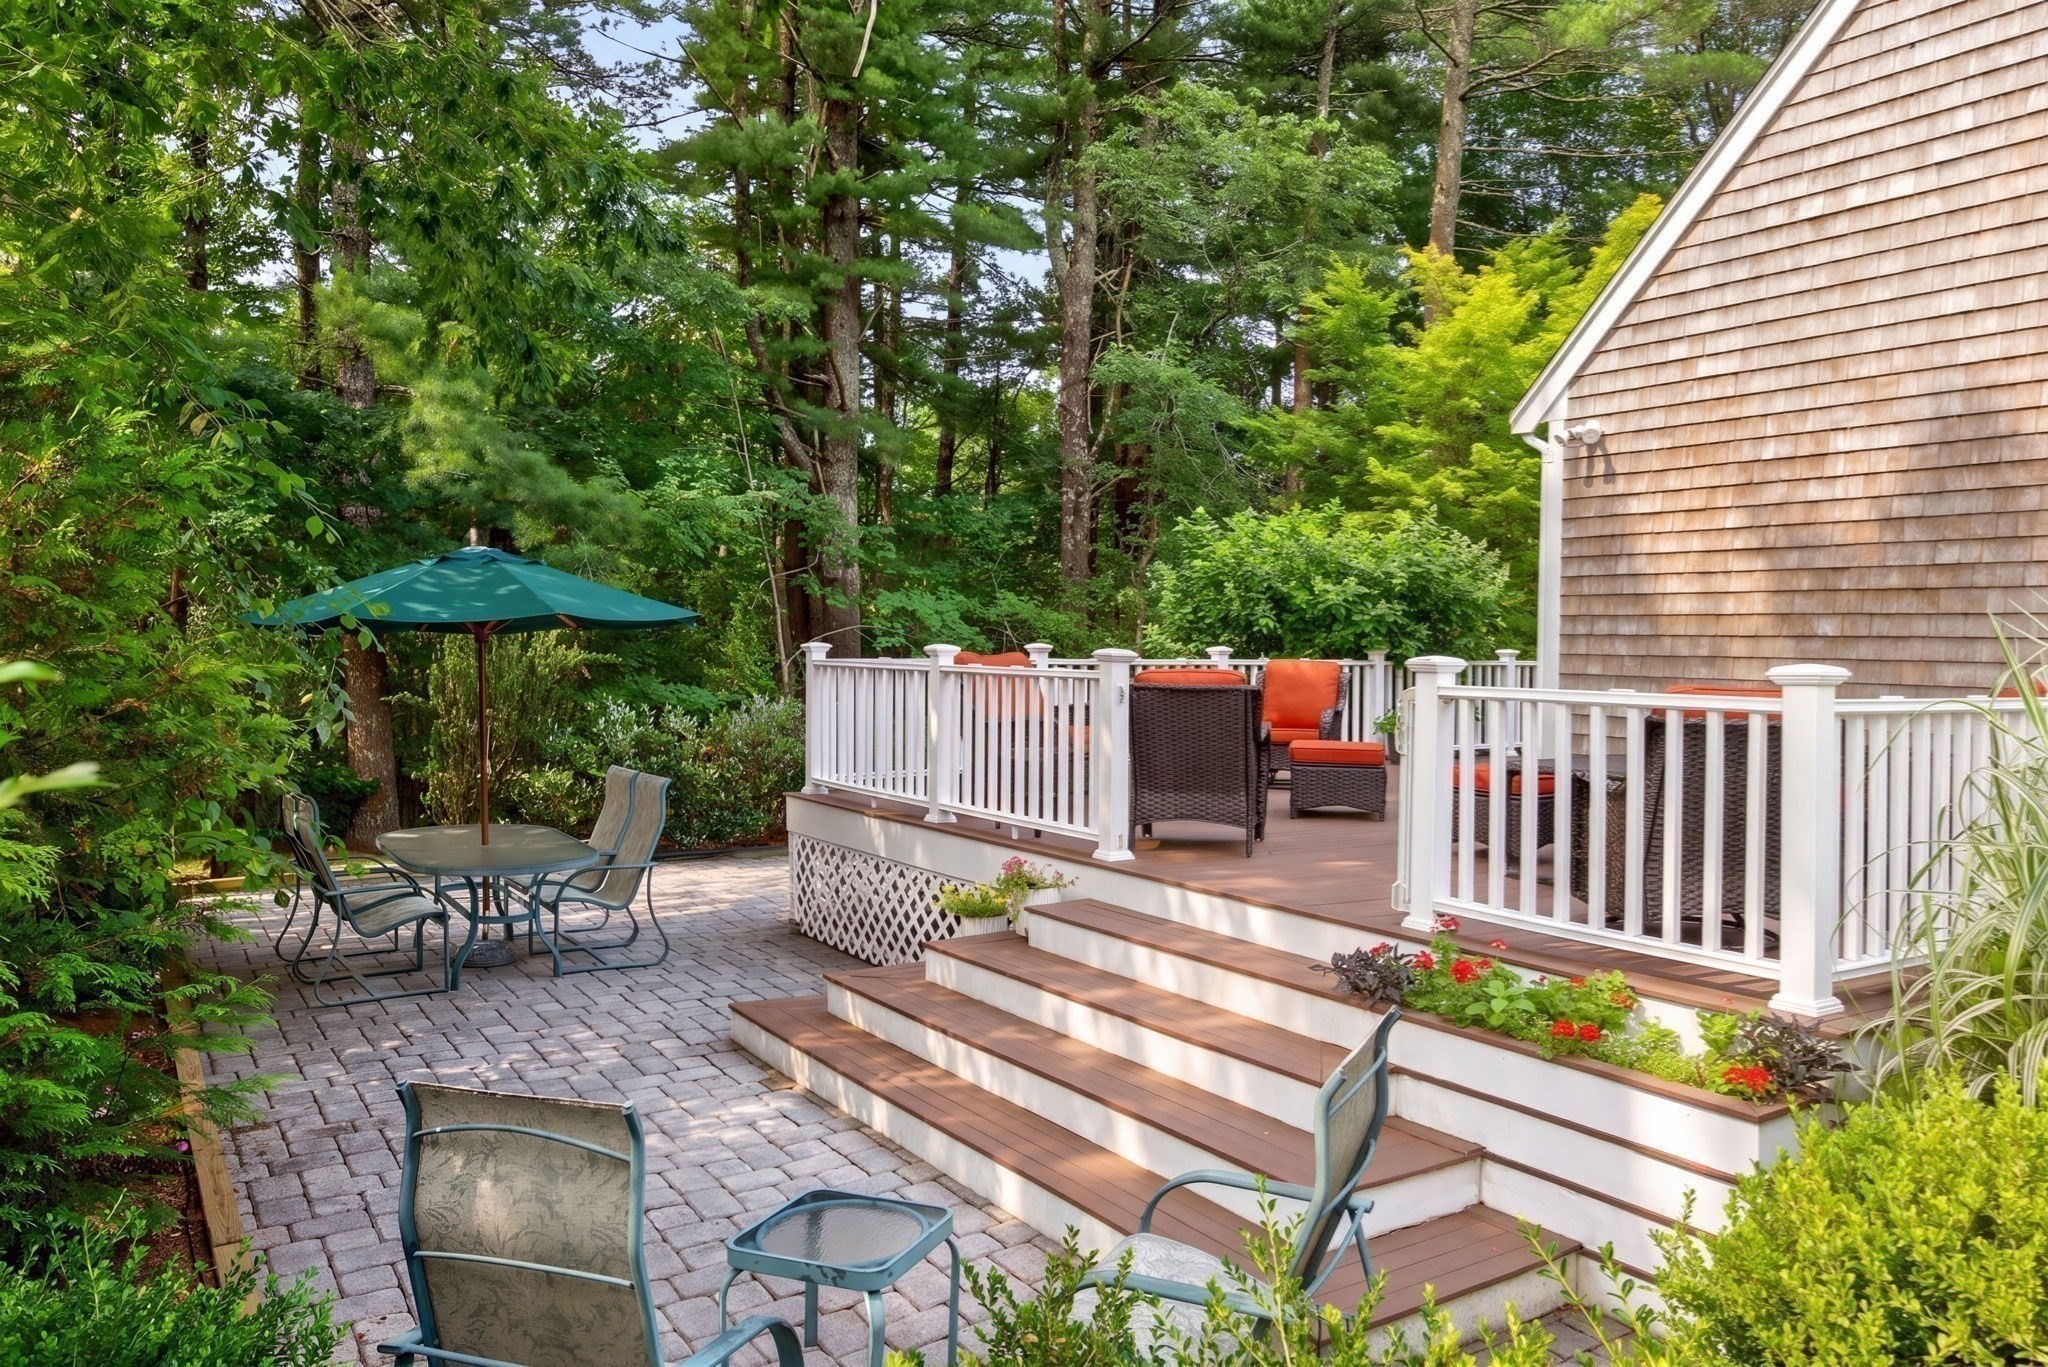
Wooded backyard patio with a furnished raised deck, white railings, and broad steps.
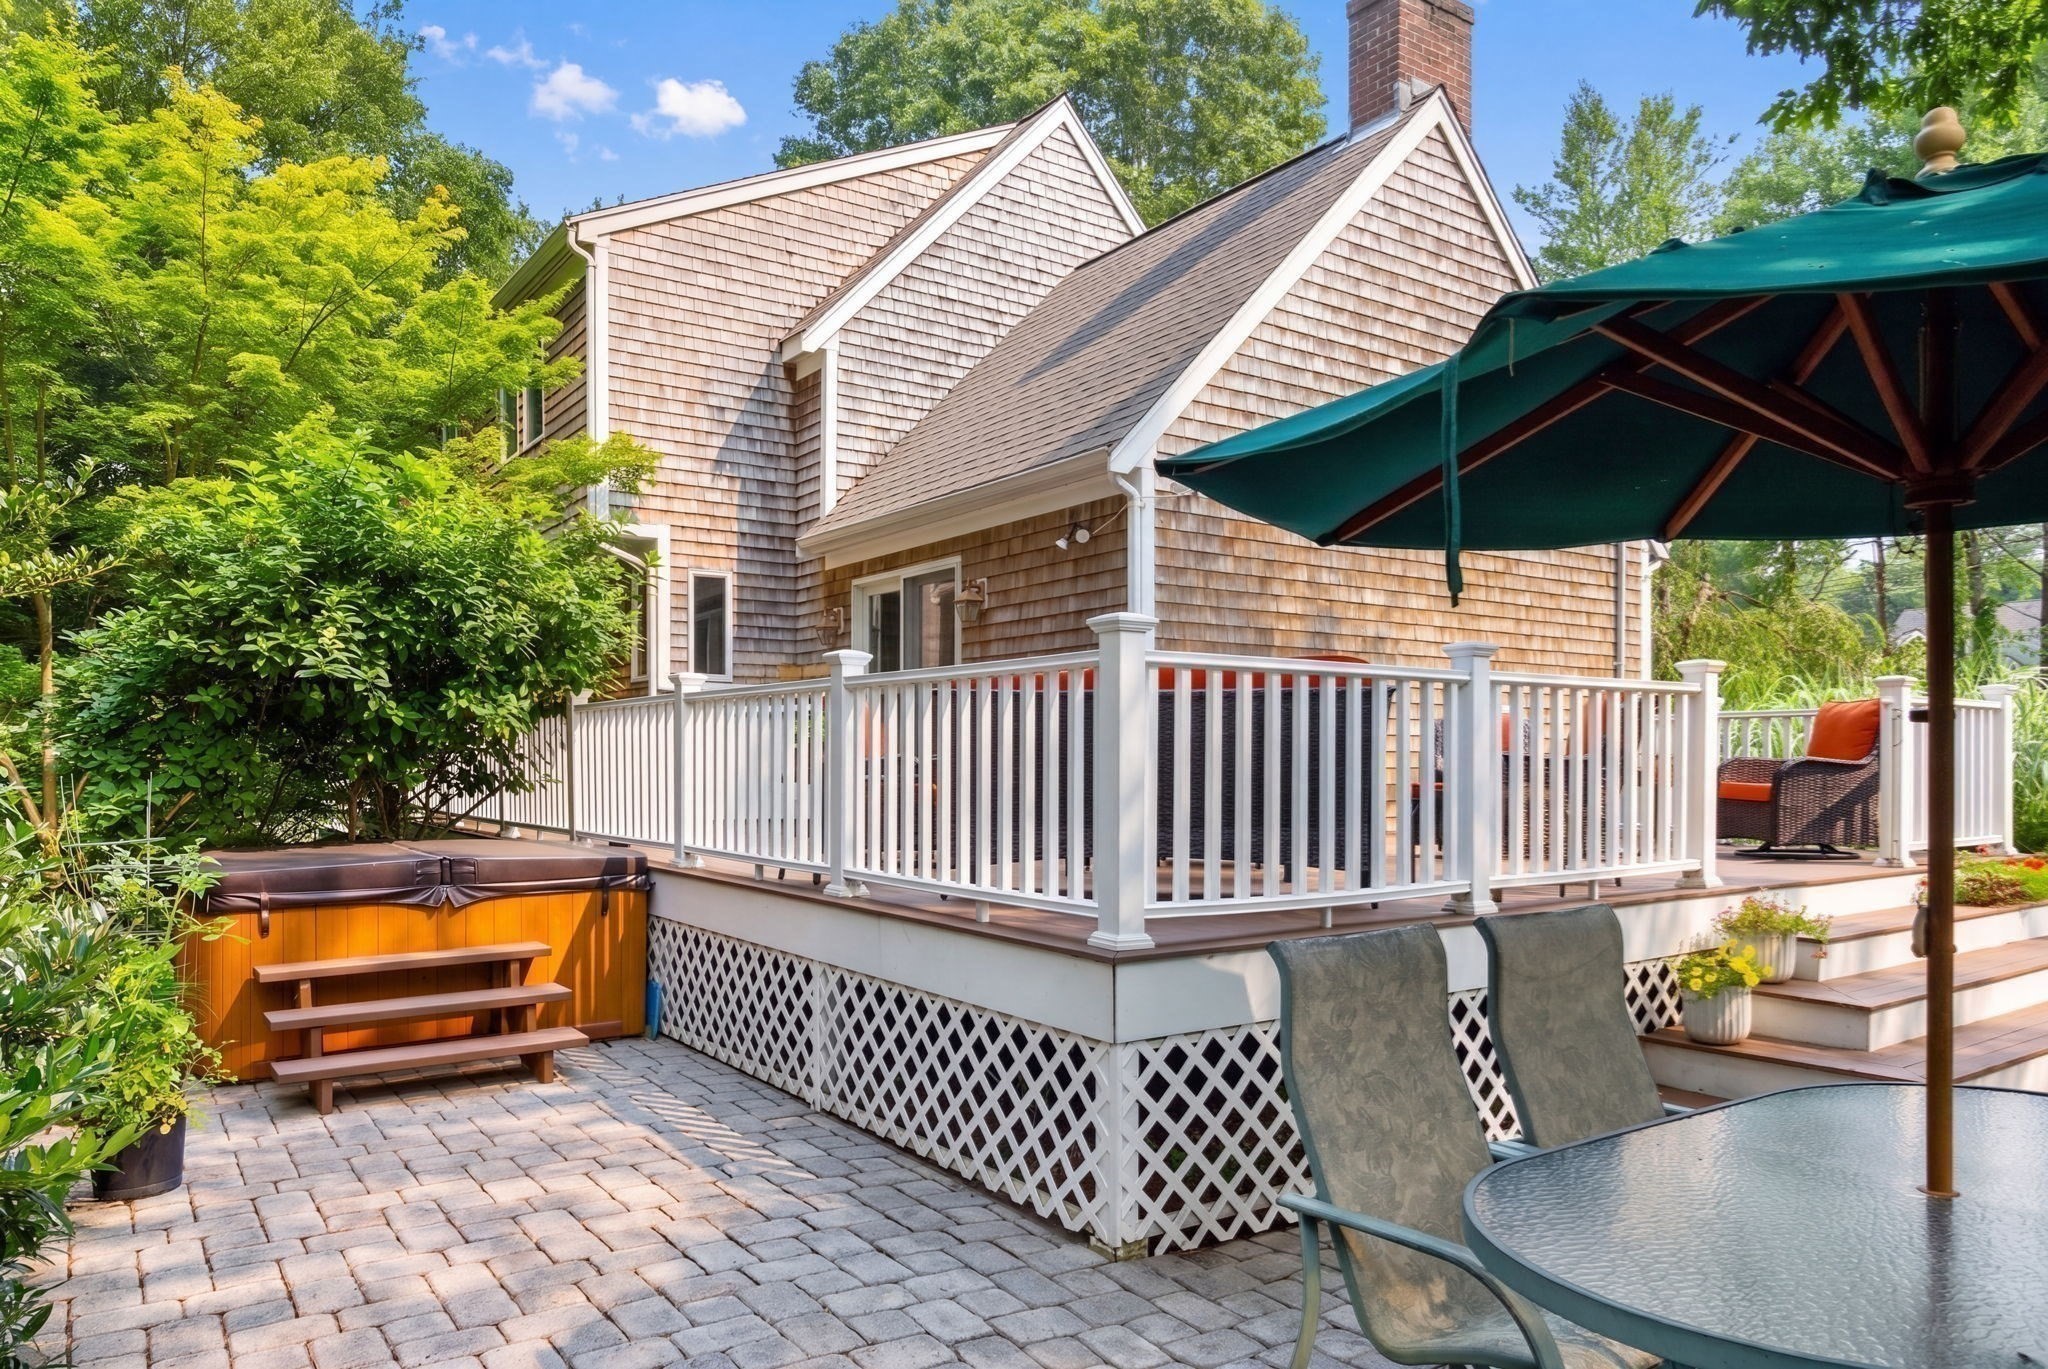
Shingle-sided home with a raised deck, hot tub, and furnished patio.
Aerial view of a furnished backyard deck with bright orange seating beside a paved patio.
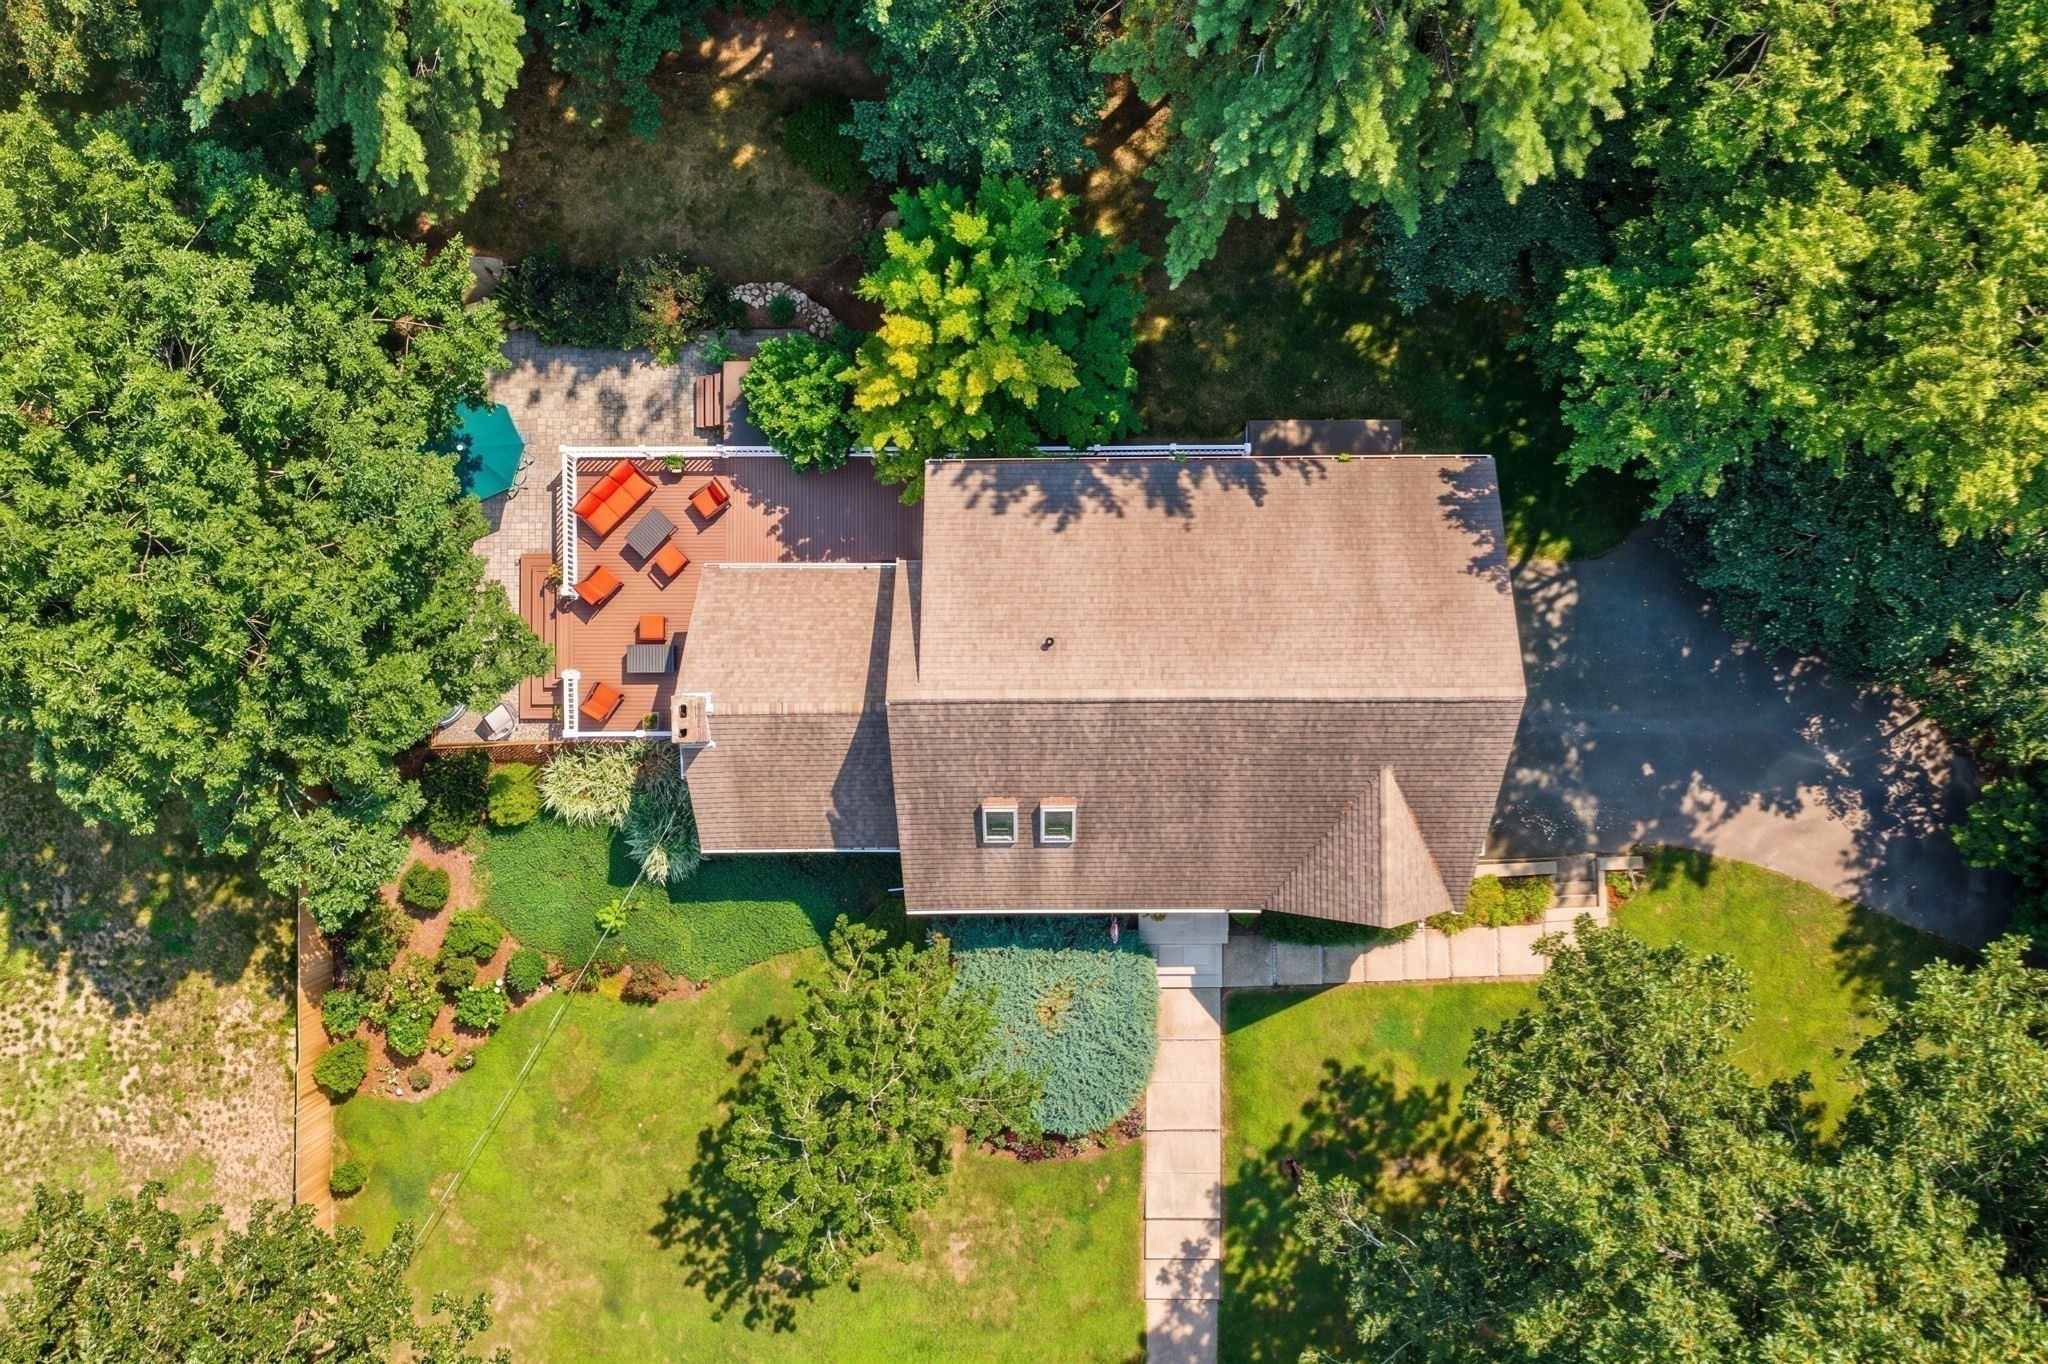
Aerial view of a tree-surrounded home with landscaped lawn, driveway, and deck furniture.
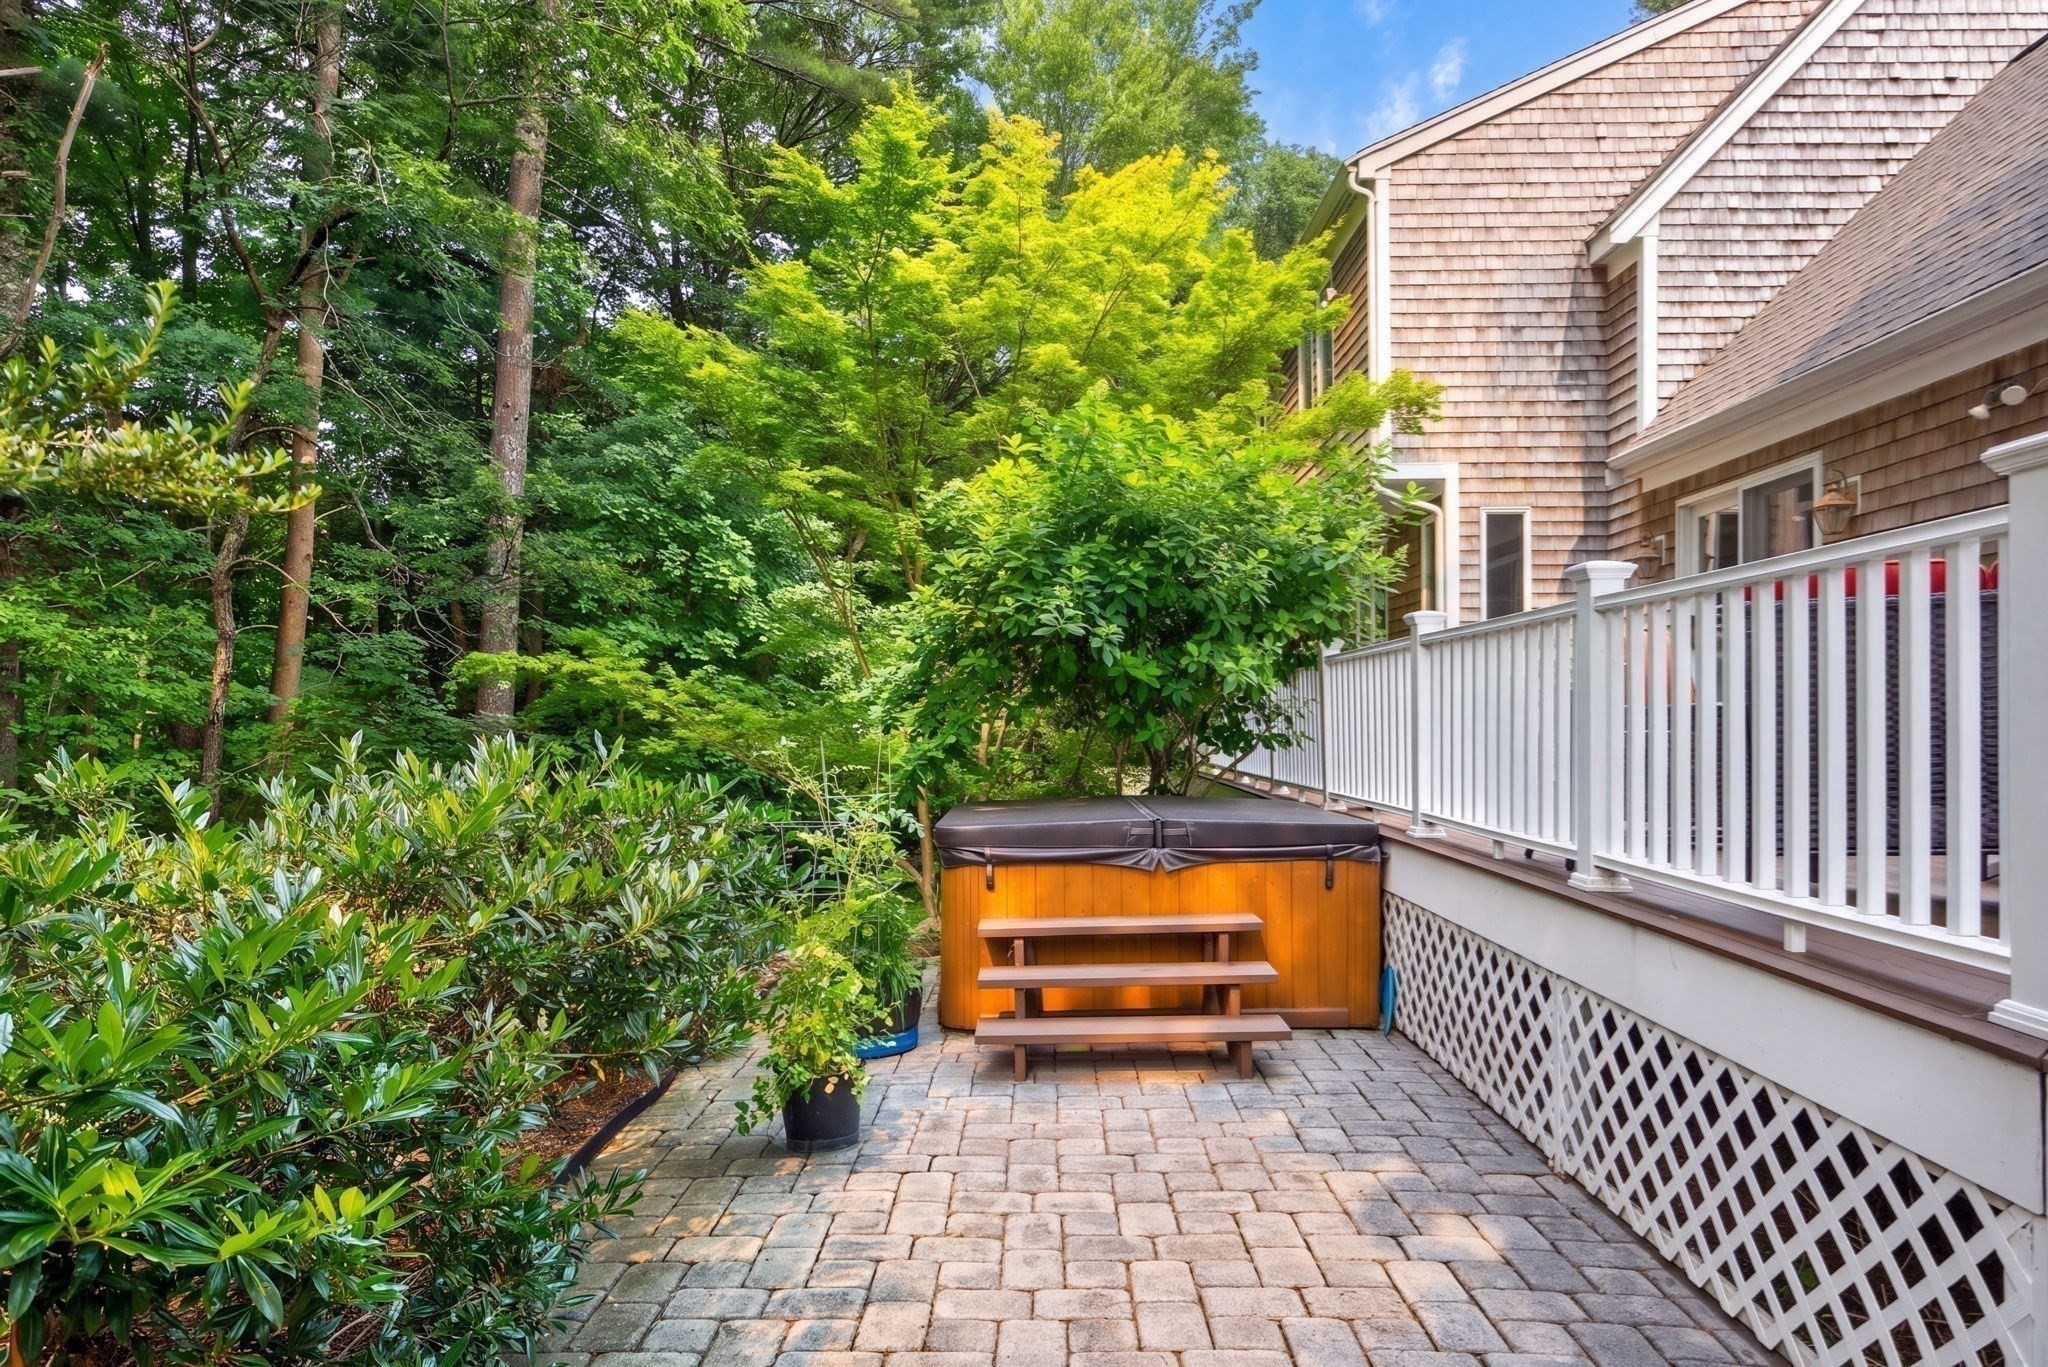
Paver patio with a covered hot tub beside the shingle-sided home, surrounded by lush trees.
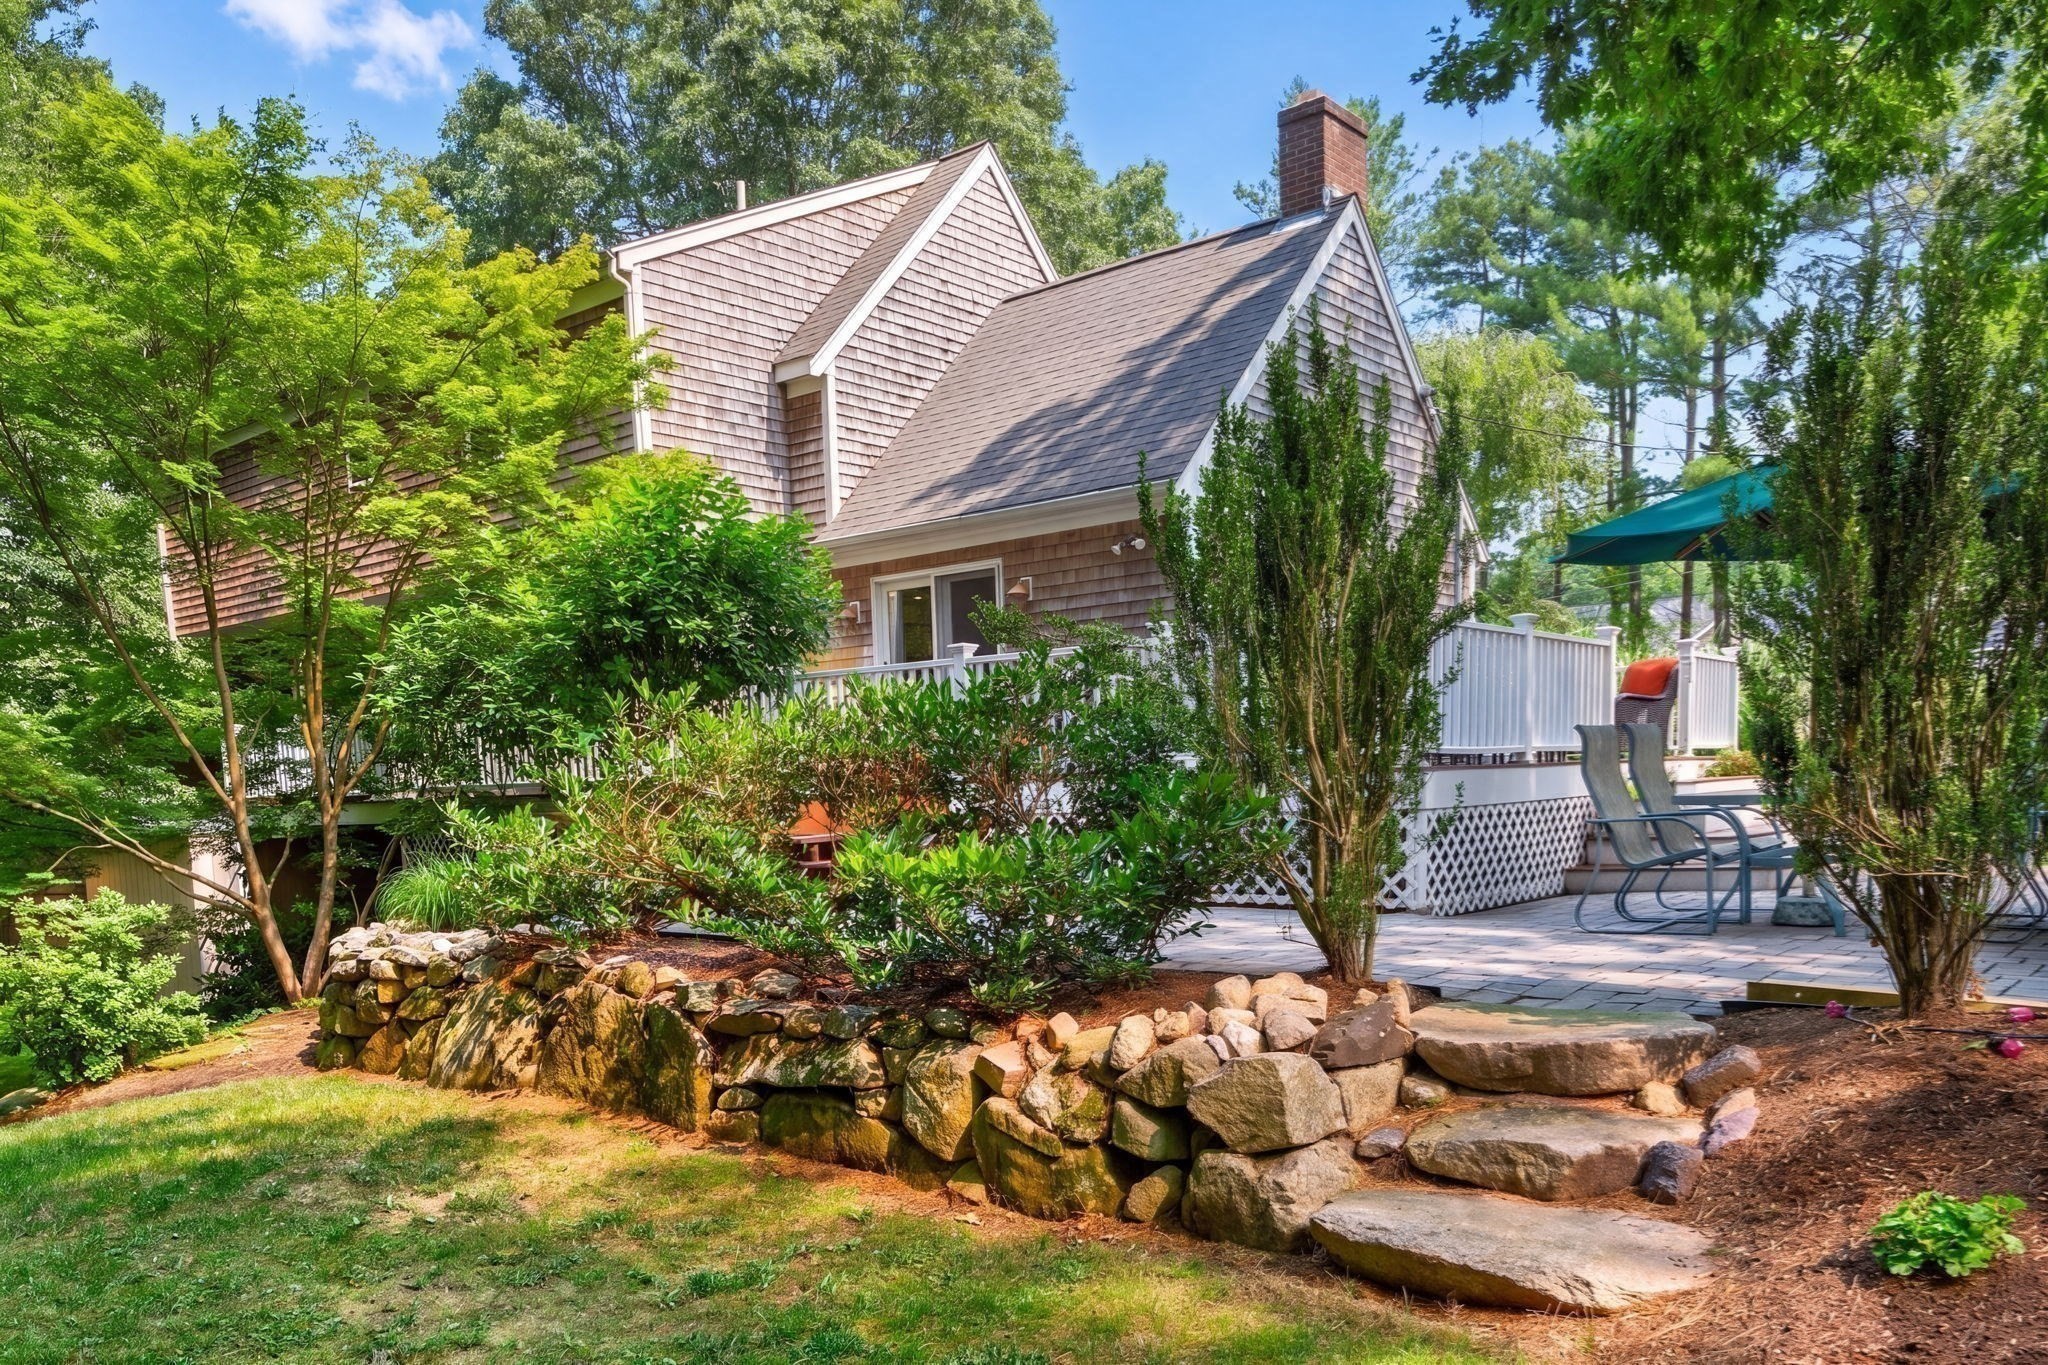
Shingle-sided home with a white-railed deck, stone garden walls, and a shaded patio.
Tan-sided home with a steep shingle roof, front gable, and lush landscaping among mature trees.
Home entrance with a warm wood door, stone-edged steps, landscaped shrubs, and an American flag.
Two-story gray house with a steep gabled roof, attached garage, and landscaped lawn among mature trees.
Shingle-sided home with a two-car garage, landscaped steps, and a tree-lined lawn.
VIEW PHOTOS
$869,000

5 Acorn Ln

3 Beds 3 Baths 3,185 Sq.Ft. 0.46 Acres

Description

Tucked away on a quiet street in one of Mattapoisett's established neighborhoods, this beautifully maintained Cape offers the perfect balance of comfort, space, and everyday living. Thoughtfully designed for gathering, the main level features expansive living and family rooms, an updated kitchen with granite countertops, stainless steel appliances, breakfast bar, and seamless access to an inviting backyard retreat. Cascading mahogany decks, patios, a hot tub, and professionally landscaped grounds create exceptional outdoor living spaces for relaxing or entertaining. Upstairs, the spacious primary suite includes a walk-in closet and private bath, accompanied by two additional bedrooms. A finished walk-out lower level provides flexible living space, while recent updates, central air, a two-car garage, boat shed and proximity to Mattapoisett's harbor, beaches, village shops, and Route 195 complete this exceptional offering.

Share Property

Location

5 Acorn Ln, Mattapoisett, MA 02739

Status

For Sale
Erin Hovan

Erin Hovan

TITLE

Realtor®, Broker Associate

Property Amenities

Interior
Laundry room Flooring - Stone/Ceramic Tile, First Floor, Electric Dryer Hookup, Washer Hookup
Fireplace Family Room
Appliances Electric Water Heater, Oven, Dishwasher, Microwave, Range, Refrigerator, Washer, Dryer, Wine Refrigerator
Flooring Hardwood
Total Bedrooms: 3
Half Bathrooms: 1
Full Bathrooms: 2
Other Interior Features Central Vacuum, Sauna/Steam/Hot Tub
Area & Lot
Total area 3,185 Sq.Ft.
Lot Area 0.46 Acres
Living area 3,185 Sq.Ft.
MLS® ID 73551123
Year Built 1990
High School Orrhs
Middle School Orrjhs
Elementary School Cs / Ohs
Water Frontage Harbor, Ocean, Beach Ownership(Public)
Architecture Styles Cape
Type Residential
Status For Sale
Exterior
Air conditioning Central Air
Heat type Baseboard, Oil
Disability Features Accessible Entrance
Water Source Public
Garage Space 2.0
Sewer Private Sewer
Other Exterior Features Deck, Patio, Rain Gutters, Hot Tub/Spa, Storage, Professional Landscaping
Parking Attached, Under, Garage Door Opener, Storage, Garage Faces Side, Off Street
Lot Features Gentle Sloping
Roof Shingle
Utilities for Electric Oven, for Electric Dryer, Washer Hookup
Finance
Sales Price $869,000
Real Estate Tax $7,512 yearly
Gray-shingle home with warmly lit windows and a two-car garage, framed by a large tree and broad lawn at dusk.

Schedule a Showing

We would love to show you our beautiful property. Please select your preferred date and time below. An agent will be in touch shortly to confirm your appointment.

Schedule a Showing

We would love to show you our beautiful property. Please select your preferred date and time below. An agent will be in touch shortly to confirm your appointment.

Thank you for your interest in 5 Acorn Ln, Mattapoisett, MA 02739. We are reviewing your request and will be in touch shortly!

Mortgage Calculator

Estimate your monthly mortgage payment, including the principal and interest, property taxes, and HOA. Adjust the values to generate a more accurate rate.

All estimates are provided for informational purposes only. Actual amounts may vary.
$0,000 Your Payment 20 15 65
$0,000 Your Payment

Mattapoisett

41.6620° N, 70.8192° W

Work With Us

Our team takes great pride in helping clients reach their real estate goals, consistently earning five-star reviews for our dedication and expertise. We serve as trusted advisors to individuals, families, and developers seeking the area’s most desirable properties.