



Leave a Message

Thank you for your message. We will be in touch with you shortly.

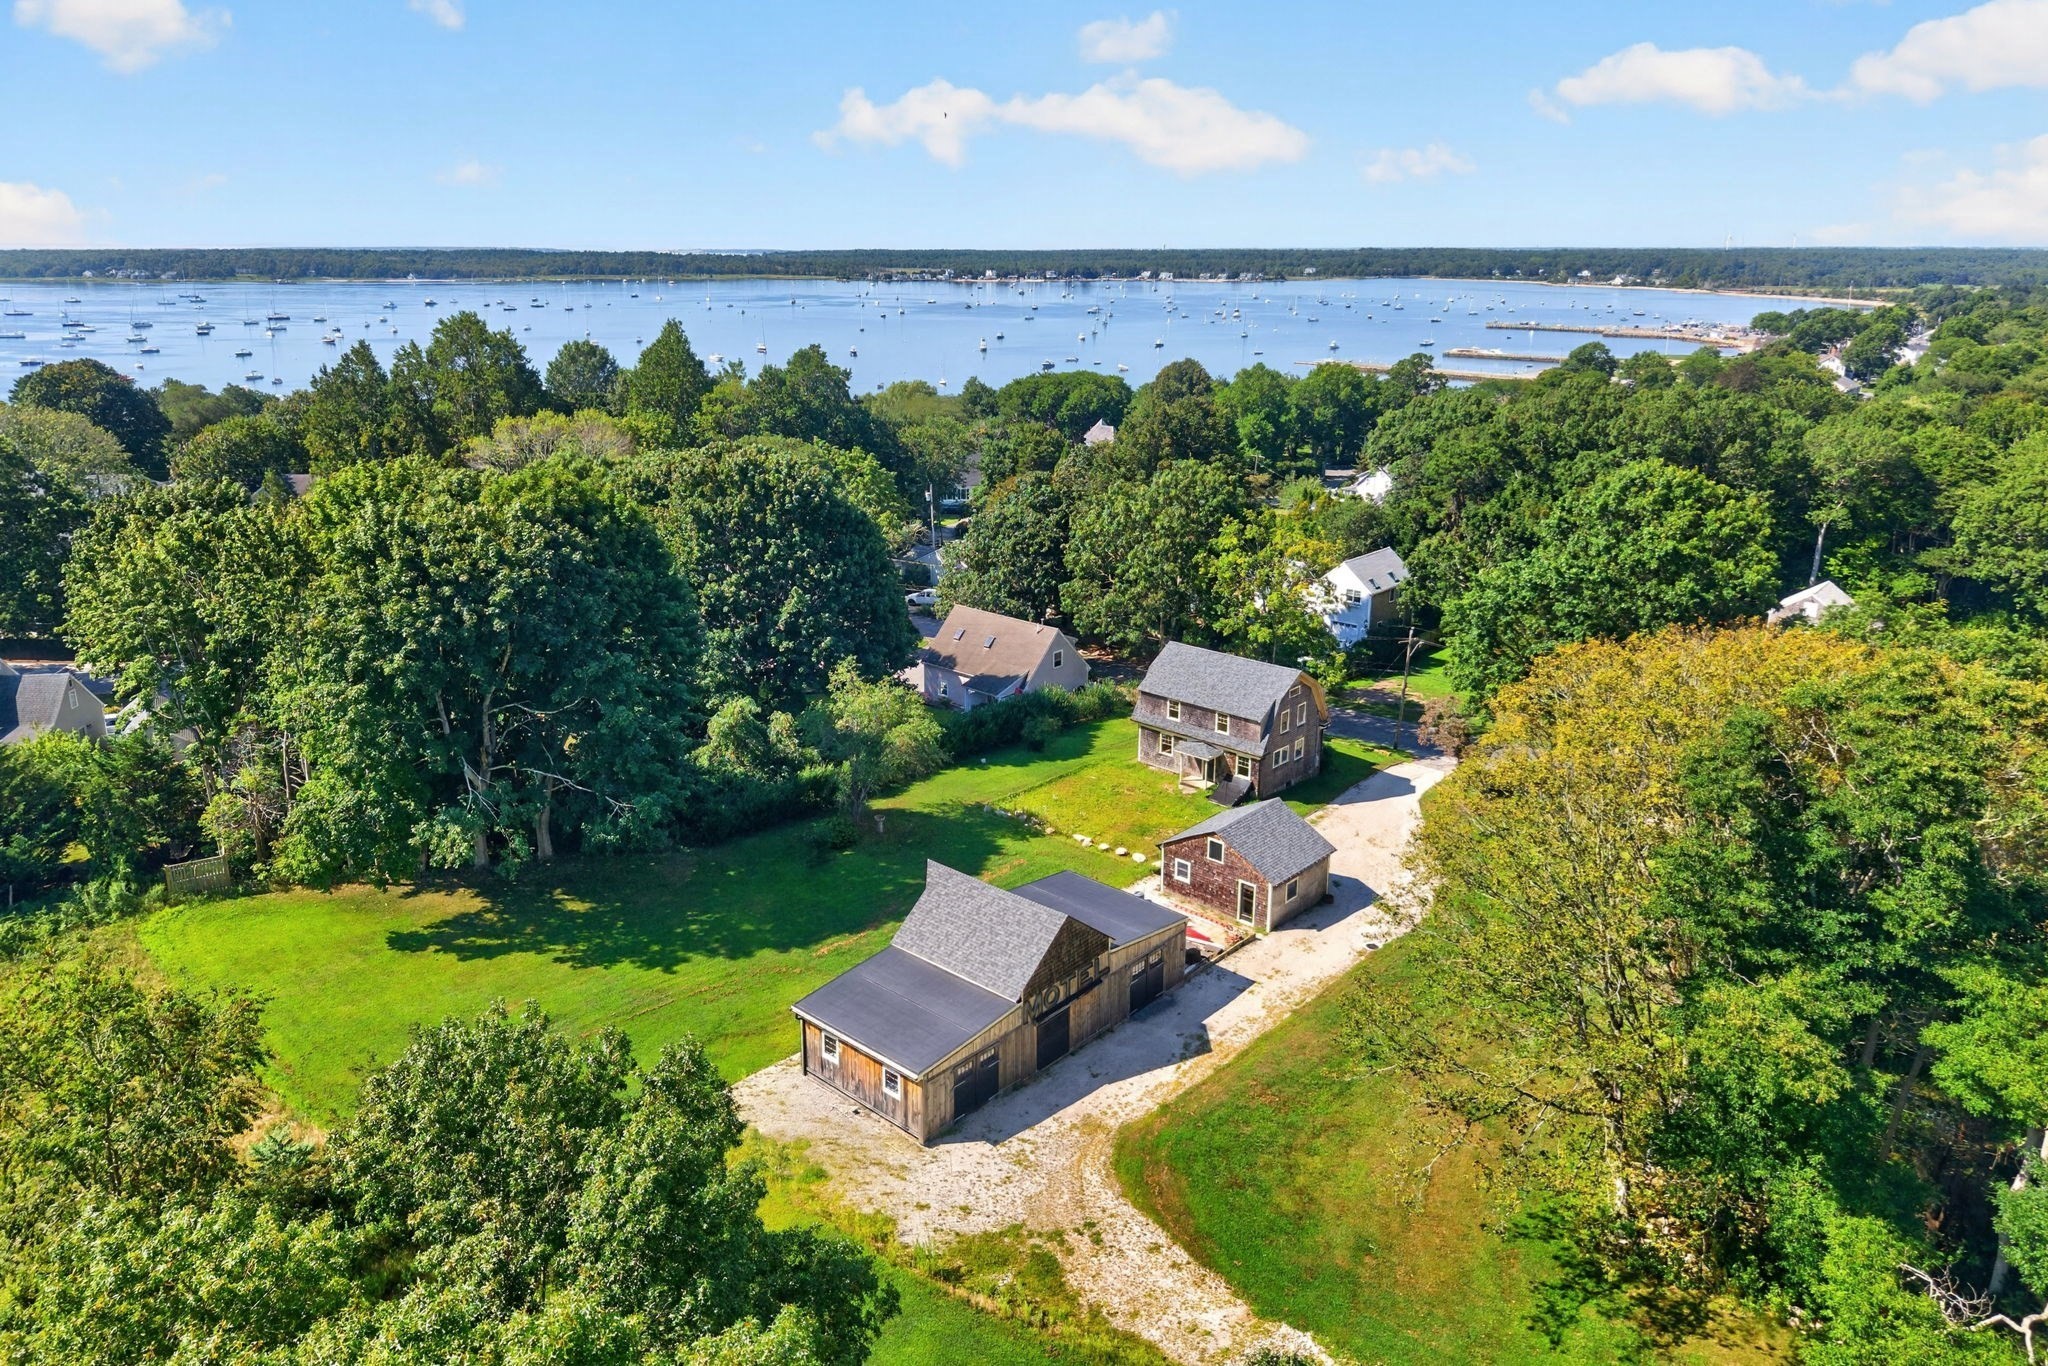
Aerial view of a wooded property and several buildings beside a harbor filled with sailboats.
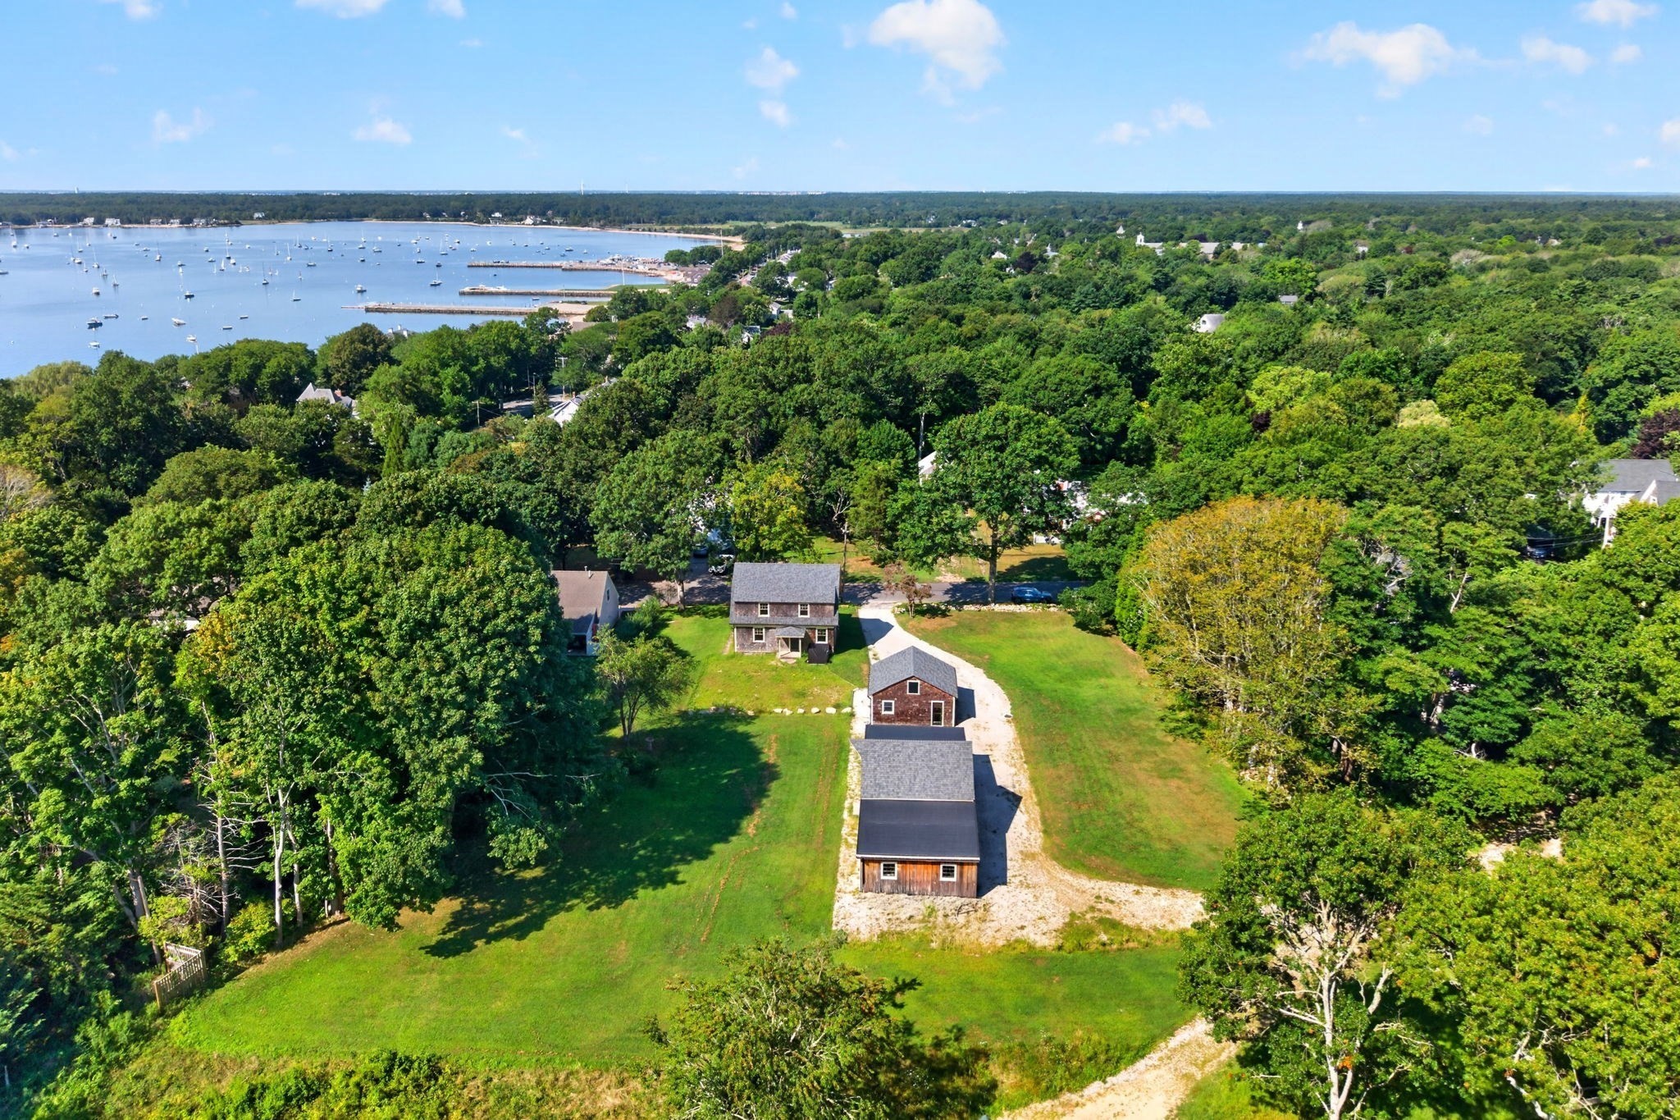
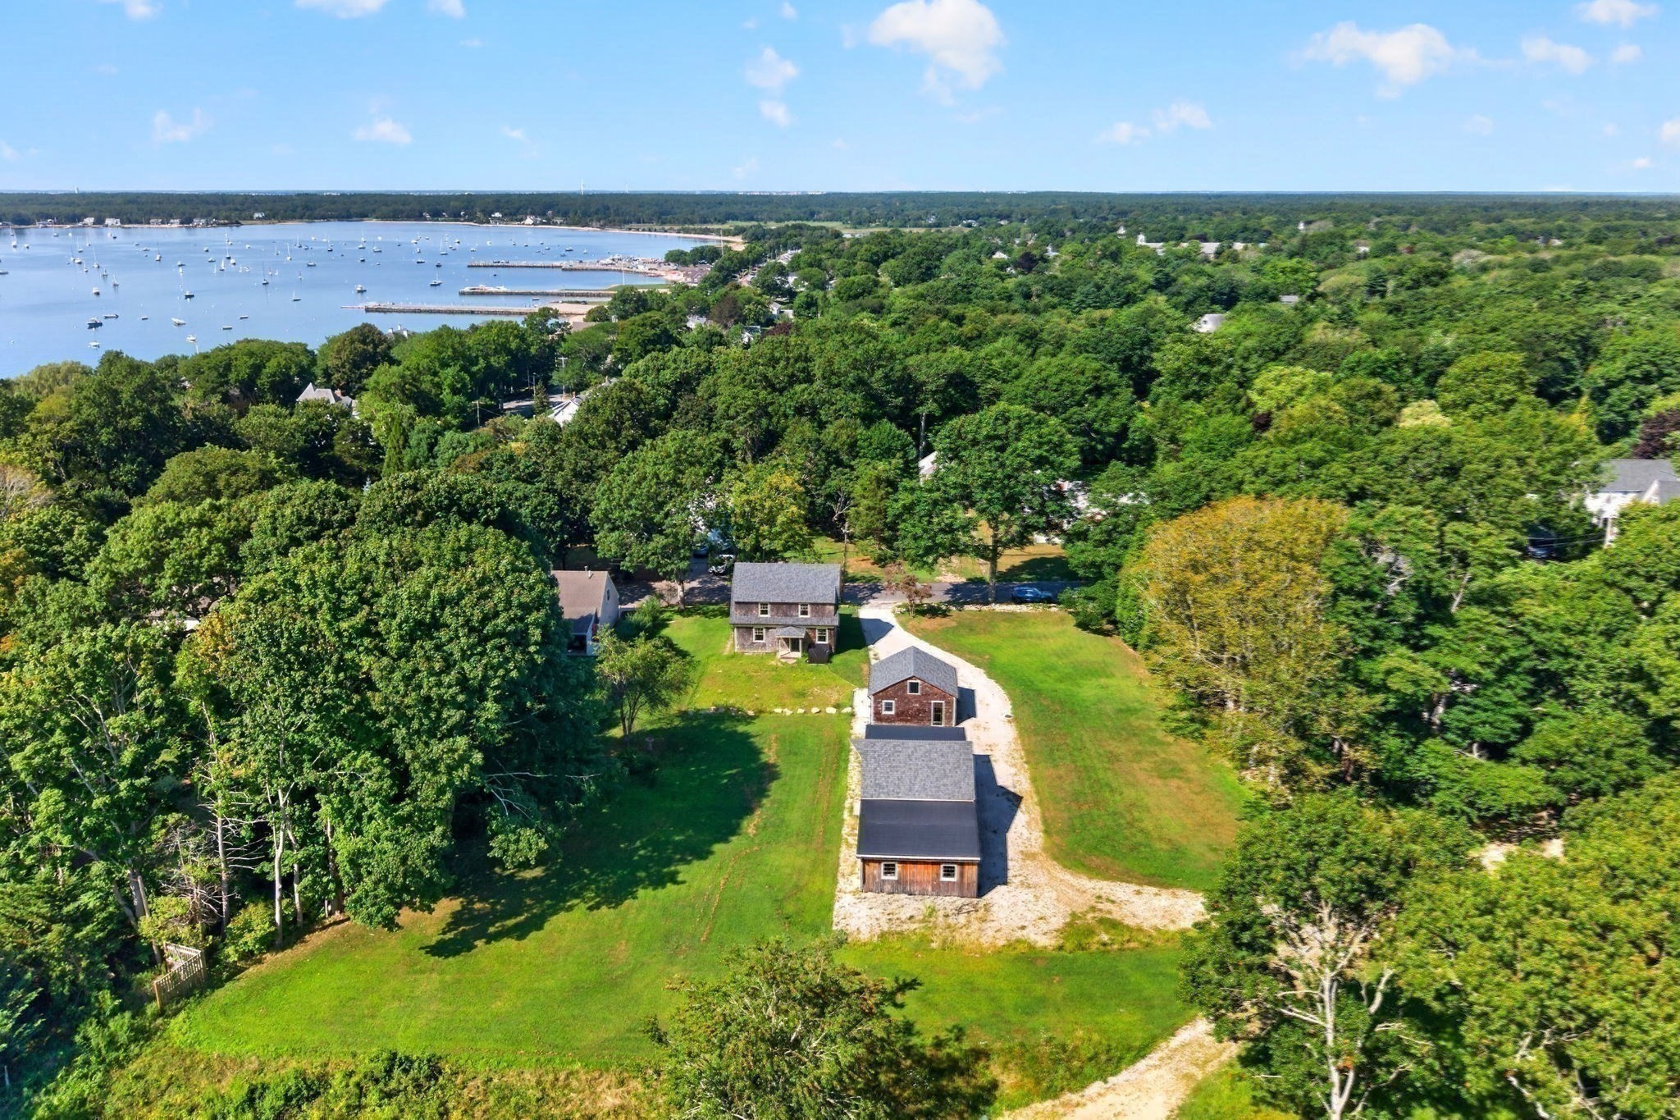
Aerial view of a wooded property with several buildings, lawn, and a boat-filled bay beyond.
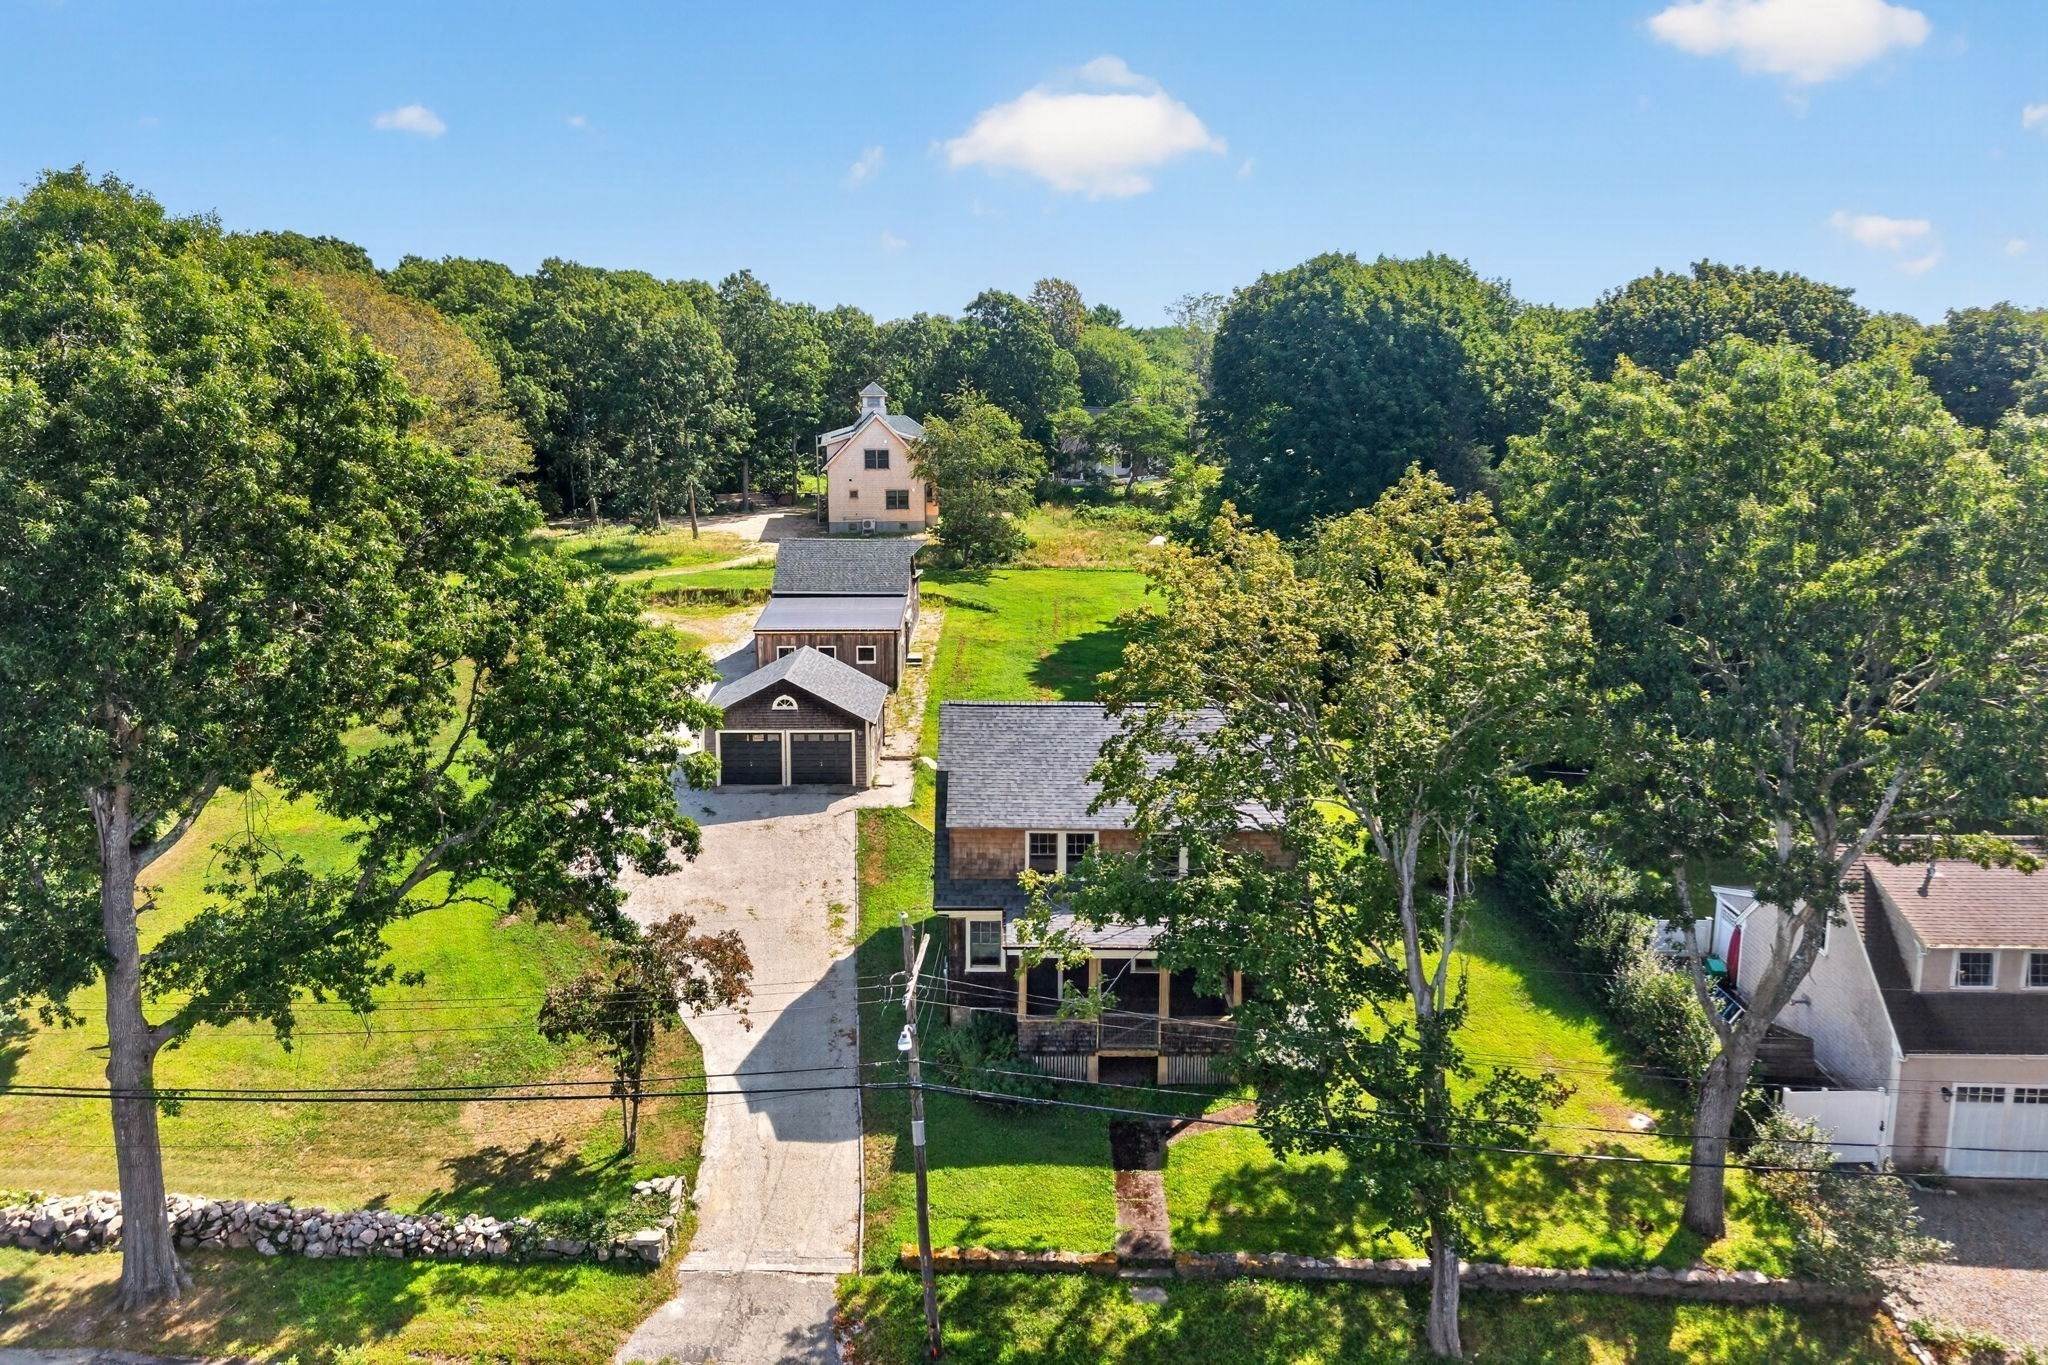
Aerial view of a shingled home and detached outbuildings surrounded by mature trees and lawn.
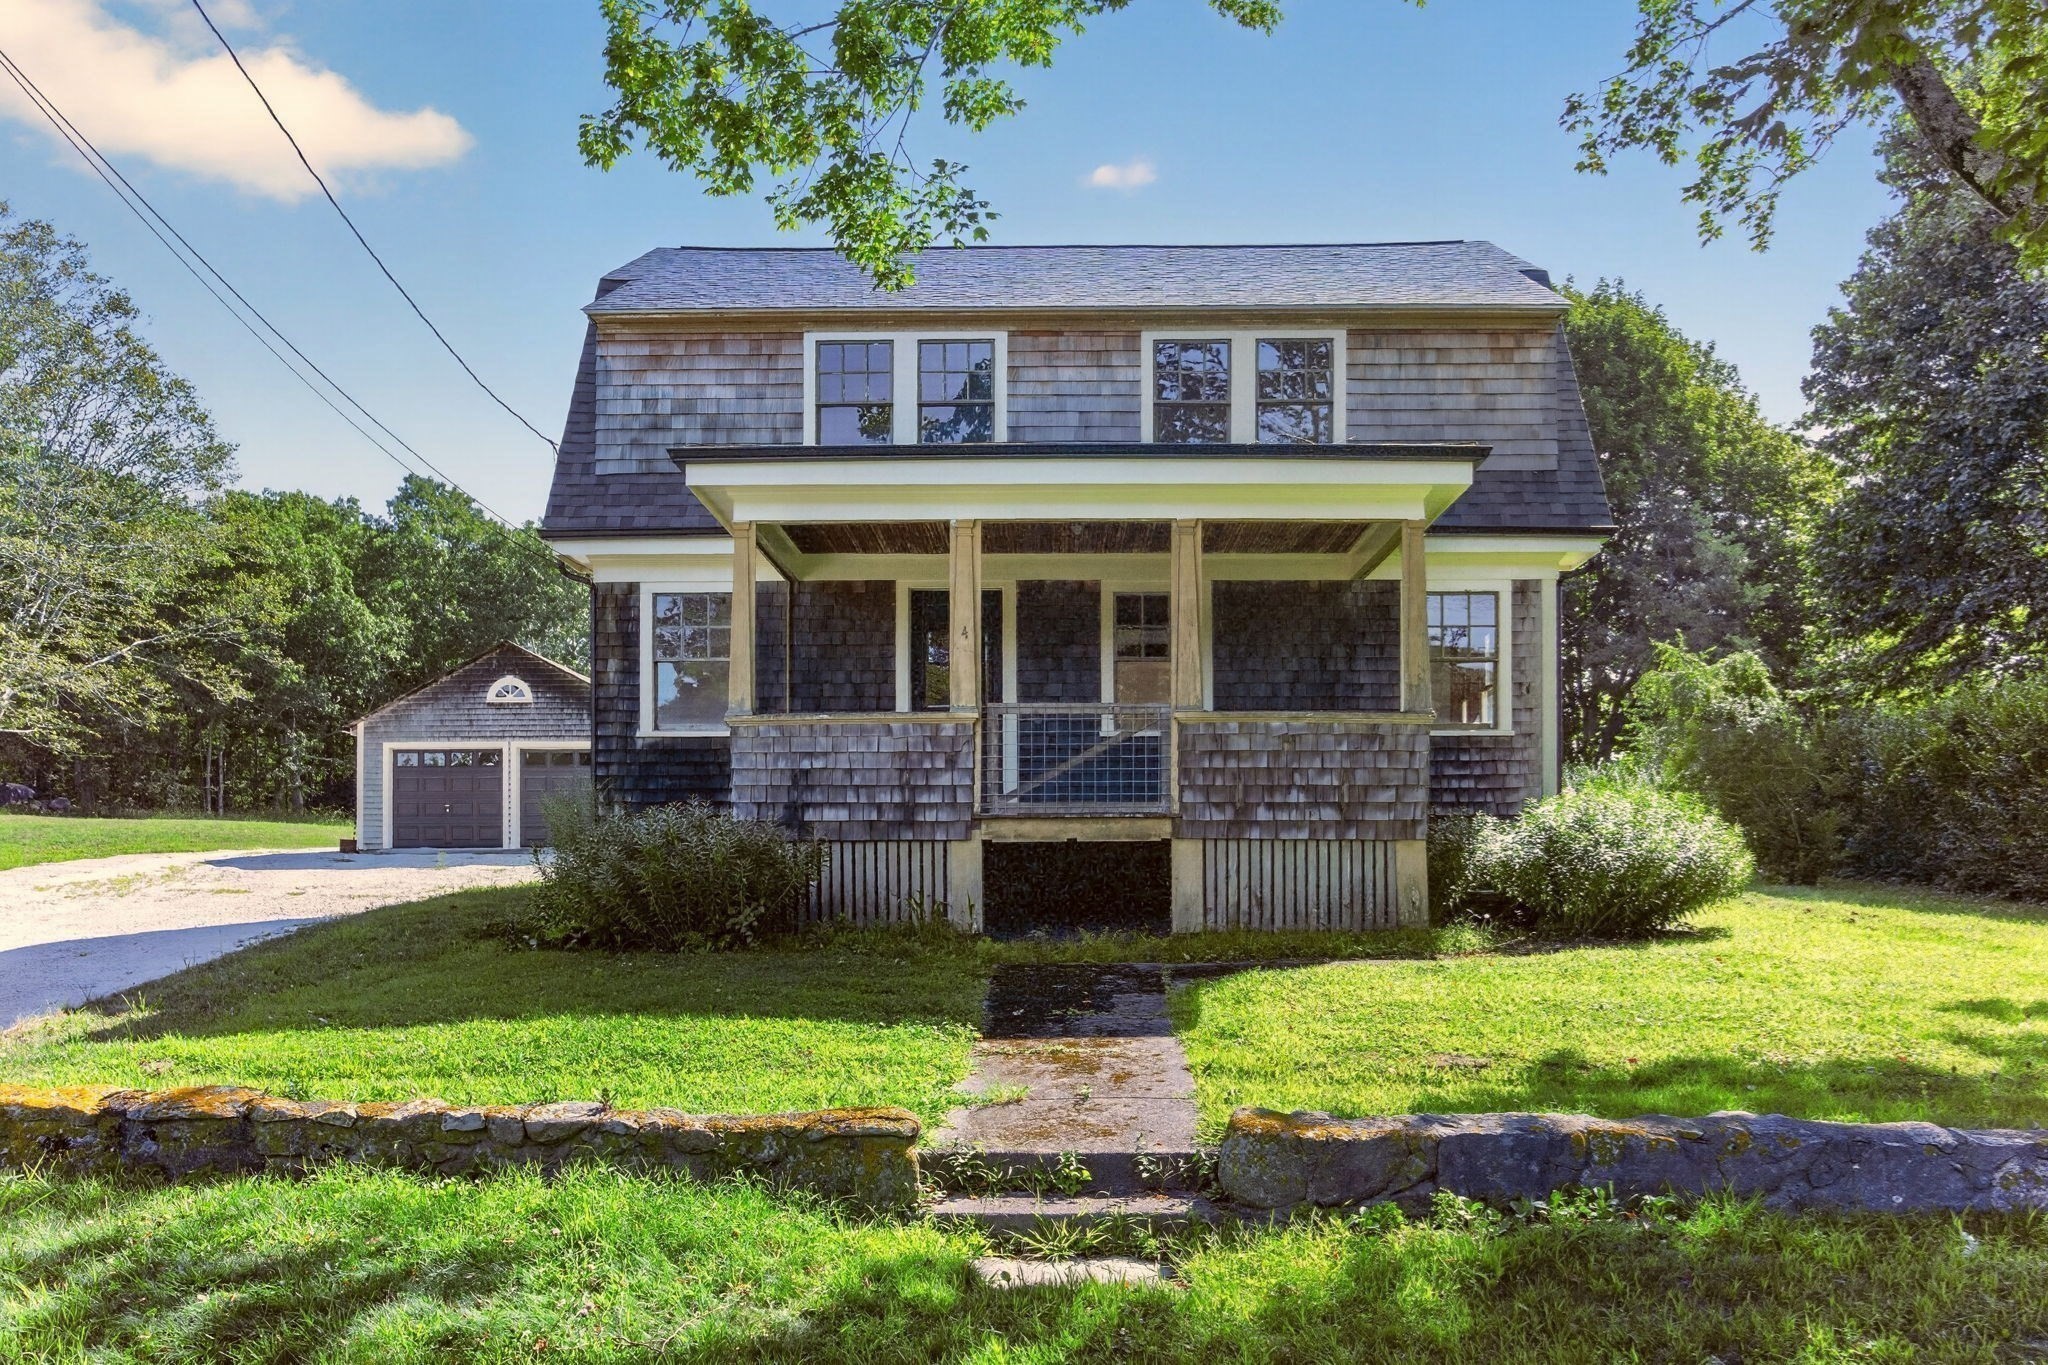
Shingle-style house with a covered front porch and attached garage behind a low stone wall.
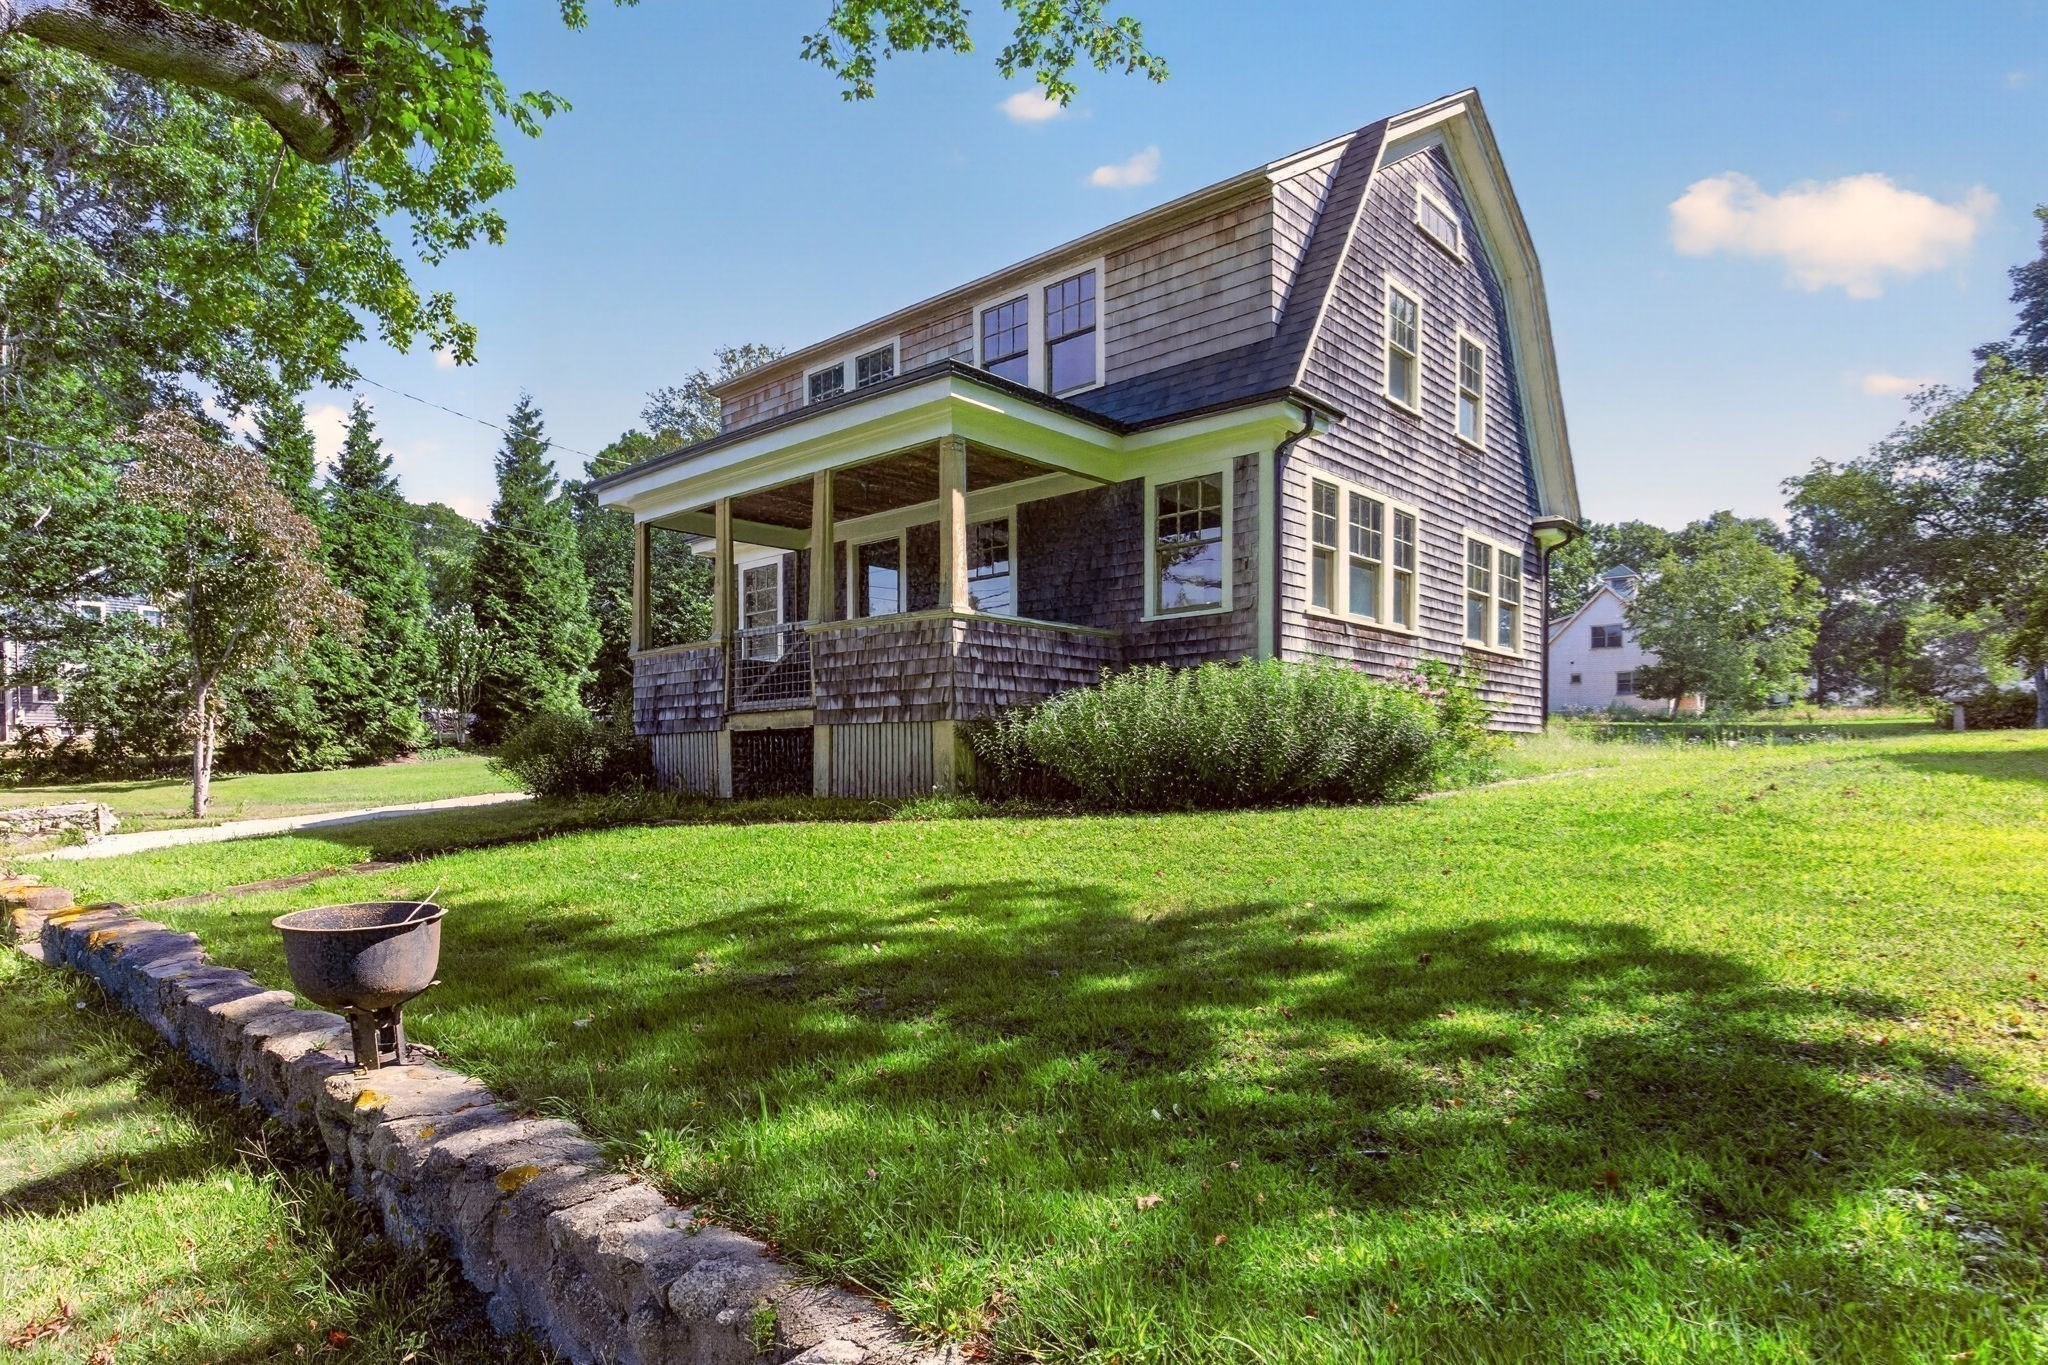
Shingle-sided house with a covered porch, lawn, and low stone wall in front.
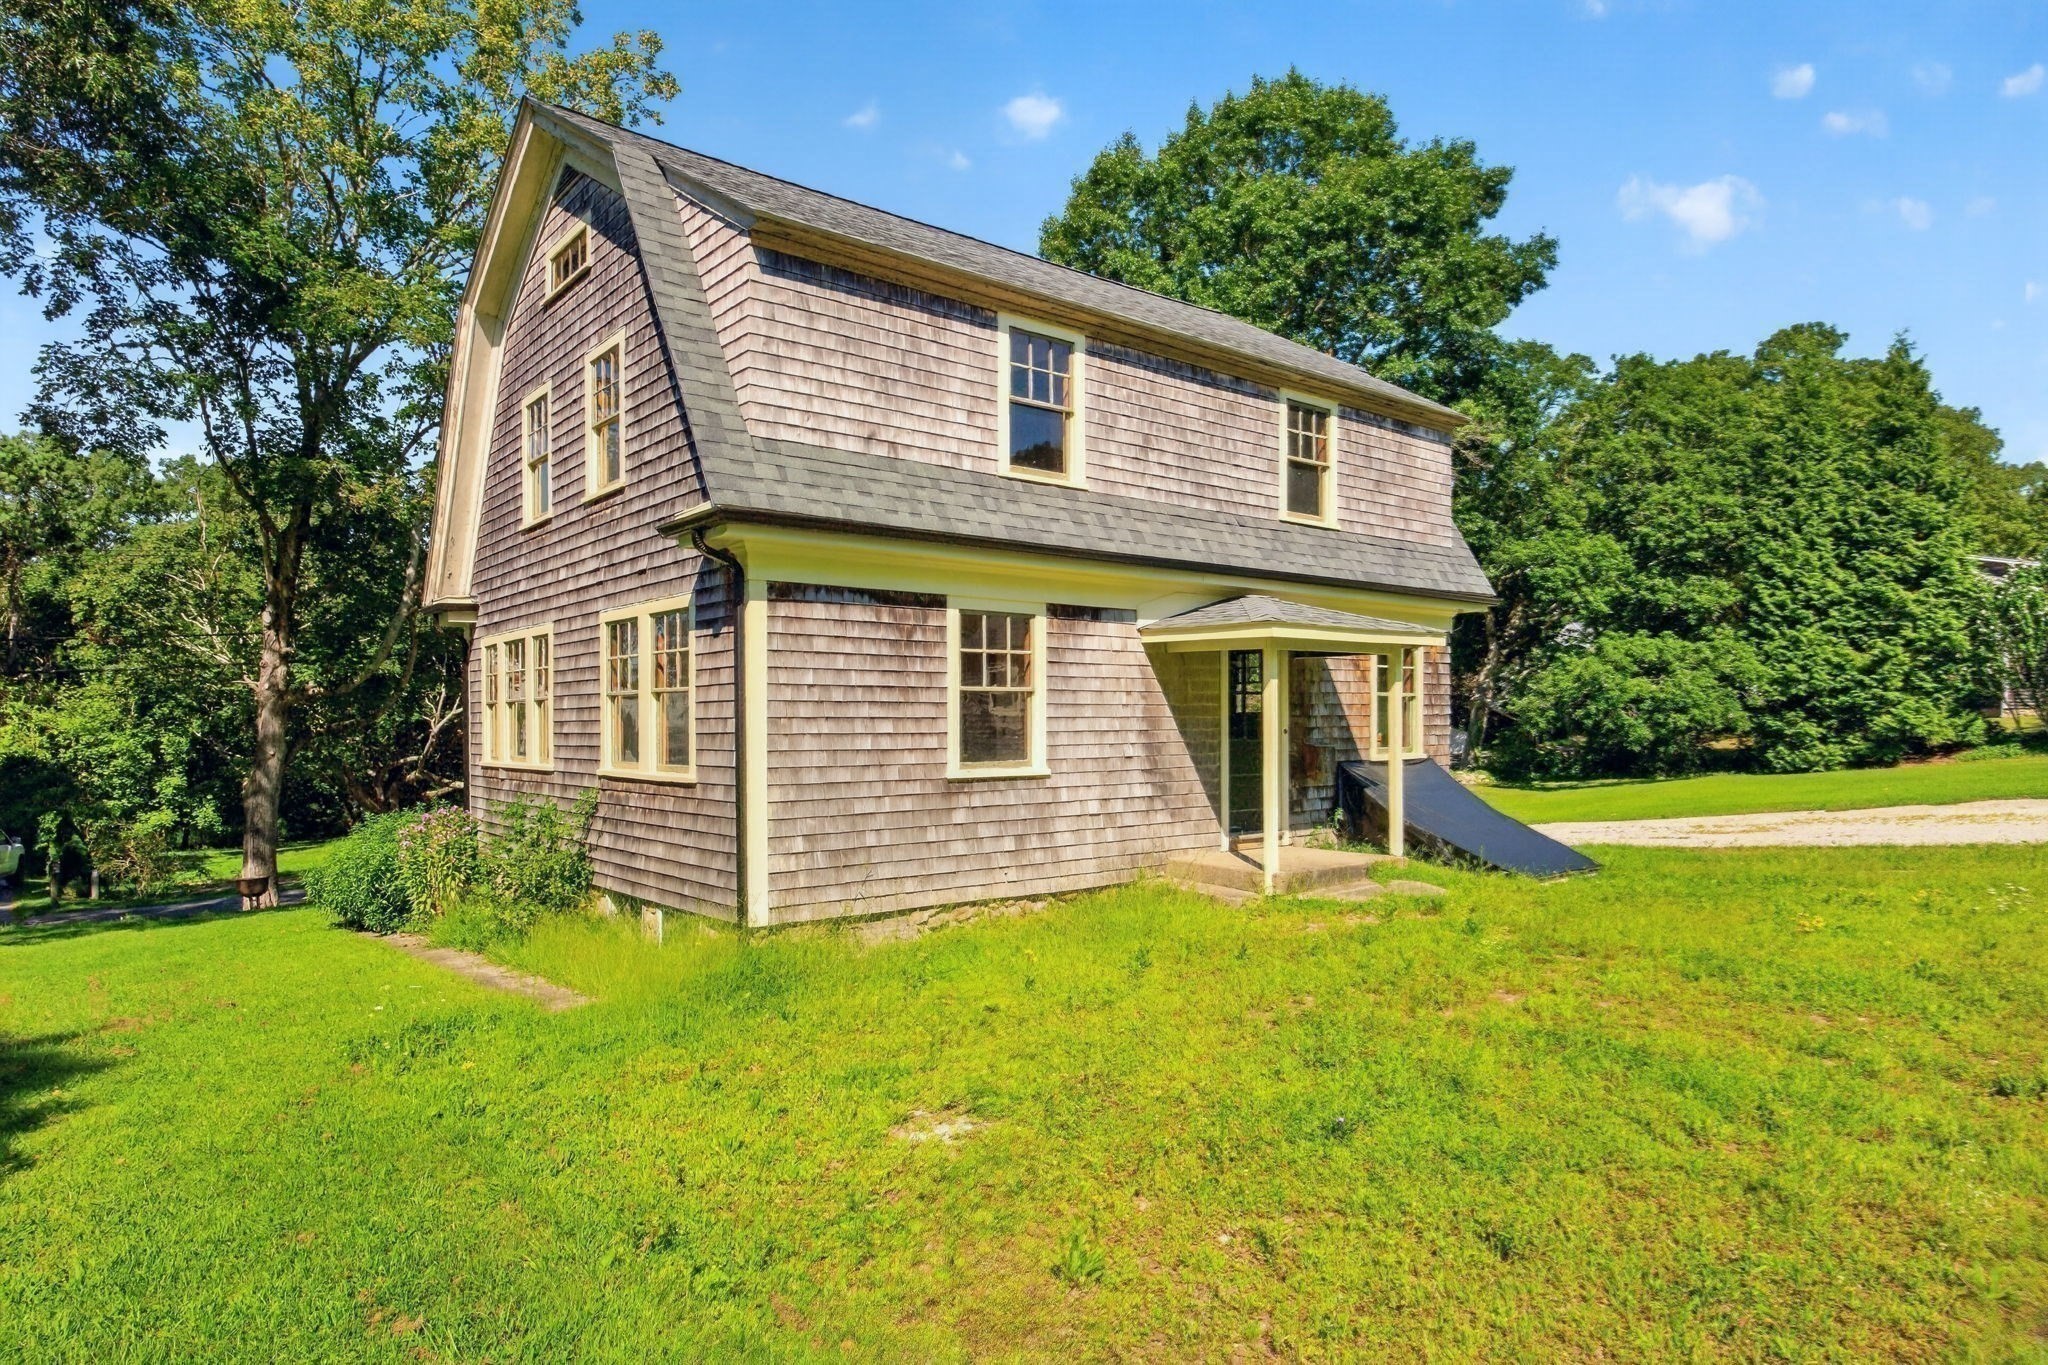
Two-story shingle-sided house with a covered entrance and broad lawn, surrounded by mature trees.
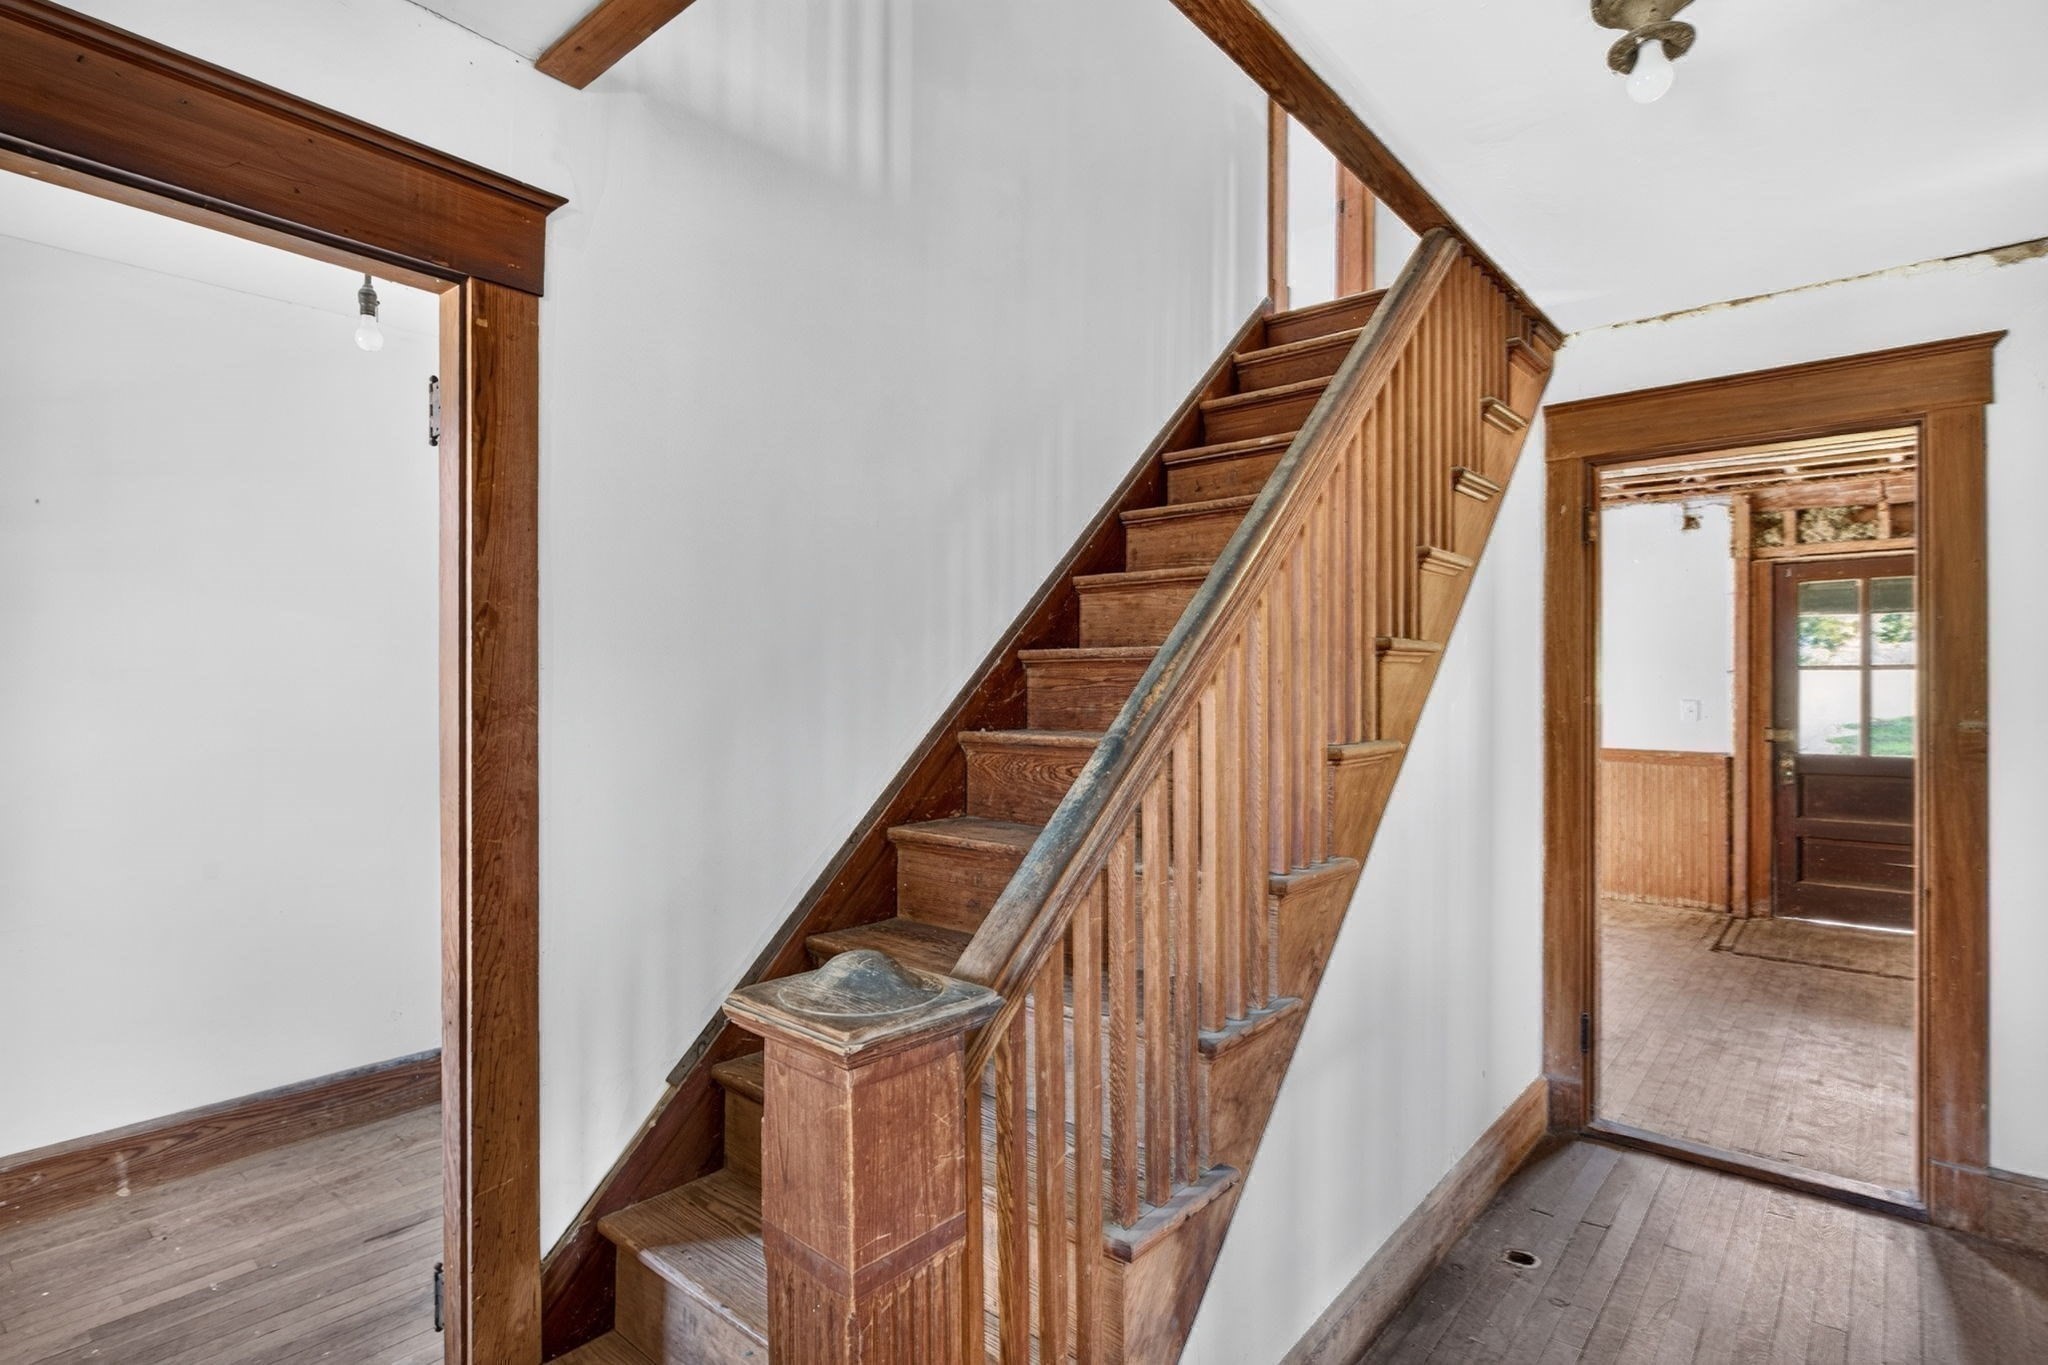
Wooden staircase with turned balusters and dark trim in a vacant home.
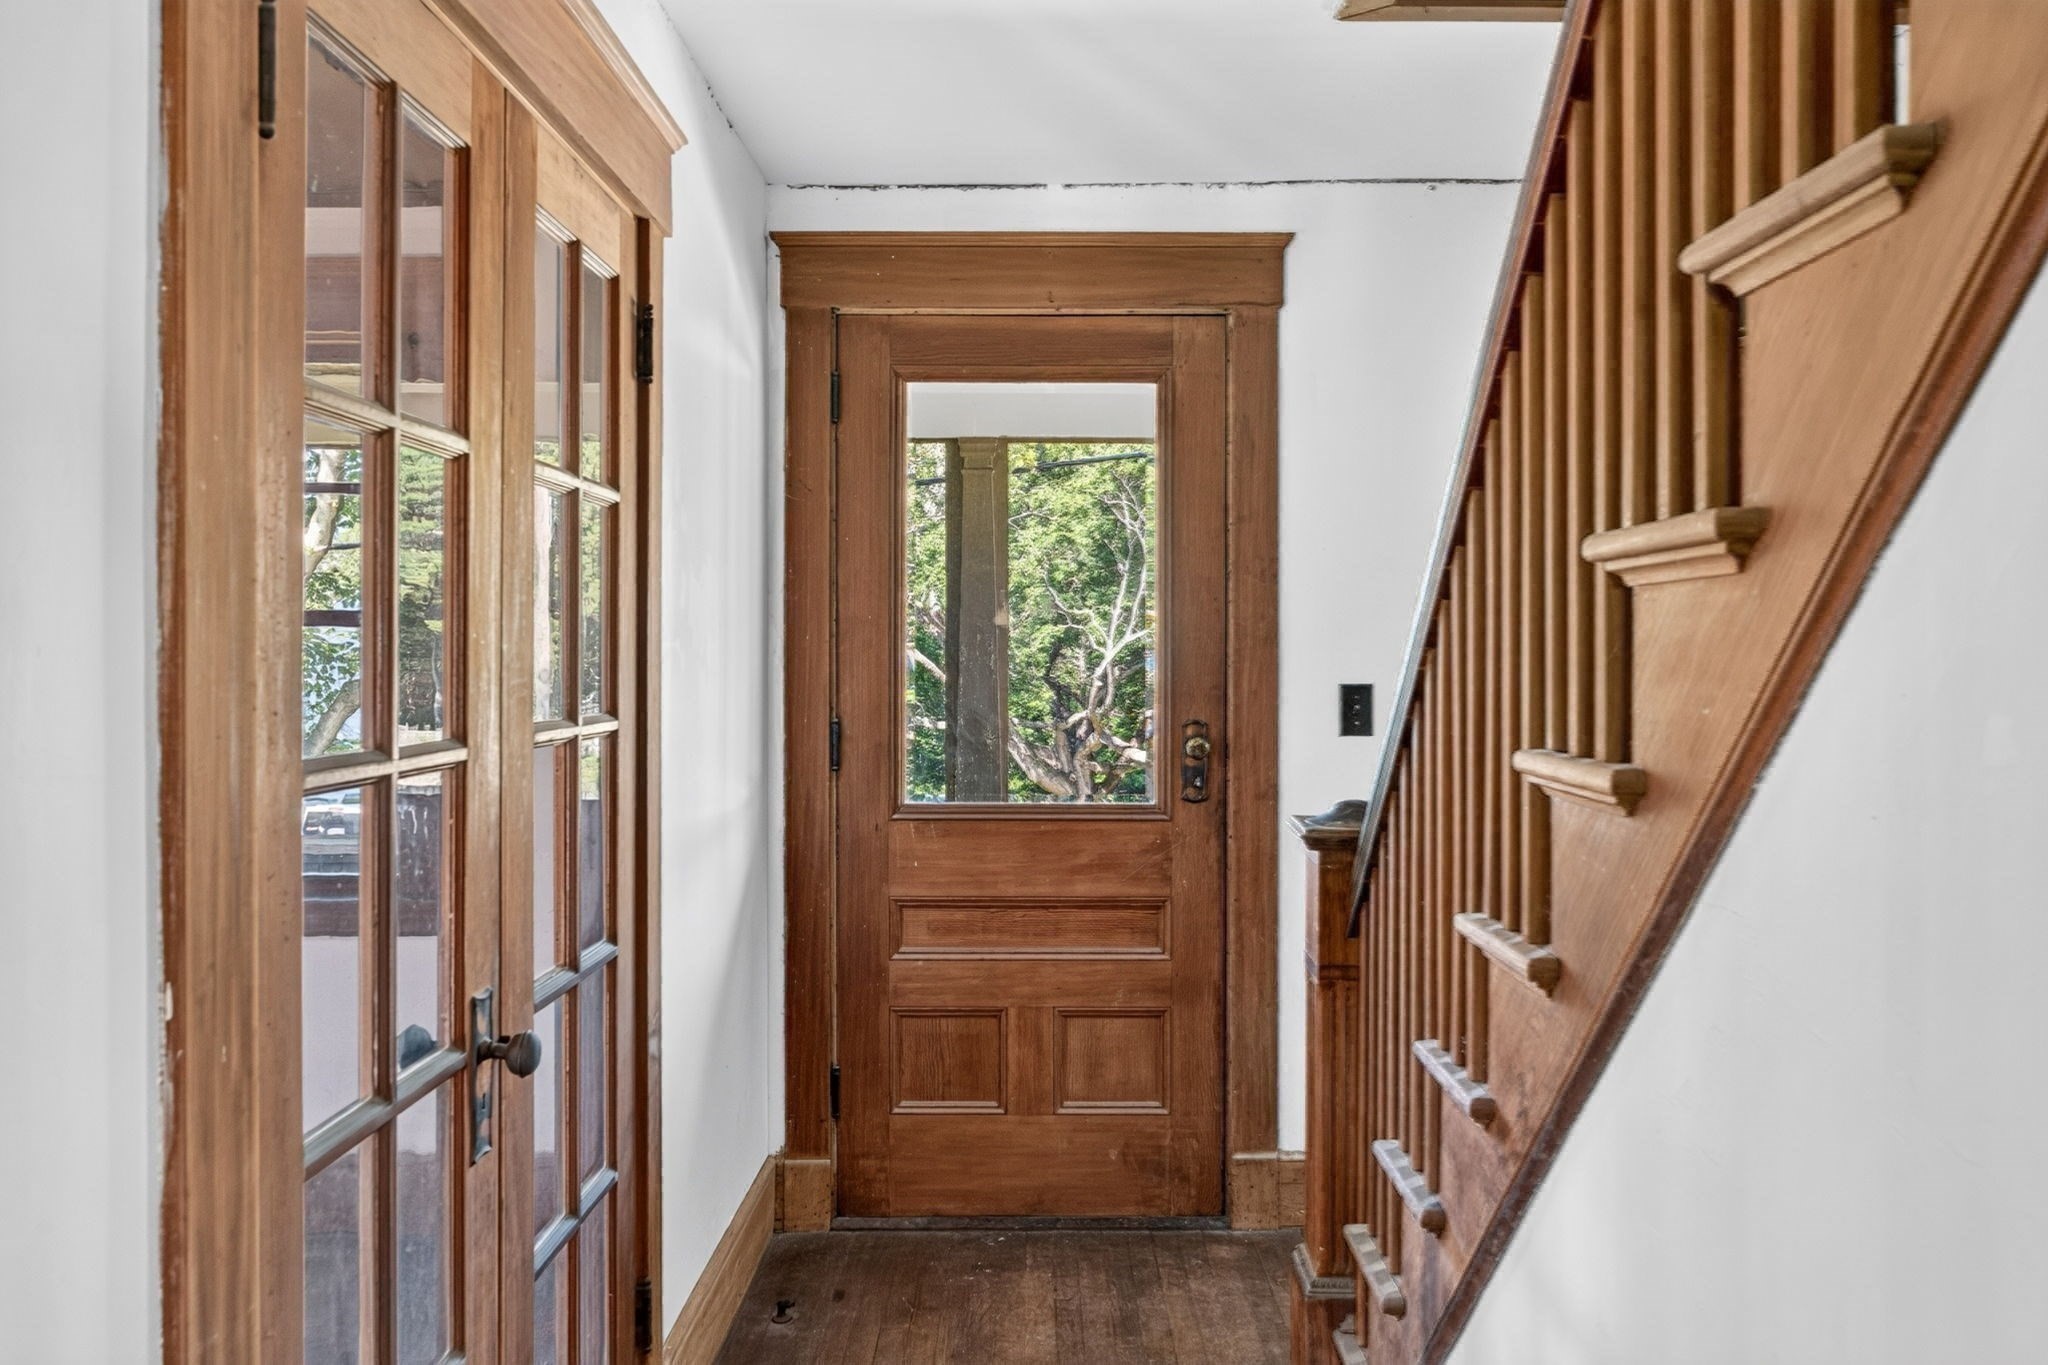
Entry hall with a glass-paneled wood door, divided-light windows, and a wooden staircase.
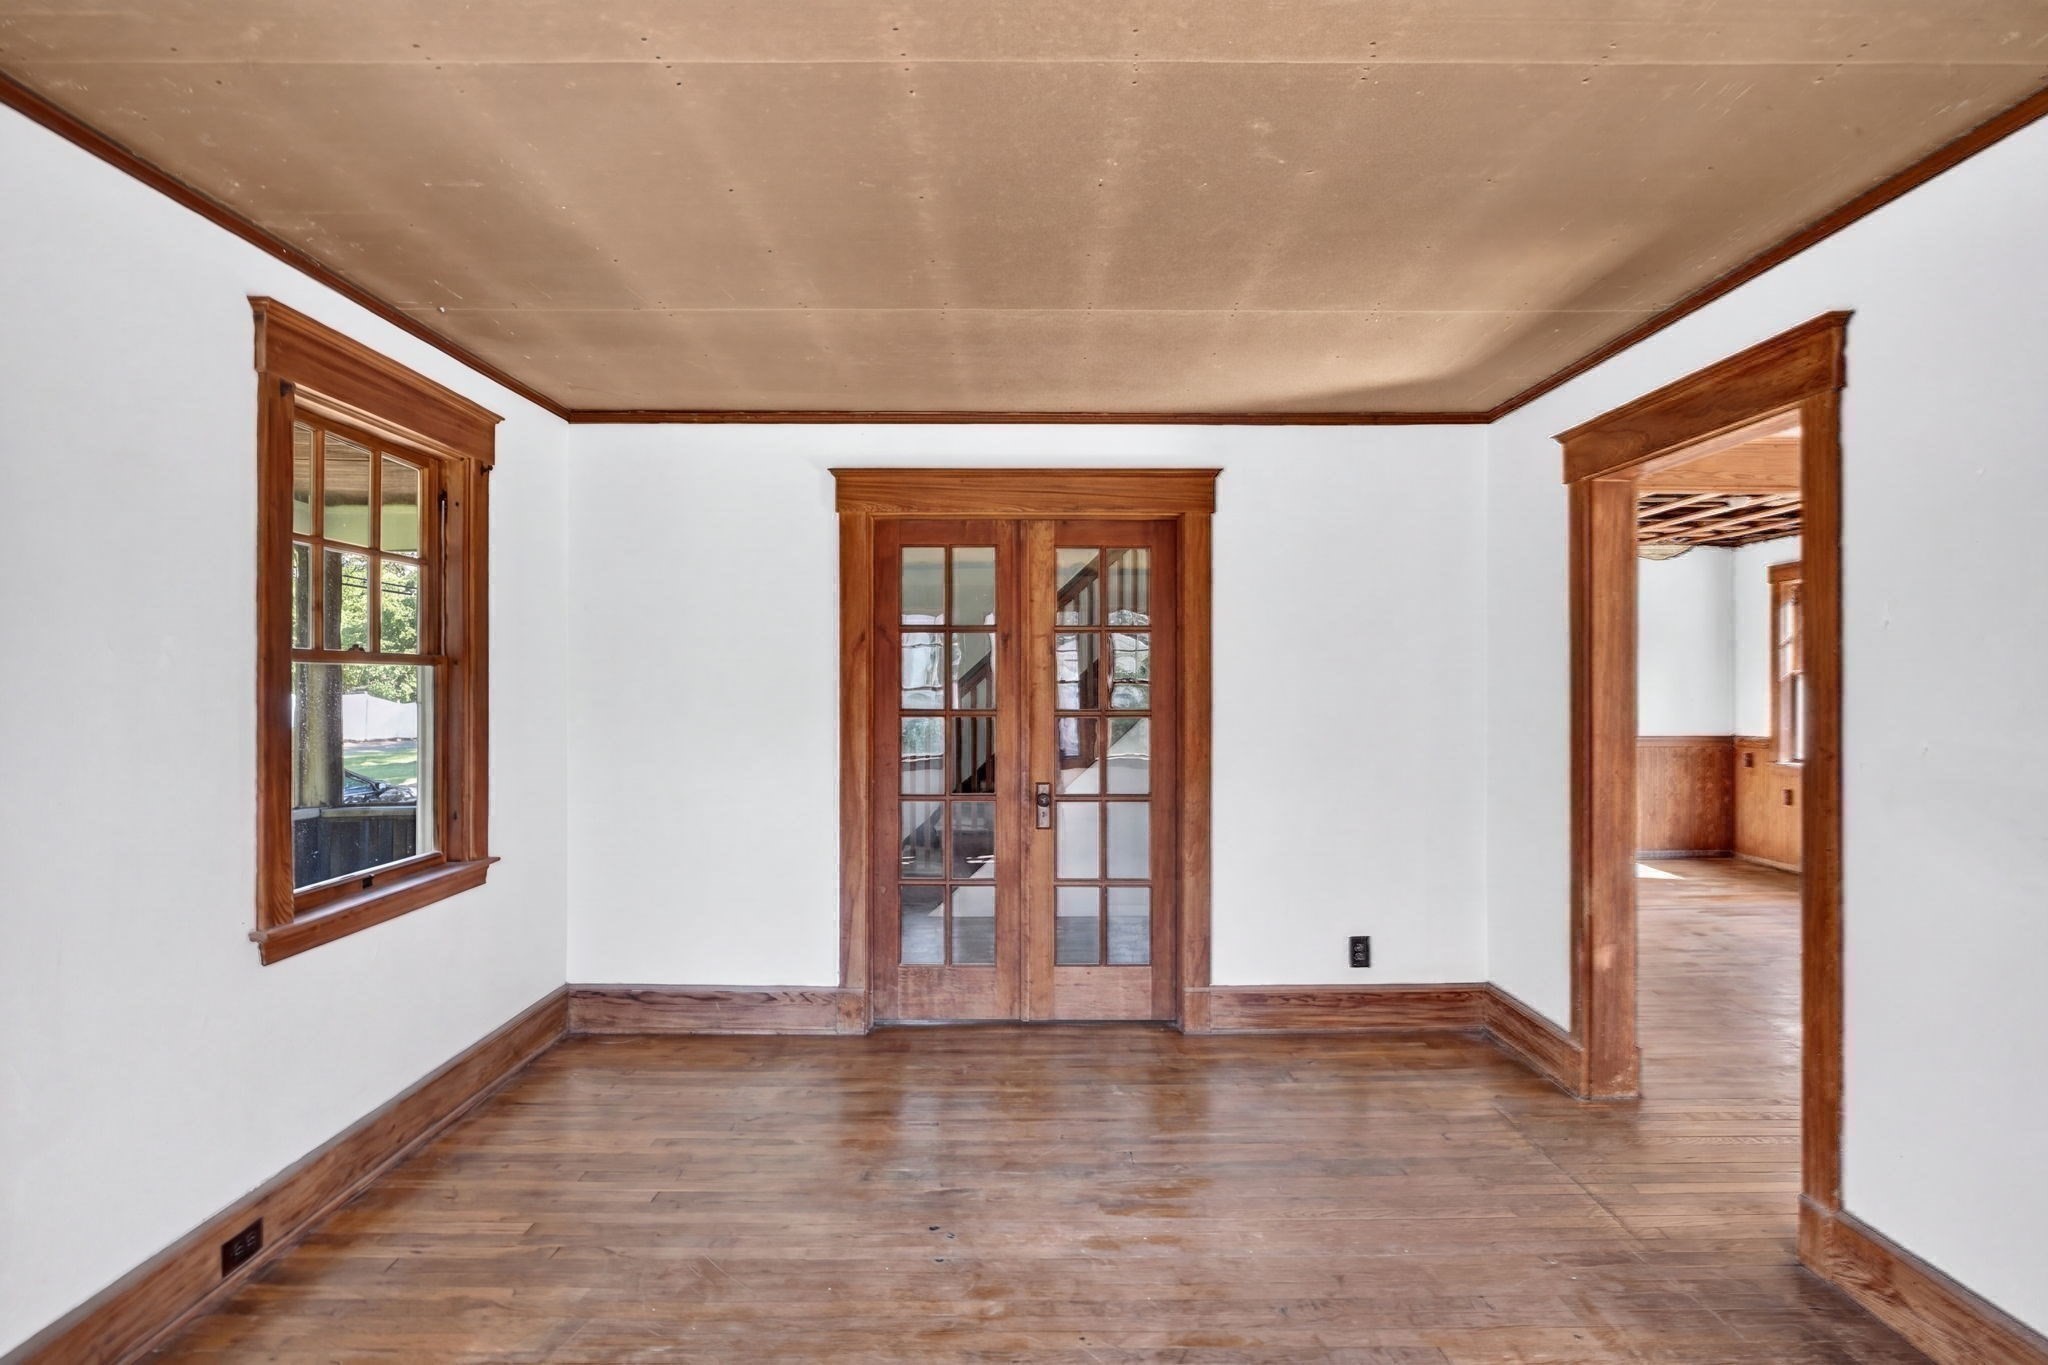
Empty room with hardwood floors, dark wood trim, and glass-paneled double doors.
Empty room with wide-plank hardwood floors, wood-trimmed windows, and paneled doors.
Empty room with hardwood floors, dark wood window trim, and sunlight across the floor.
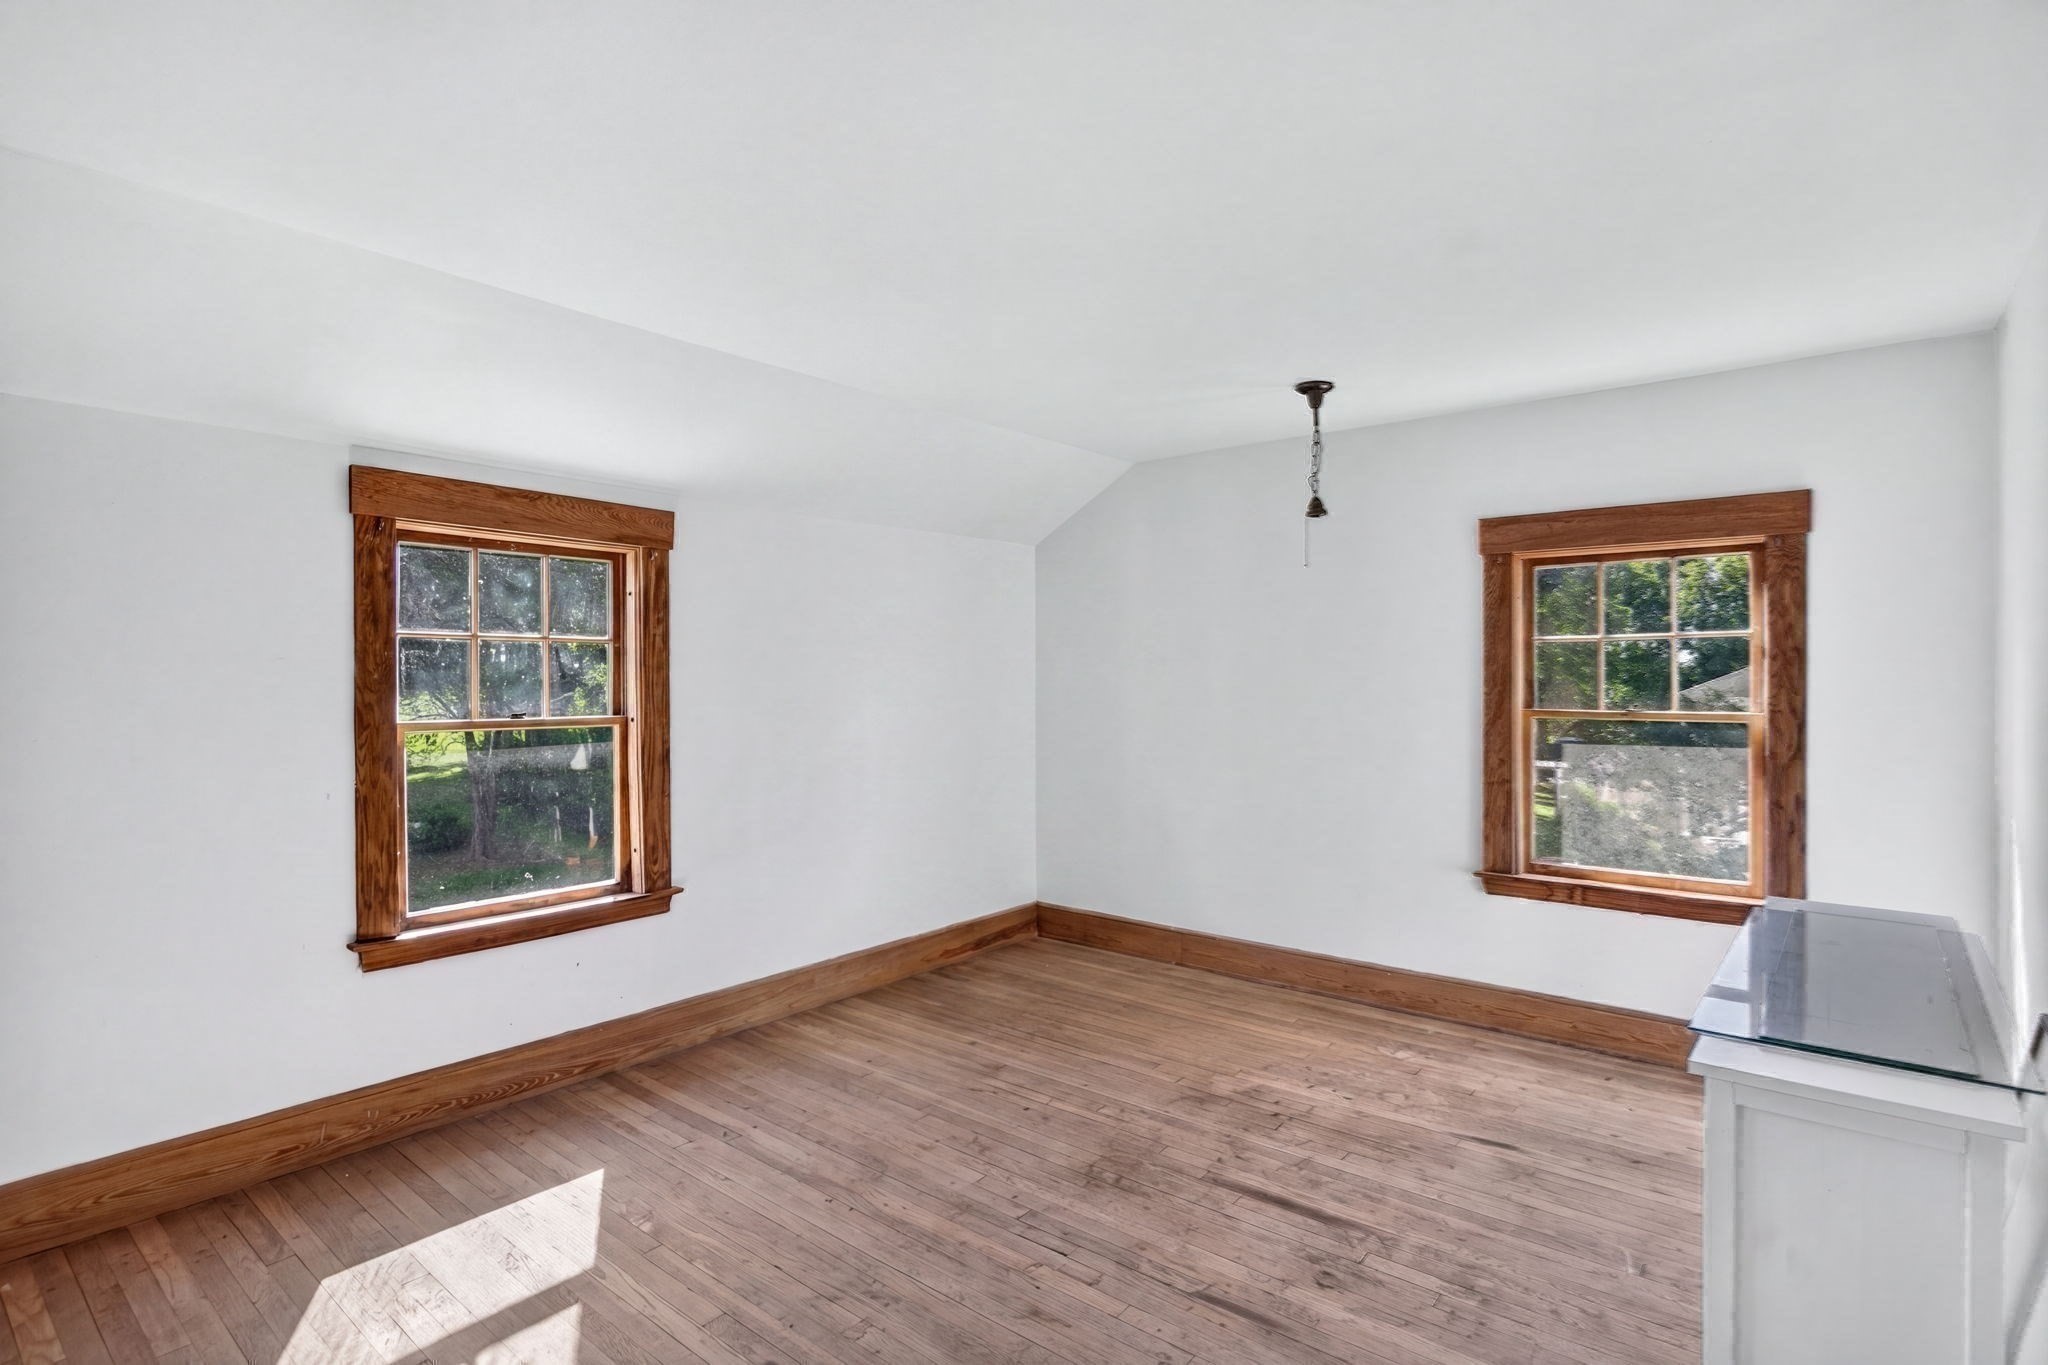
Empty room with hardwood floors and two wood-trimmed windows.
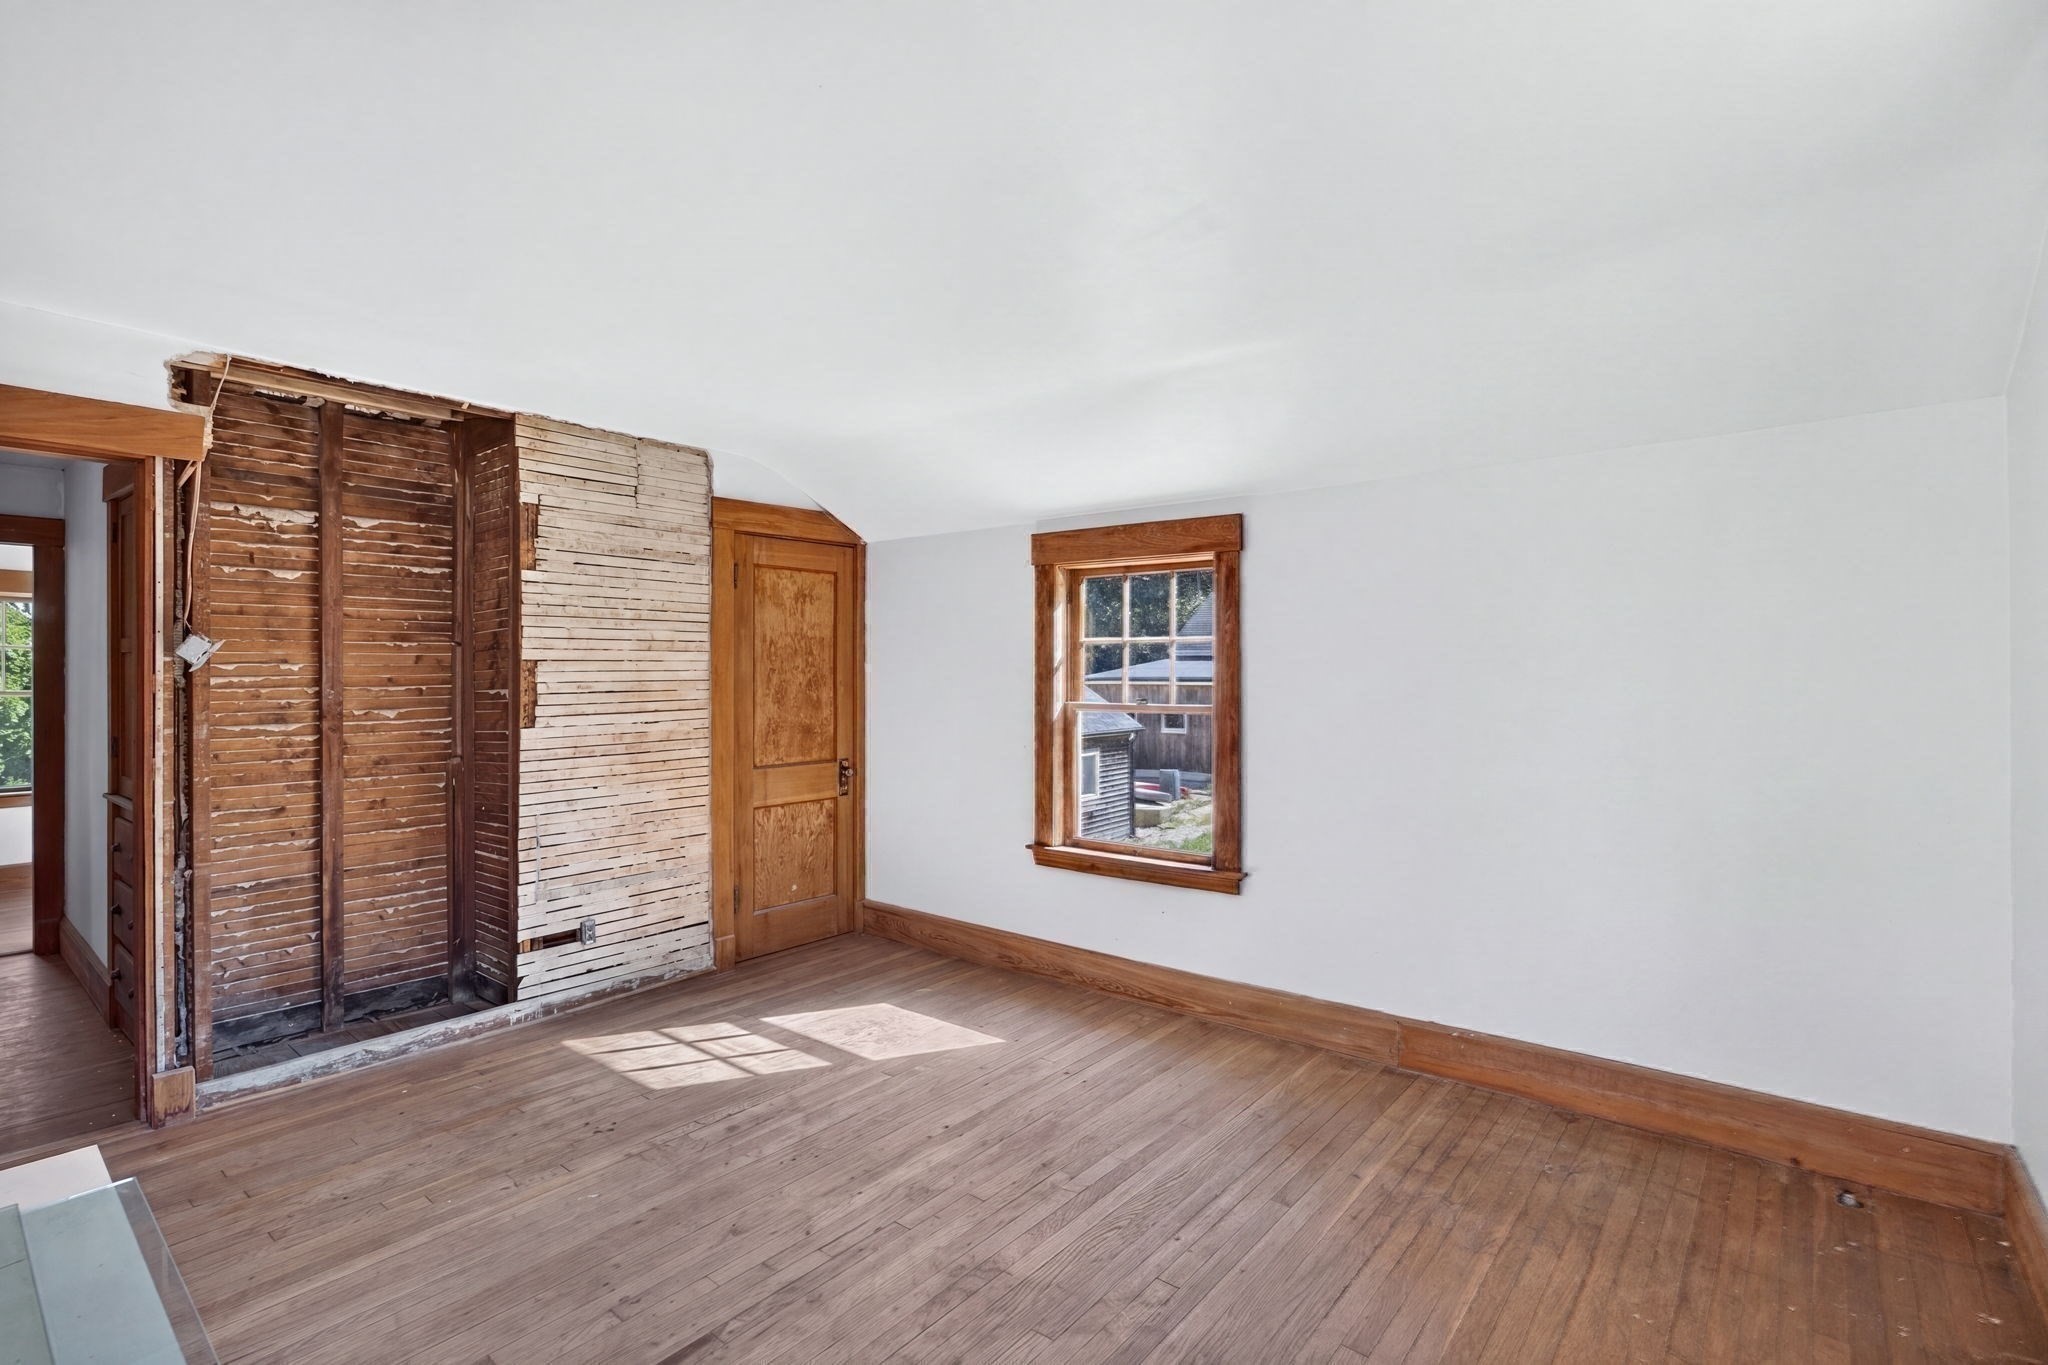
Empty room with exposed wooden lath, a wood-trimmed window, and worn hardwood floors.
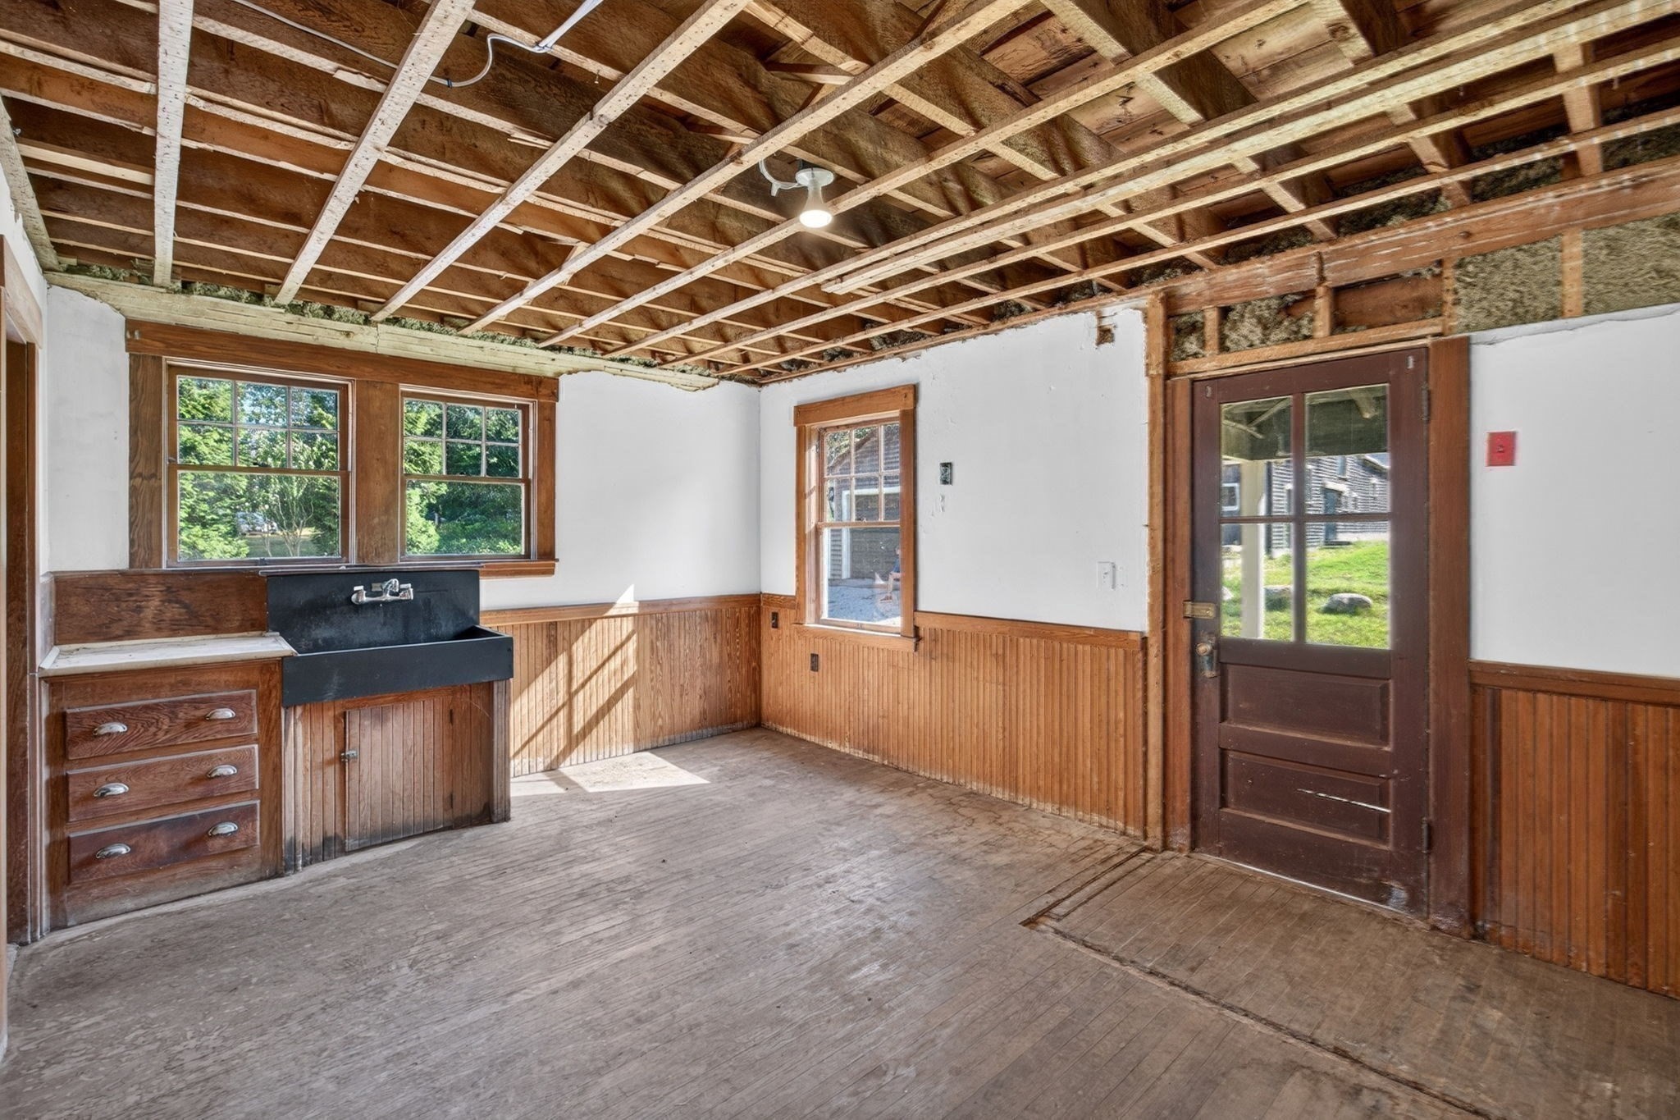
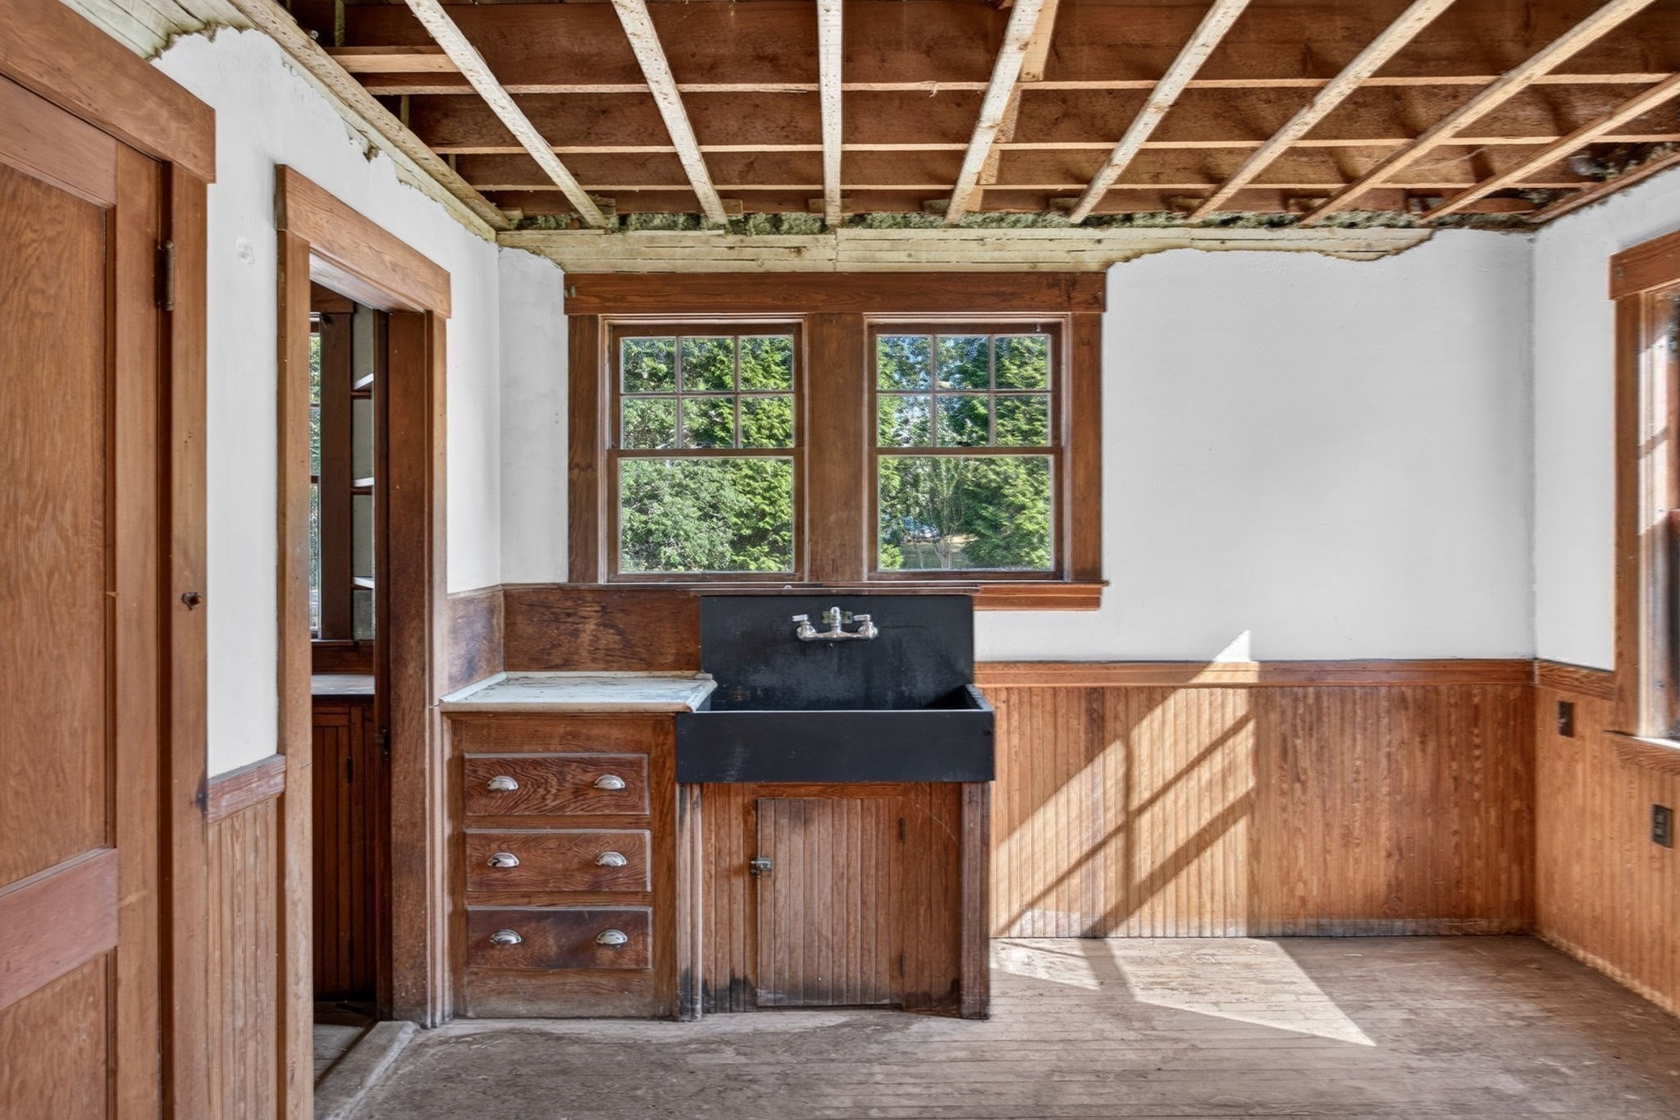
Unfinished room with exposed ceiling joists, wood-paneled walls, a utility sink, and a glass-panel door.
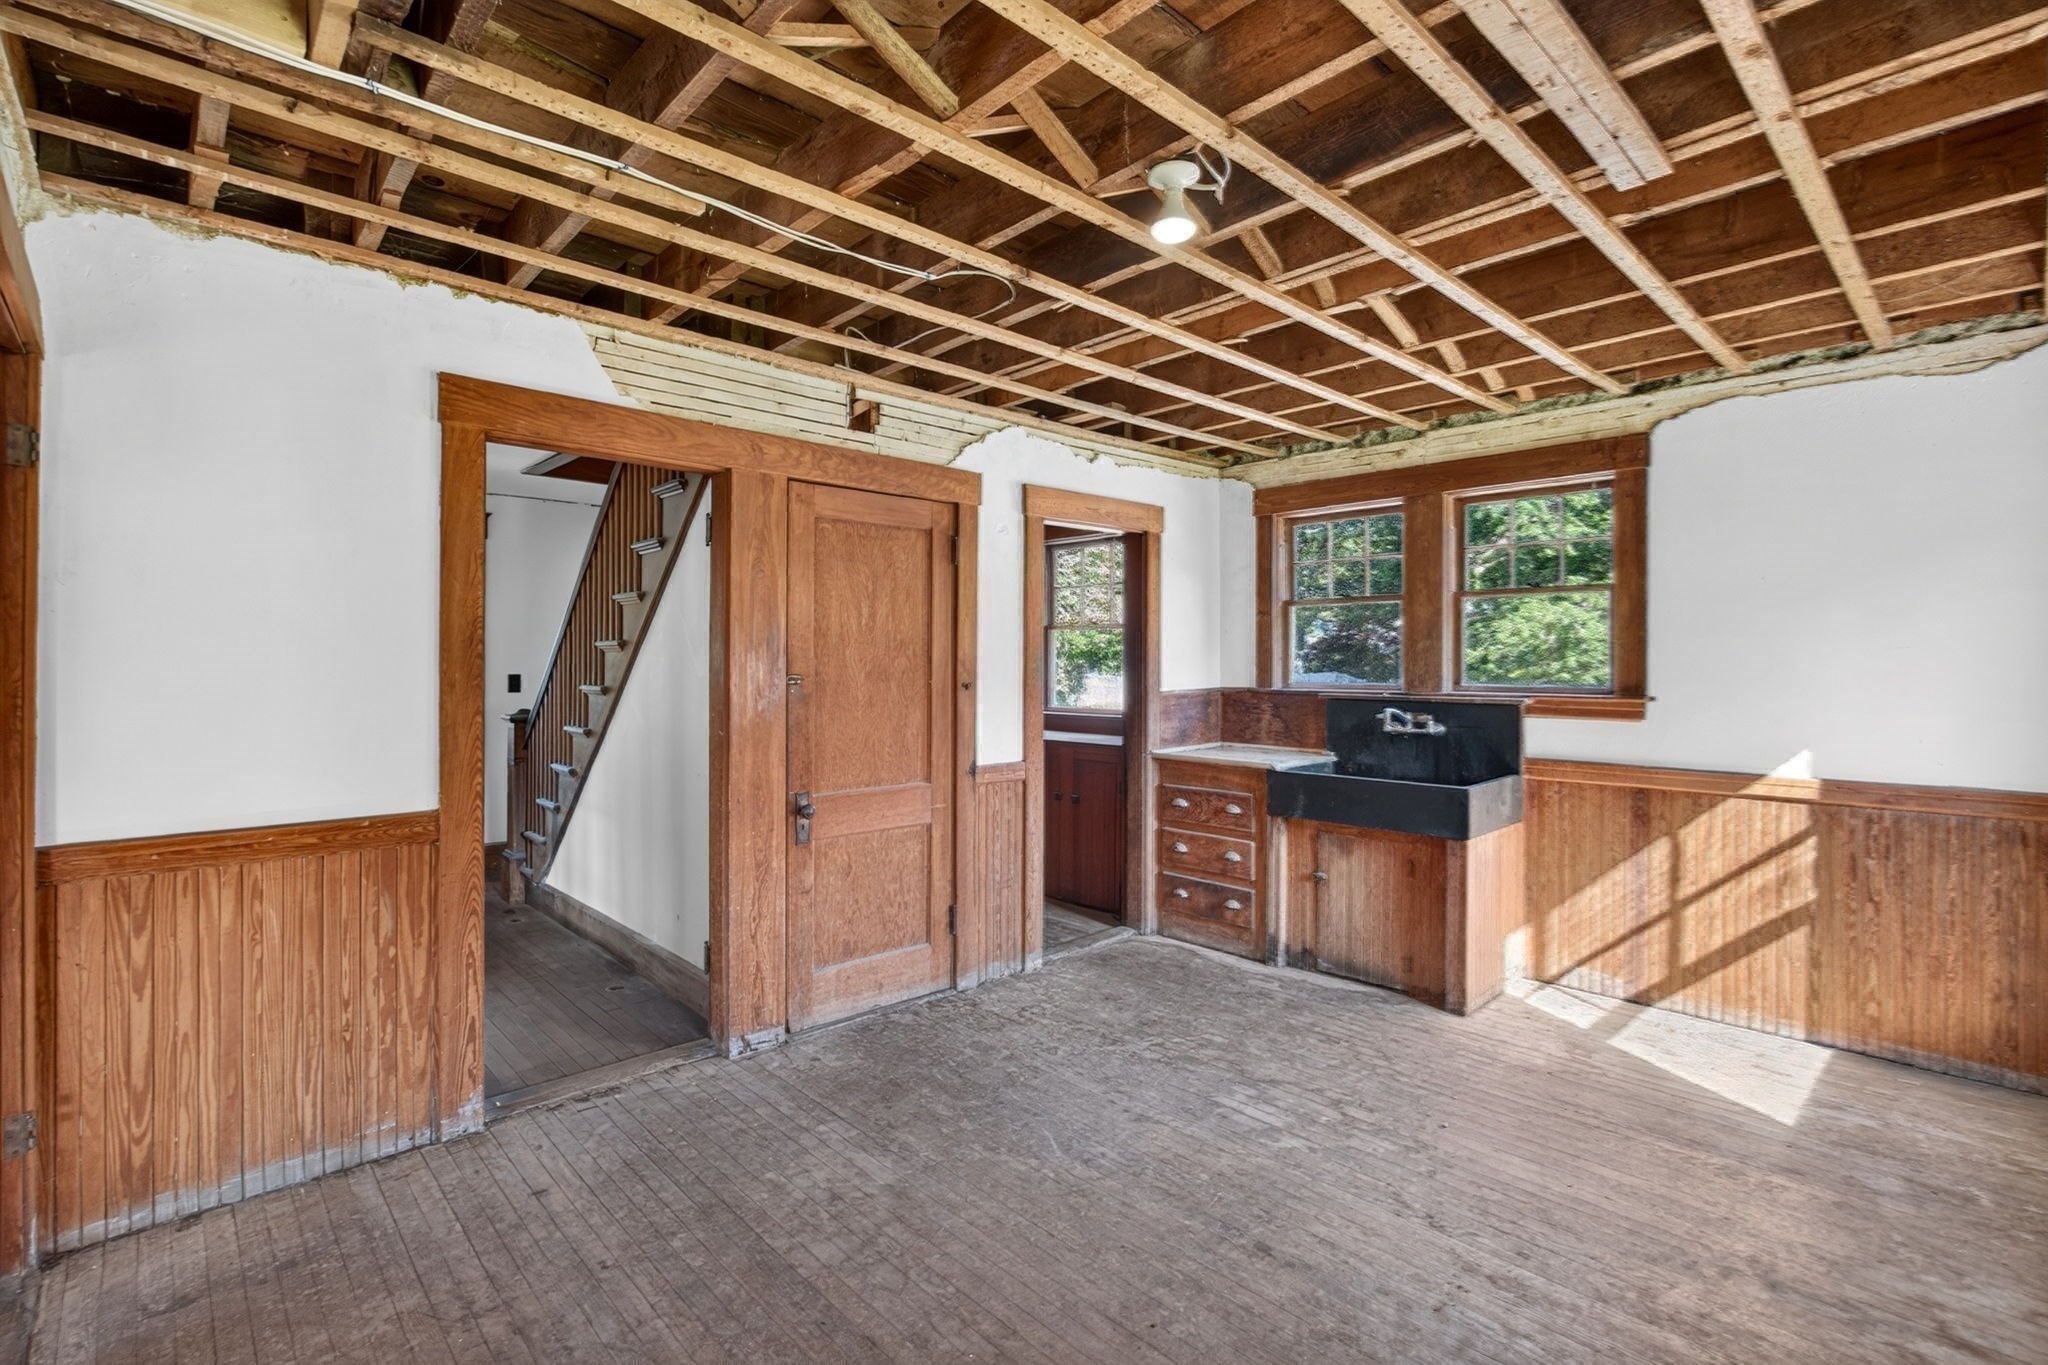
Unfinished wood-paneled room with a deep black sink, exposed ceiling joists, and a staircase through the doorway.
Utility room with a deep black sink, wood paneling, and exposed ceiling joists.
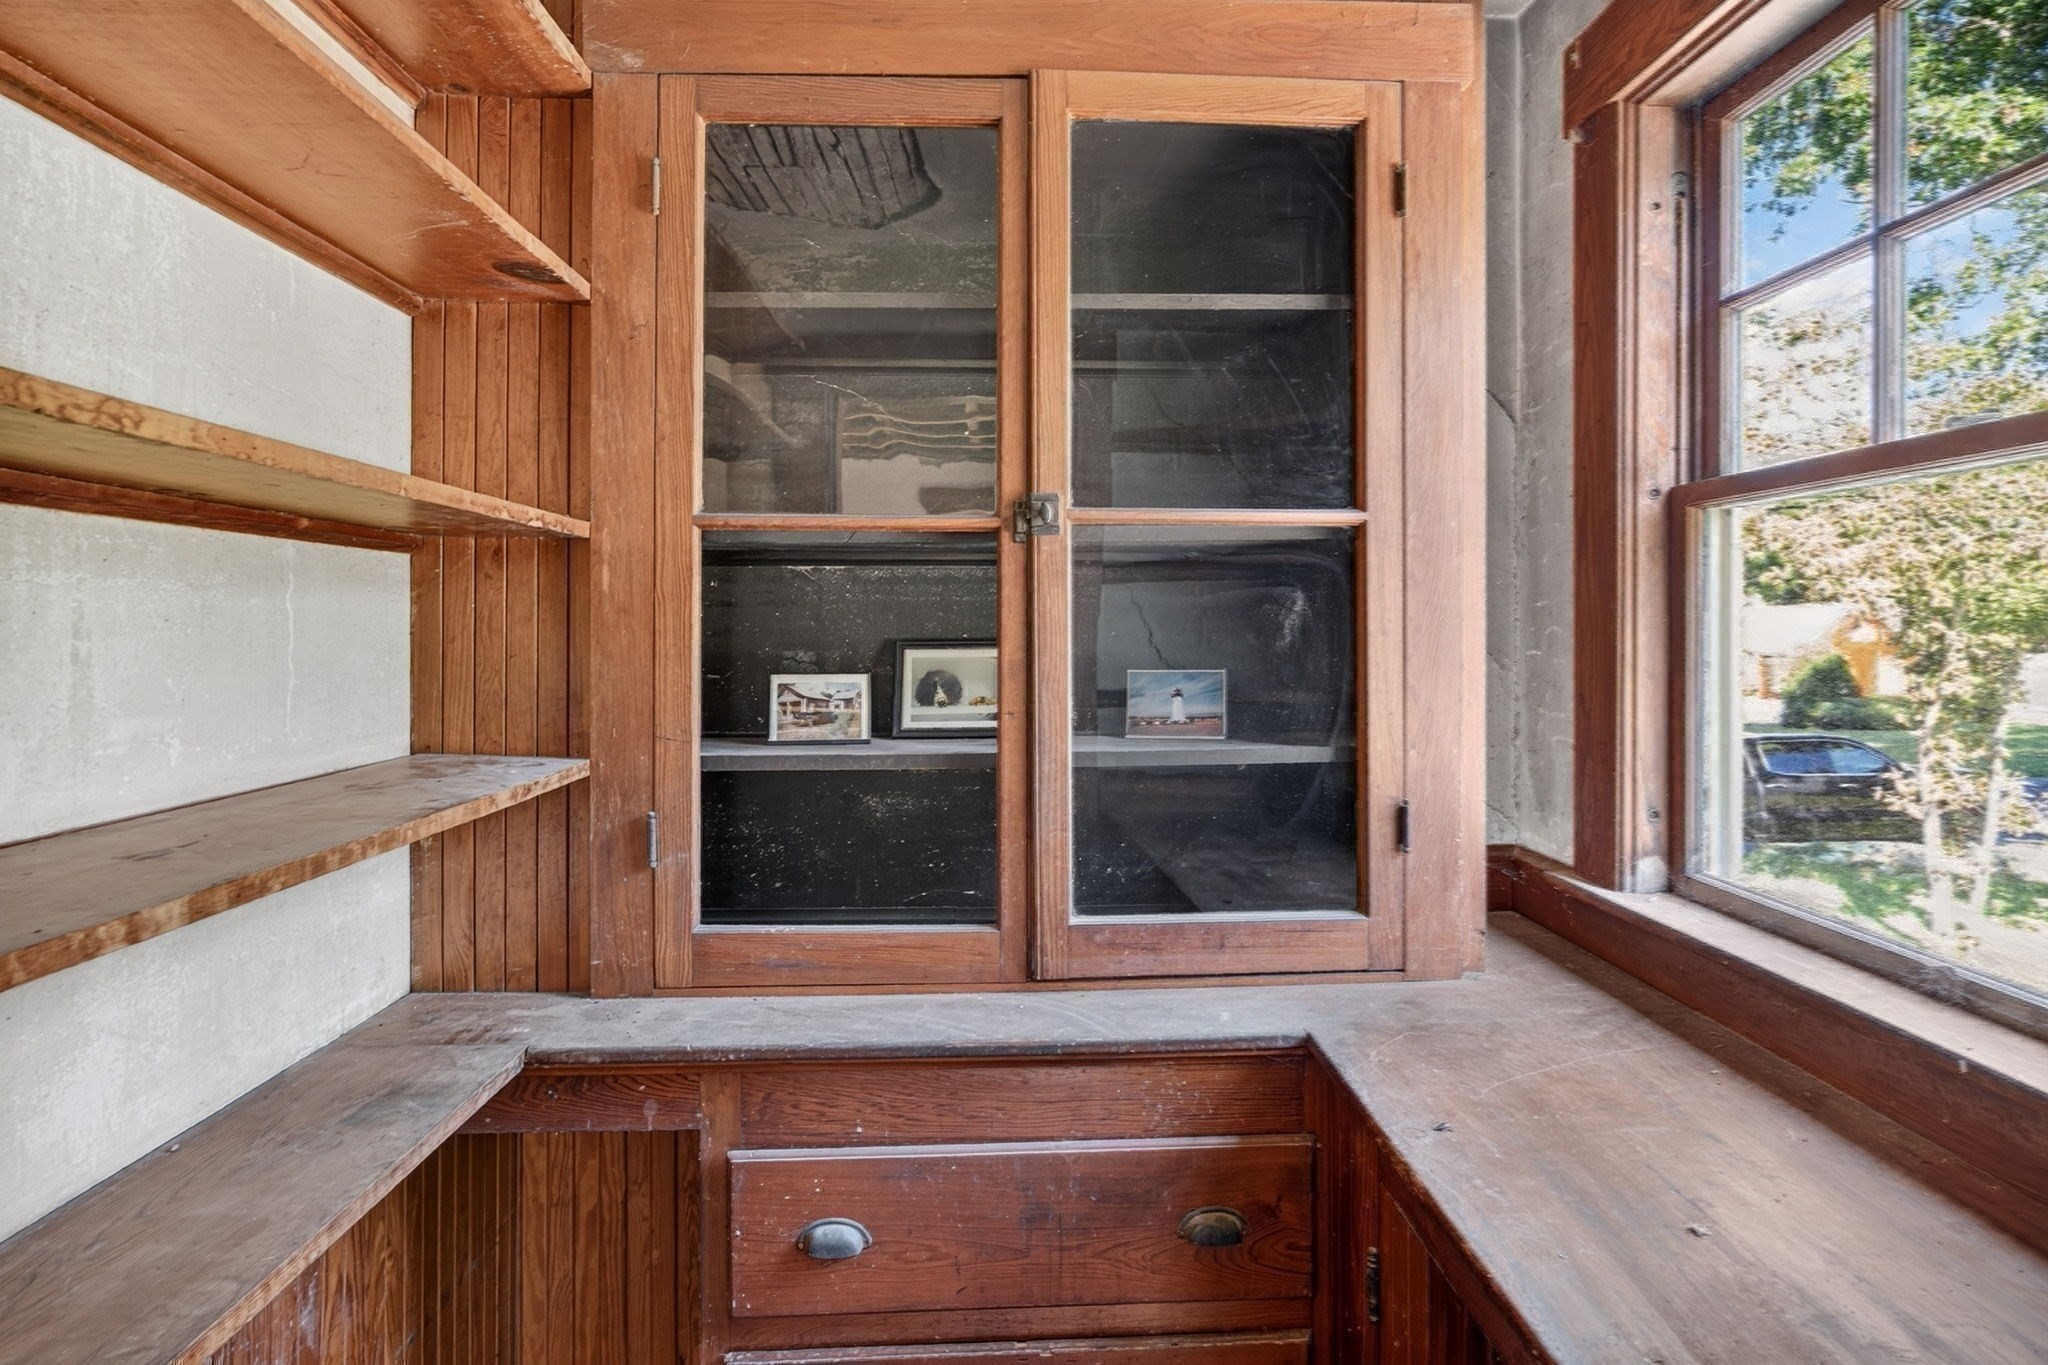
Built-in wooden cabinetry with open shelves, a glass-front cabinet, drawers, and a large window.
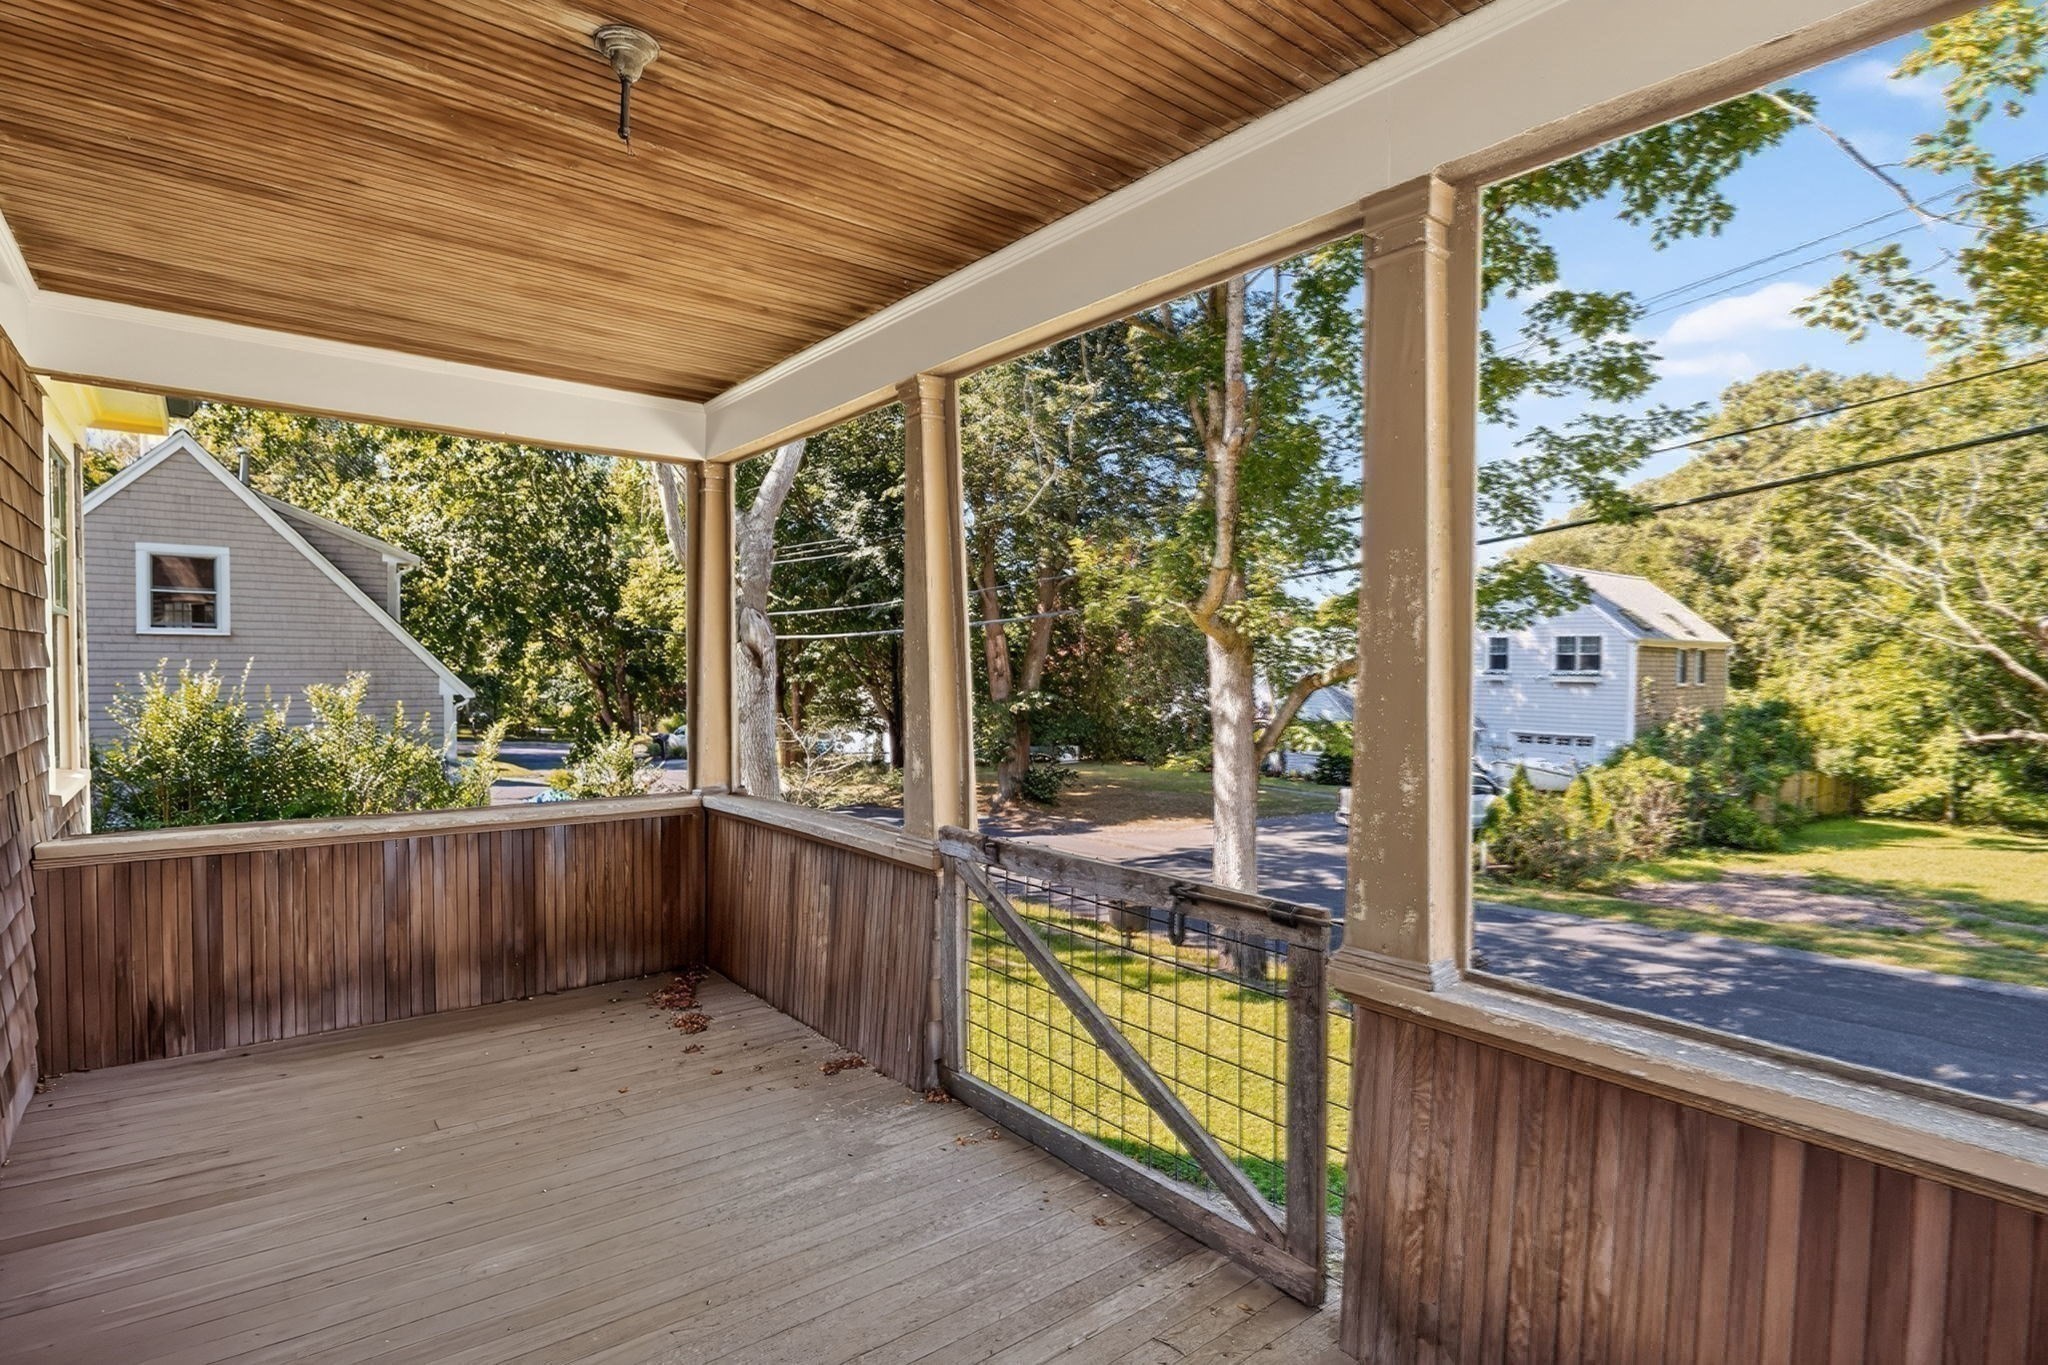
Covered porch with a wood-plank ceiling overlooking trees and neighboring houses.
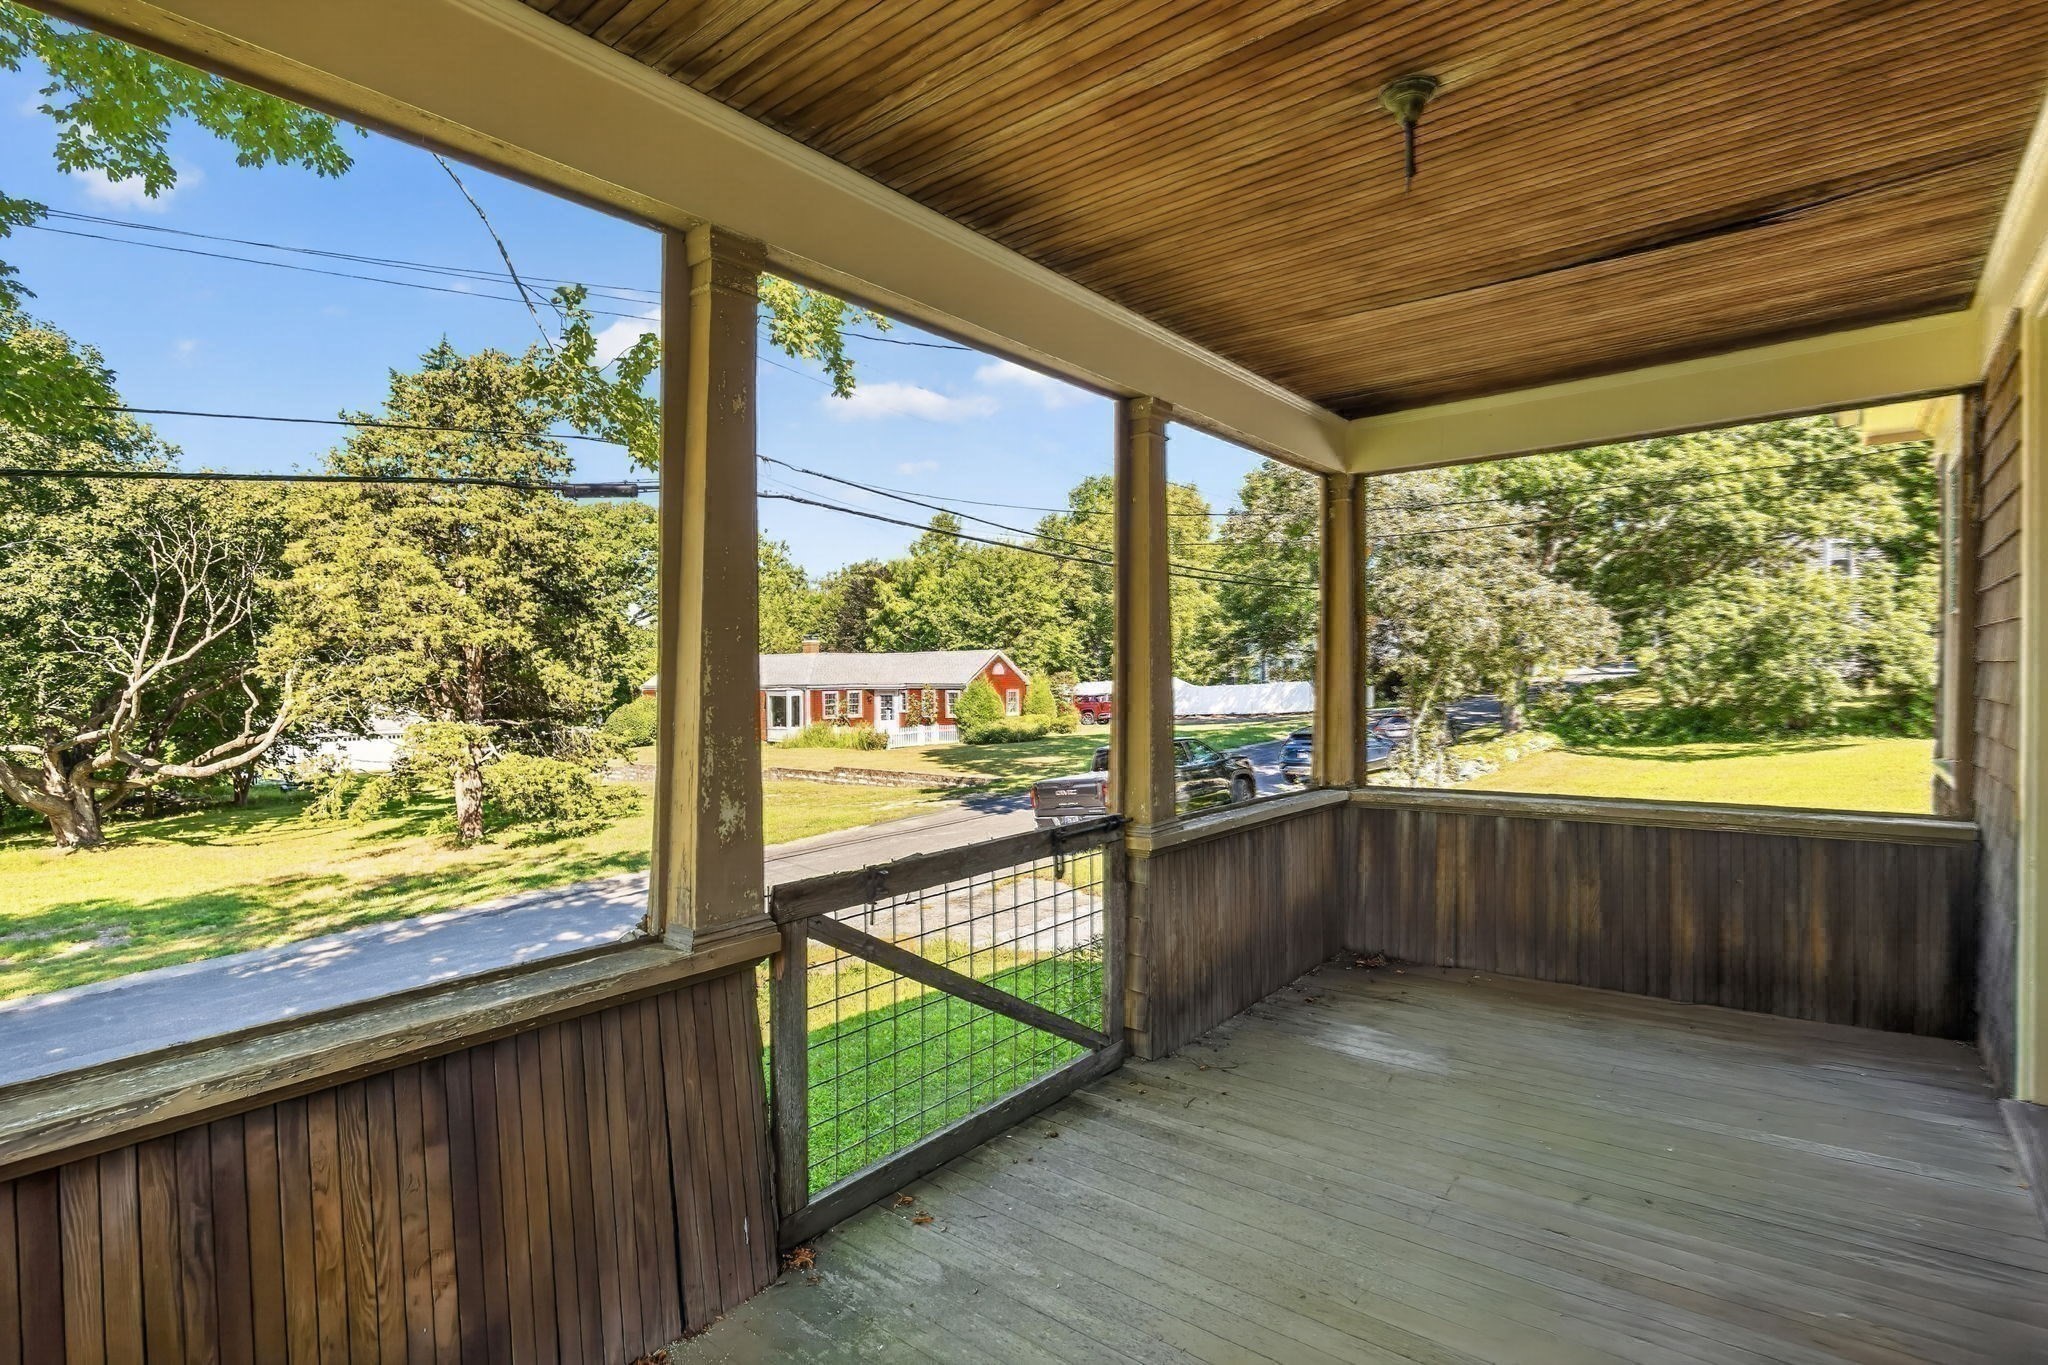
Covered wood porch overlooking a leafy lawn and residential street.
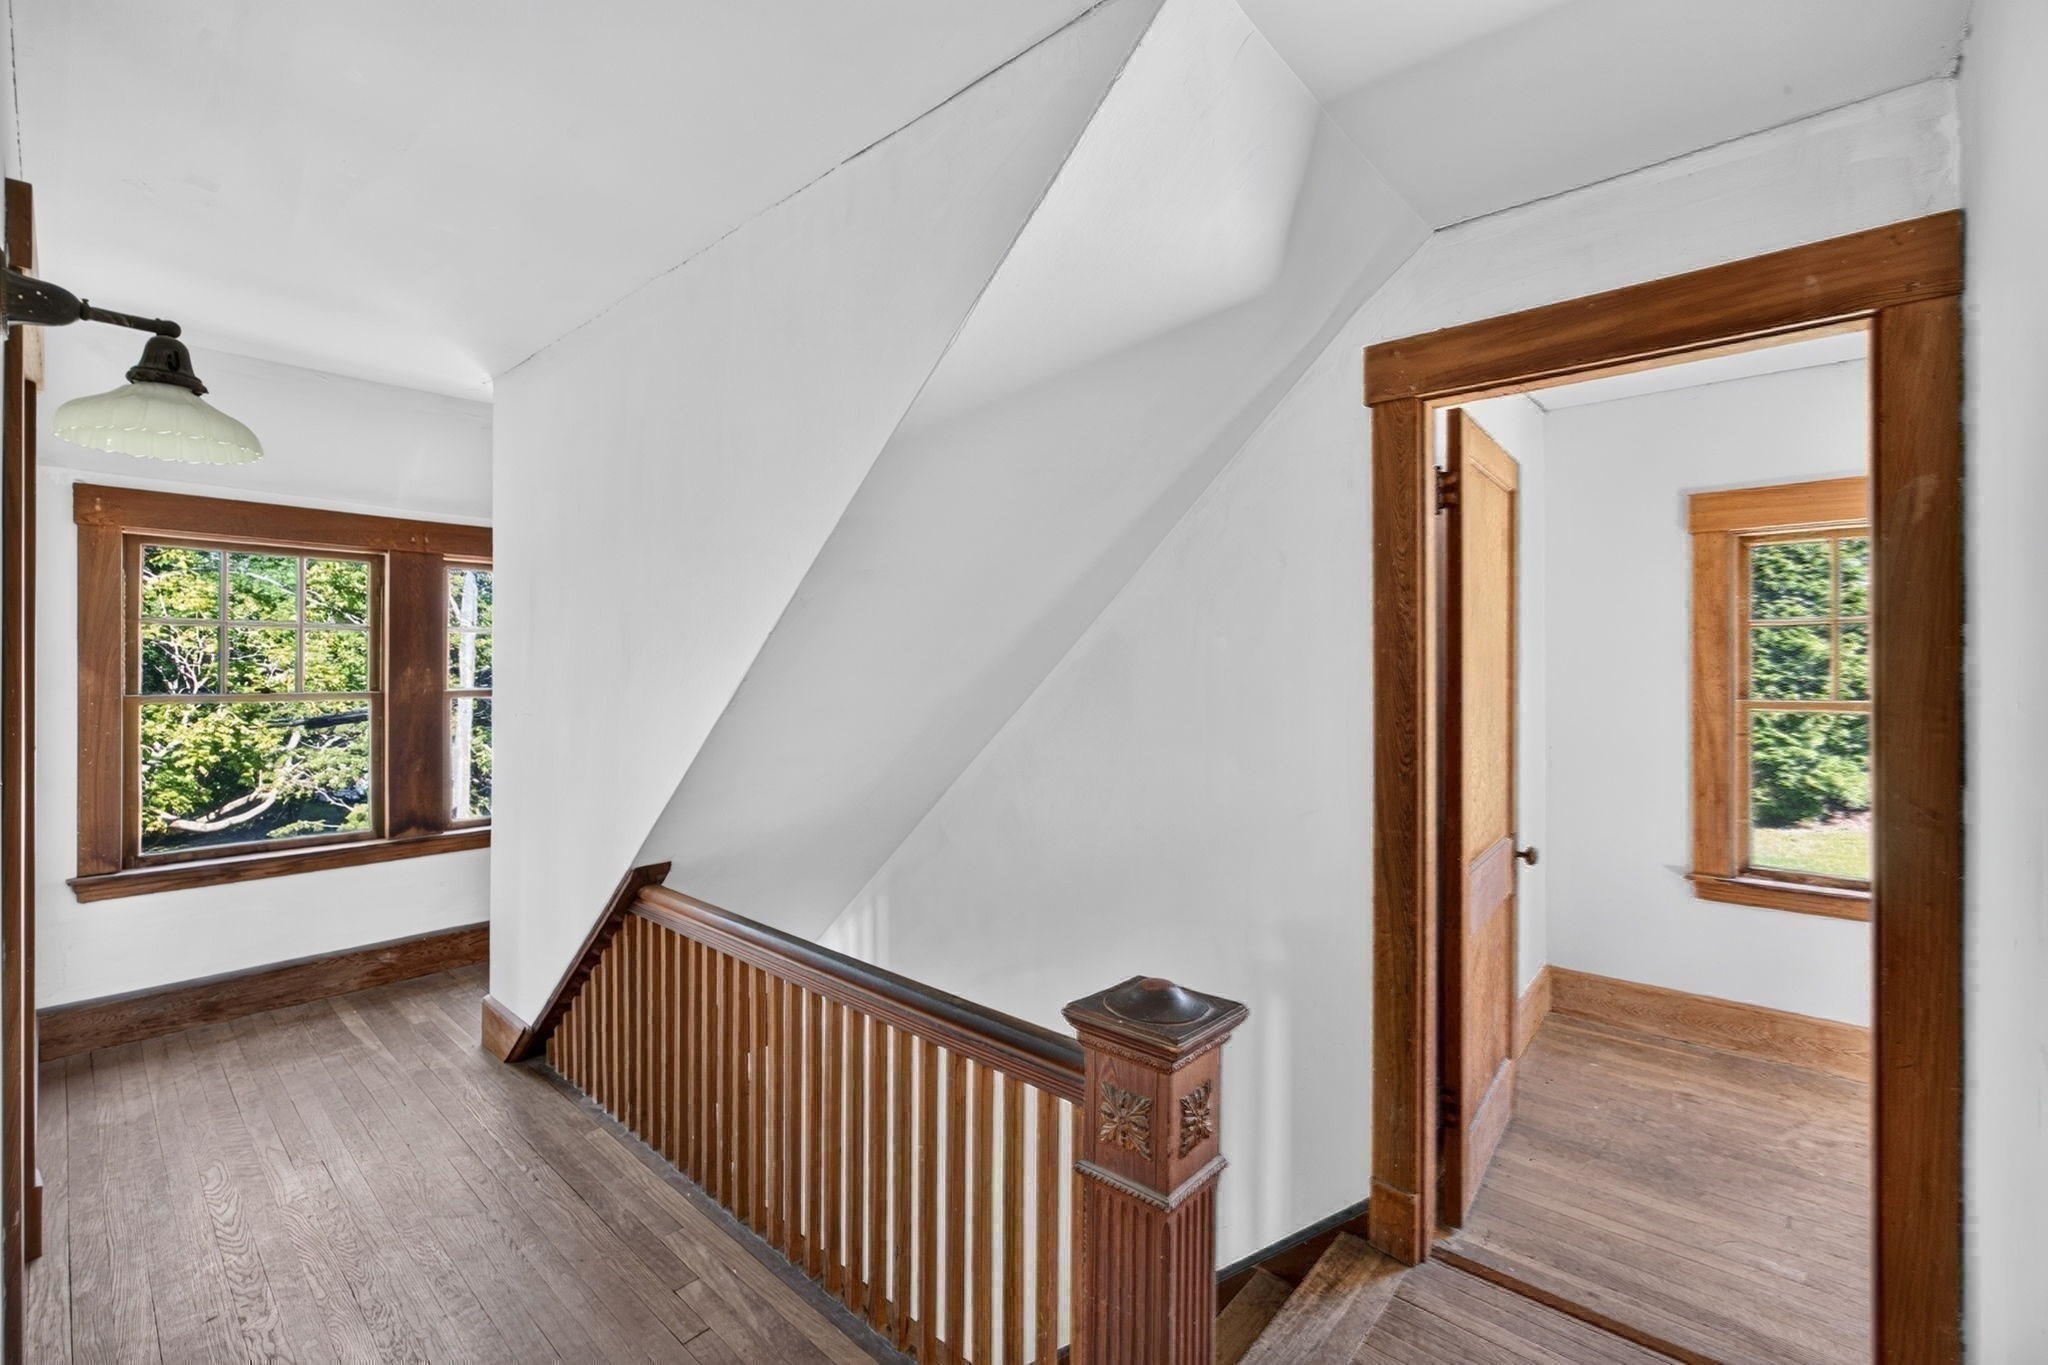
Upstairs landing with a carved wood stair railing, wide-plank floors, and wood-trimmed windows.
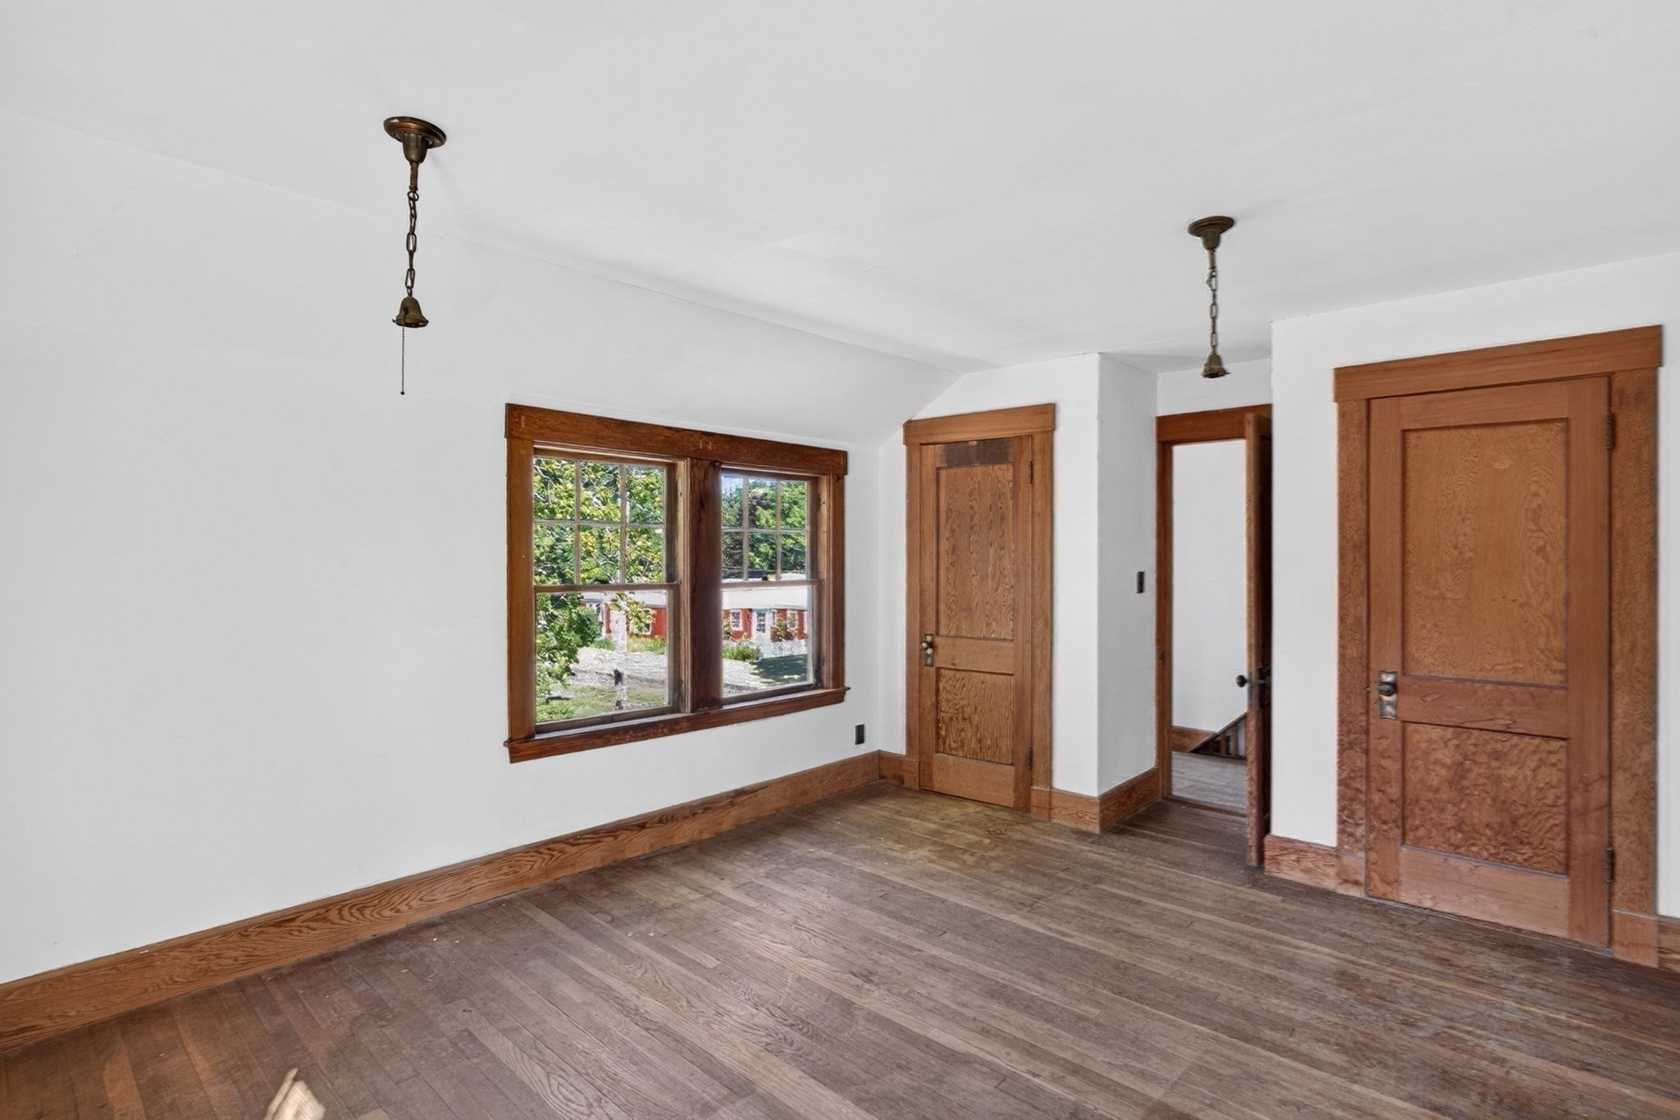
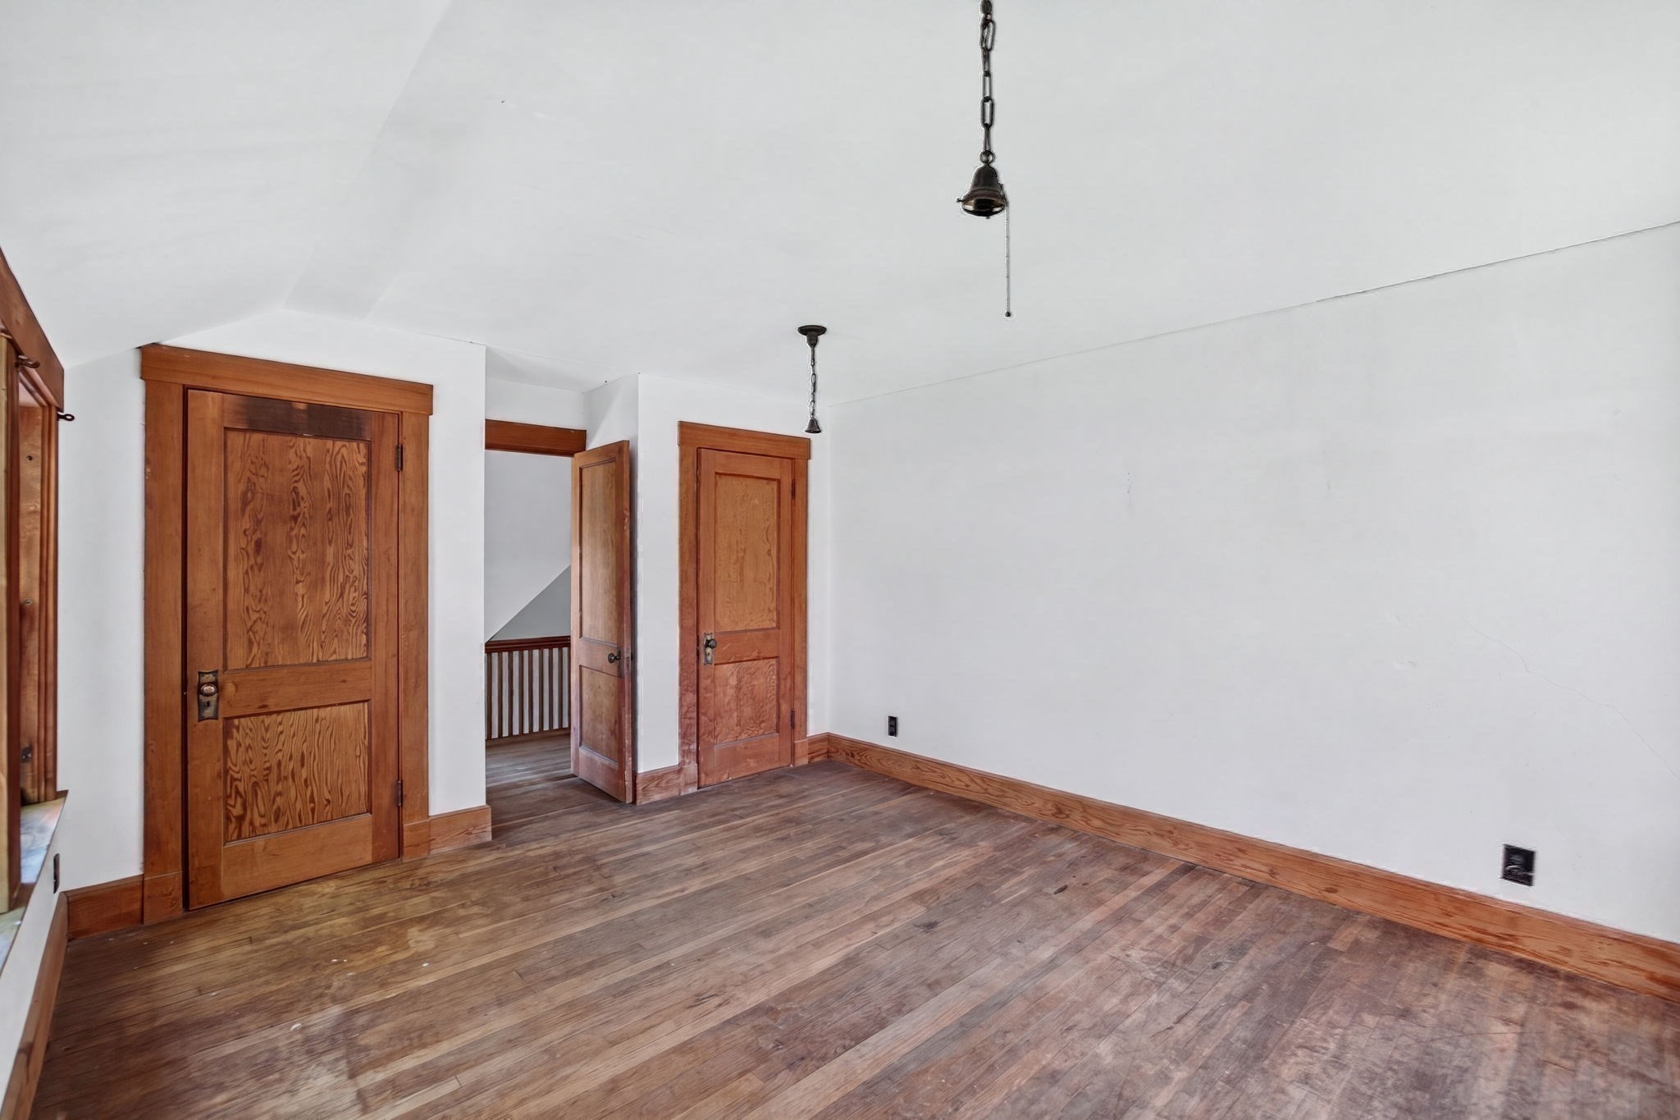
Empty room with hardwood floors, wood-paneled doors and trim, and an open doorway to a stair landing.
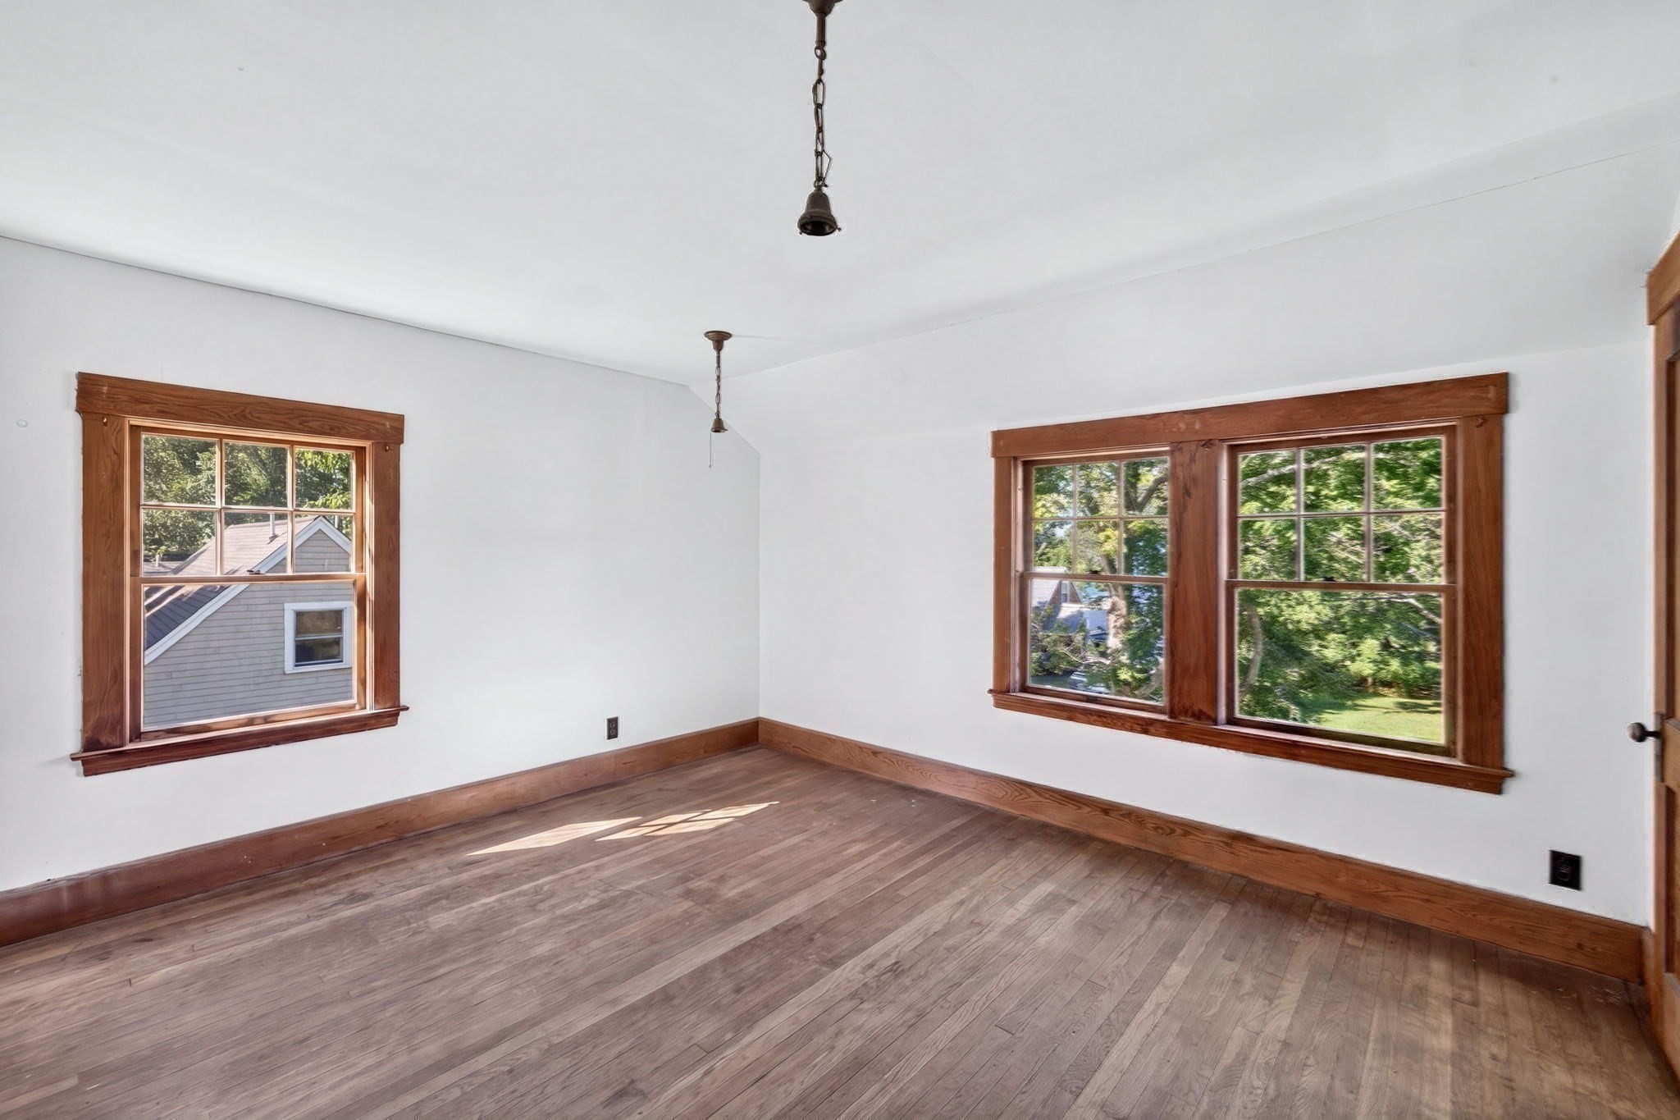
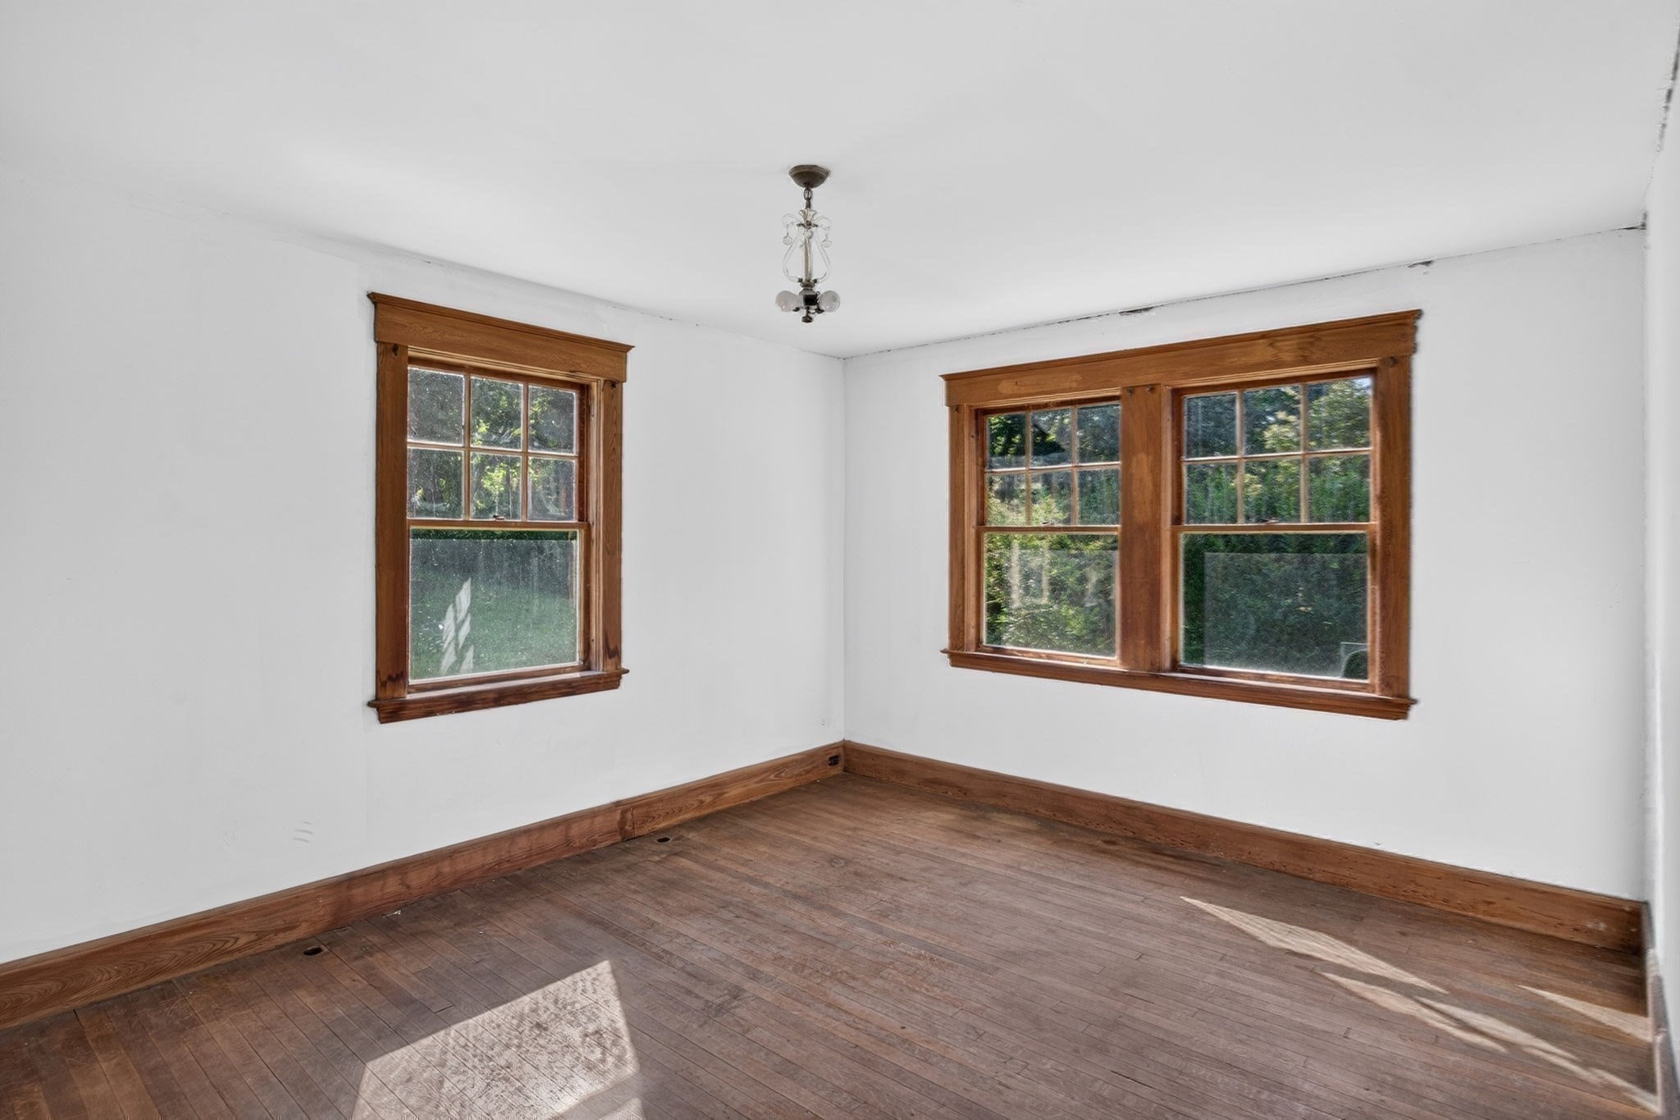
Empty room with wide wood-trimmed windows, worn wood floors, and sunlight across the floor.
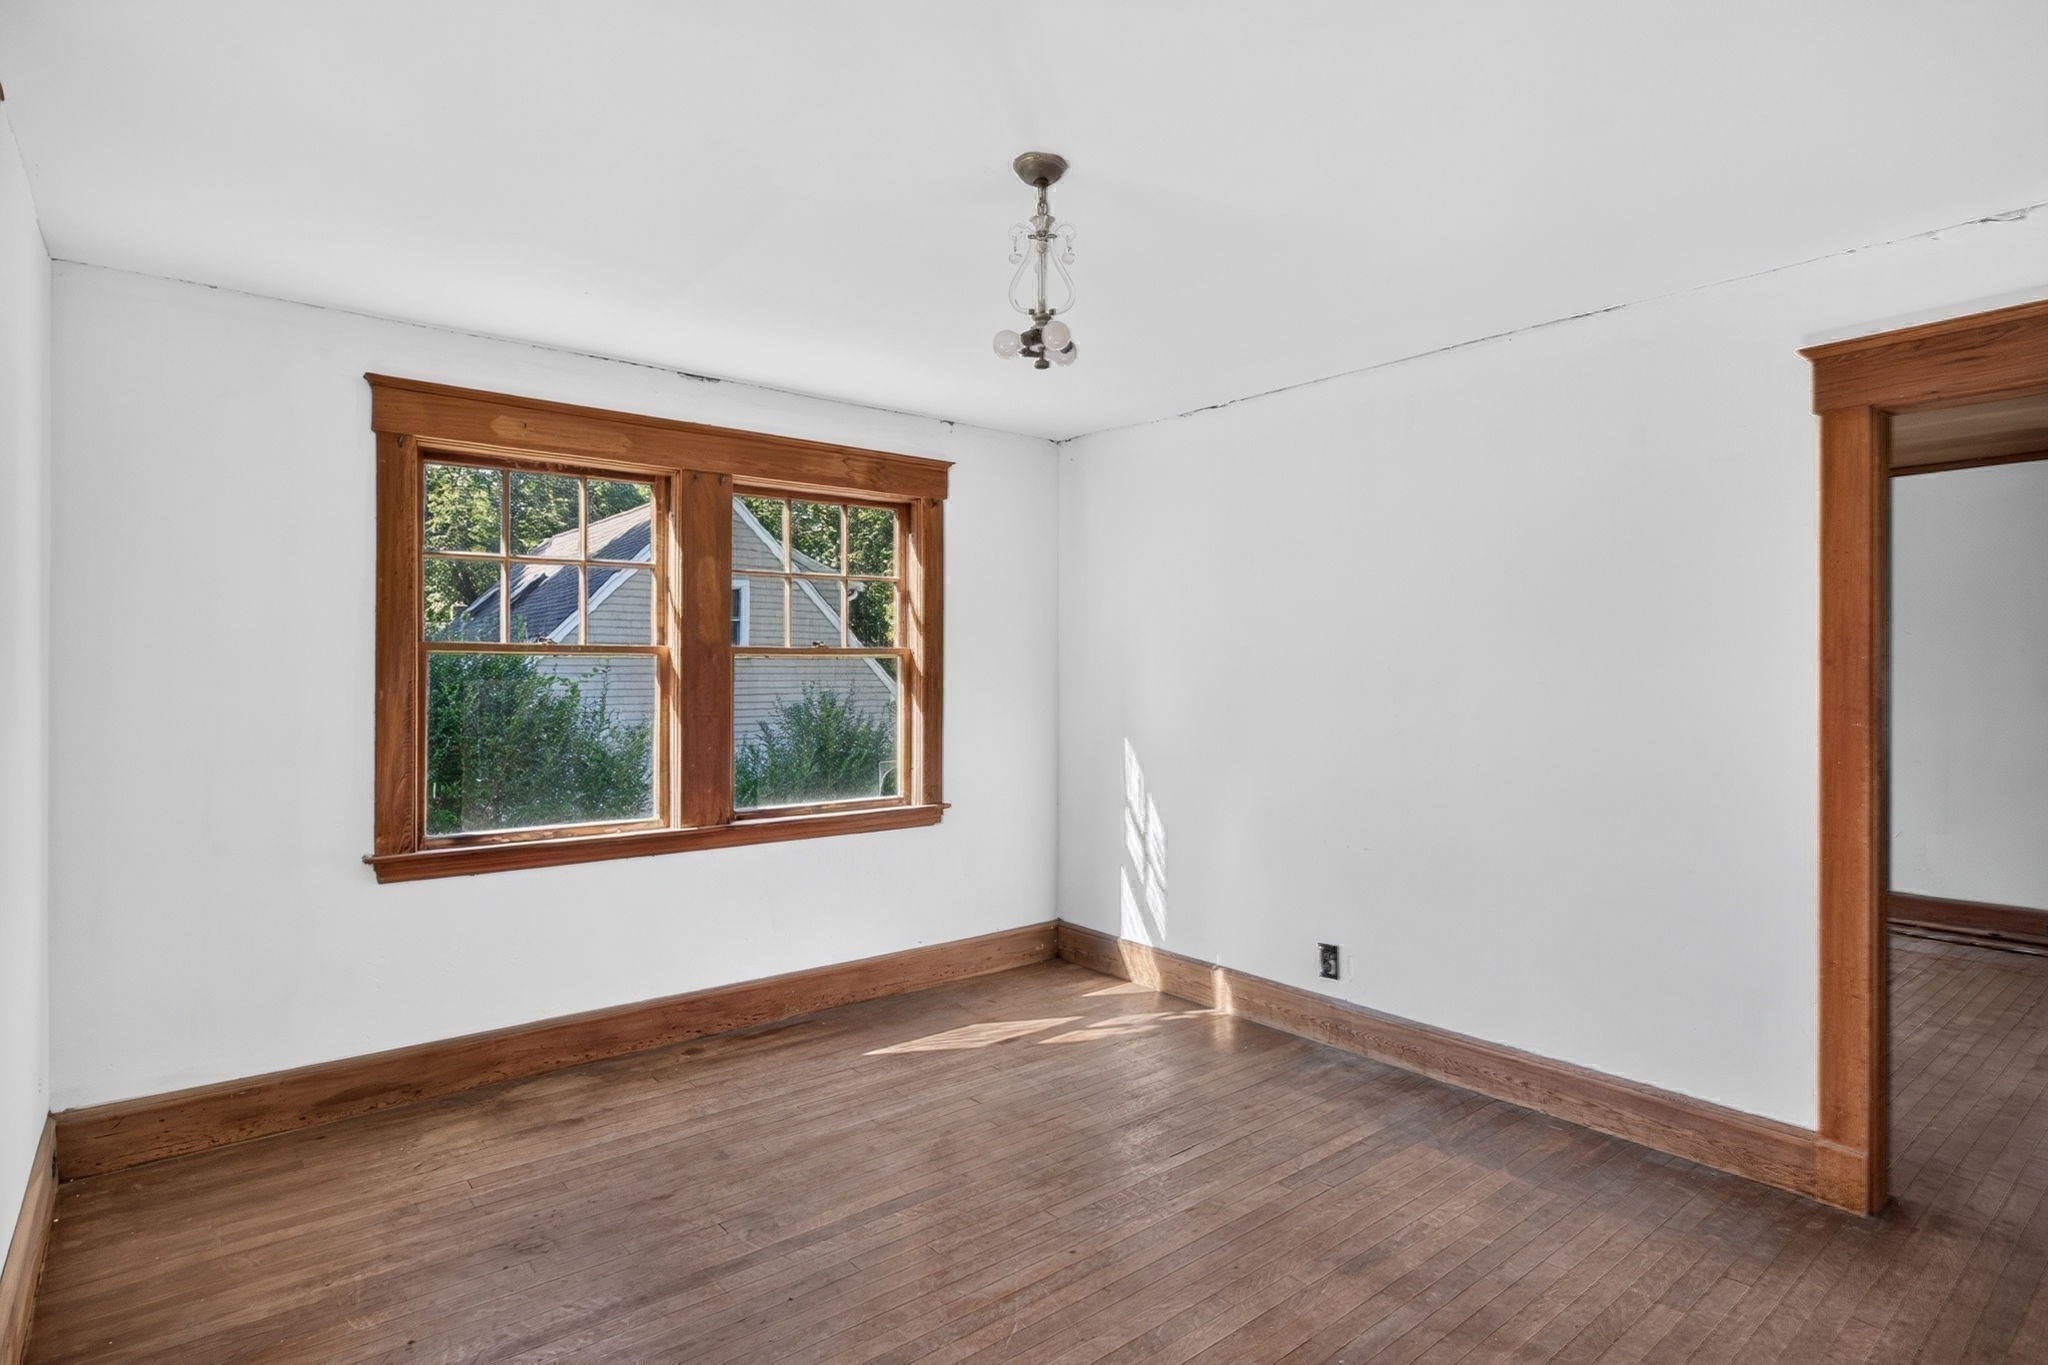
Empty room with hardwood floors, wood-trimmed windows, and a wide doorway.
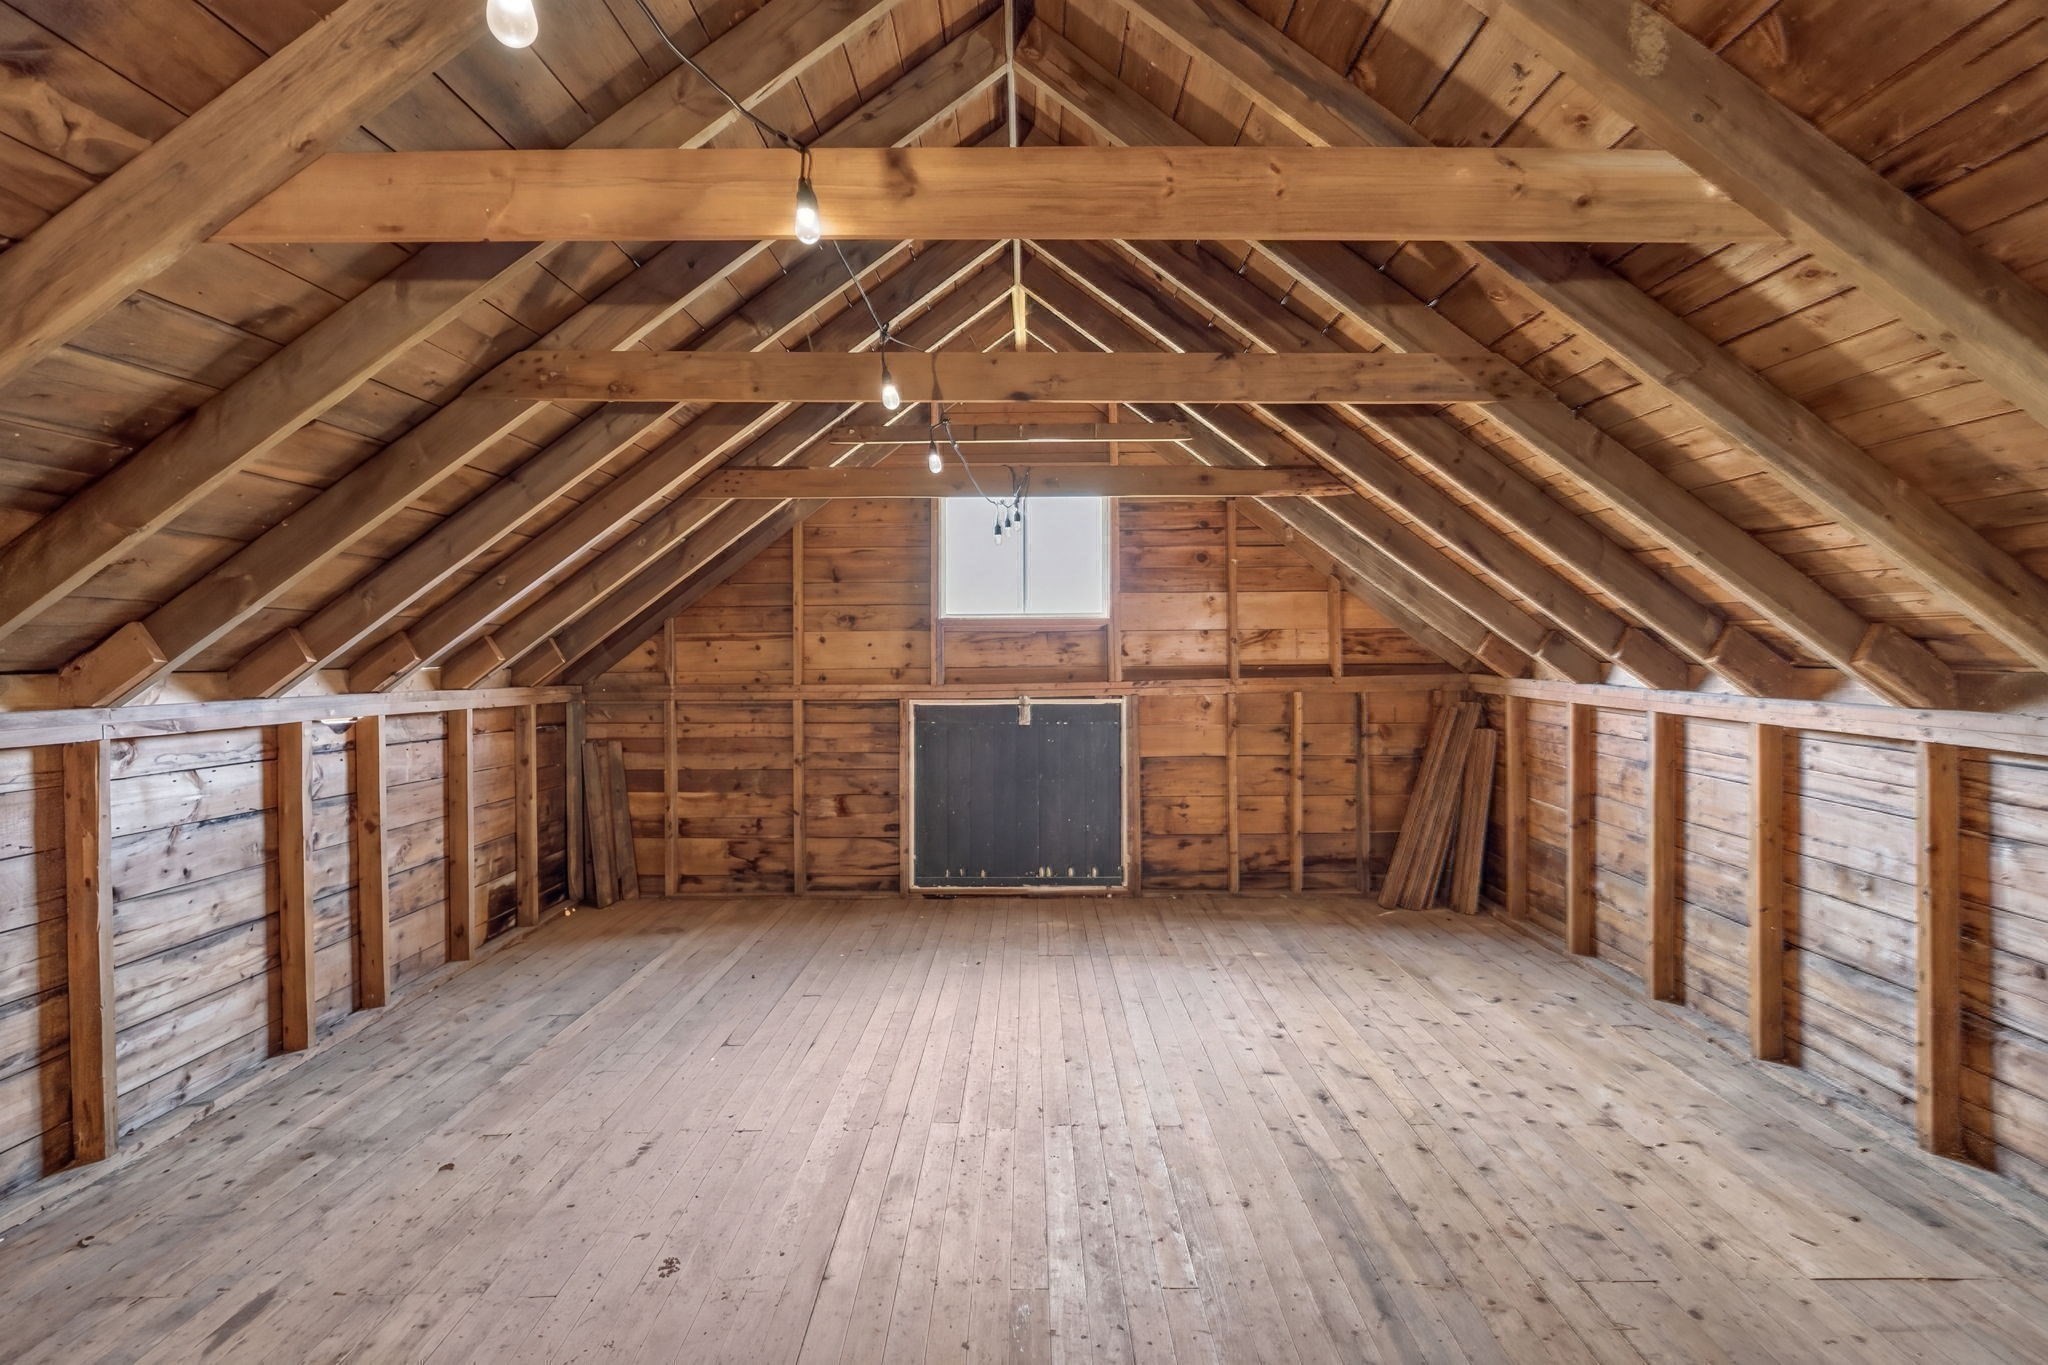
Unfinished wooden attic with exposed rafters, plank floor, and a small window.
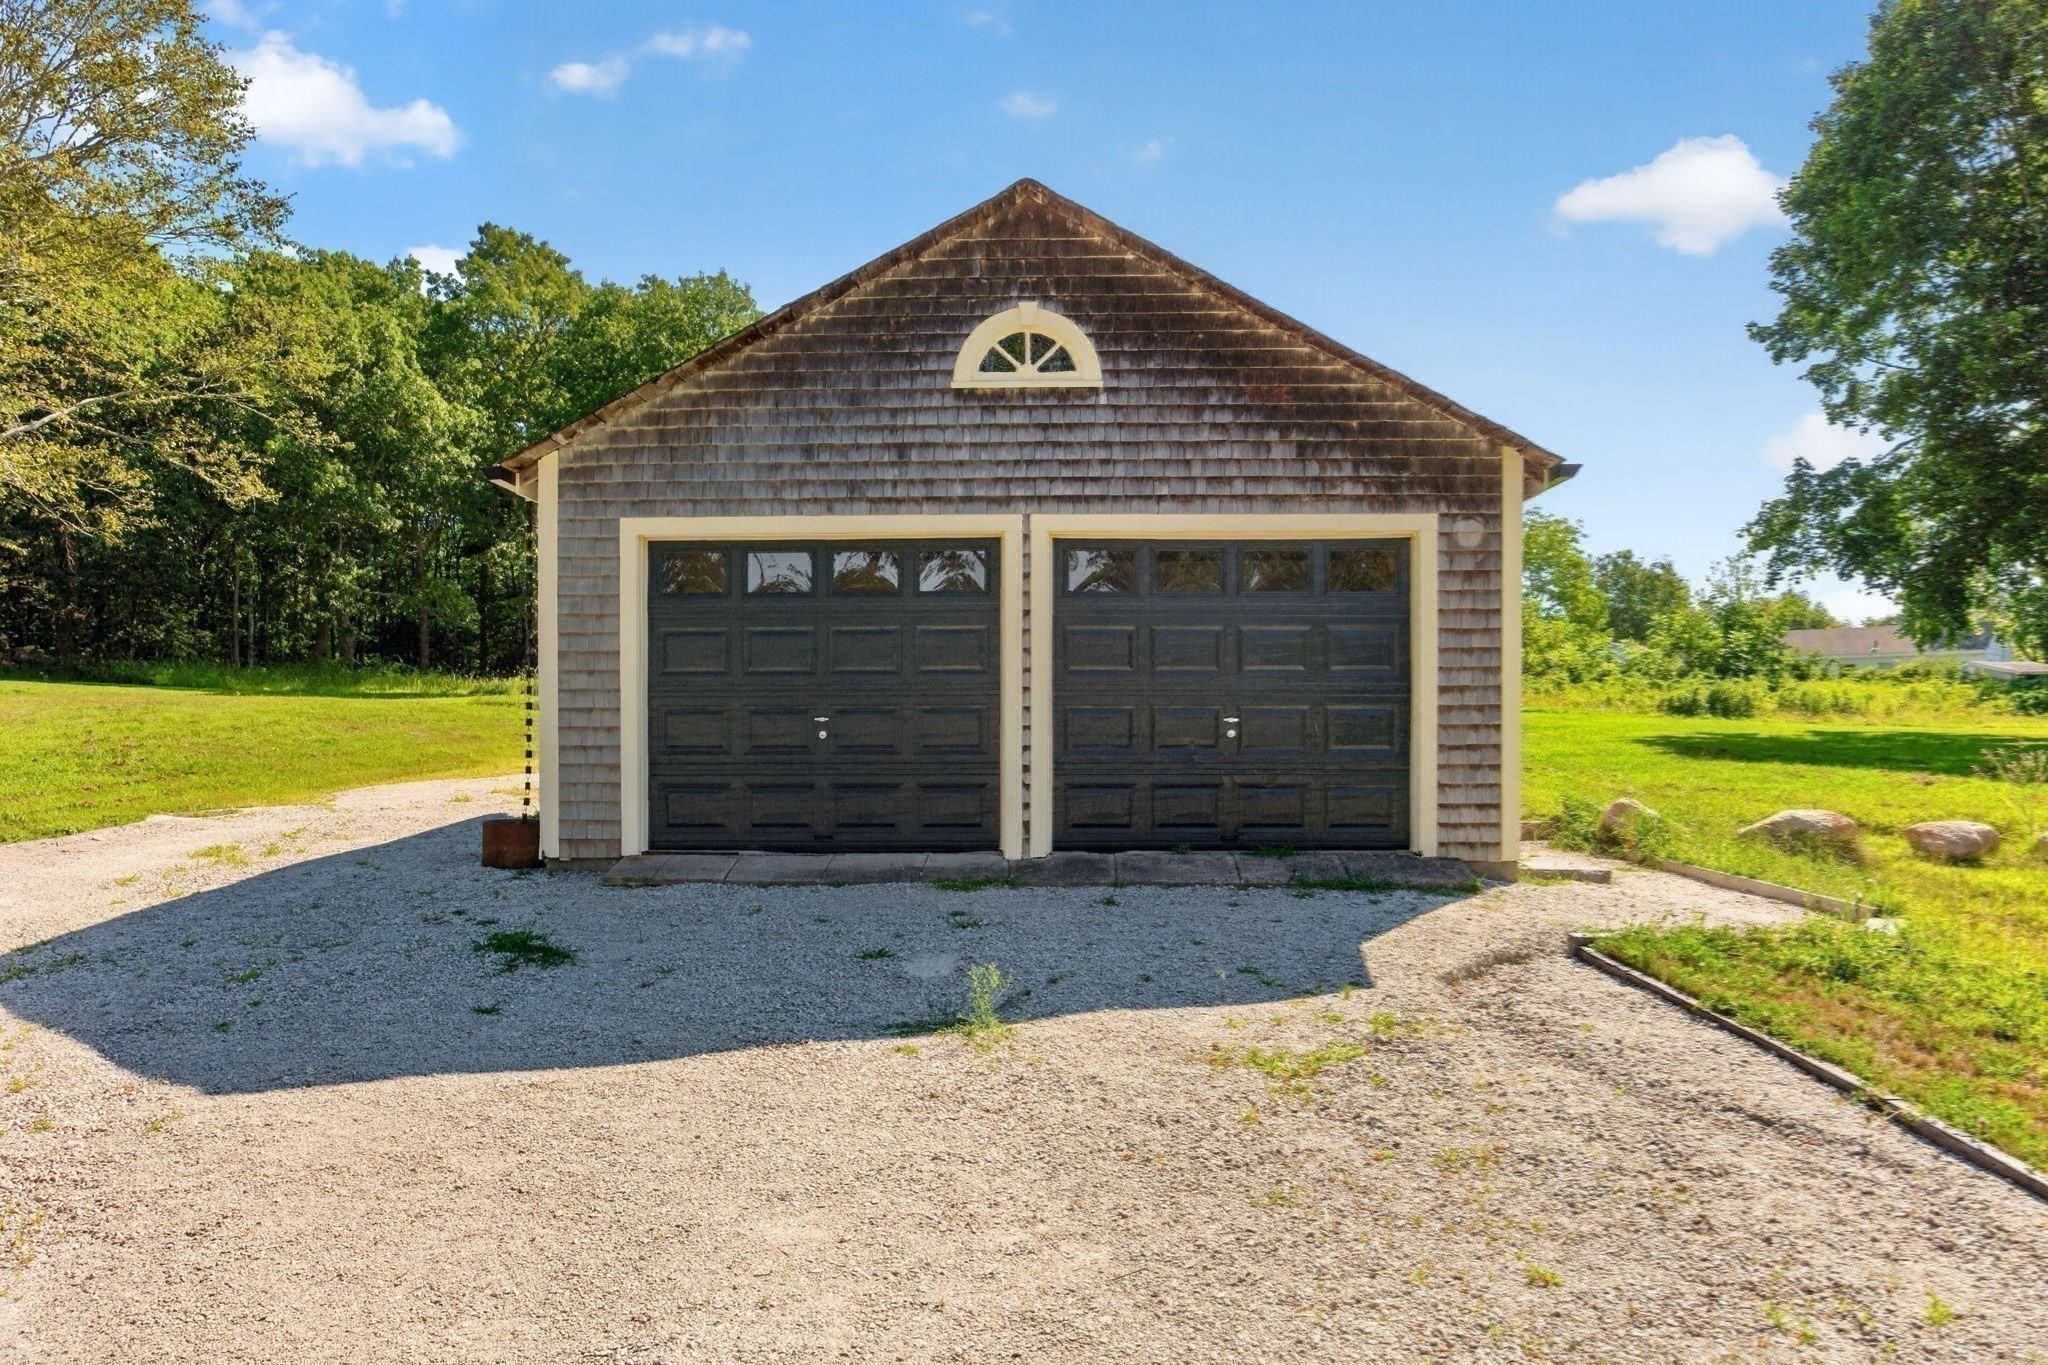
Detached shingle-sided garage with two dark doors, an arched gable window, and a gravel driveway.
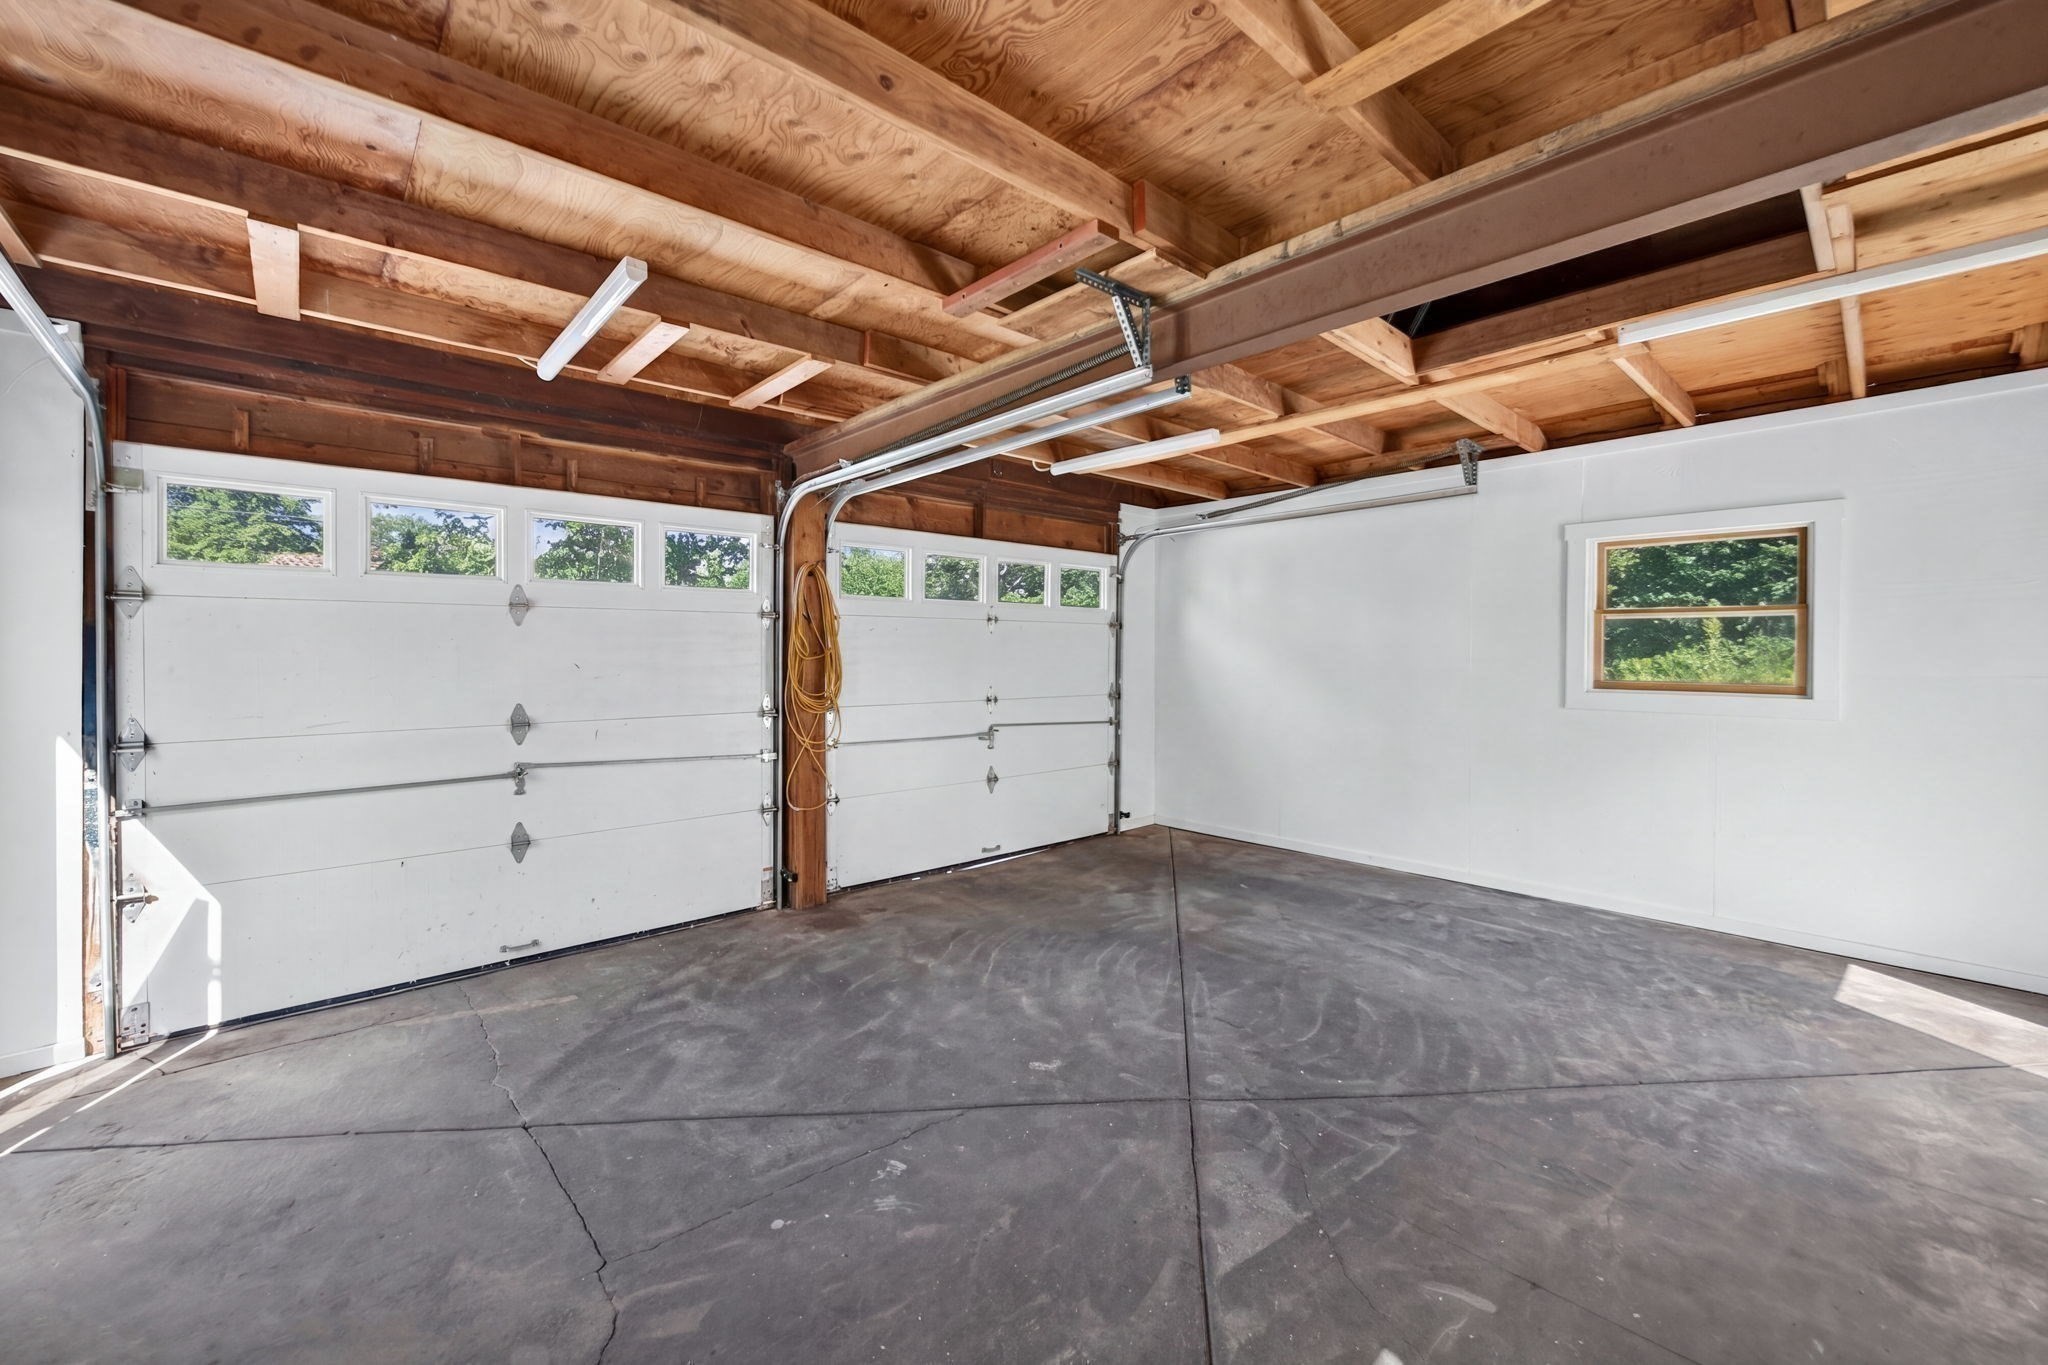
Two-car garage with white overhead doors, a concrete floor, and exposed wood ceiling beams.
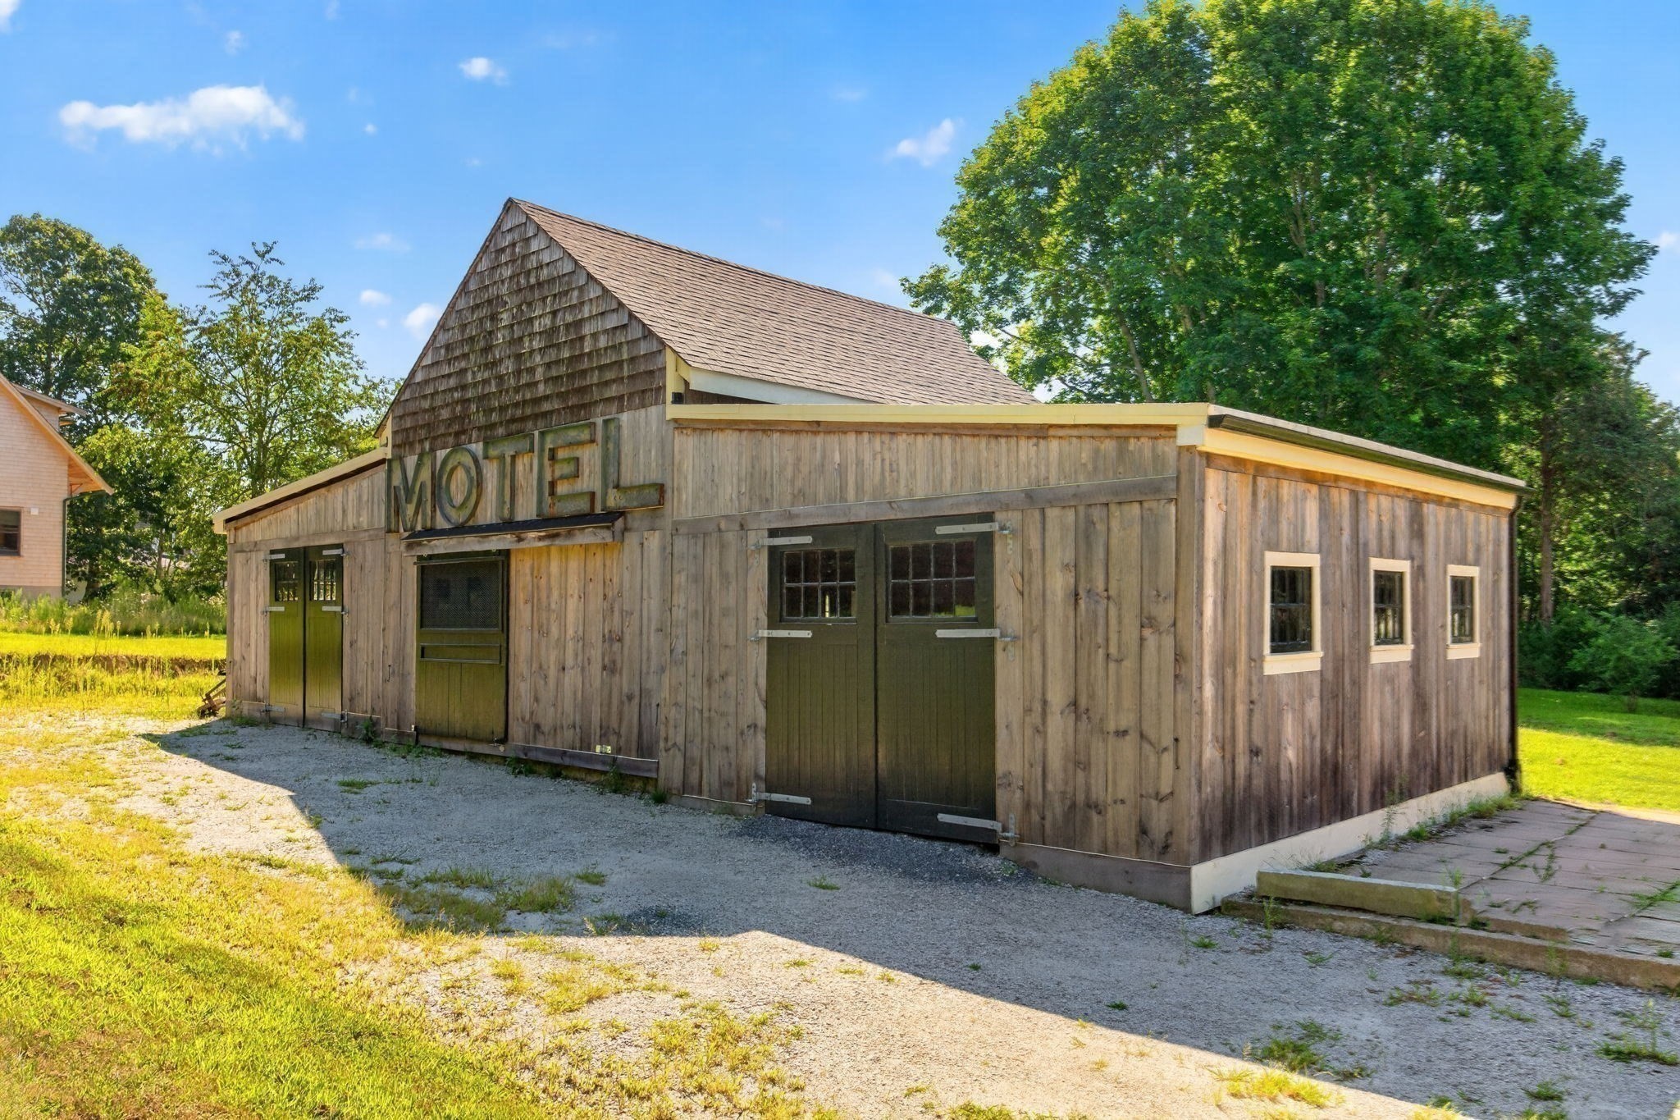
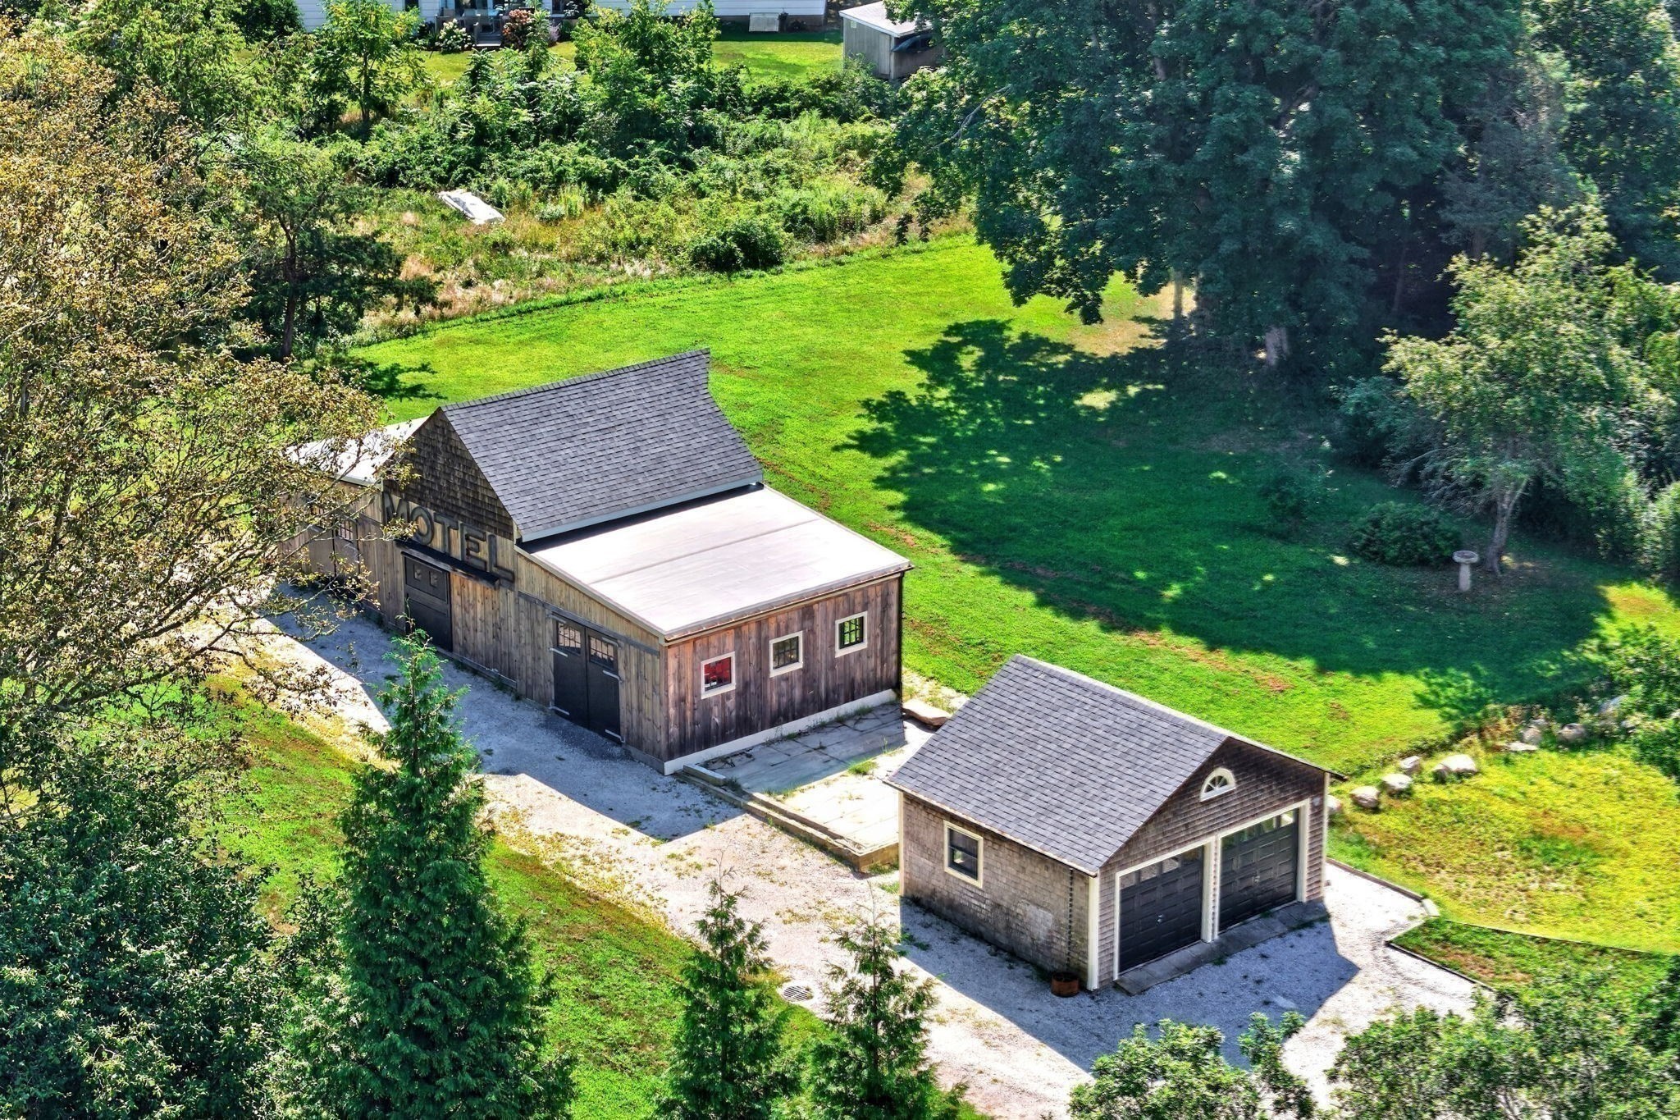
Wooden motel building with a large MOTEL sign, green doors, and a gravel driveway.
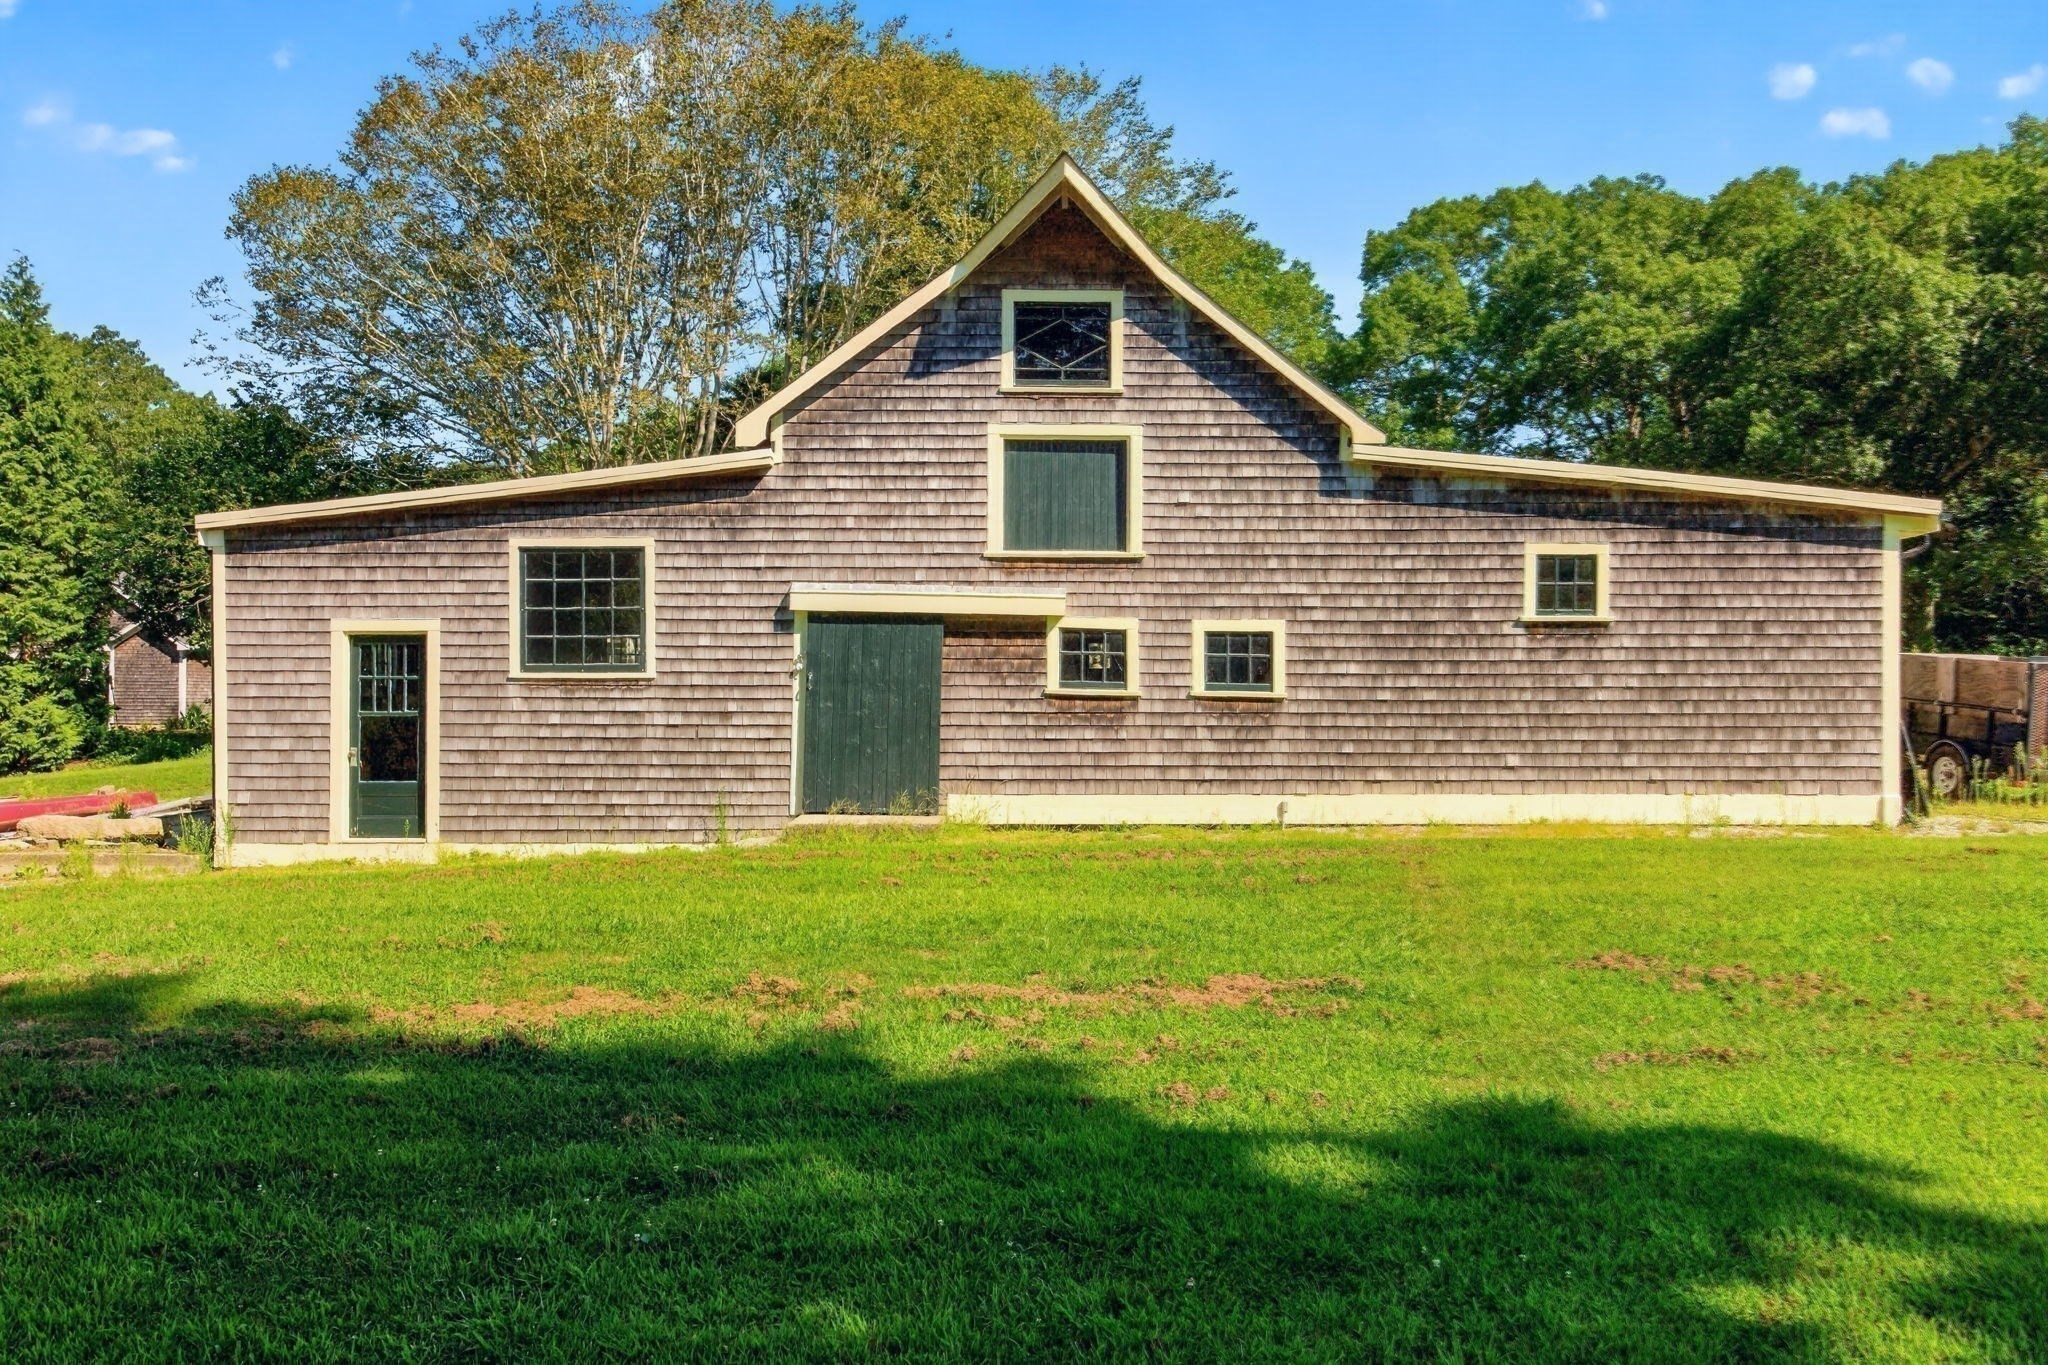
Shingle-sided outbuilding with a central gable and green doors, standing behind a sunlit lawn.
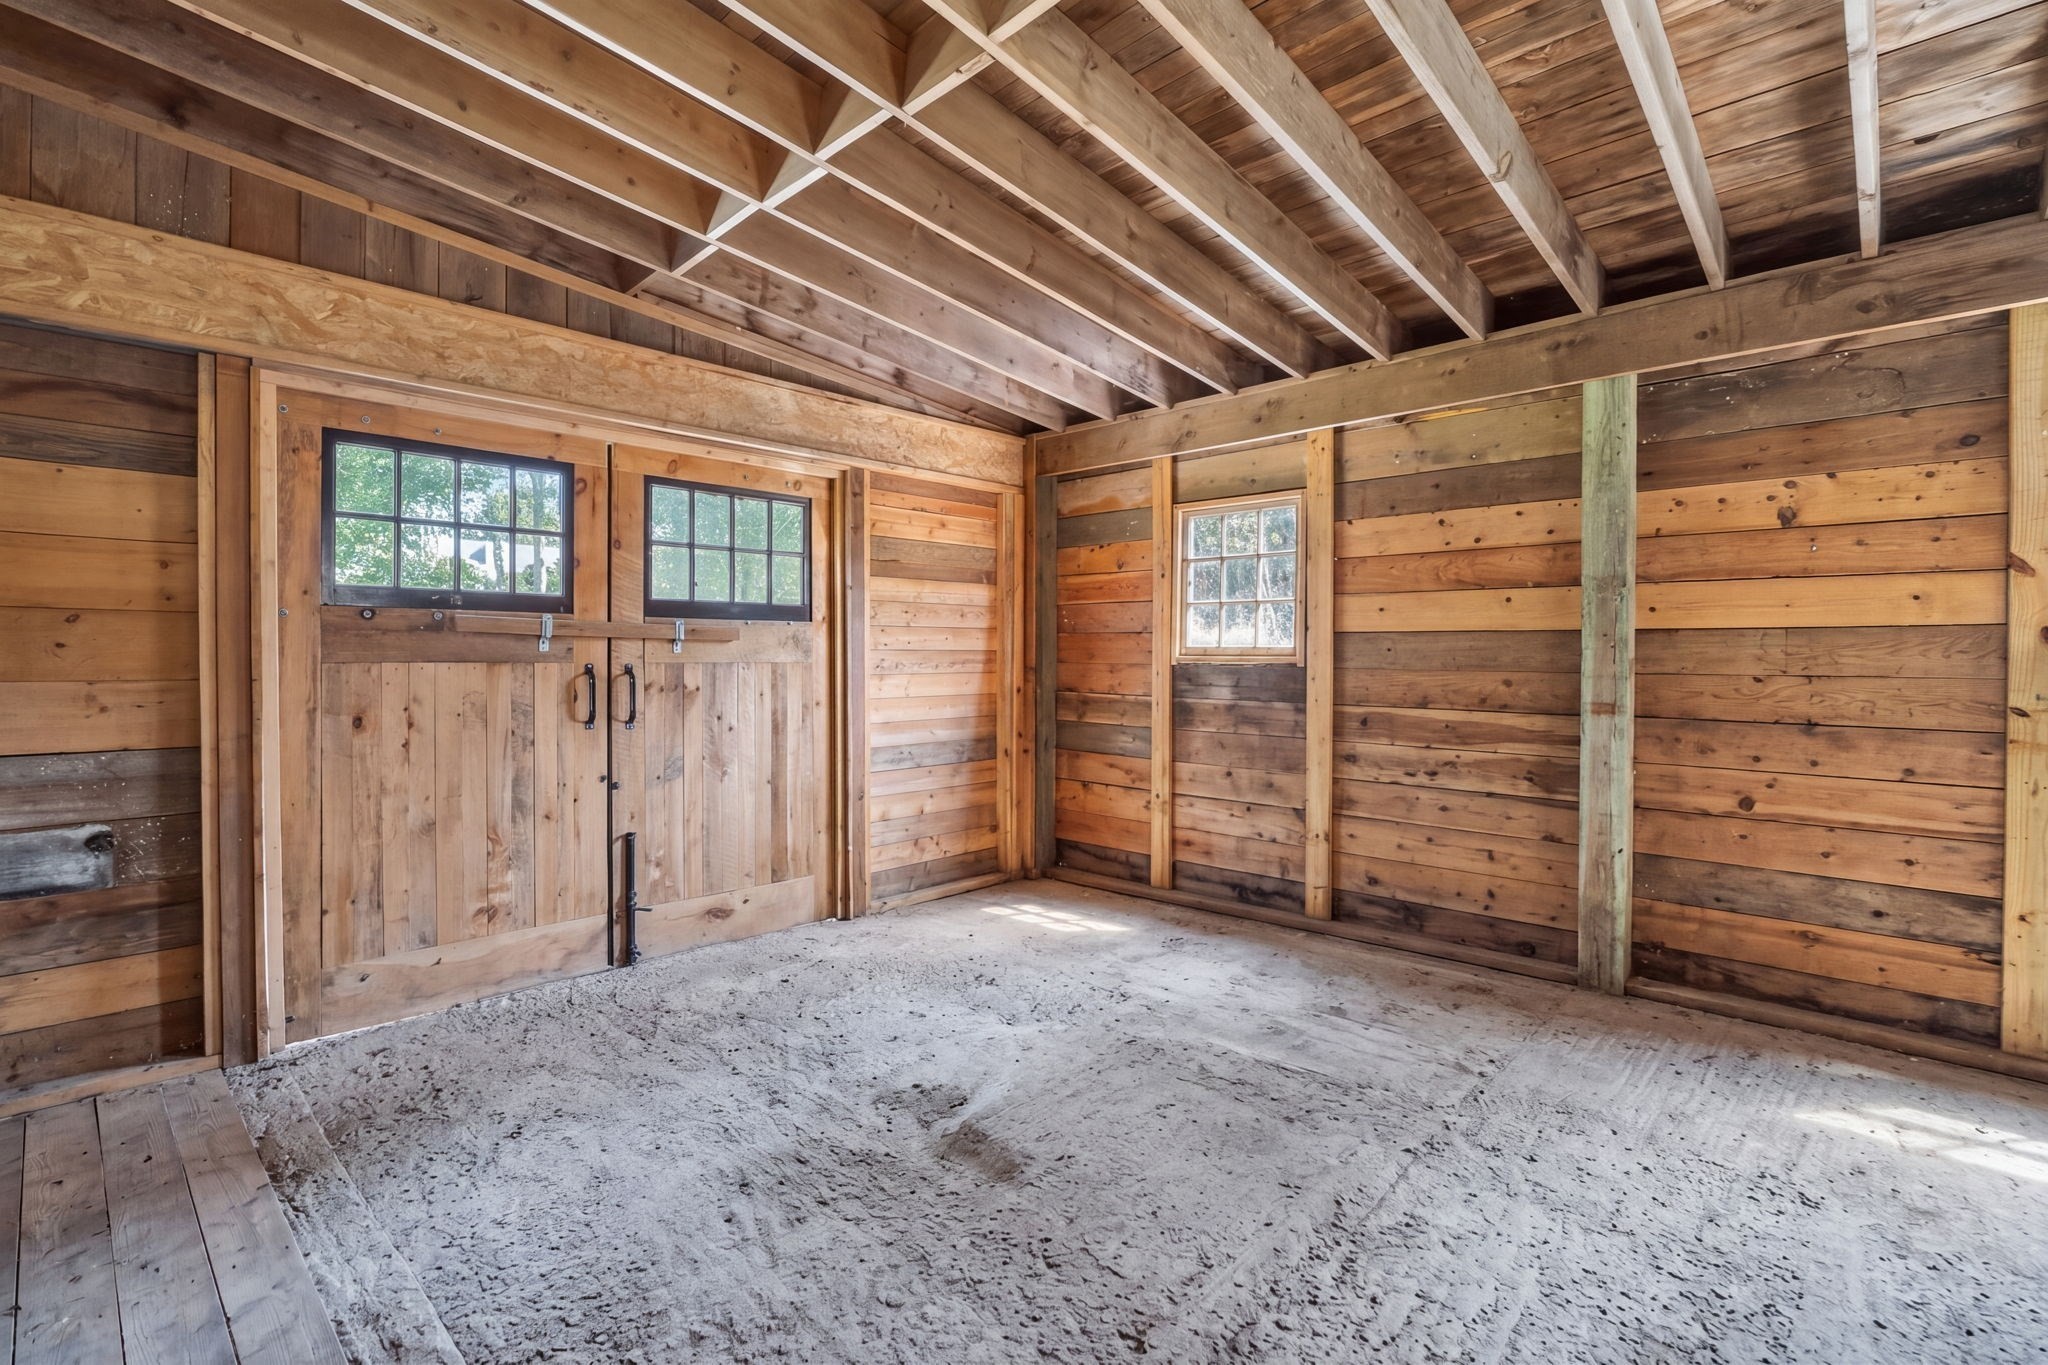
Wood-paneled garage with exposed rafters, concrete floor, and double doors with windows.
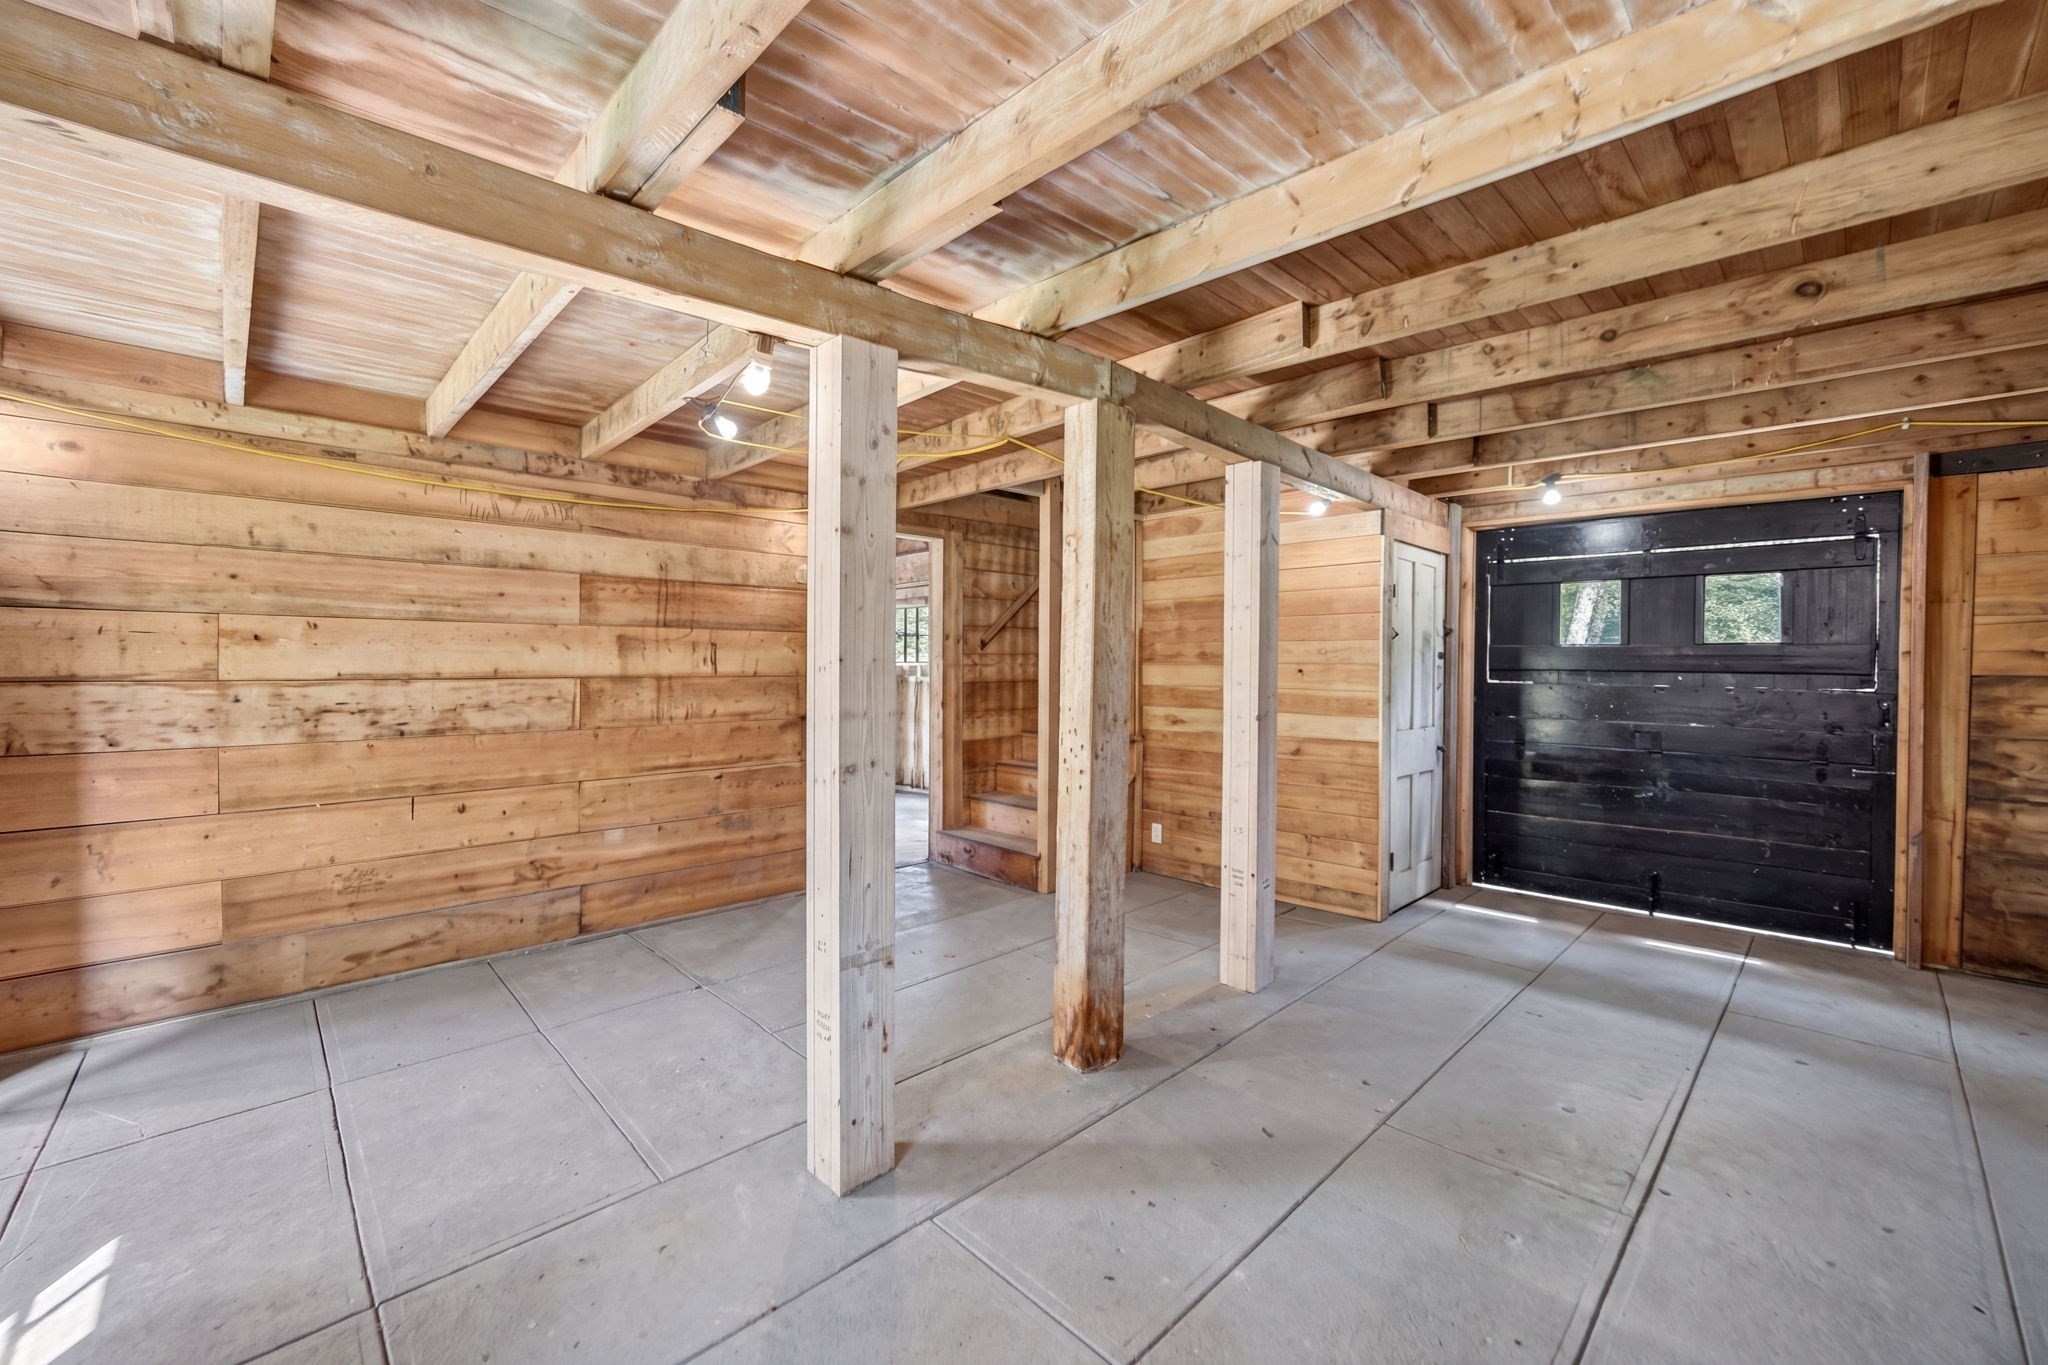
Garage with exposed timber framing, concrete floor, and a black garage door.
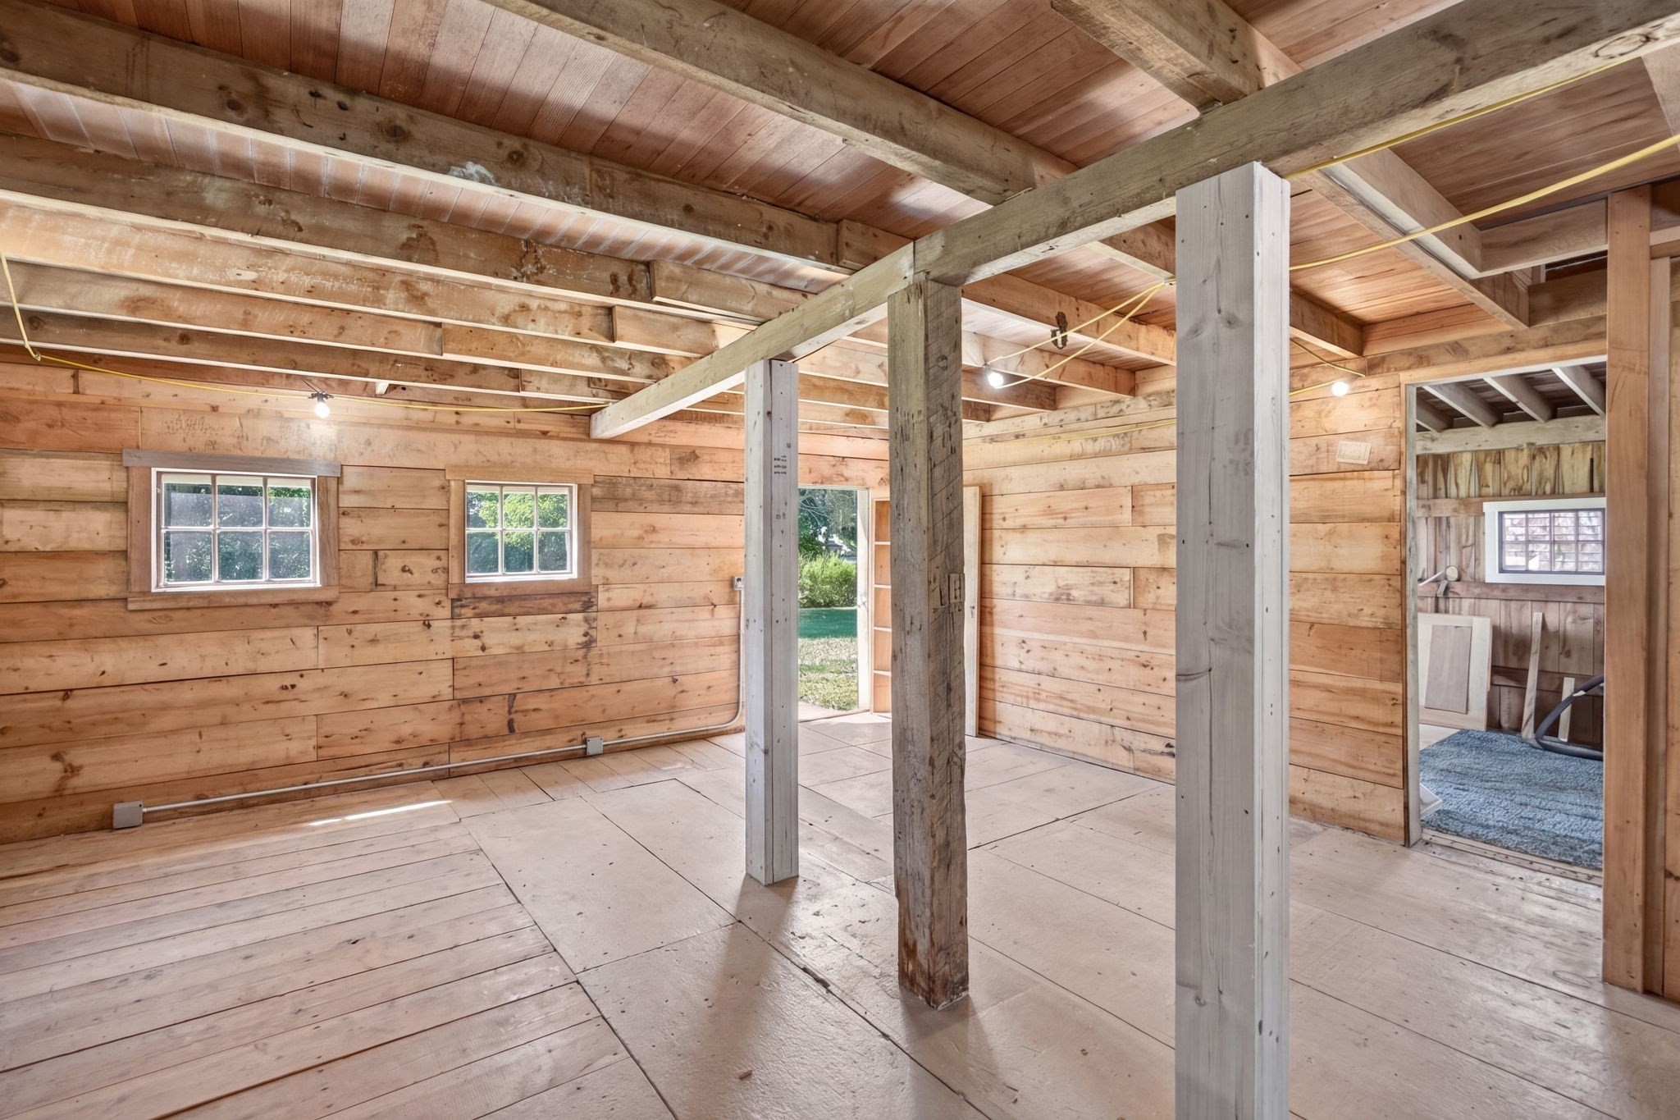
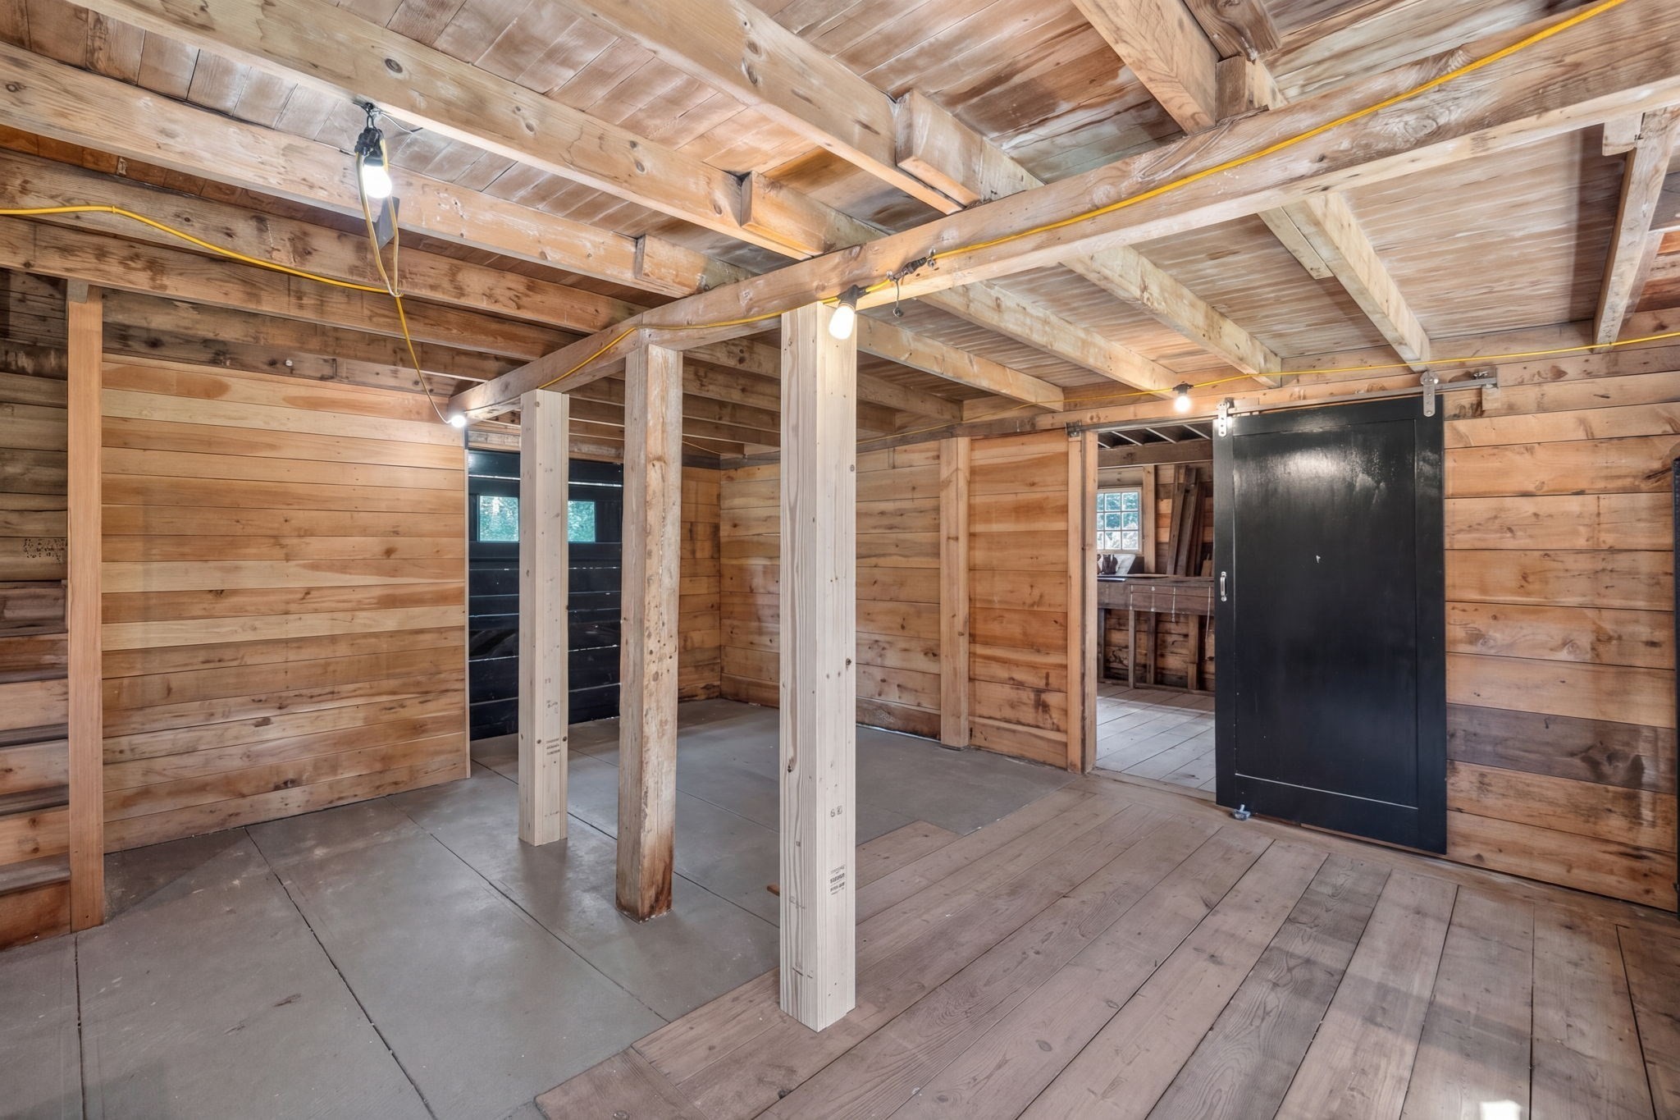
Unfinished wood-paneled room with exposed beams, support posts, and an open doorway to the yard.
Unfinished timber room with exposed beams, plank walls, and a large black sliding door.
Aerial view of a wood-sided property with a detached two-car garage and expansive green lawn.
Aerial view of a shingled home and outbuildings on a wooded, spacious lot.
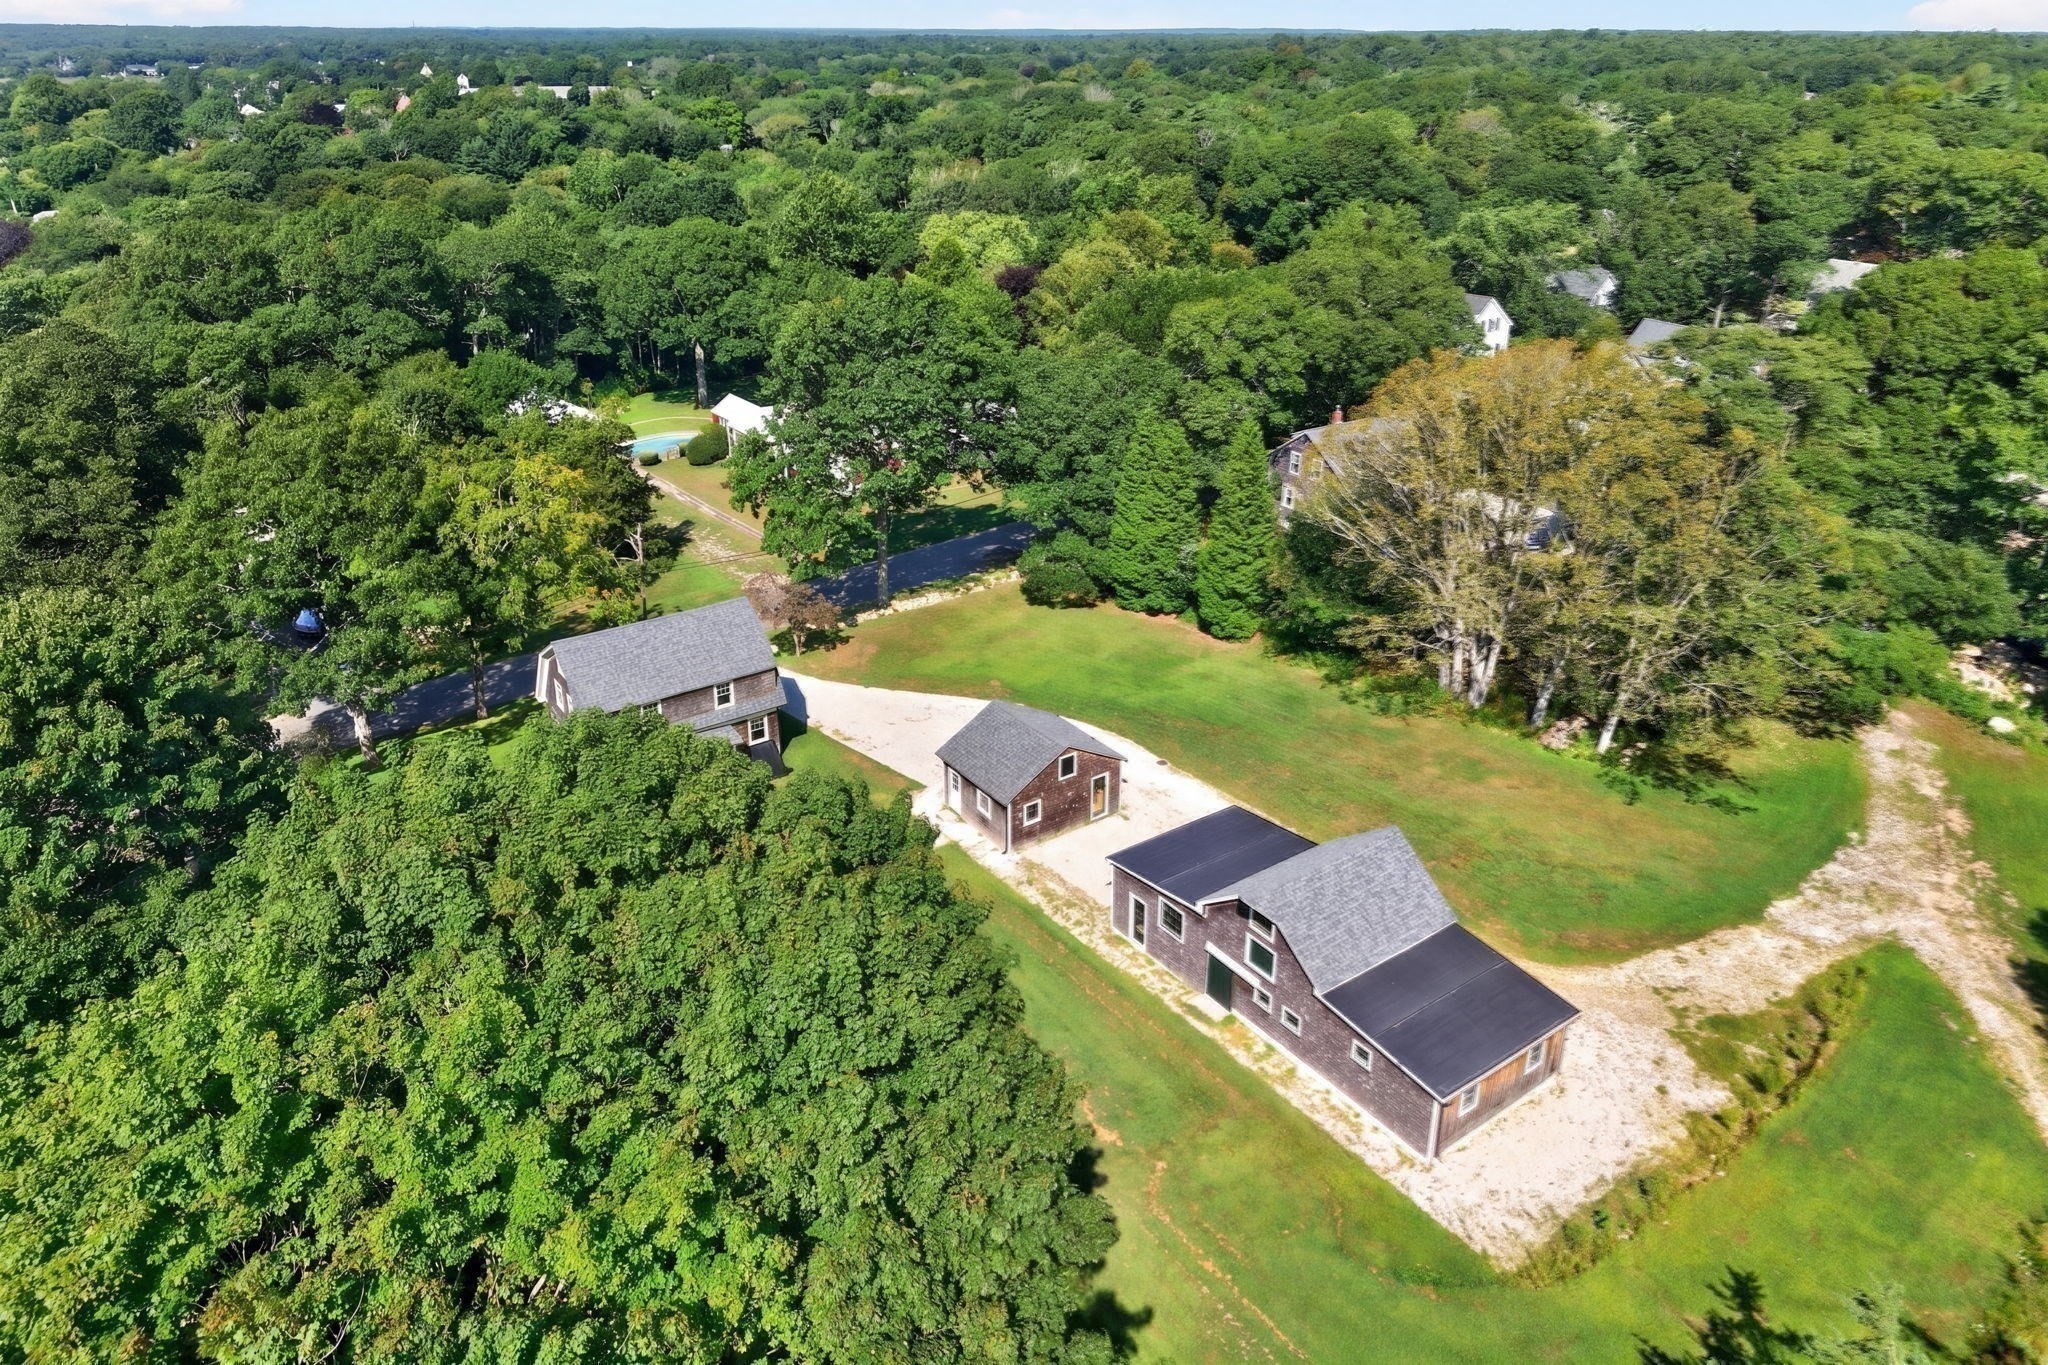
Aerial view of several shingle-sided buildings and a curved gravel driveway in a wooded neighborhood.
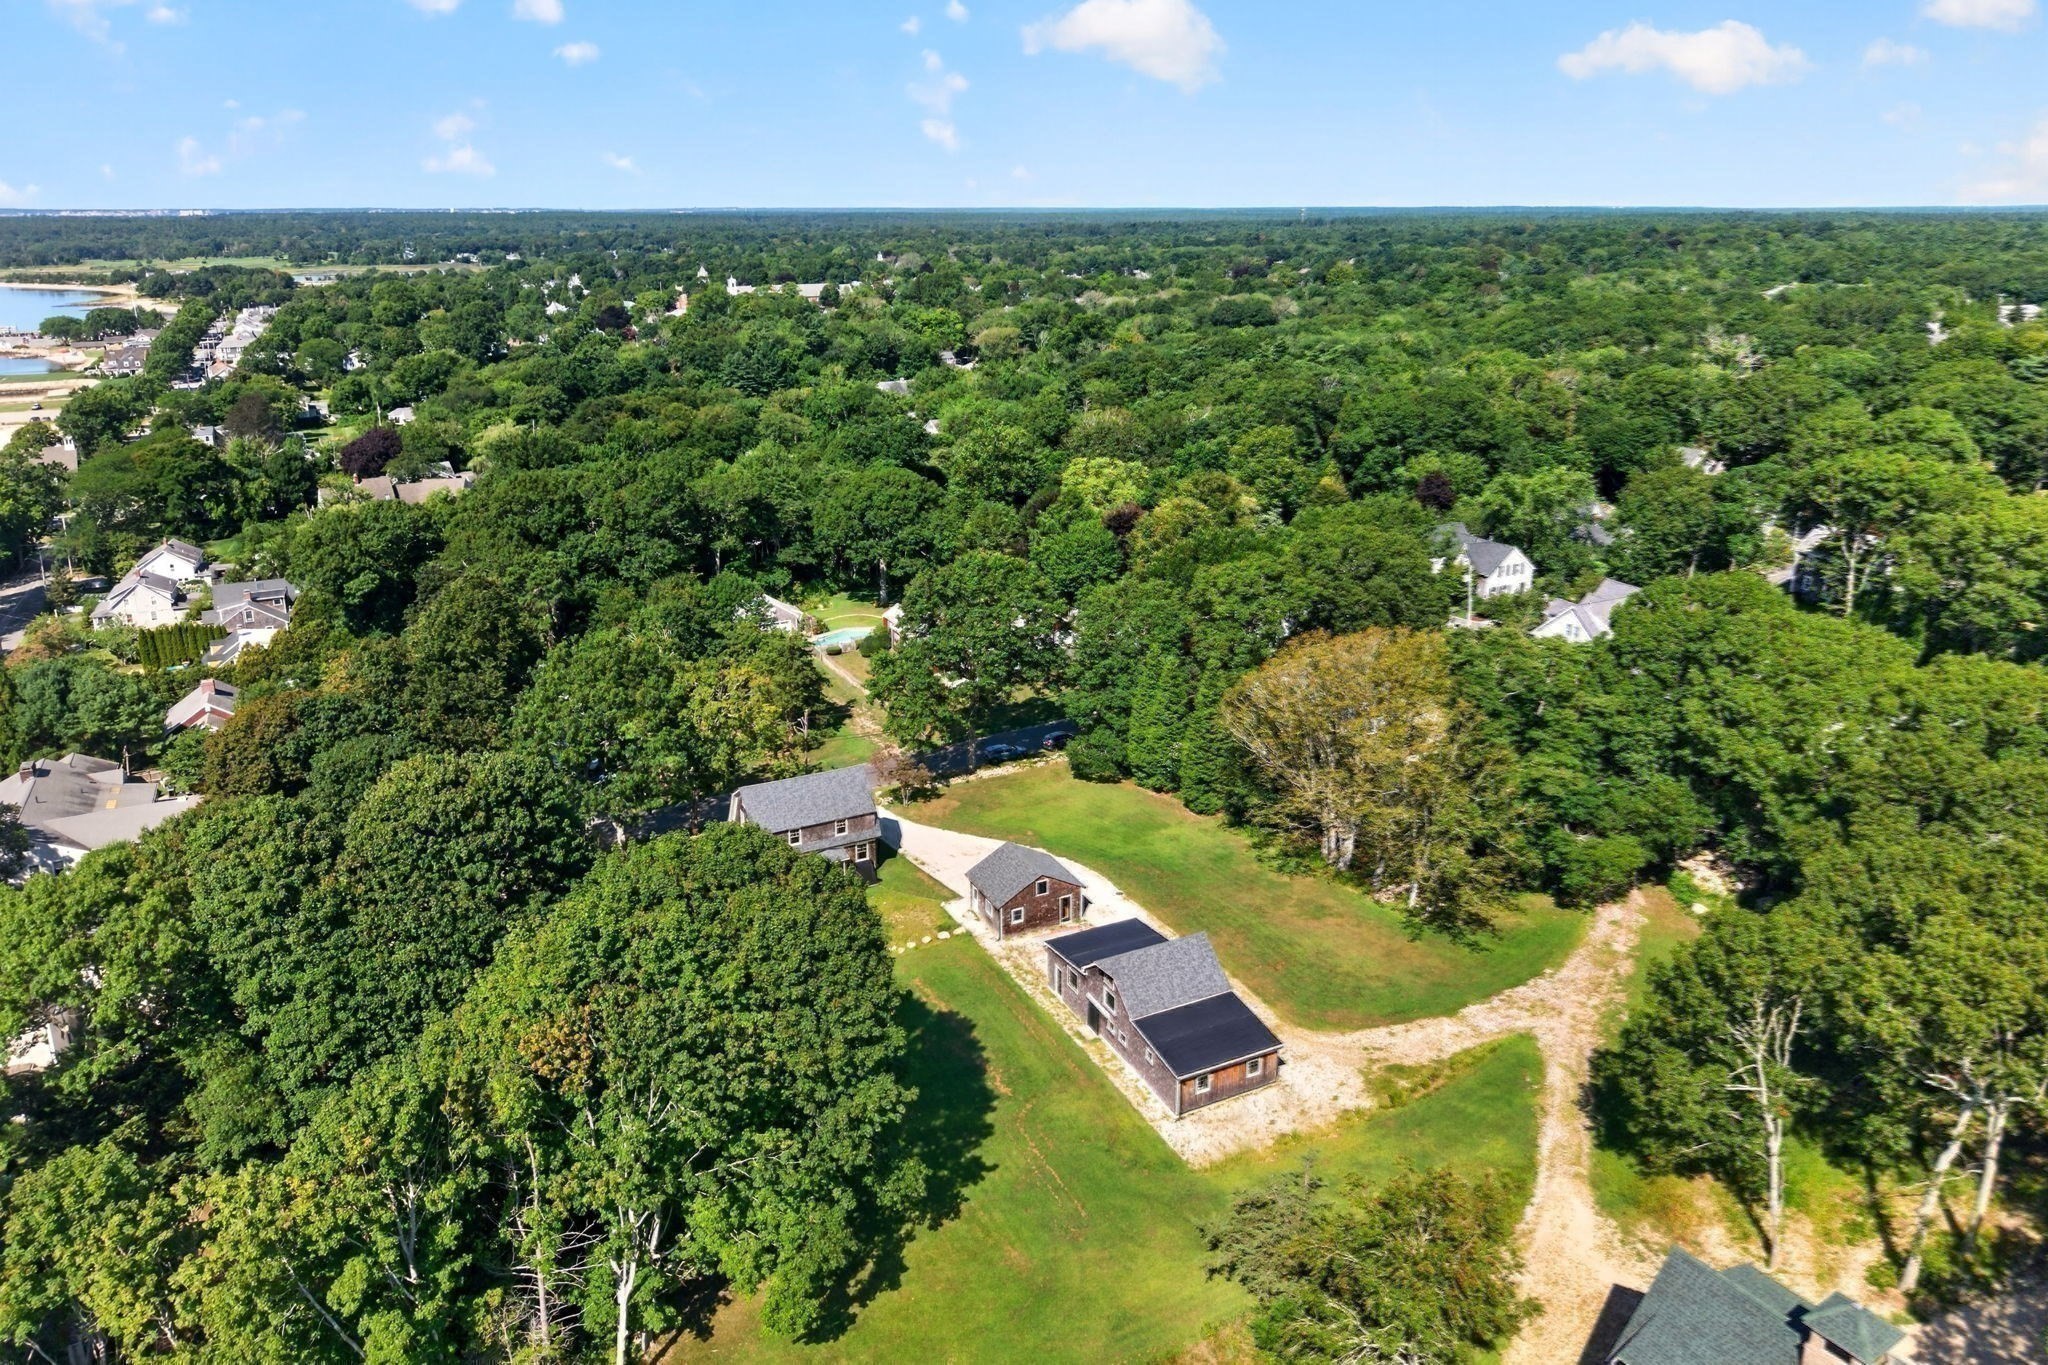
Aerial view of a home and outbuildings on a wooded lot near a sailboat-filled bay.
Aerial view of a coastal neighborhood beside a bay dotted with sailboats.
Aerial harbor view with sailboats, wooded shoreline, and coastal homes in the foreground.
Aerial coastal neighborhood beside a harbor filled with boats, with wooded islands in the distance.
Aerial view of a boat-filled harbor, with waterfront homes and a wooded shoreline.
VIEW PHOTOS
$799,000

4 Oakland St

3 Beds 2 Baths 1,425 Sq.Ft. 1.01 Acres

Description

This Mattapoisett Village gem is like a blank canvas ready to become a dream-home. Formerly known as Red Oak Farm, this circa-1924 residence blends Colonial Revival architecture with Craftsman-style details and is set on more than an acre of gently sloping, cleared, graded and terraced land. The property includes a detached two-car garage and a fully enclosed Post Barn that has been thoughtfully restored. The interior of the primary residence has been substantially prepared for renovation. The property has new electrical service, limited interior lighting and outlets, and an exterior water faucet; however, it does not currently have complete electrical, plumbing, heating, or cooling systems. Significant improvements include new roofs, gutters and drainage for all three buildings; new electrical service from the street; buried conduit; seal-coated basement; in the barn there are new support beams; restored barn windows; salvaged barn doors; and new stairs to second floor. The home is ready for a buyer to bring a distinctive vision to life. Ideally located near Mattapoisett Village amenities, beaches and recreational opportunities, with convenient access to area highways, this character-filled property offers an exceptional foundation for creating a truly special home.

Share Property

Location

4 Oakland St, Mattapoisett, MA 02739

Status

Pending
Erin Hovan

Erin Hovan

TITLE

Realtor®, Broker Associate

Property Amenities

Interior
Appliances None
Flooring Wood, Flooring - Hardwood
Total Bedrooms: 3
Half Bathrooms: 1
Full Bathrooms: 1
Other Interior Features Entrance Foyer, Walk-up Attic
Area & Lot
Total area 1,425 Sq.Ft.
Lot Area 1.01 Acres
Living area 1,425 Sq.Ft.
MLS® ID 73566840
Year Built 1924
High School Orr
Middle School Orr
Elementary School Center
Water Frontage Harbor, Ocean, 1/10 to 3/10 To Beach, Beach Ownership(Public)
Architecture Styles Colonial
Type Residential
Status Pending
Exterior
Air conditioning None
Heat type None
Disability Features No
Water Source Public
Garage Space 2.0
Sewer Public Sewer
Parking Detached, Barn, Off Street, Stone/Gravel, Unpaved
Lot Features Cleared, Gentle Sloping, Level
Roof Shingle
Finance
Sales Price $799,000
Real Estate Tax $5,760 yearly
Aerial view of a wooded property with several buildings, lawn, and a boat-filled bay beyond.

Schedule a Showing

We would love to show you our beautiful property. Please select your preferred date and time below. An agent will be in touch shortly to confirm your appointment.

Schedule a Showing

We would love to show you our beautiful property. Please select your preferred date and time below. An agent will be in touch shortly to confirm your appointment.

Thank you for your interest in 4 Oakland St, Mattapoisett, MA 02739. We are reviewing your request and will be in touch shortly!

Mortgage Calculator

Estimate your monthly mortgage payment, including the principal and interest, property taxes, and HOA. Adjust the values to generate a more accurate rate.

All estimates are provided for informational purposes only. Actual amounts may vary.
$0,000 Your Payment 20 15 65
$0,000 Your Payment

Mattapoisett

41.6620° N, 70.8192° W

Work With Us

Our team takes great pride in helping clients reach their real estate goals, consistently earning five-star reviews for our dedication and expertise. We serve as trusted advisors to individuals, families, and developers seeking the area’s most desirable properties.