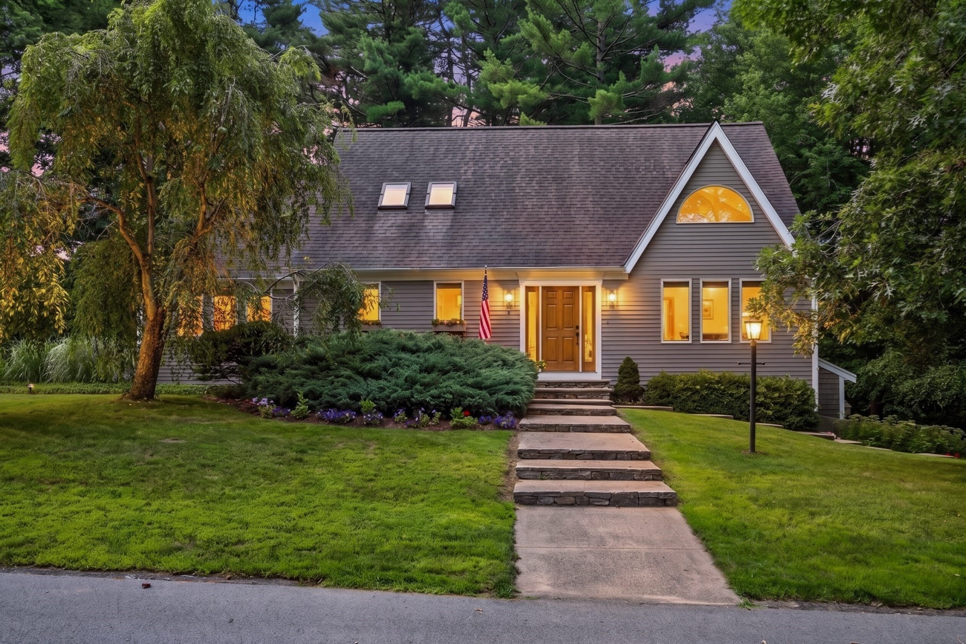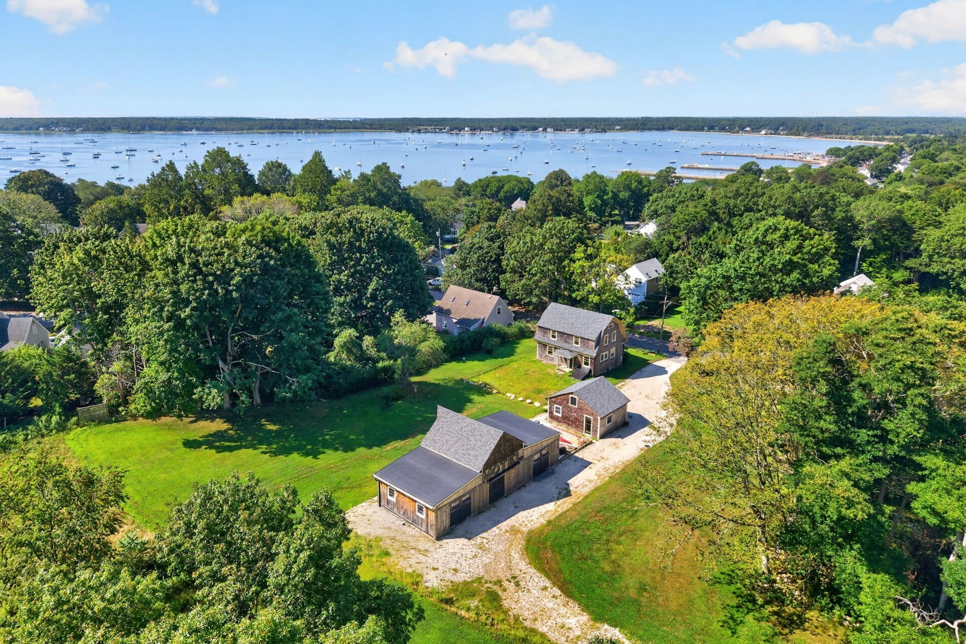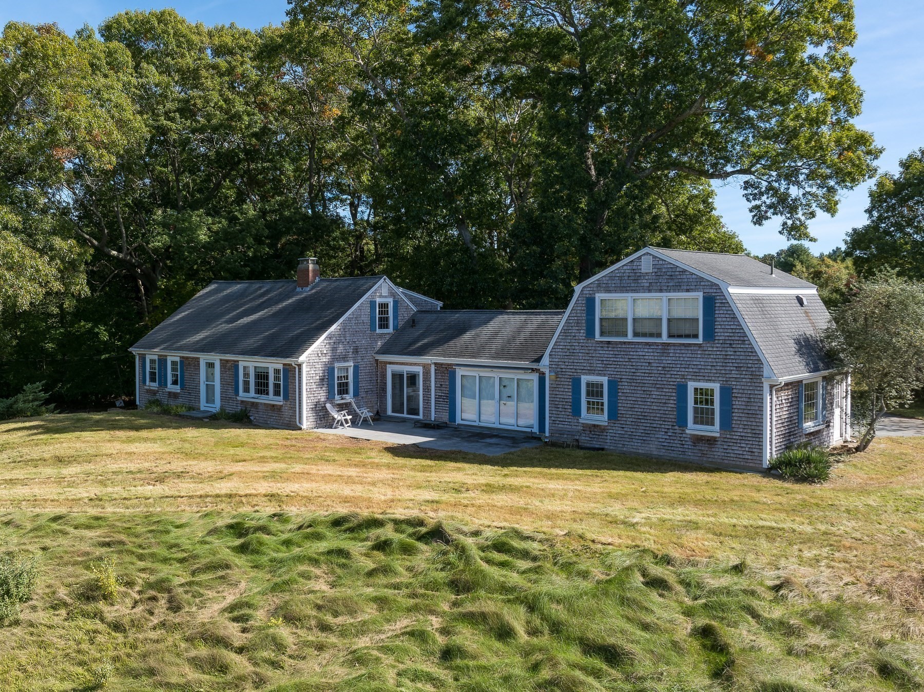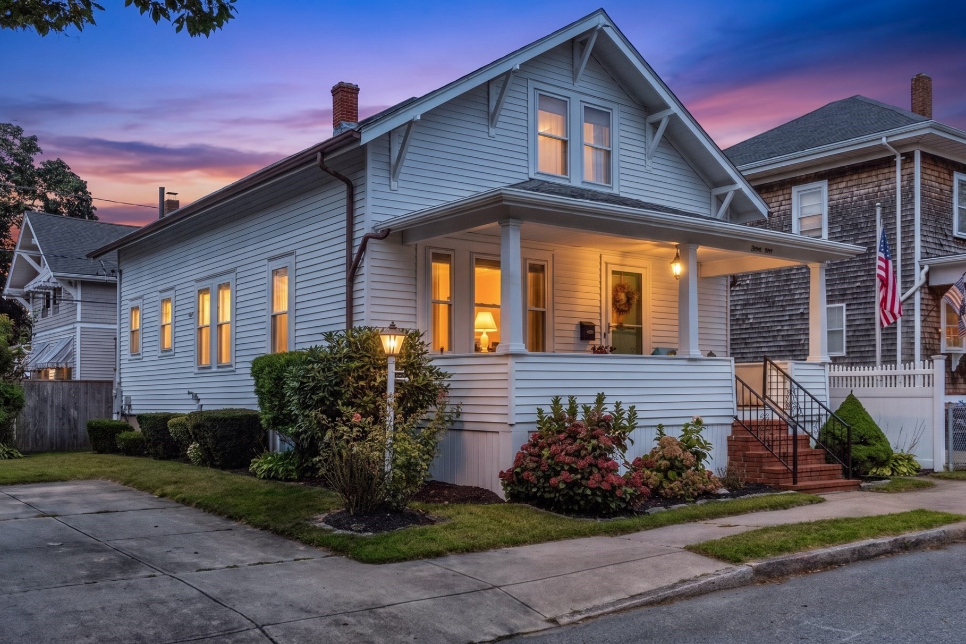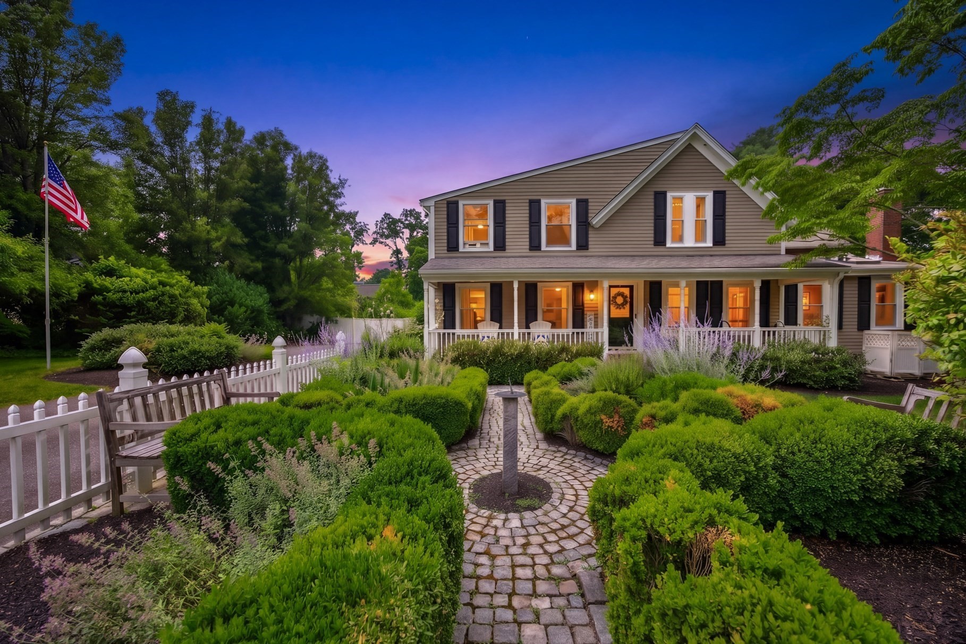
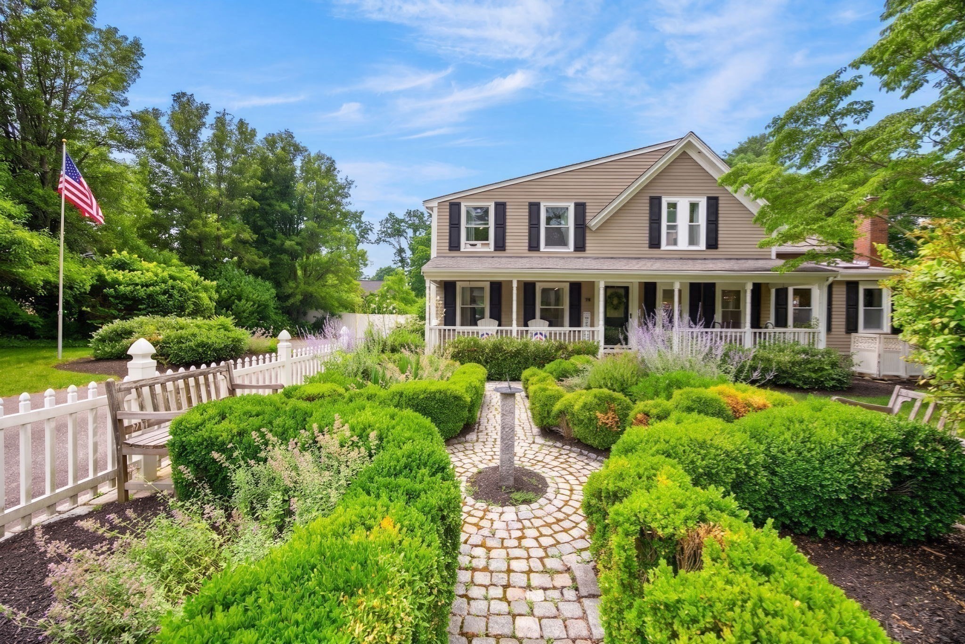


Two-story taupe house with a covered porch and landscaped cobblestone garden path at dusk.
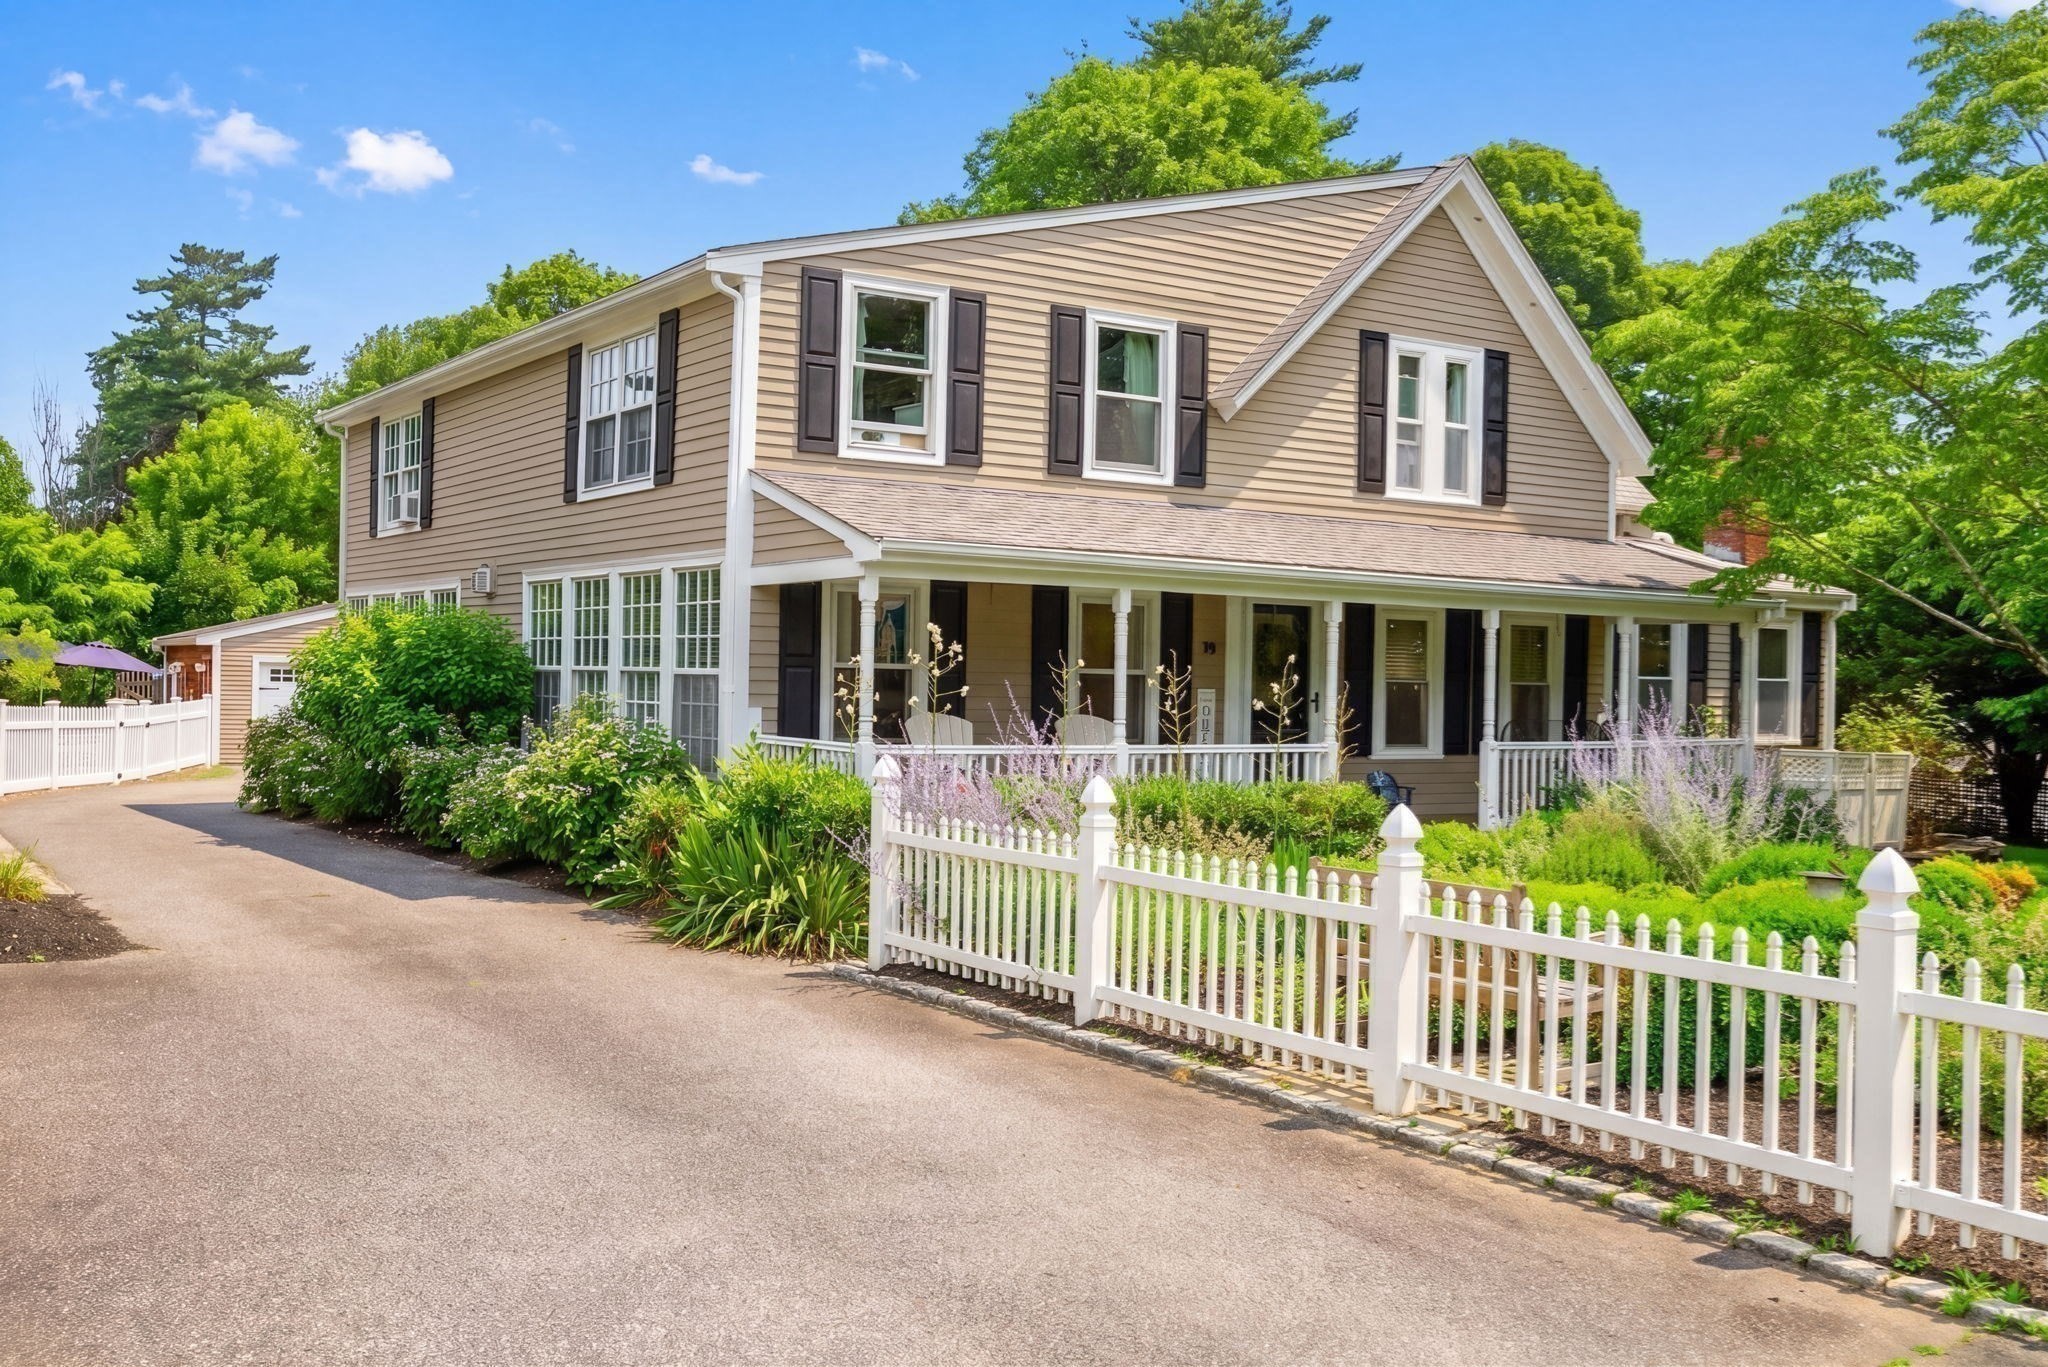
Two-story beige home with a long covered porch, white picket fence, and lush gardens.
Two-story beige house with a covered porch, stone garden path, manicured shrubs, and white picket fence.
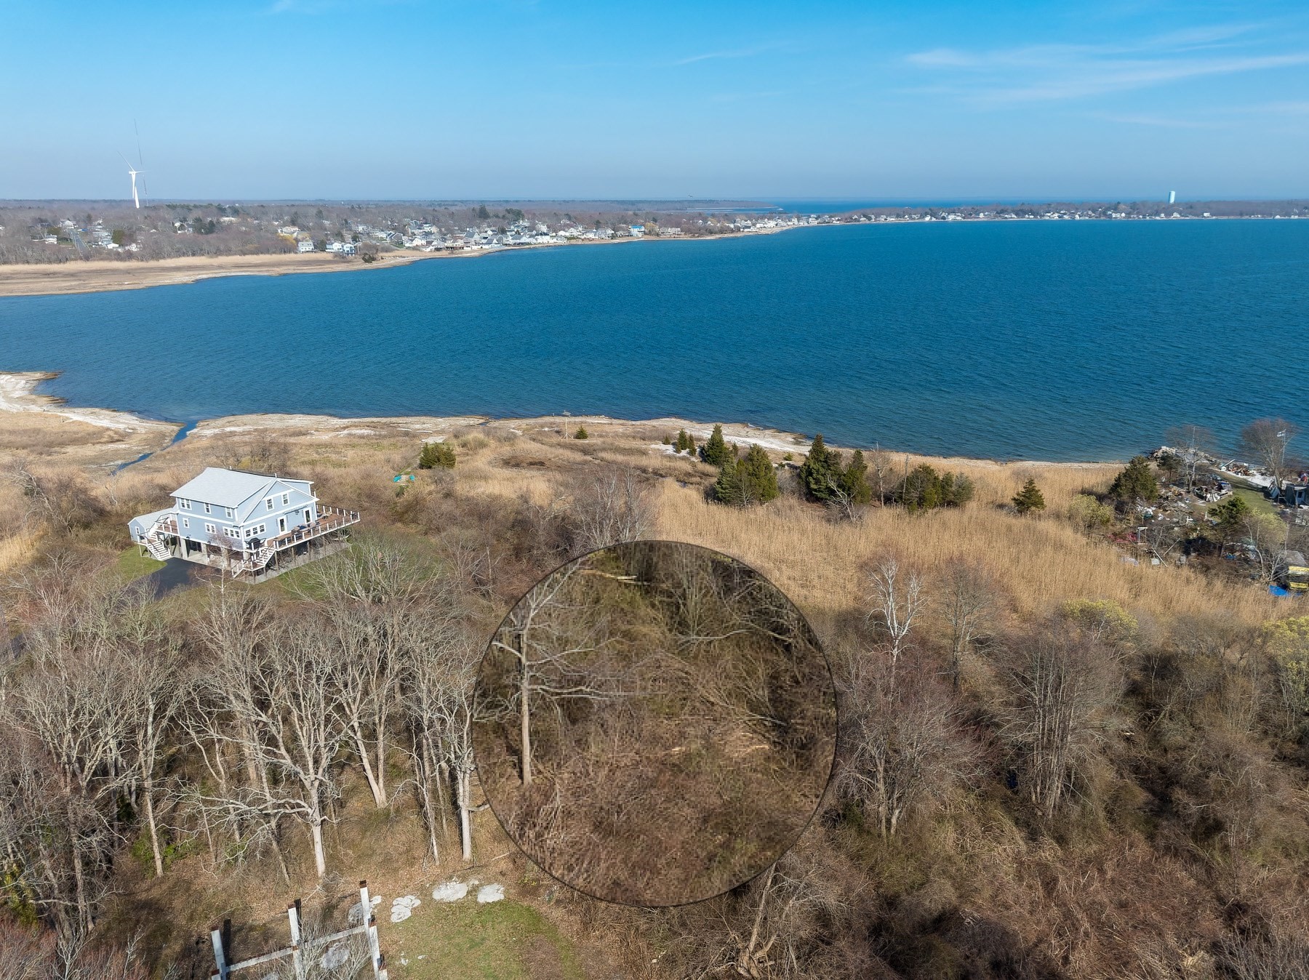
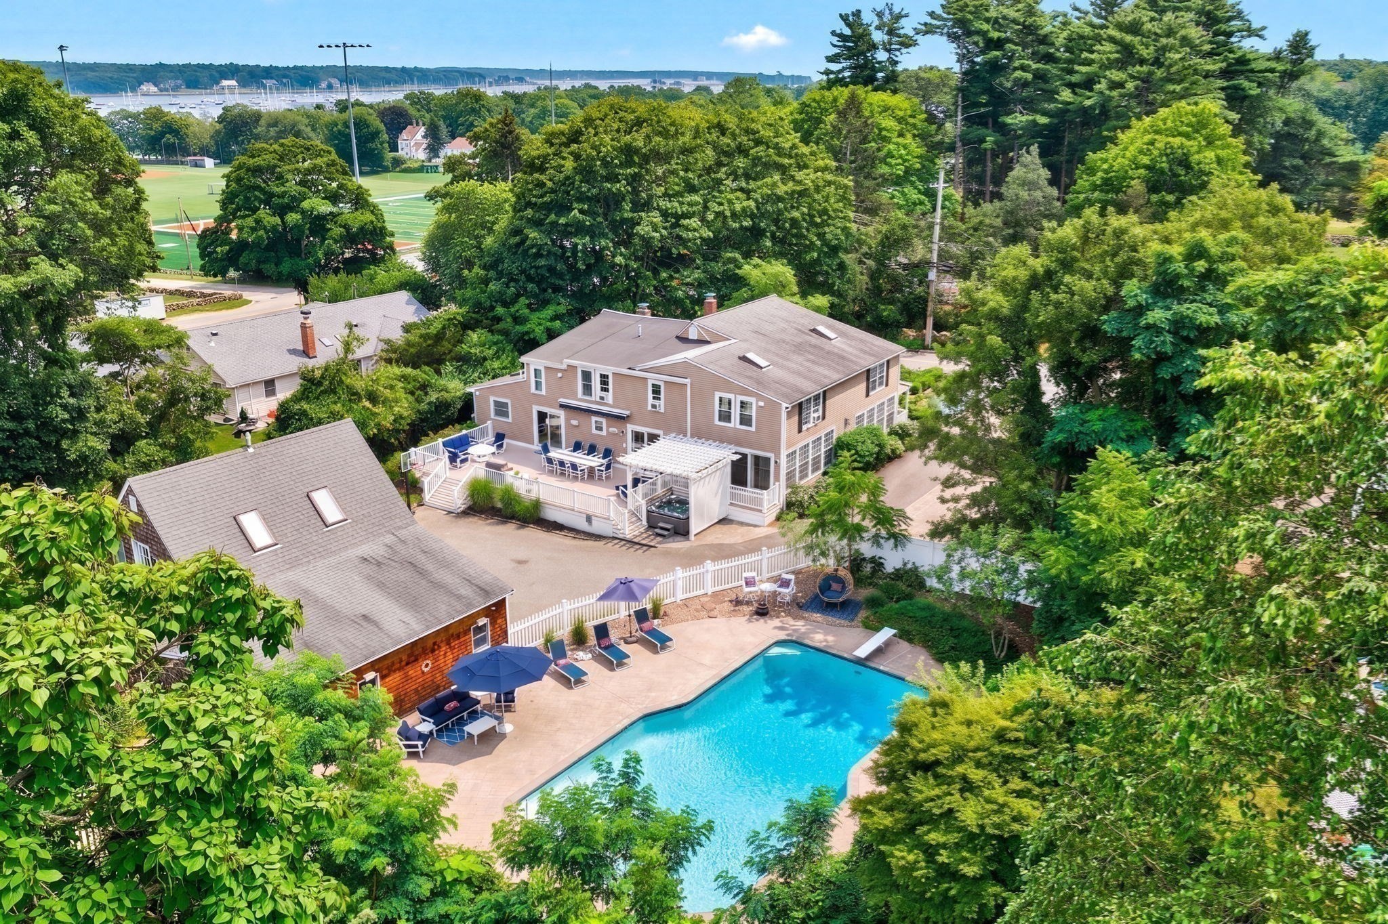
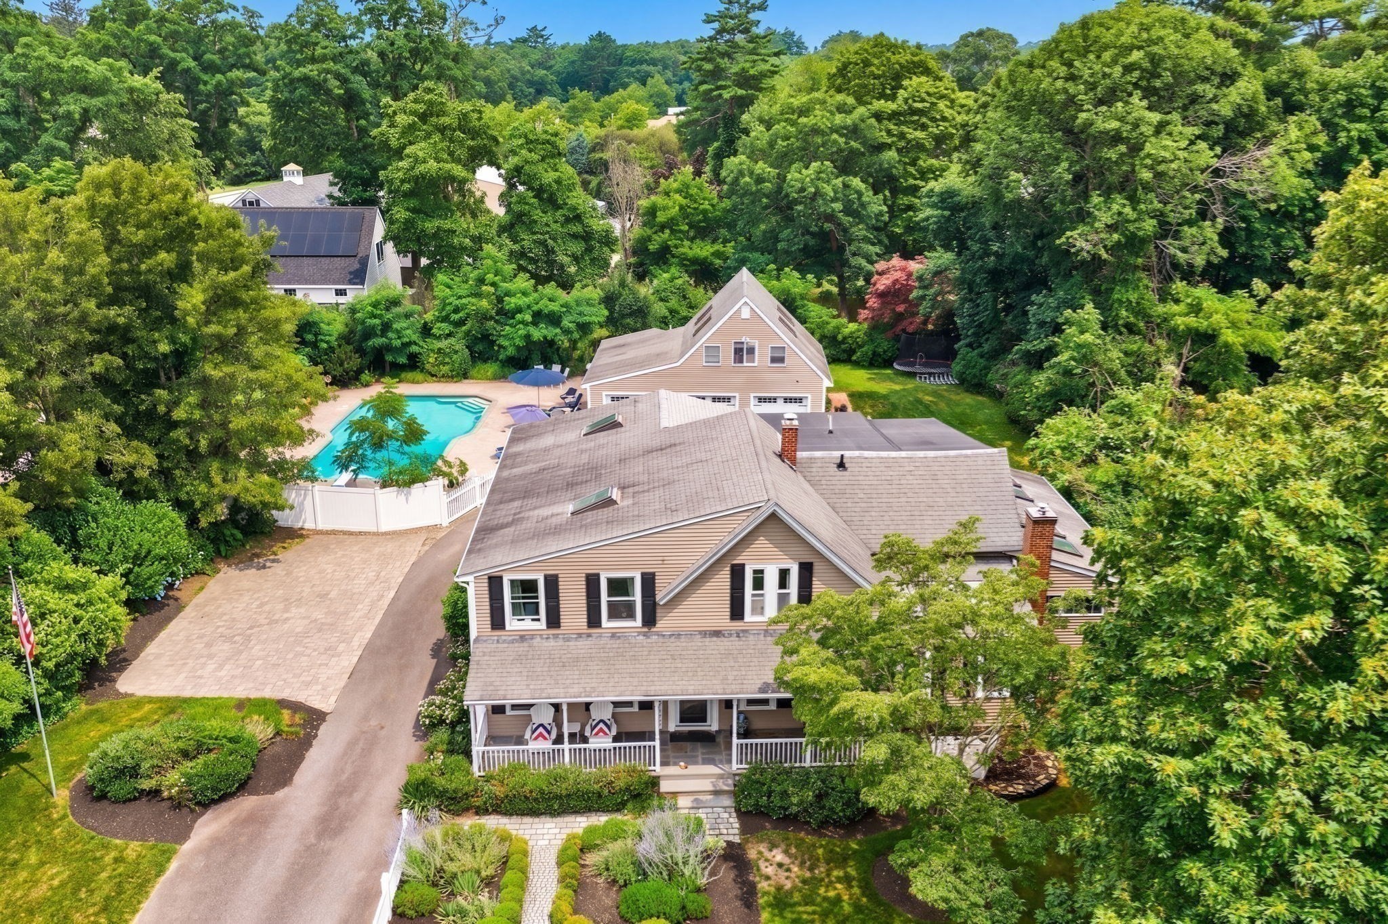
Aerial view of a tree-surrounded house with a swimming pool and distant marina.
Aerial view of a tan house with a fenced swimming pool and tree-lined grounds.
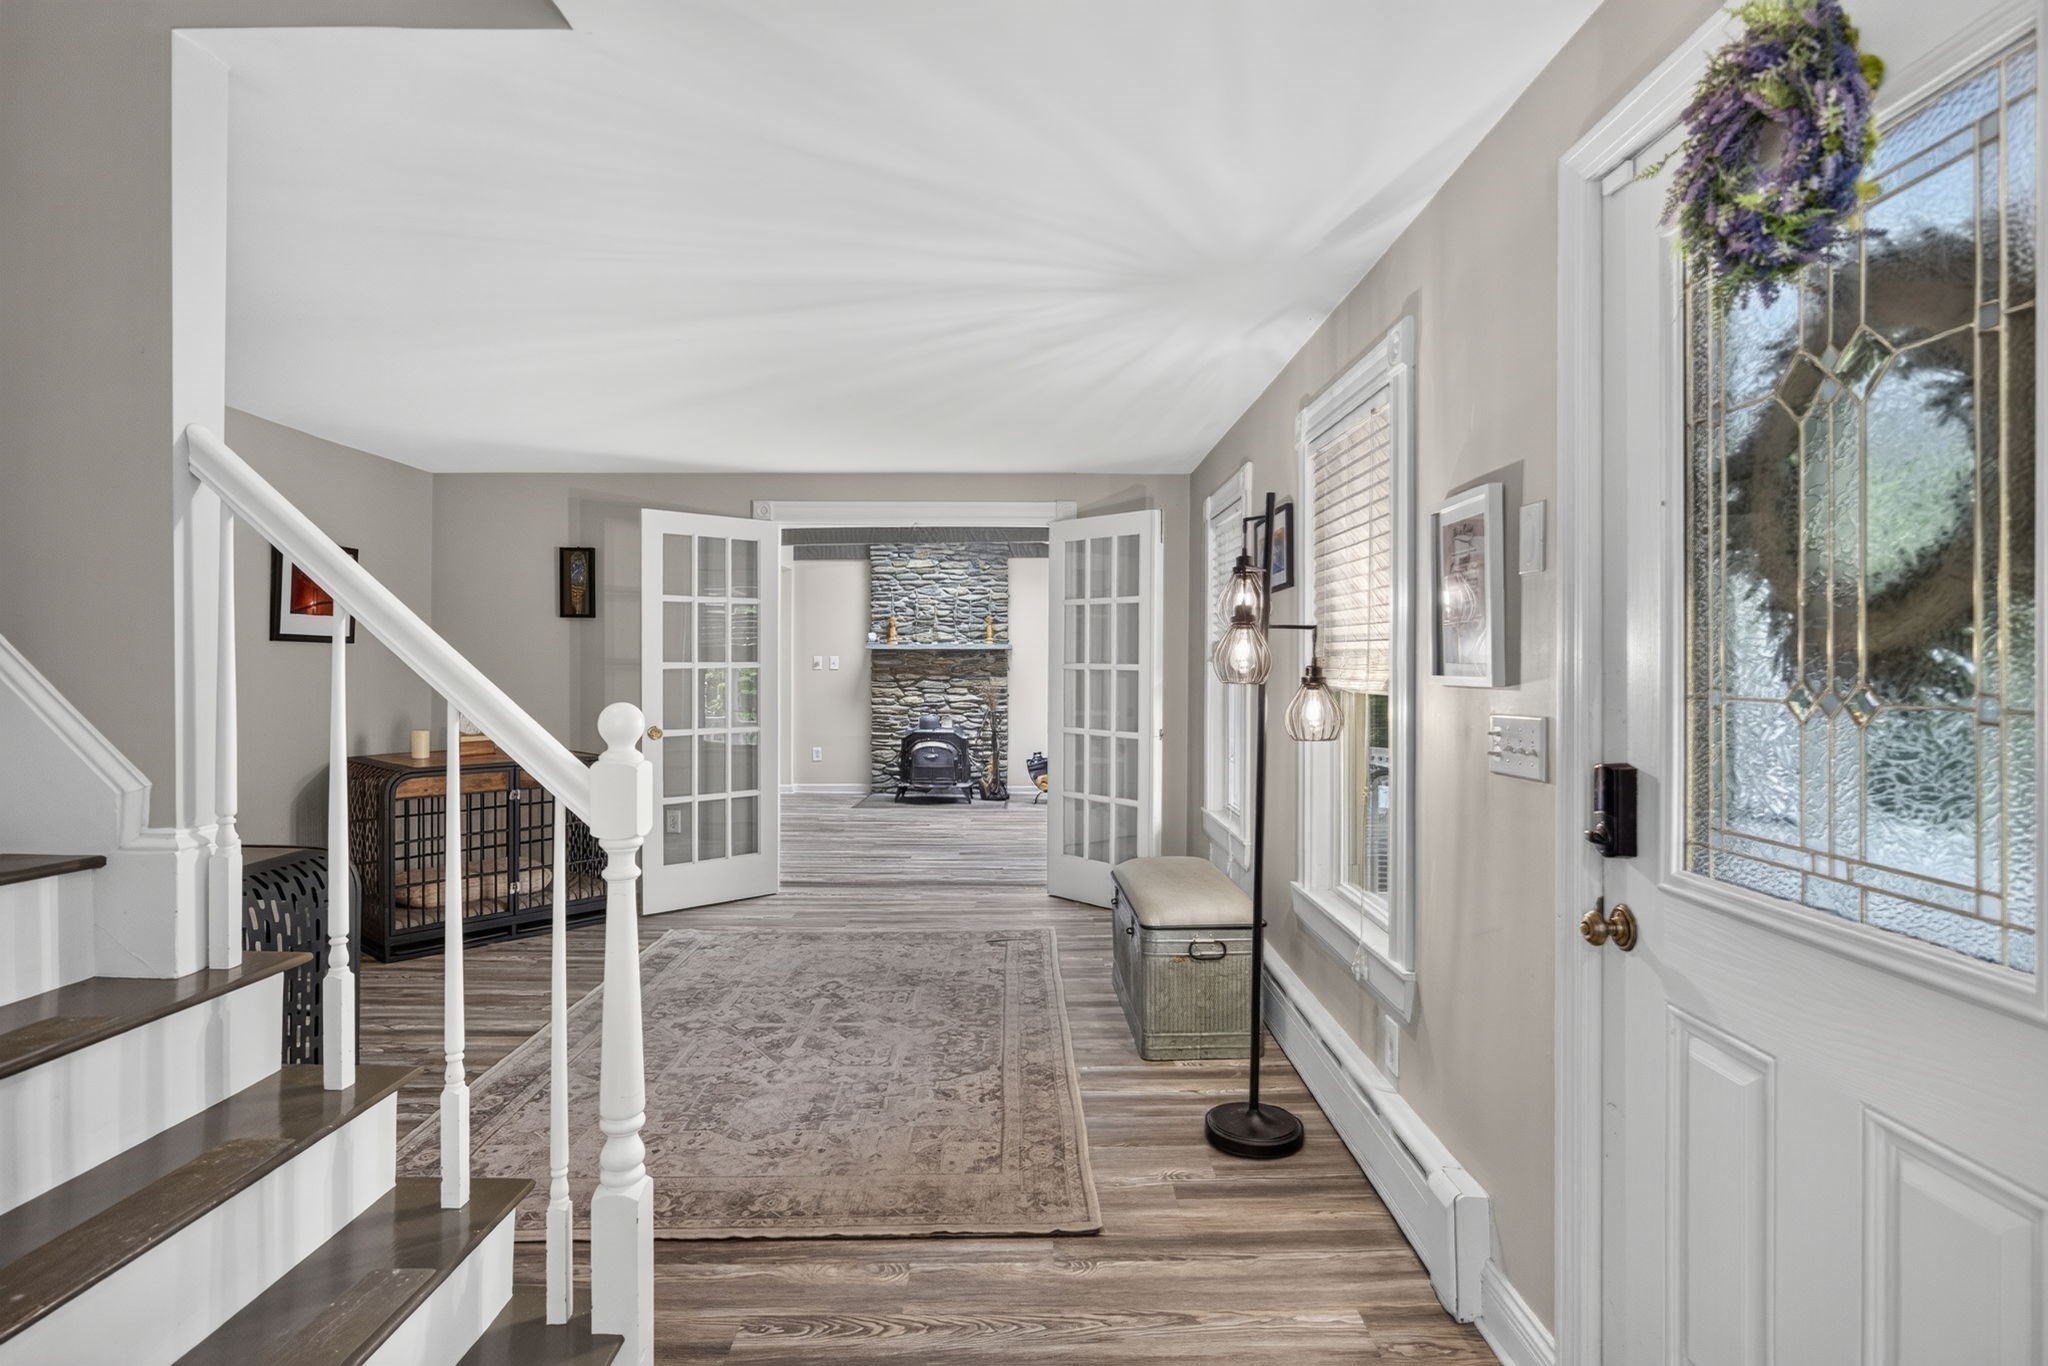
Entry hall with a stained-glass front door, staircase, and French doors opening toward a stone fireplace.
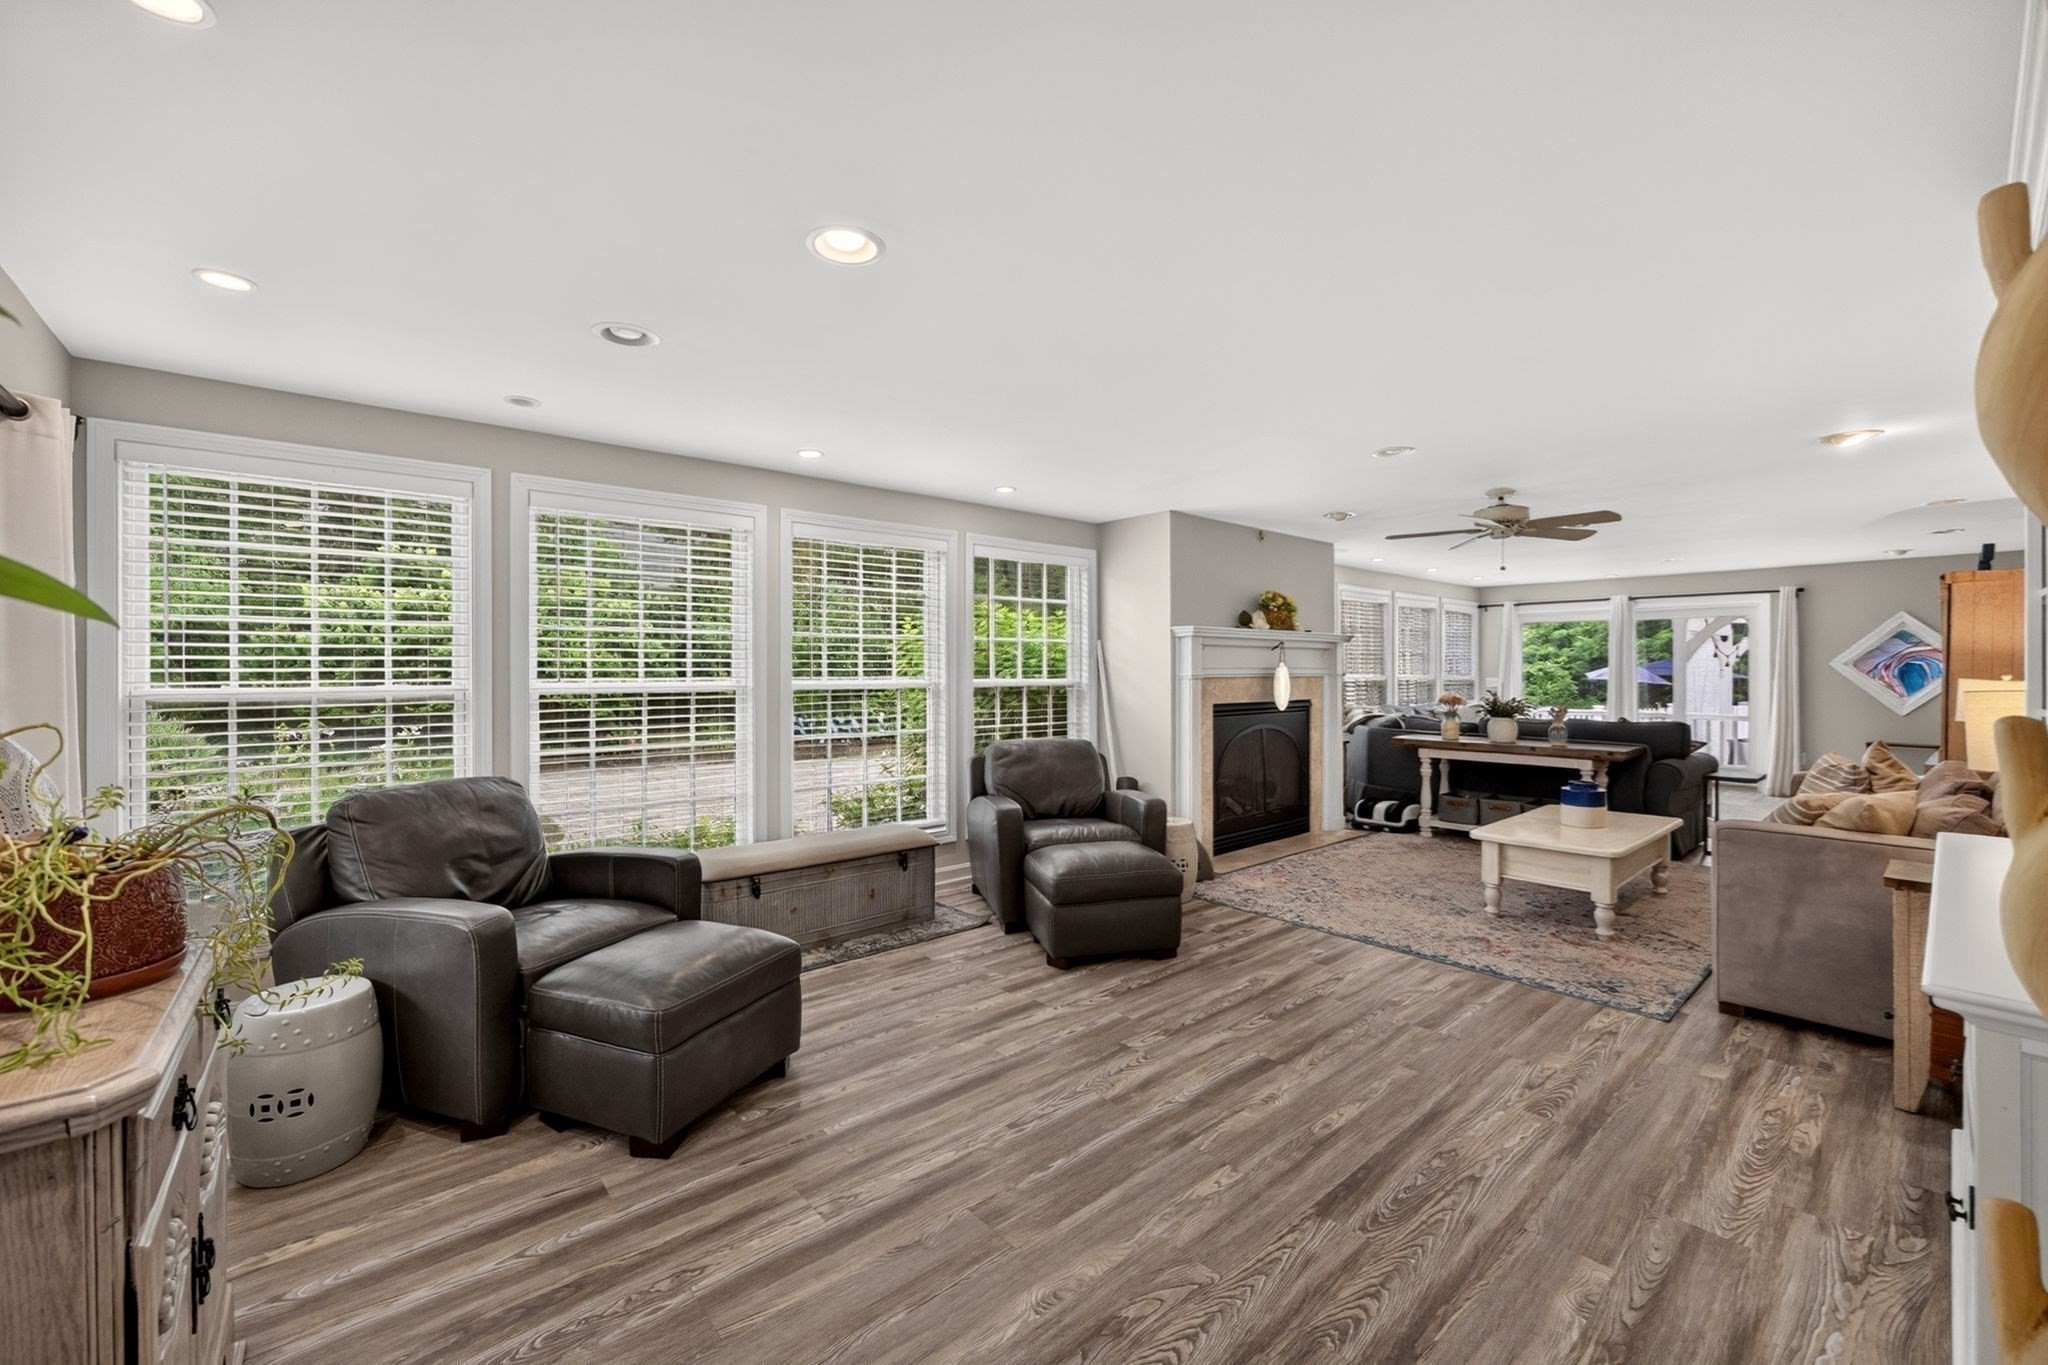
Furnished living room with a fireplace, large windows, and gray-brown wood-look floors.
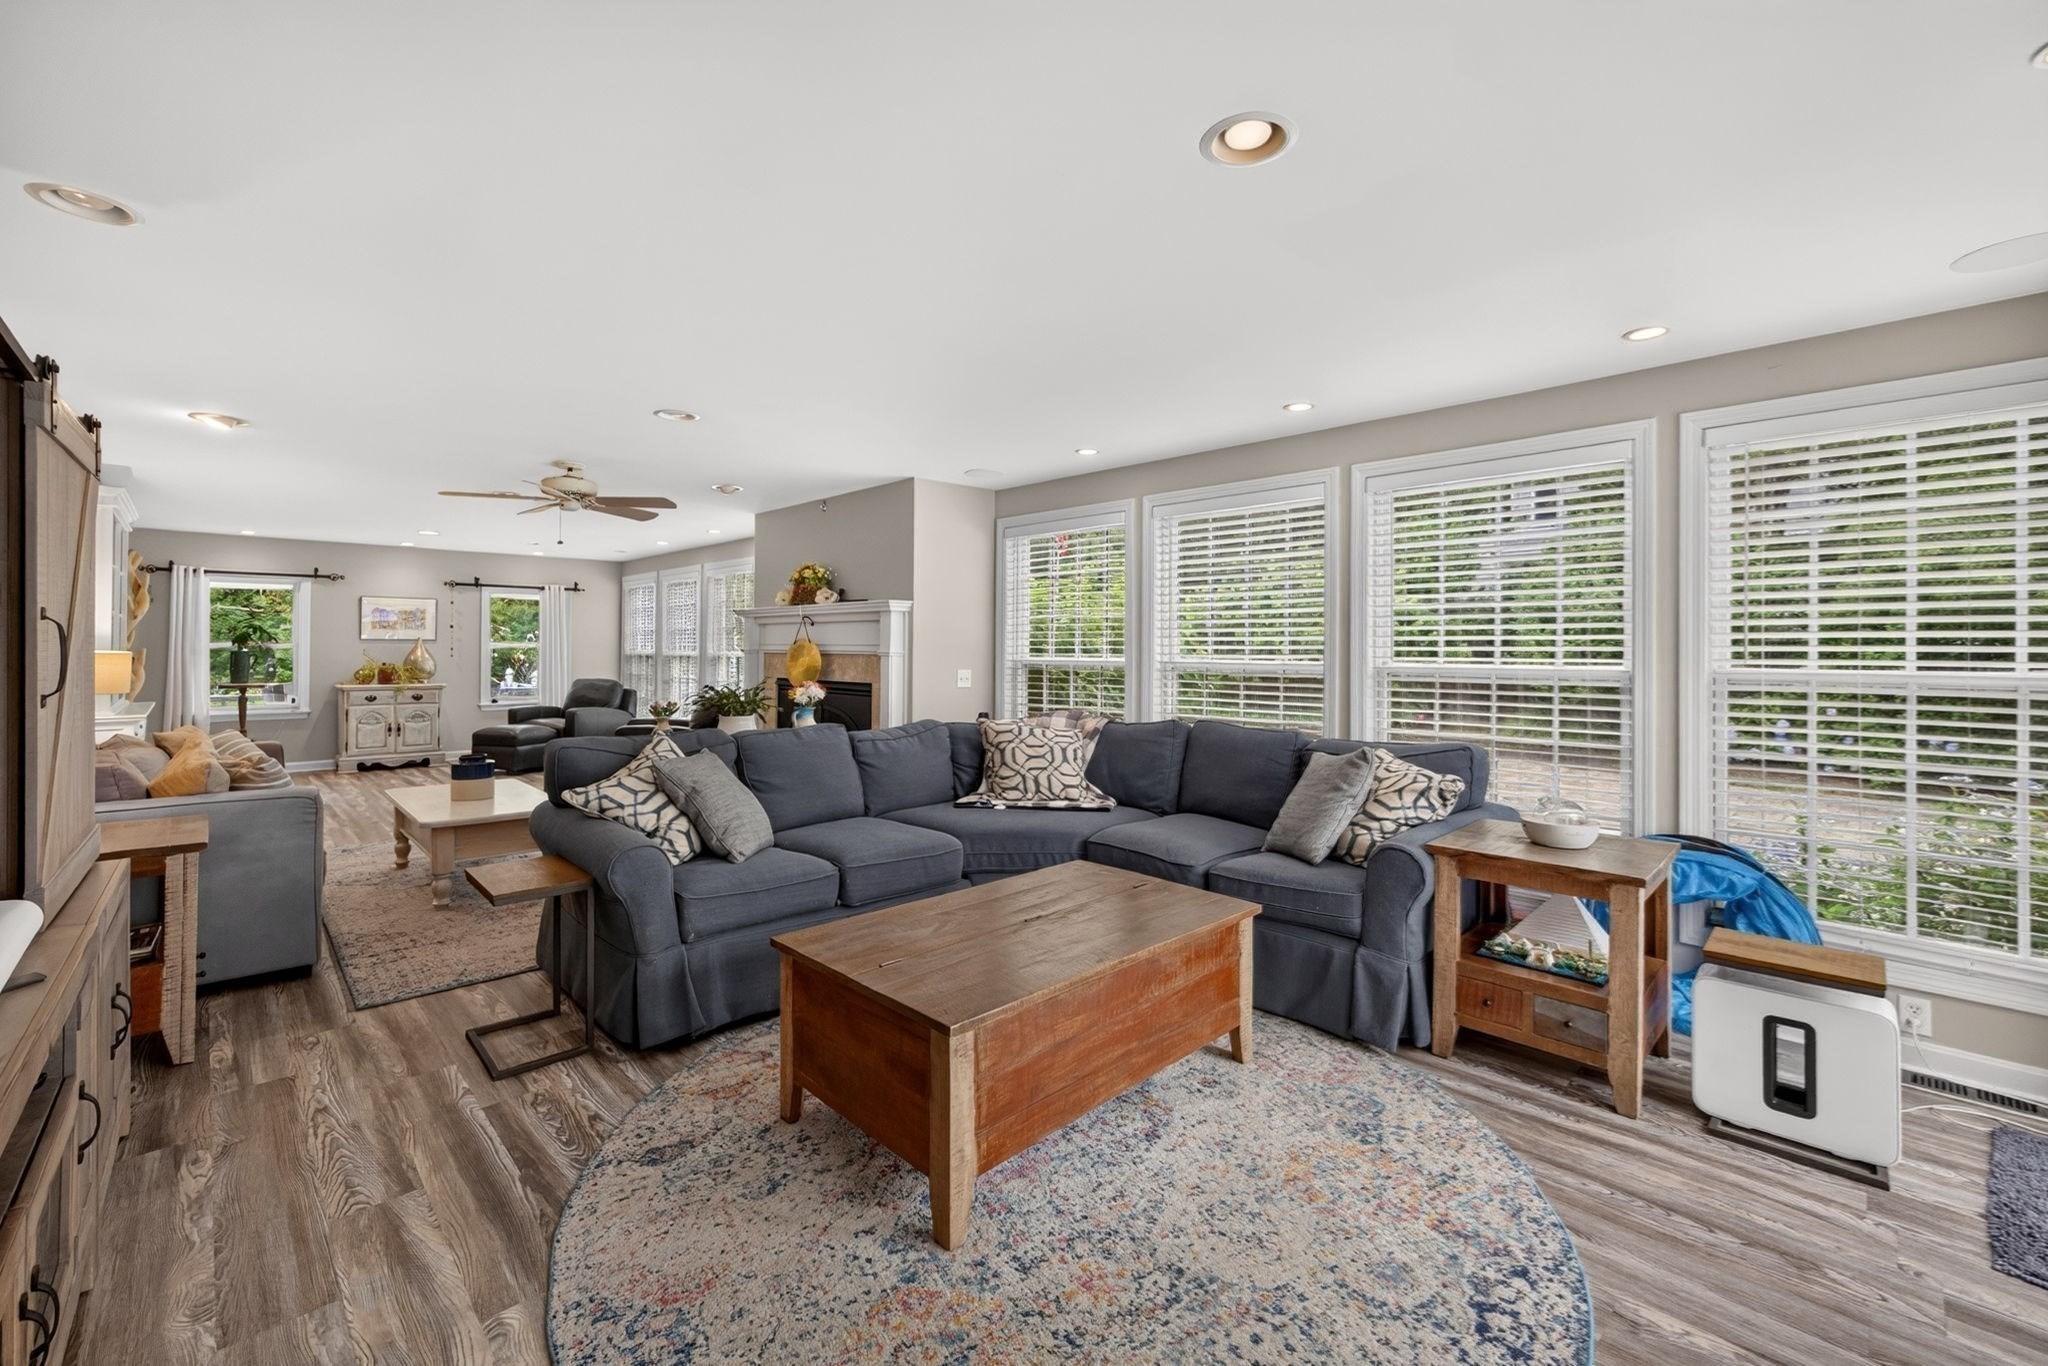
Living room with a gray sectional, fireplace, wood coffee table, and wide windows with white blinds.
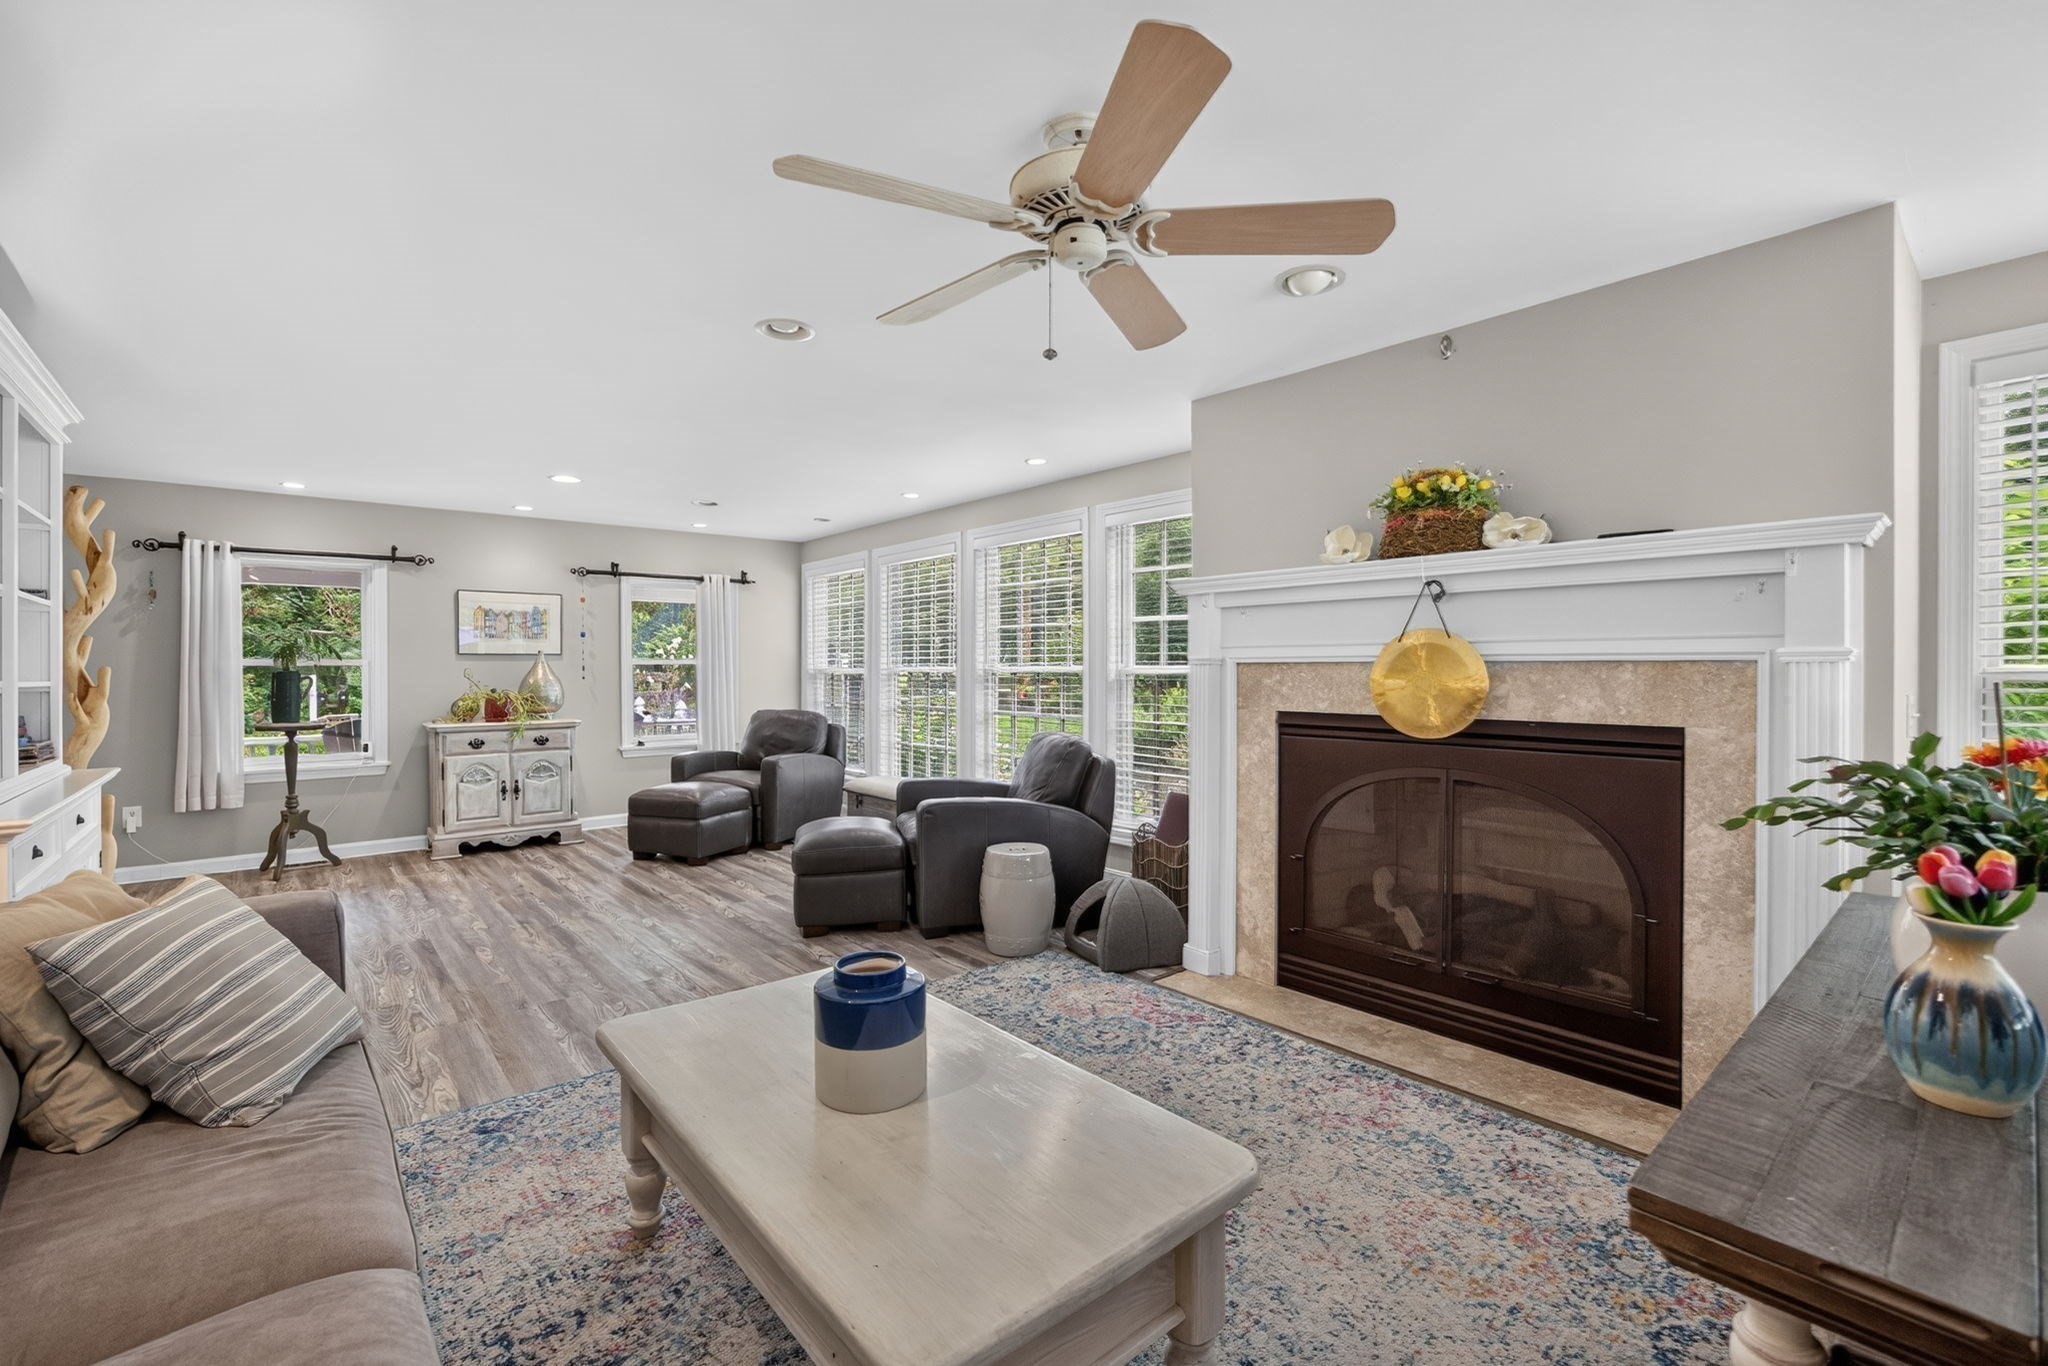
Living room with a white fireplace, gray seating, and large windows with blinds.
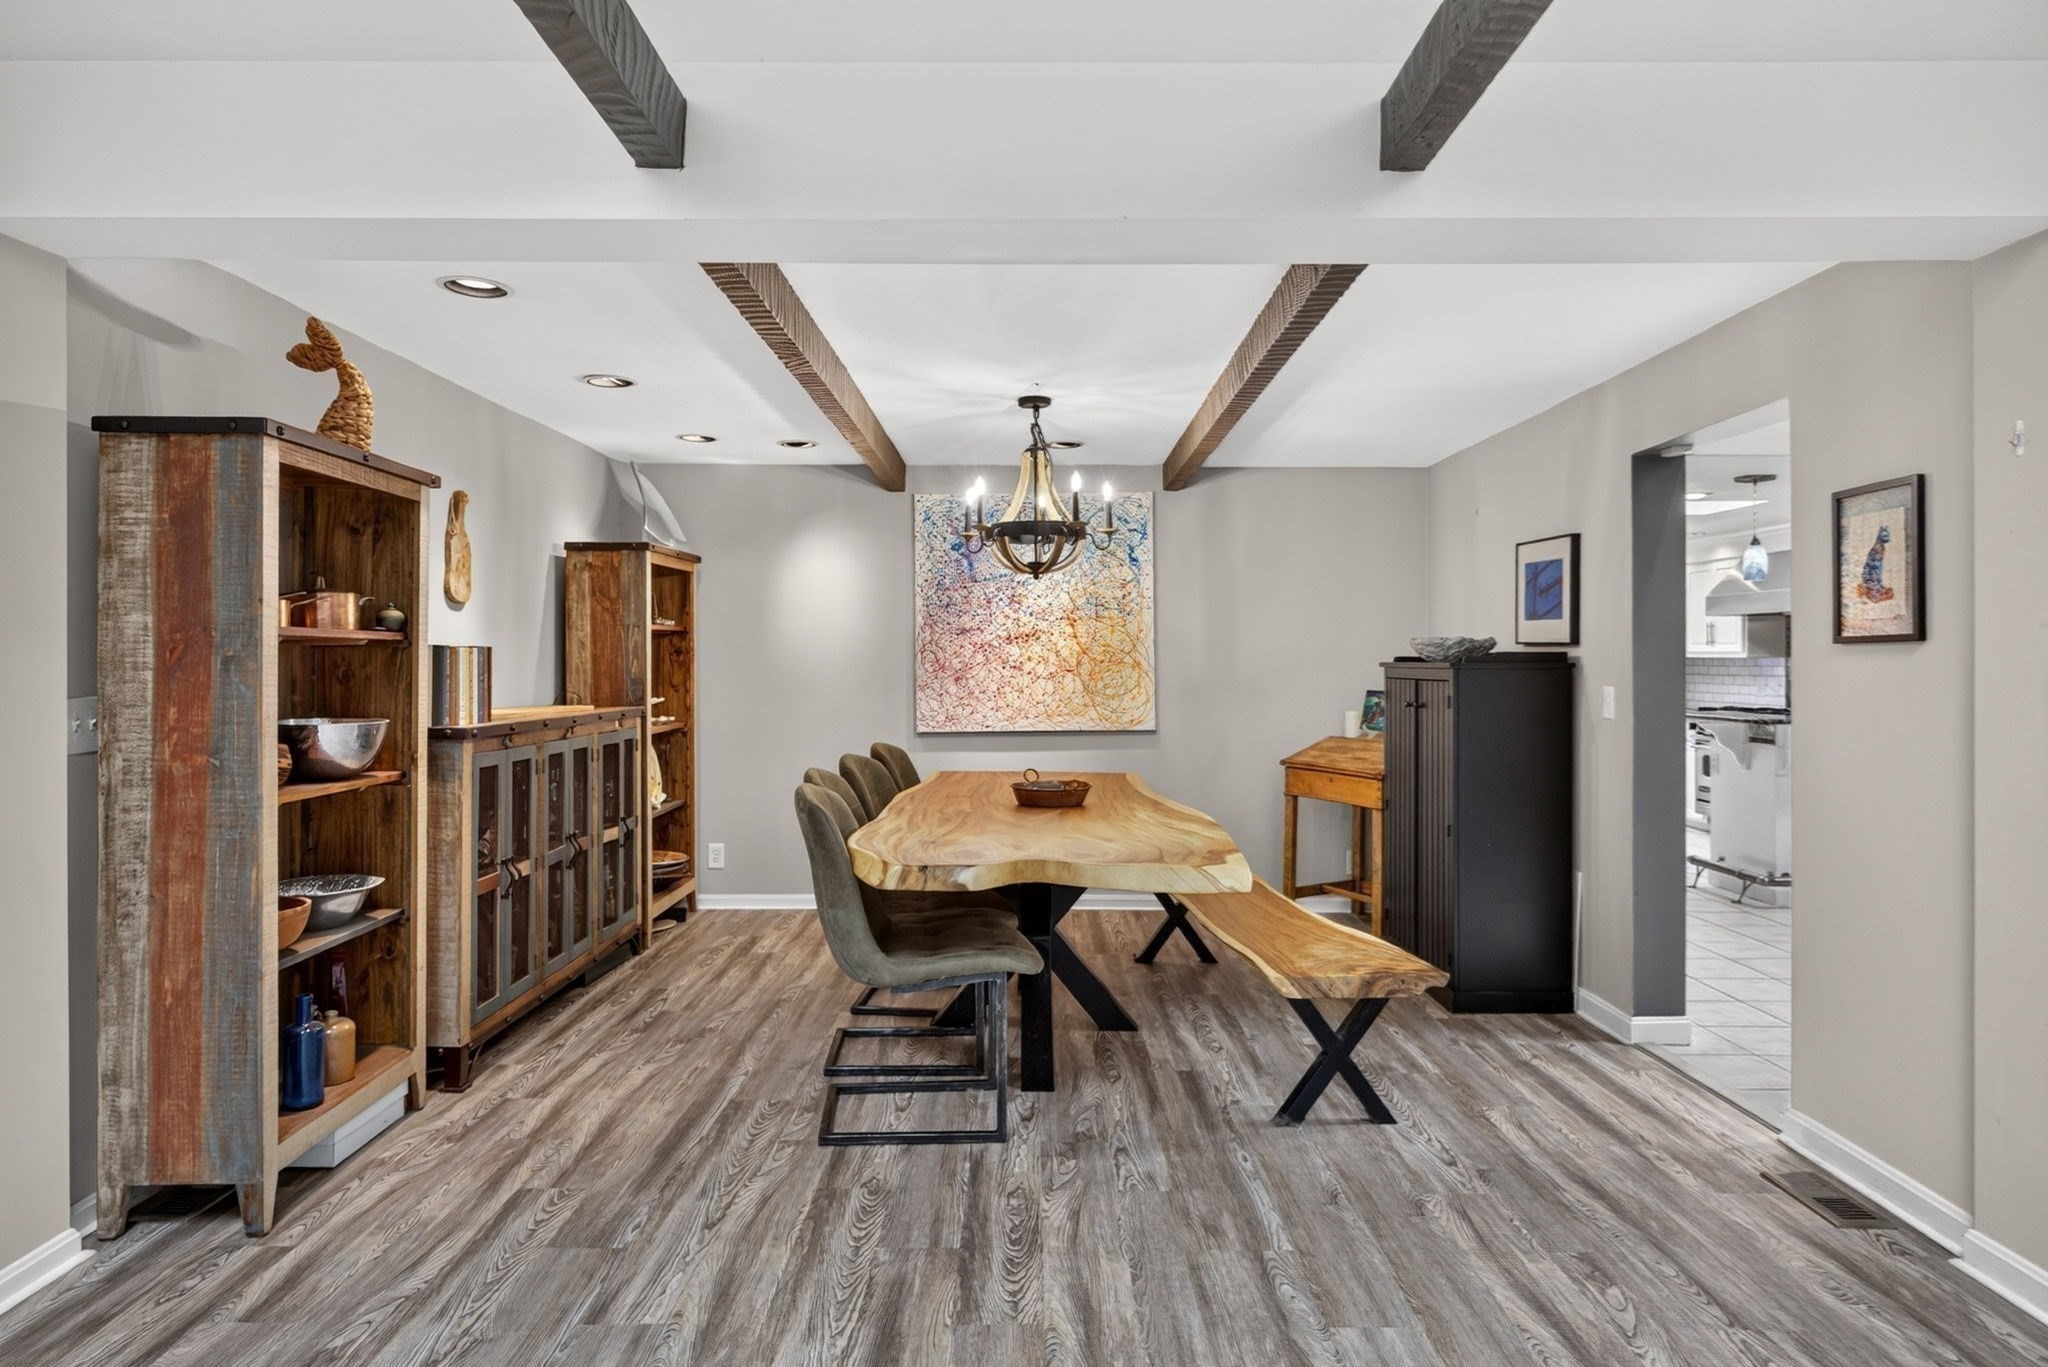
Dining room with a live-edge wood table, matching bench, rustic cabinets, and exposed ceiling beams.
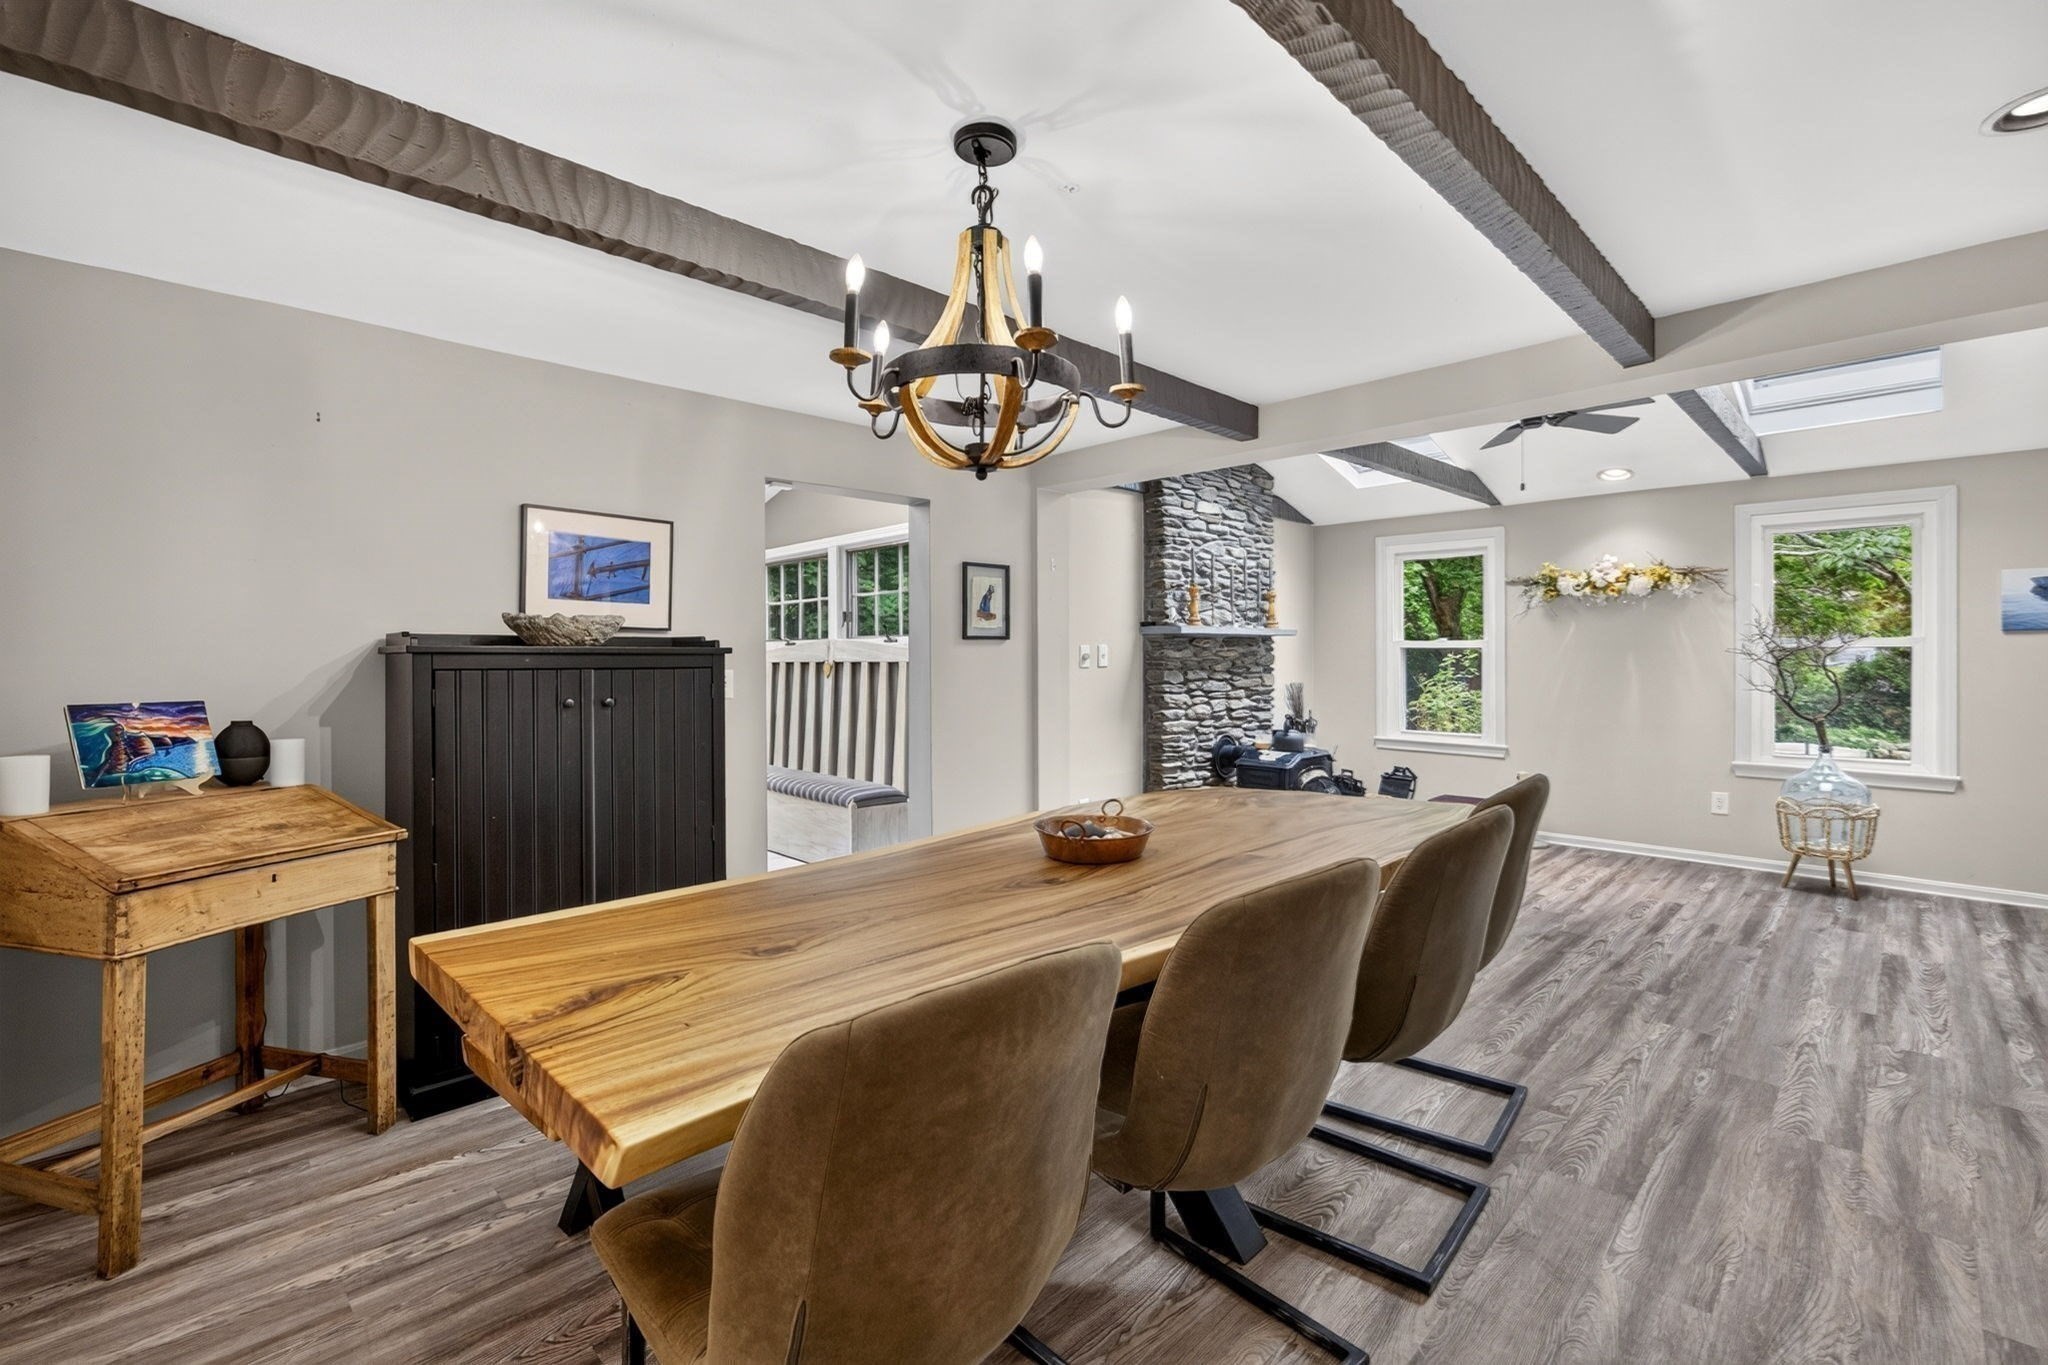
Dining room with a live-edge wood table, exposed beams, stone fireplace, and windows overlooking greenery.
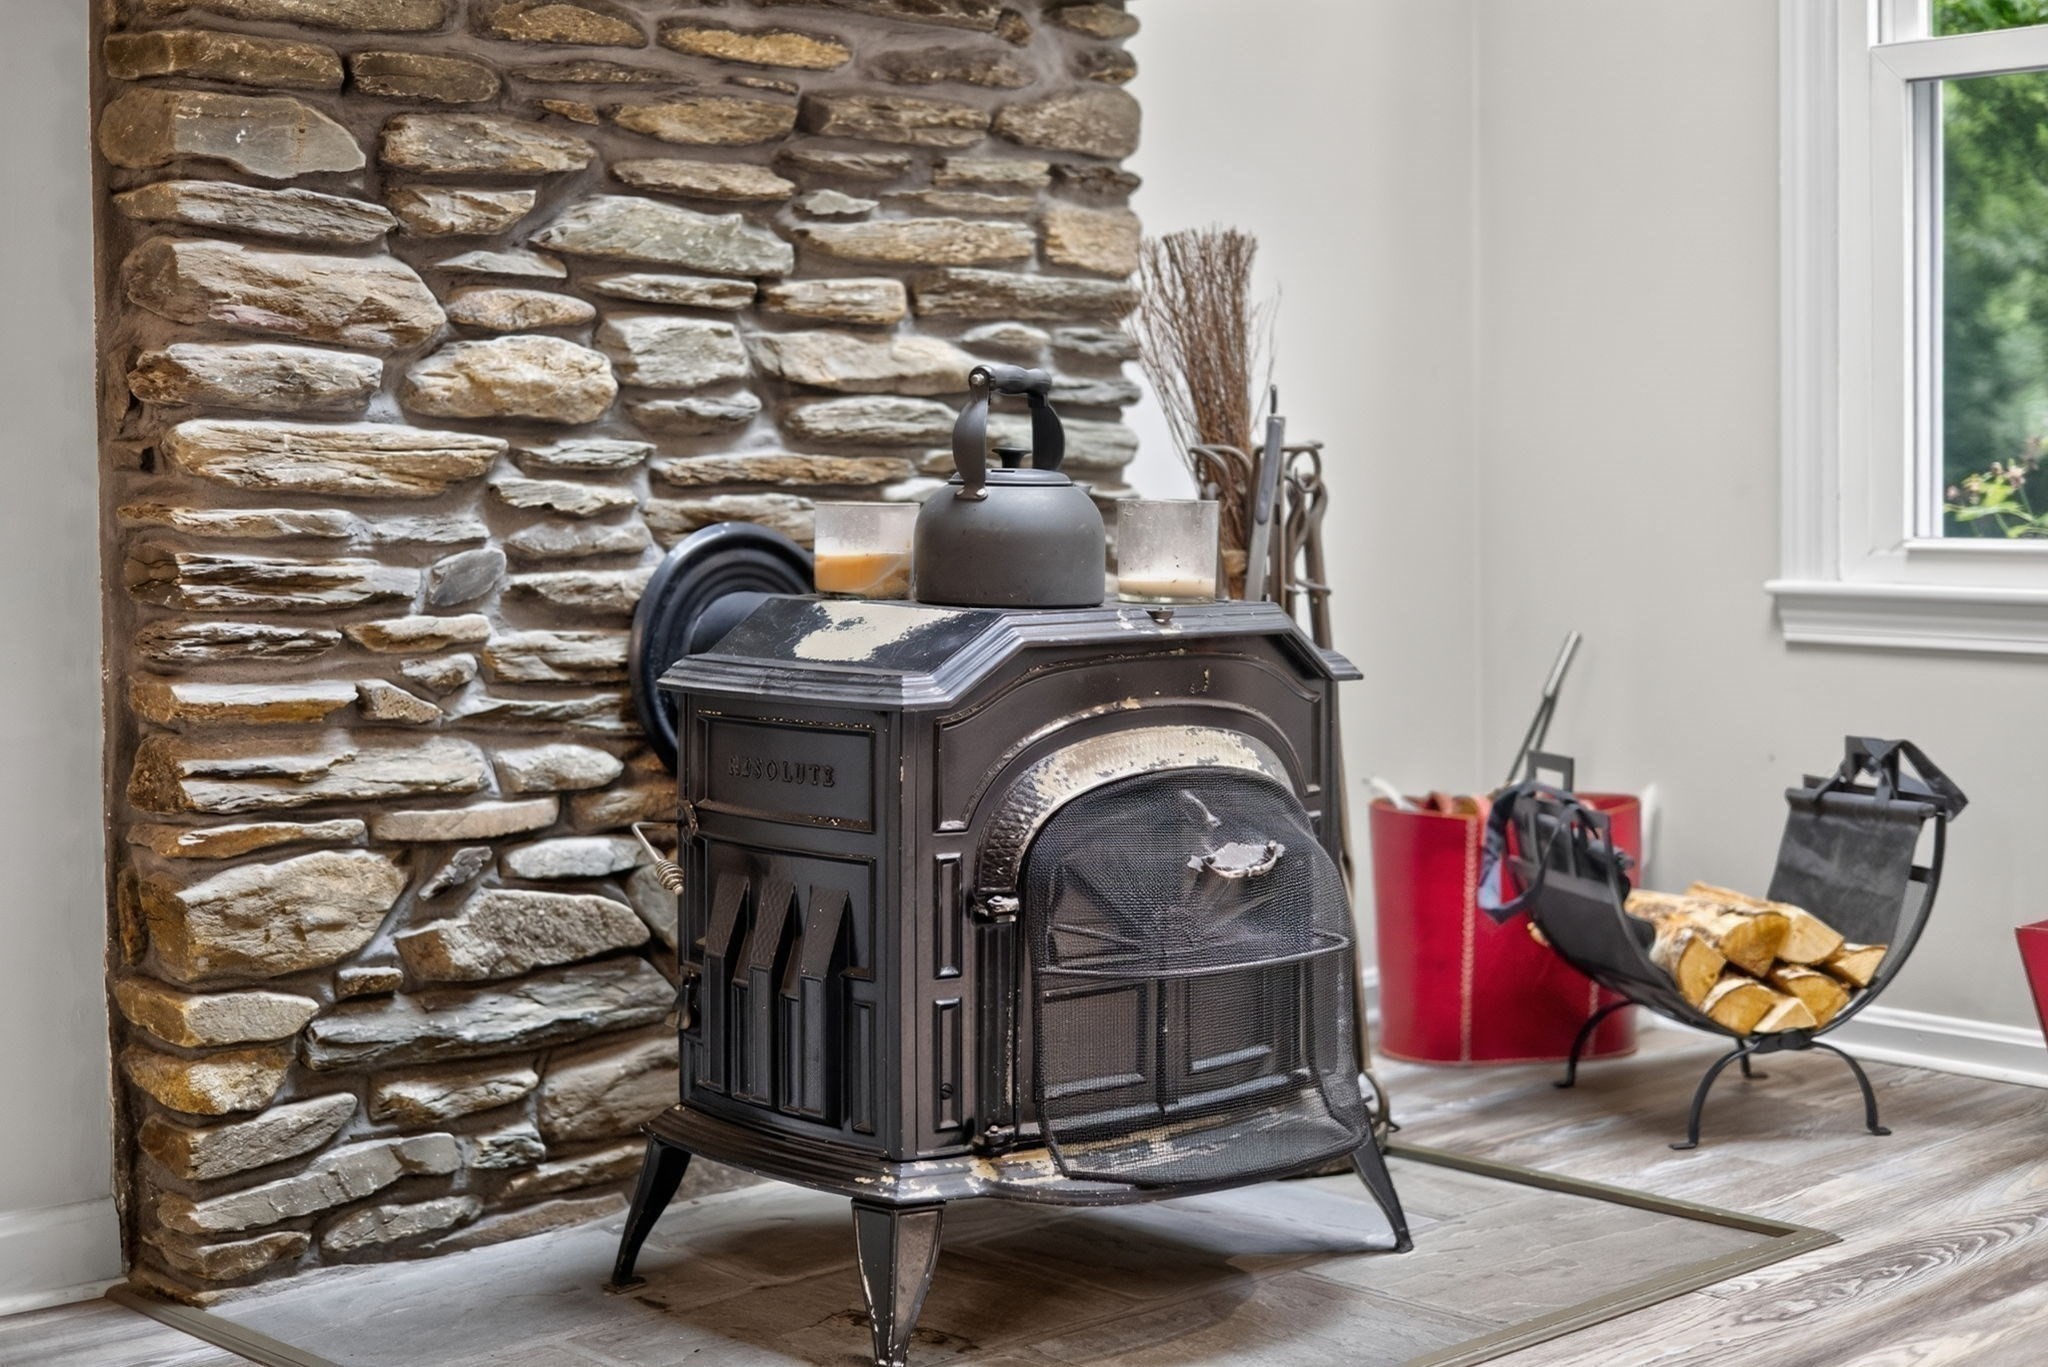
Black cast-iron wood stove against a stone wall, with a kettle and basket of firewood.
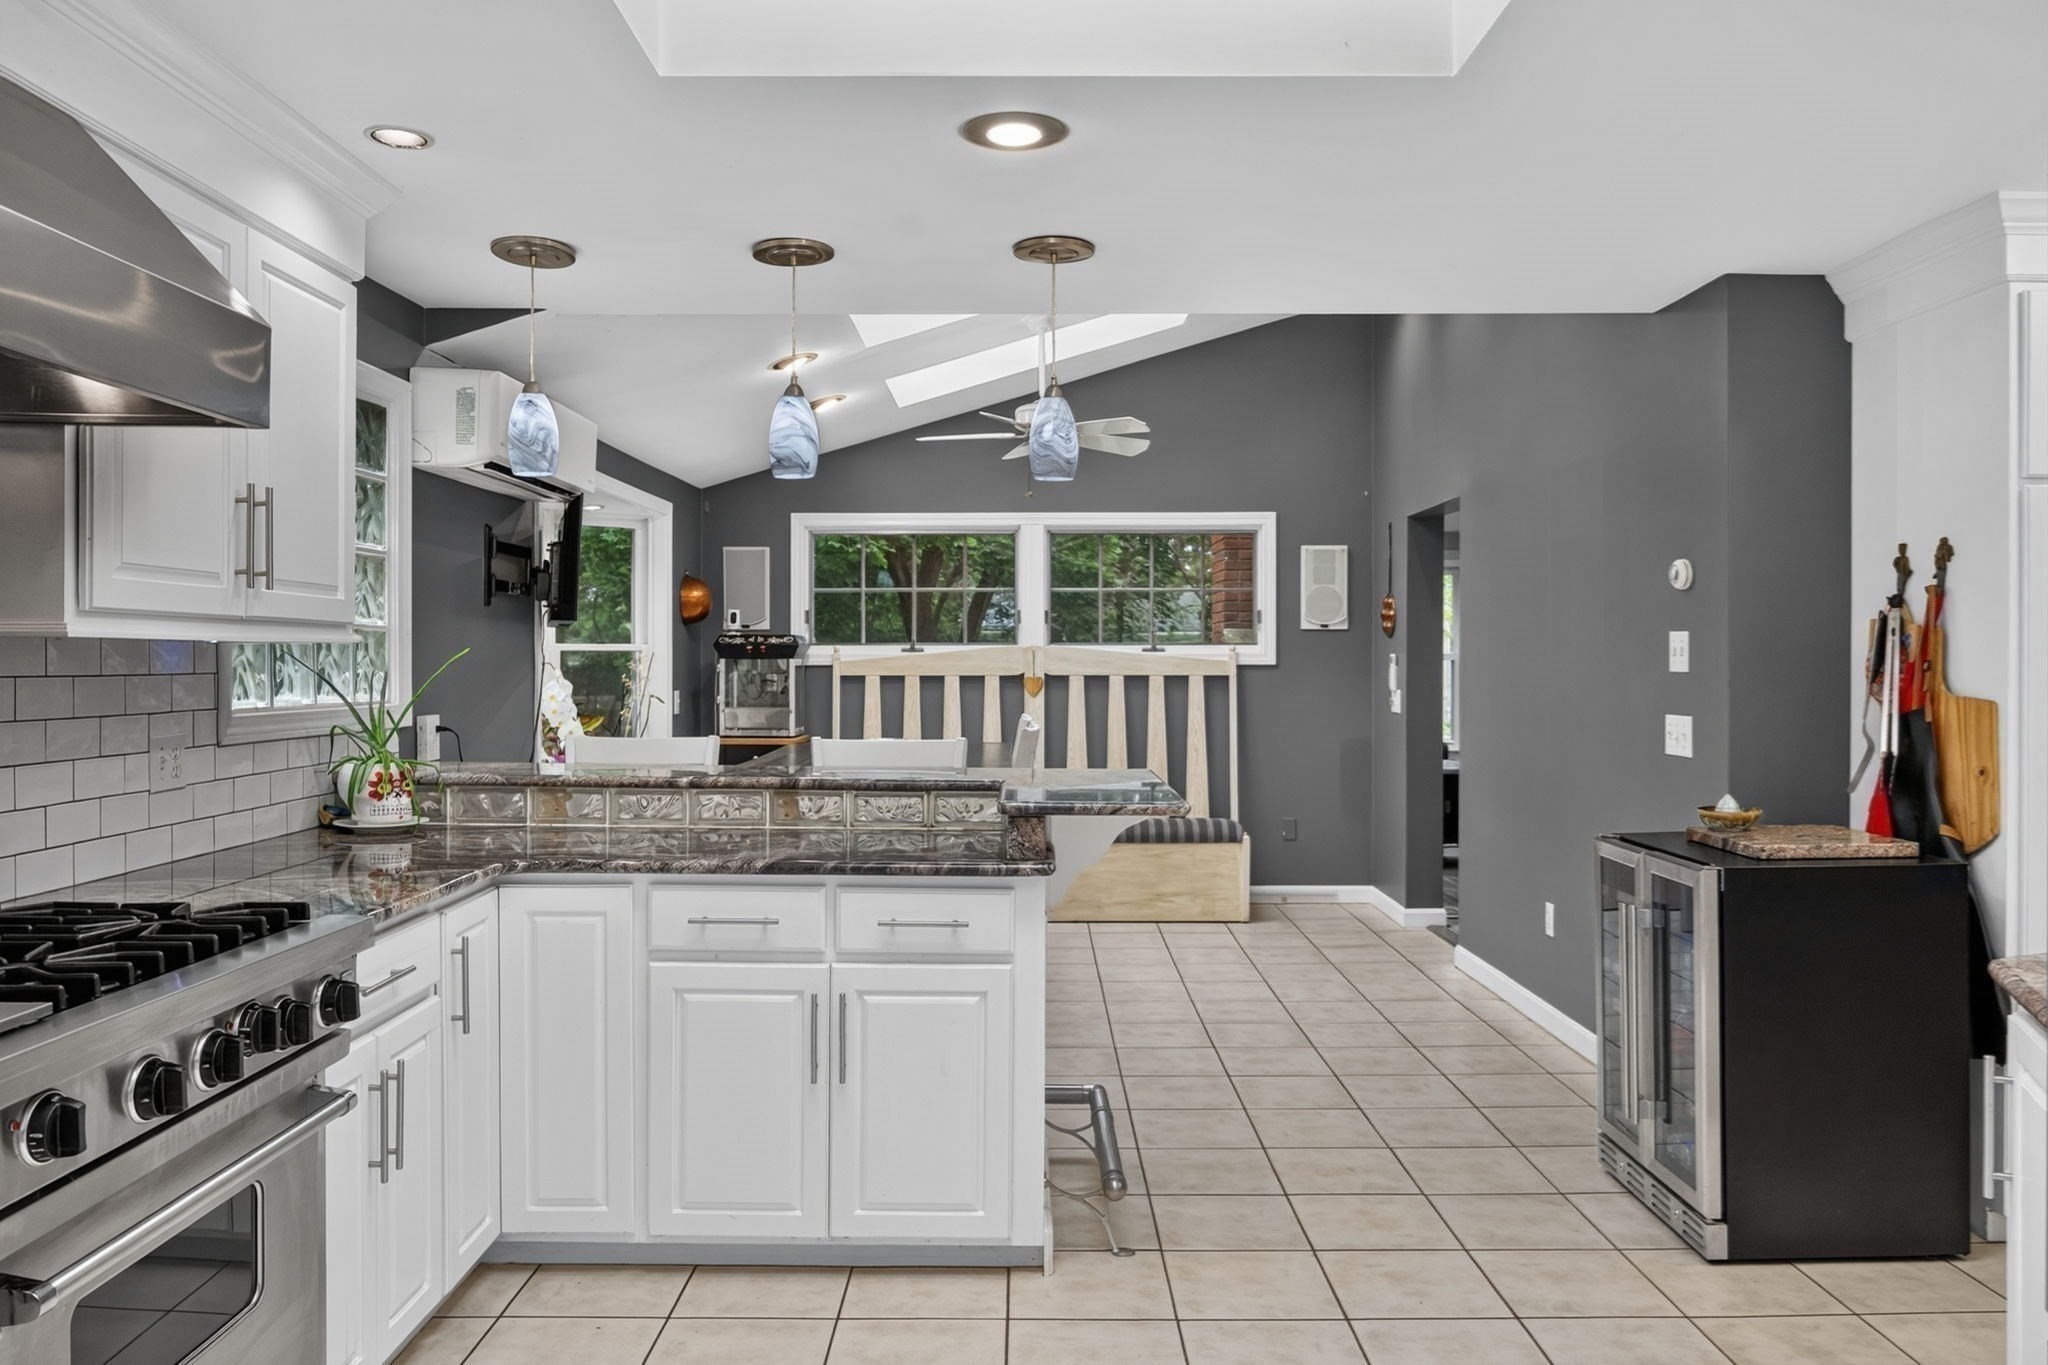
Bright white kitchen with a stone island, glass-front cabinets, and three pendant lights.
Kitchen with a granite-topped island, white cabinets, and stainless steel range.
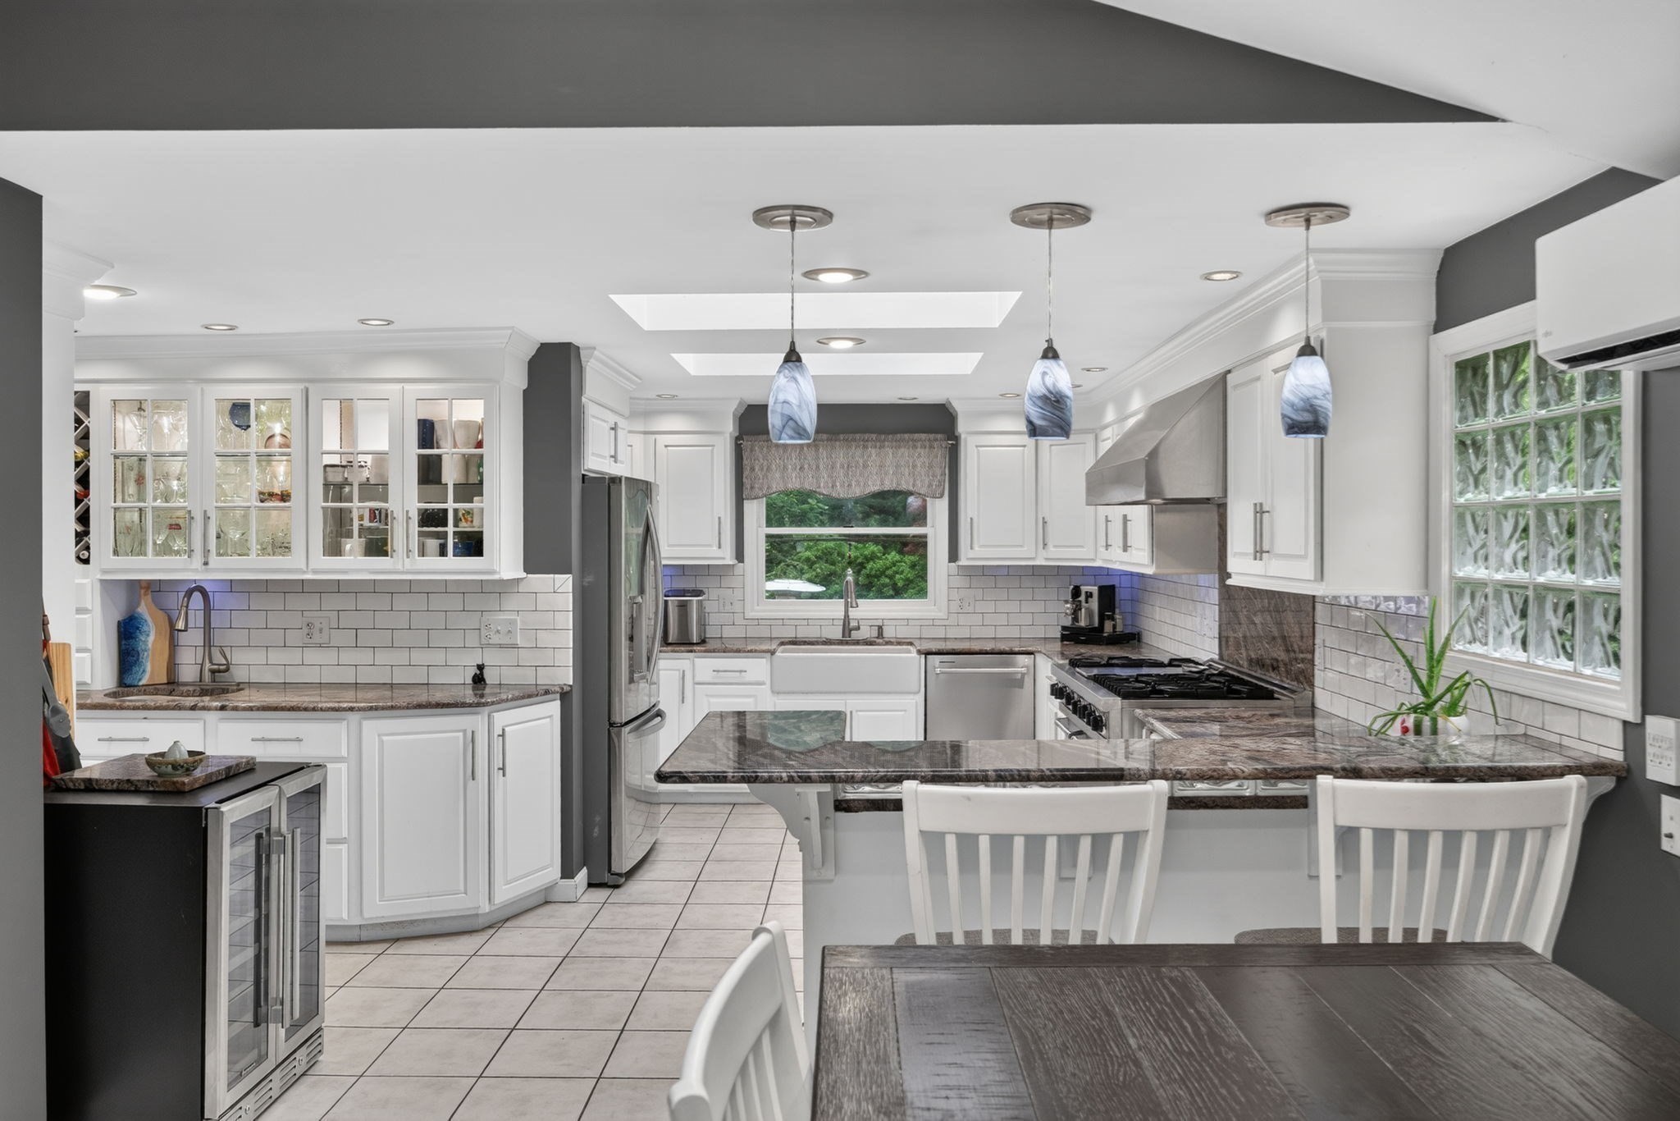
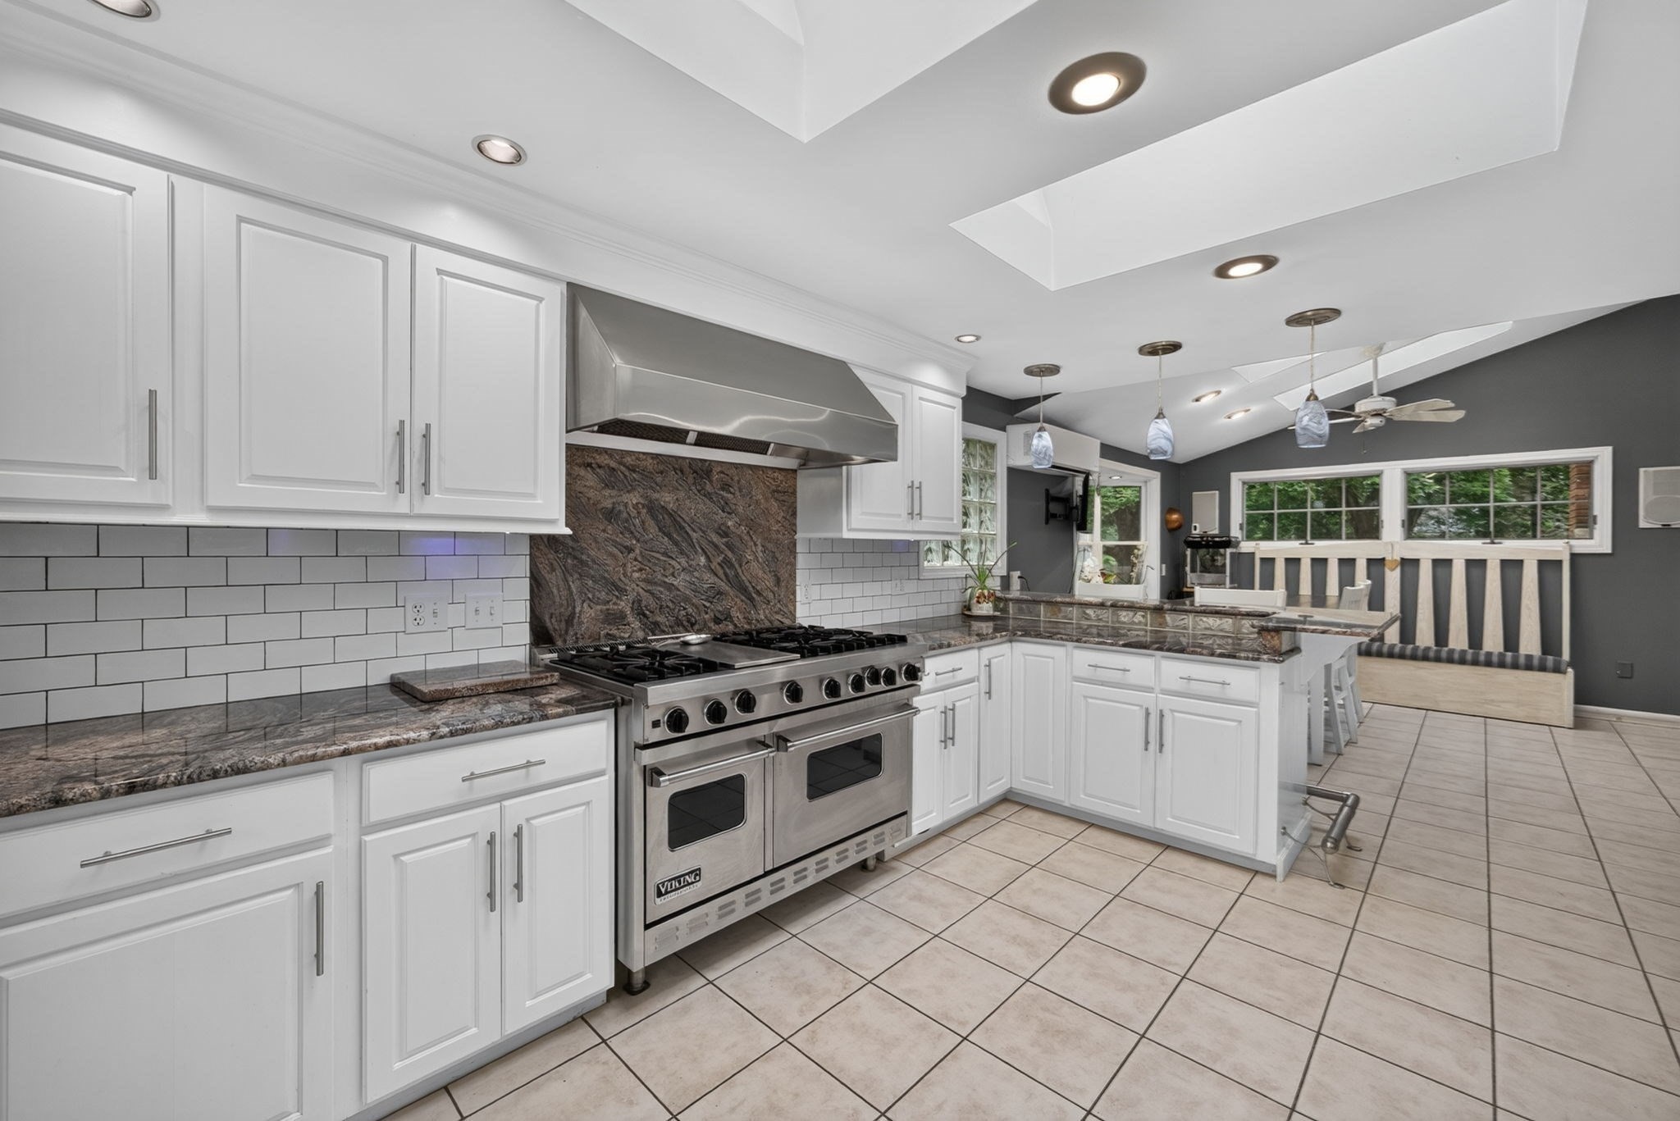
Kitchen with white cabinetry, a stainless-steel double-oven range, stone counters, and an island with bar seating.
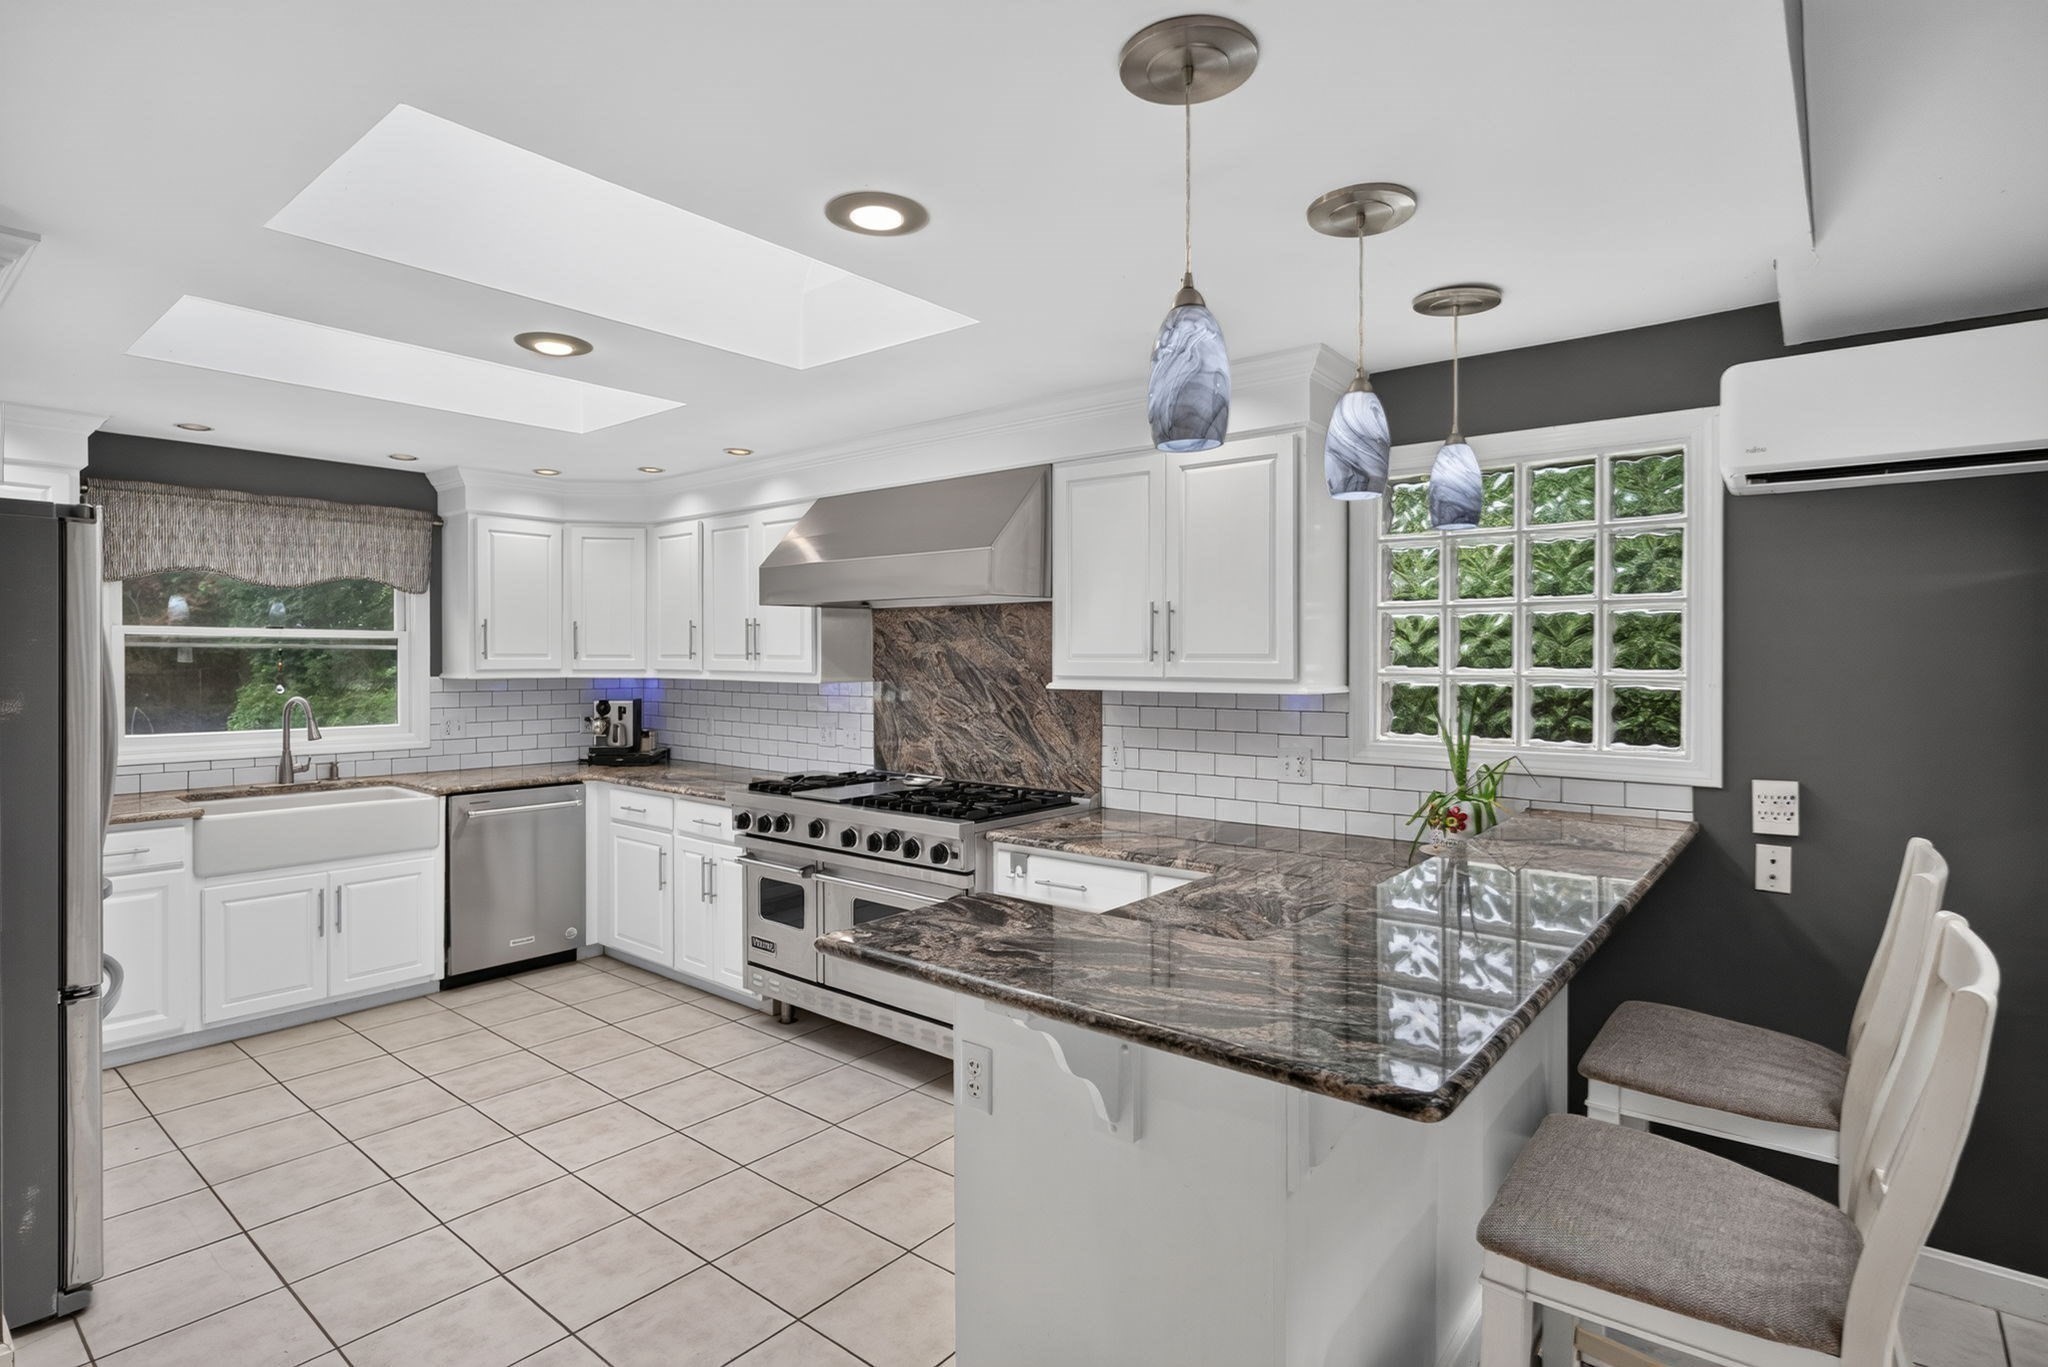
Kitchen with white cabinetry, stainless steel range, glass-block counter front, and skylights.
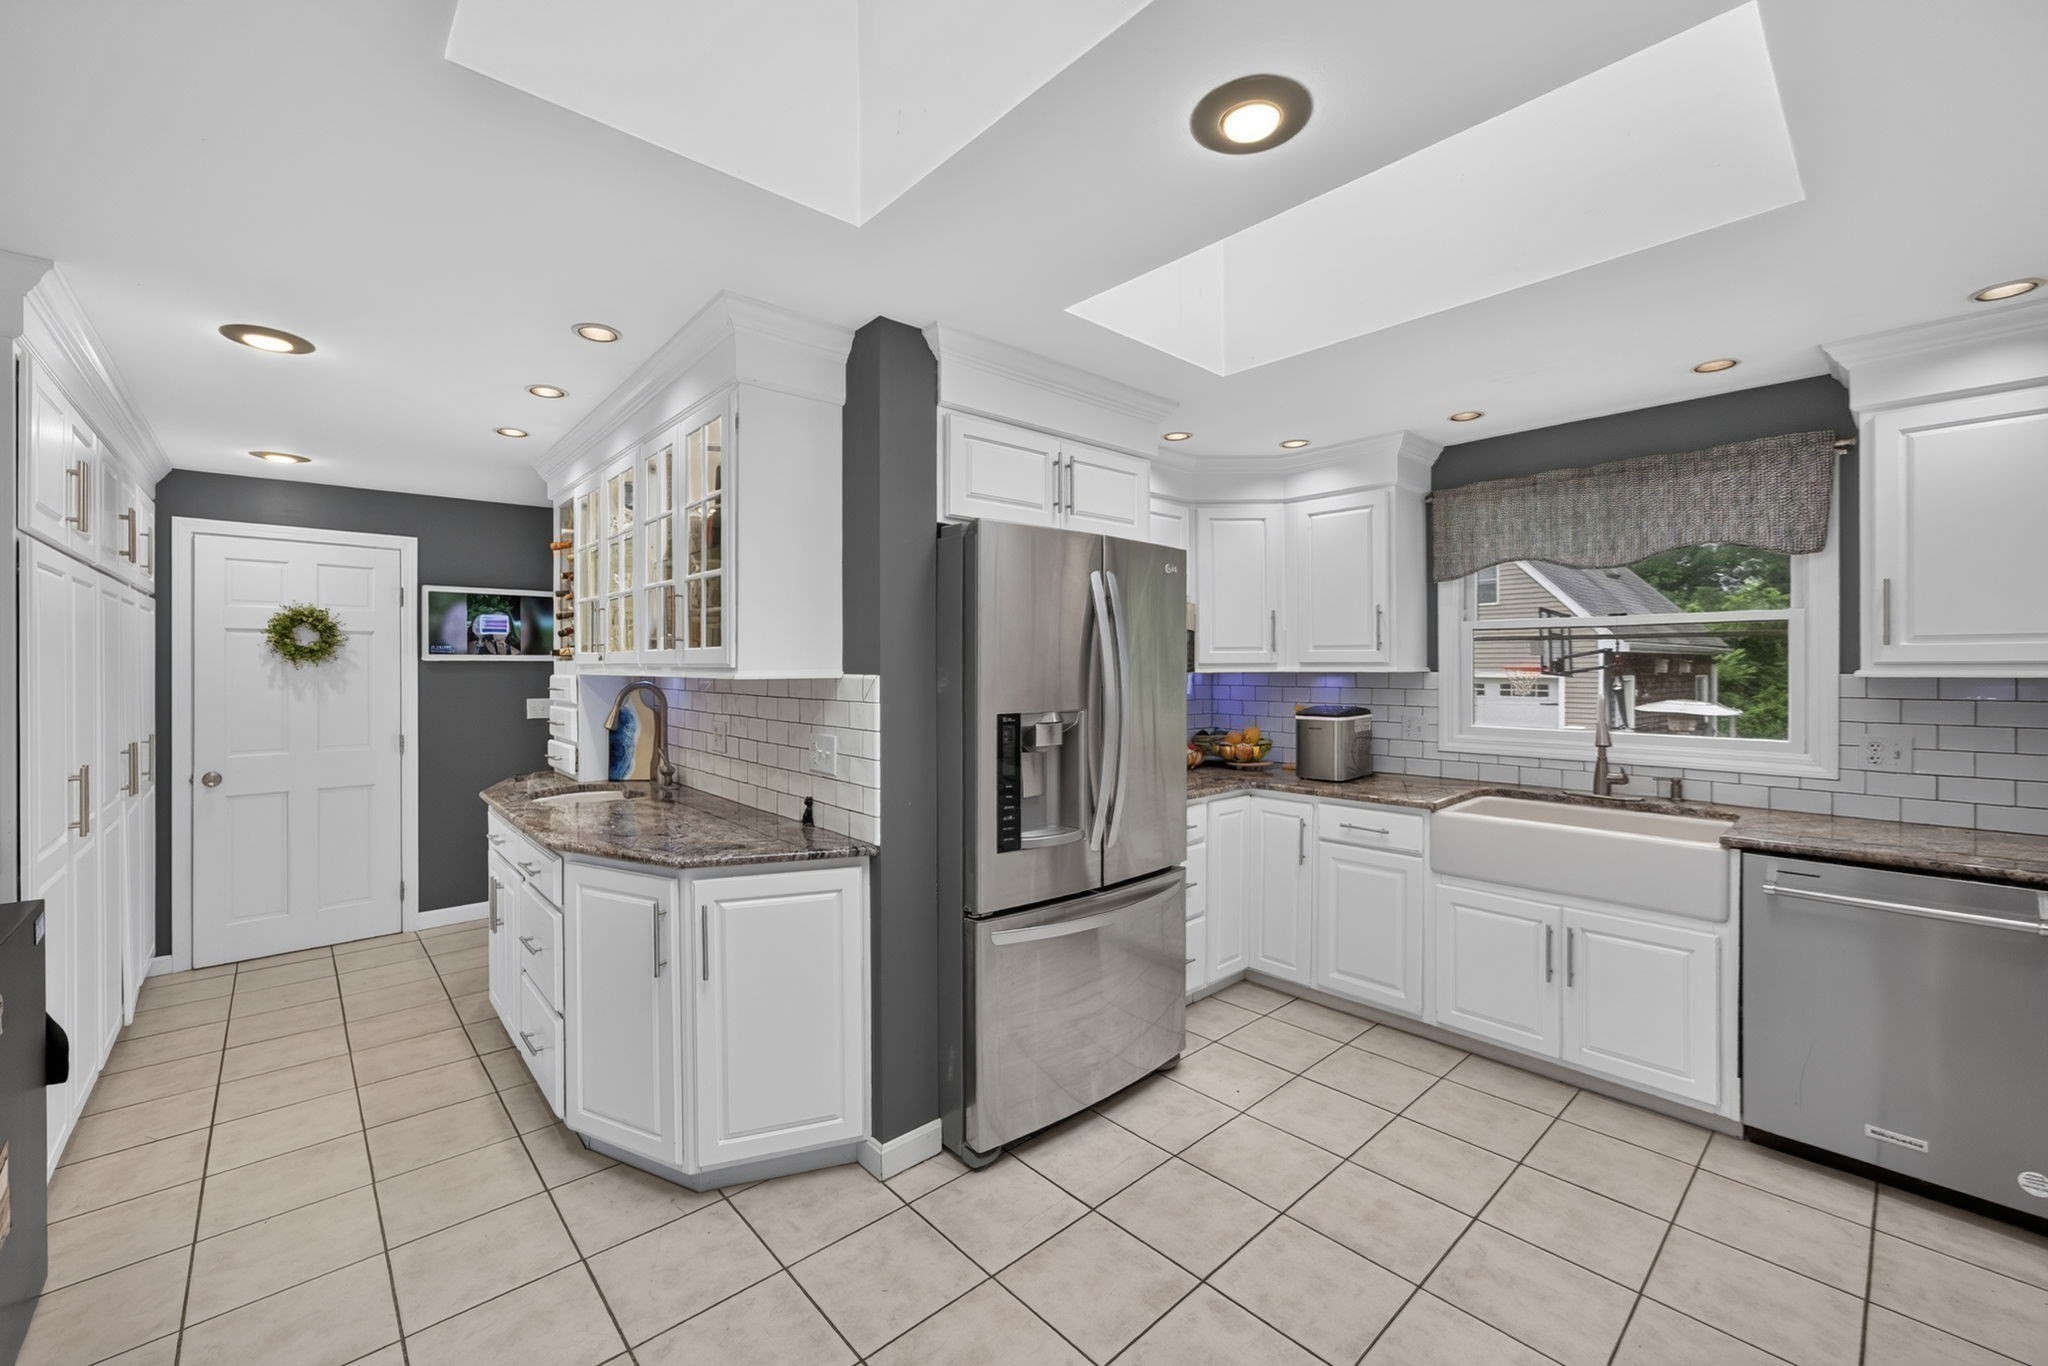
Kitchen with white cabinets, granite counters, stainless appliances, and a farmhouse sink beneath a window.
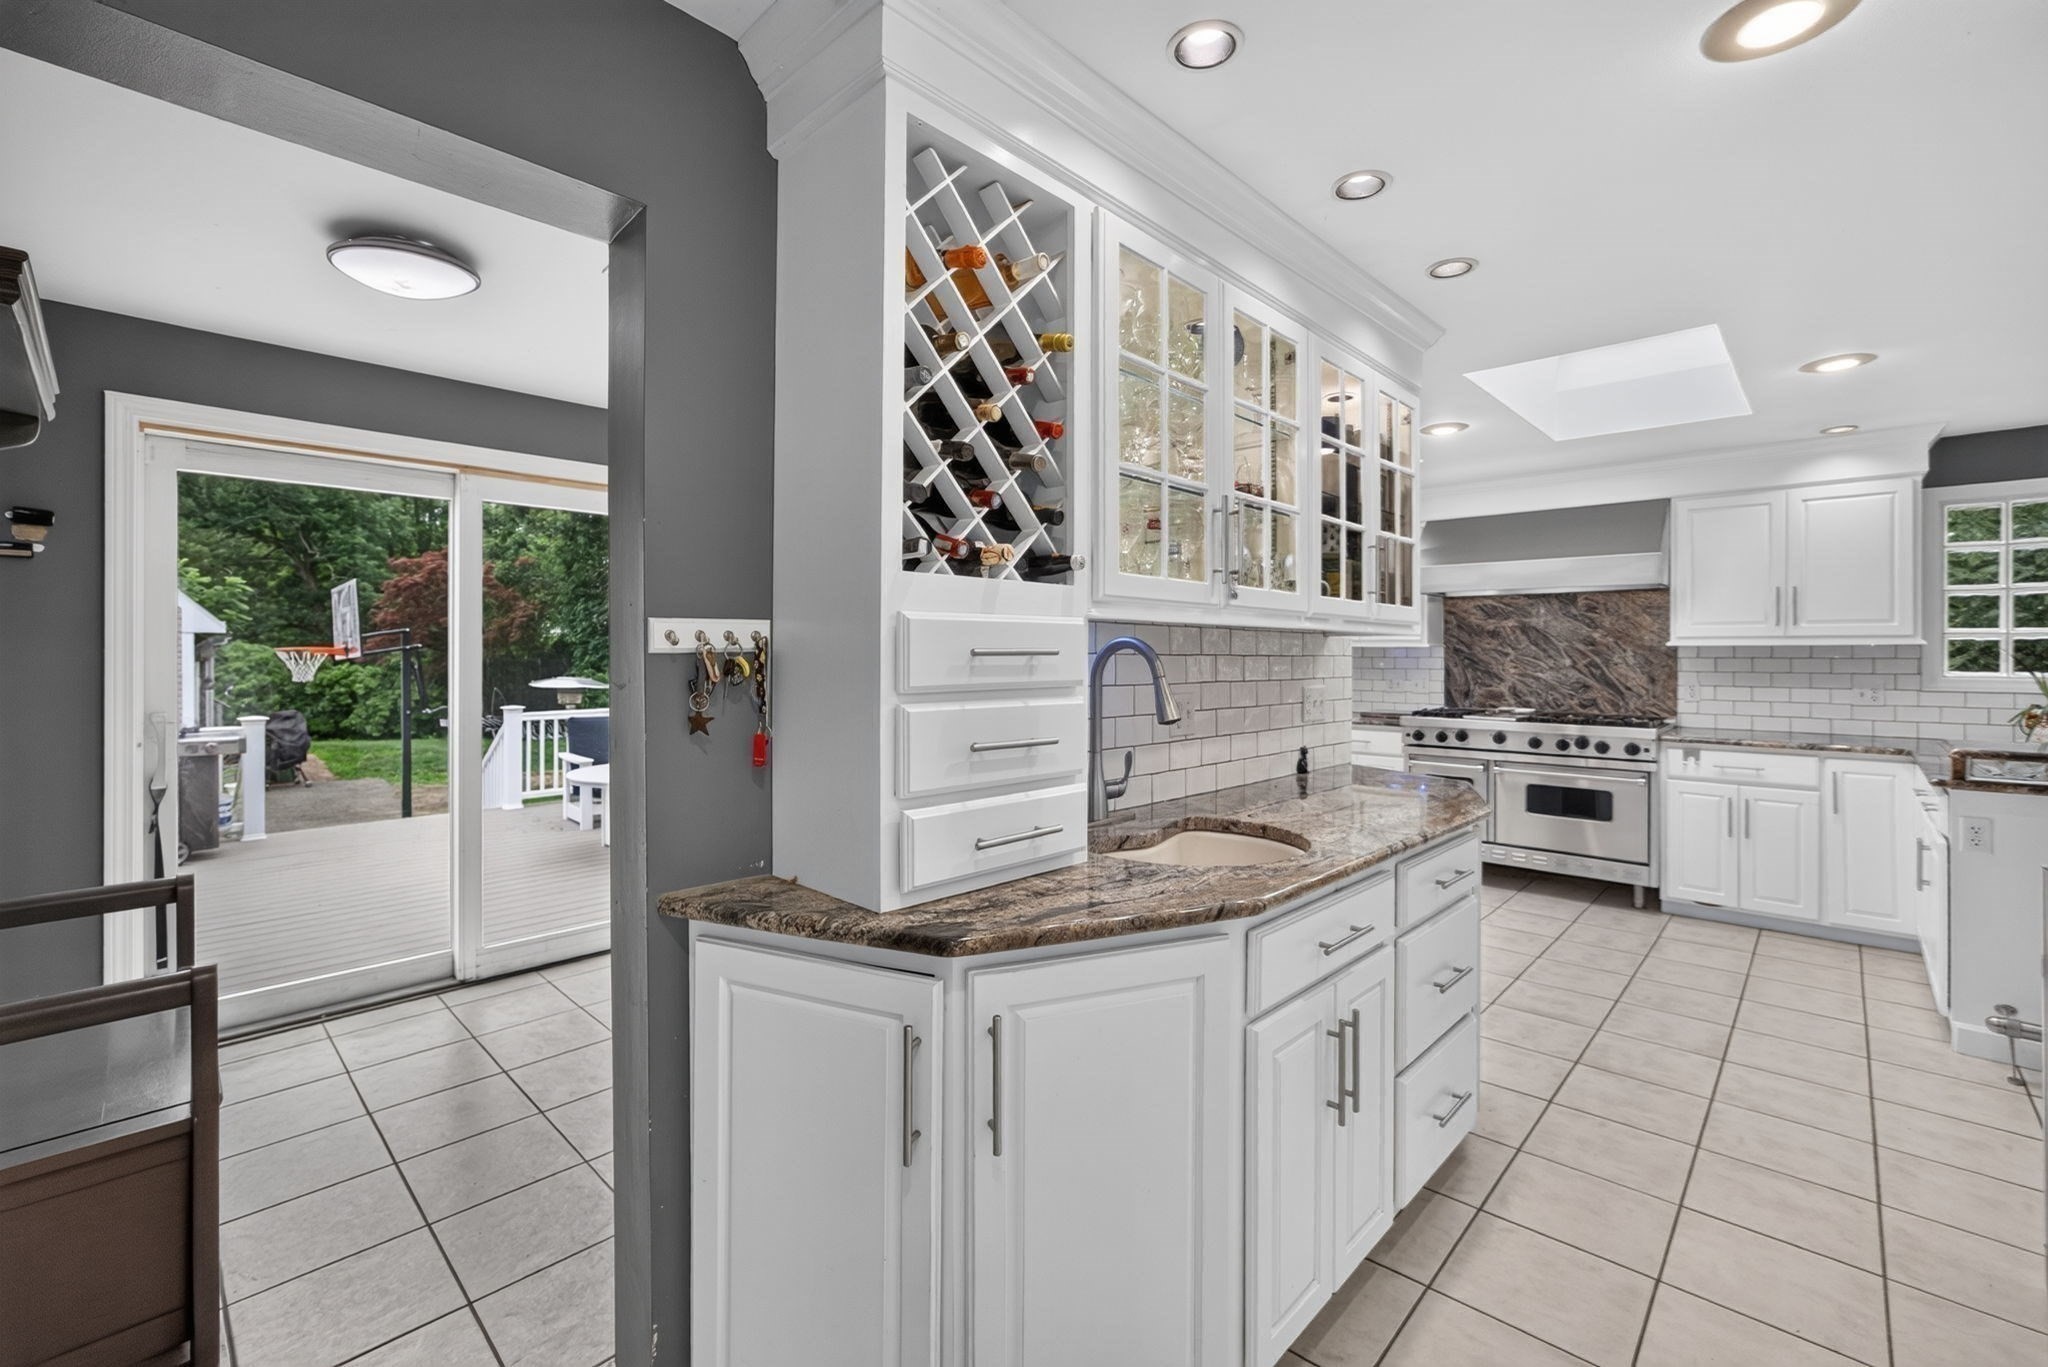
Kitchen with a granite island, built-in wine rack, stainless range, and sliding door to a deck.
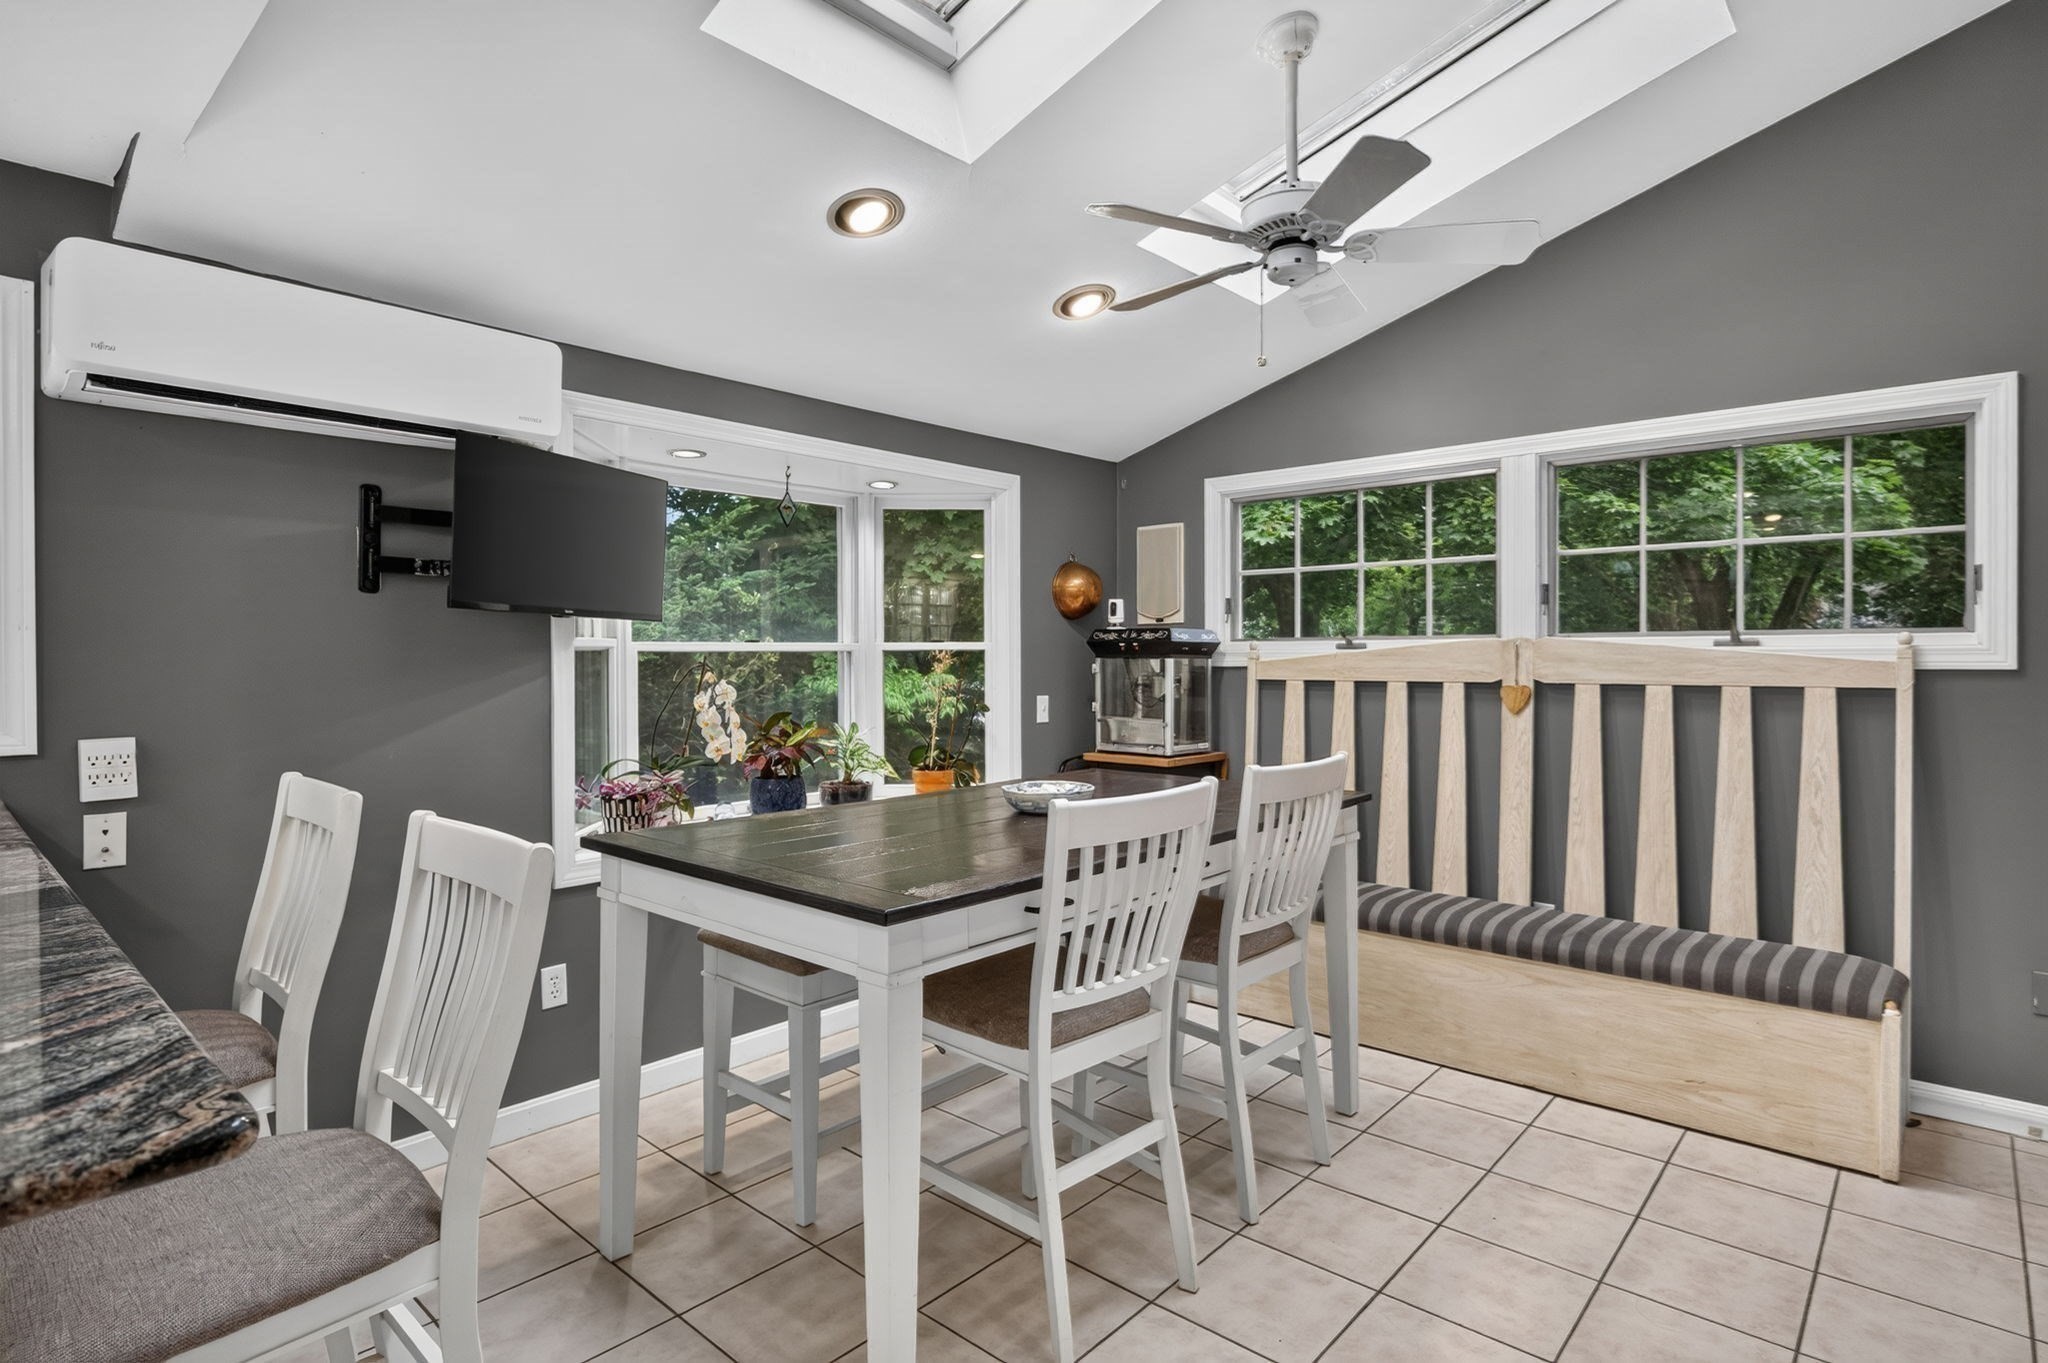
Dining nook with a dark-topped table, built-in window bench, and leafy views.
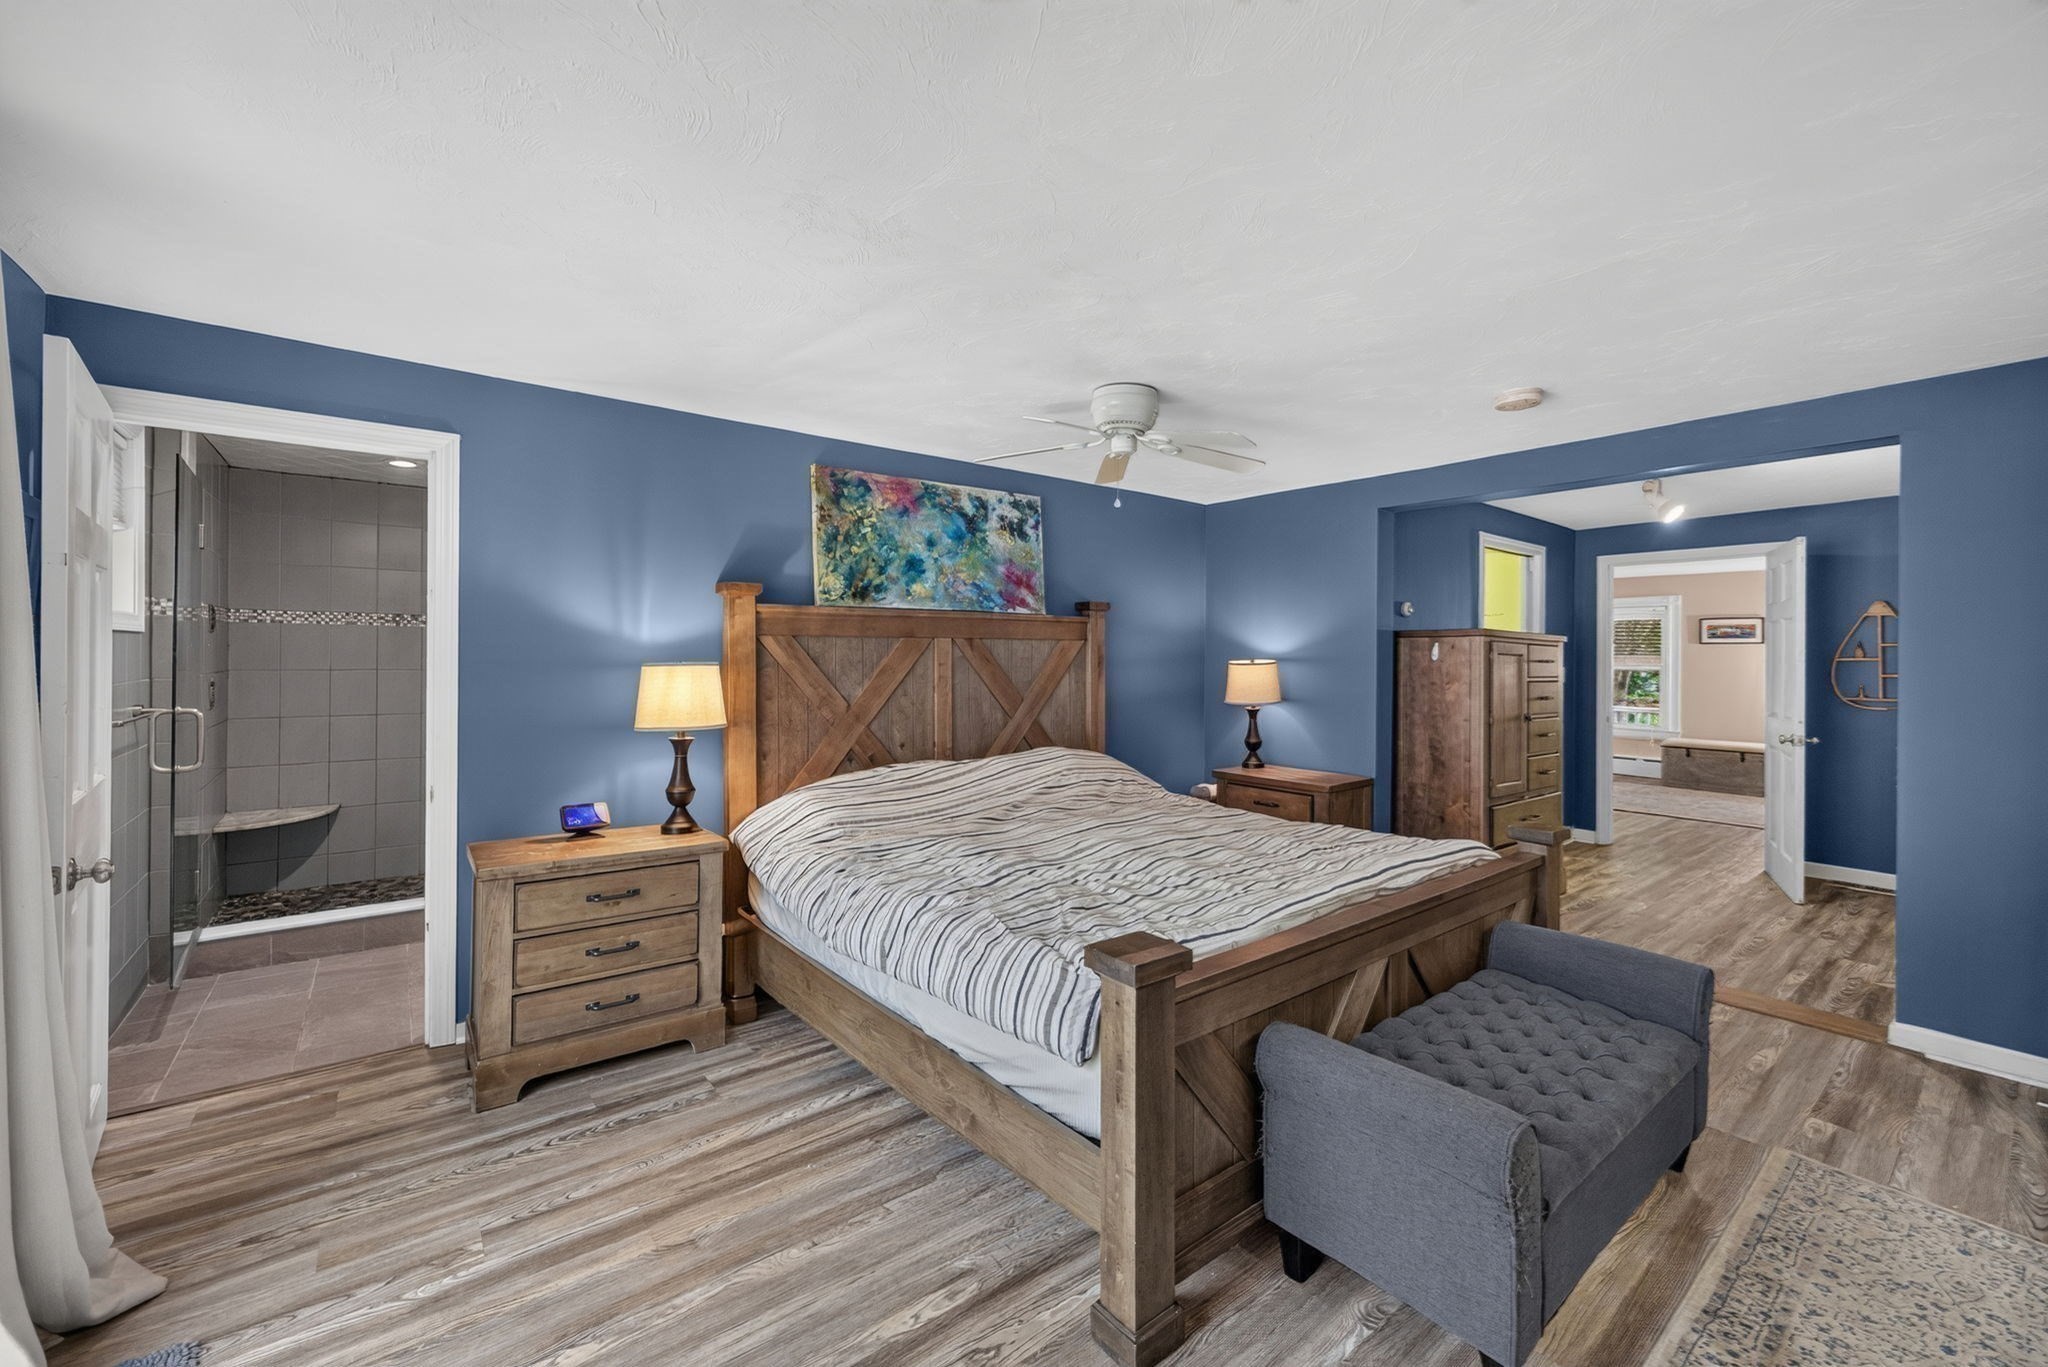
Blue bedroom with a rustic wood bed, tiled walk-in shower, and doorway to an adjoining room.
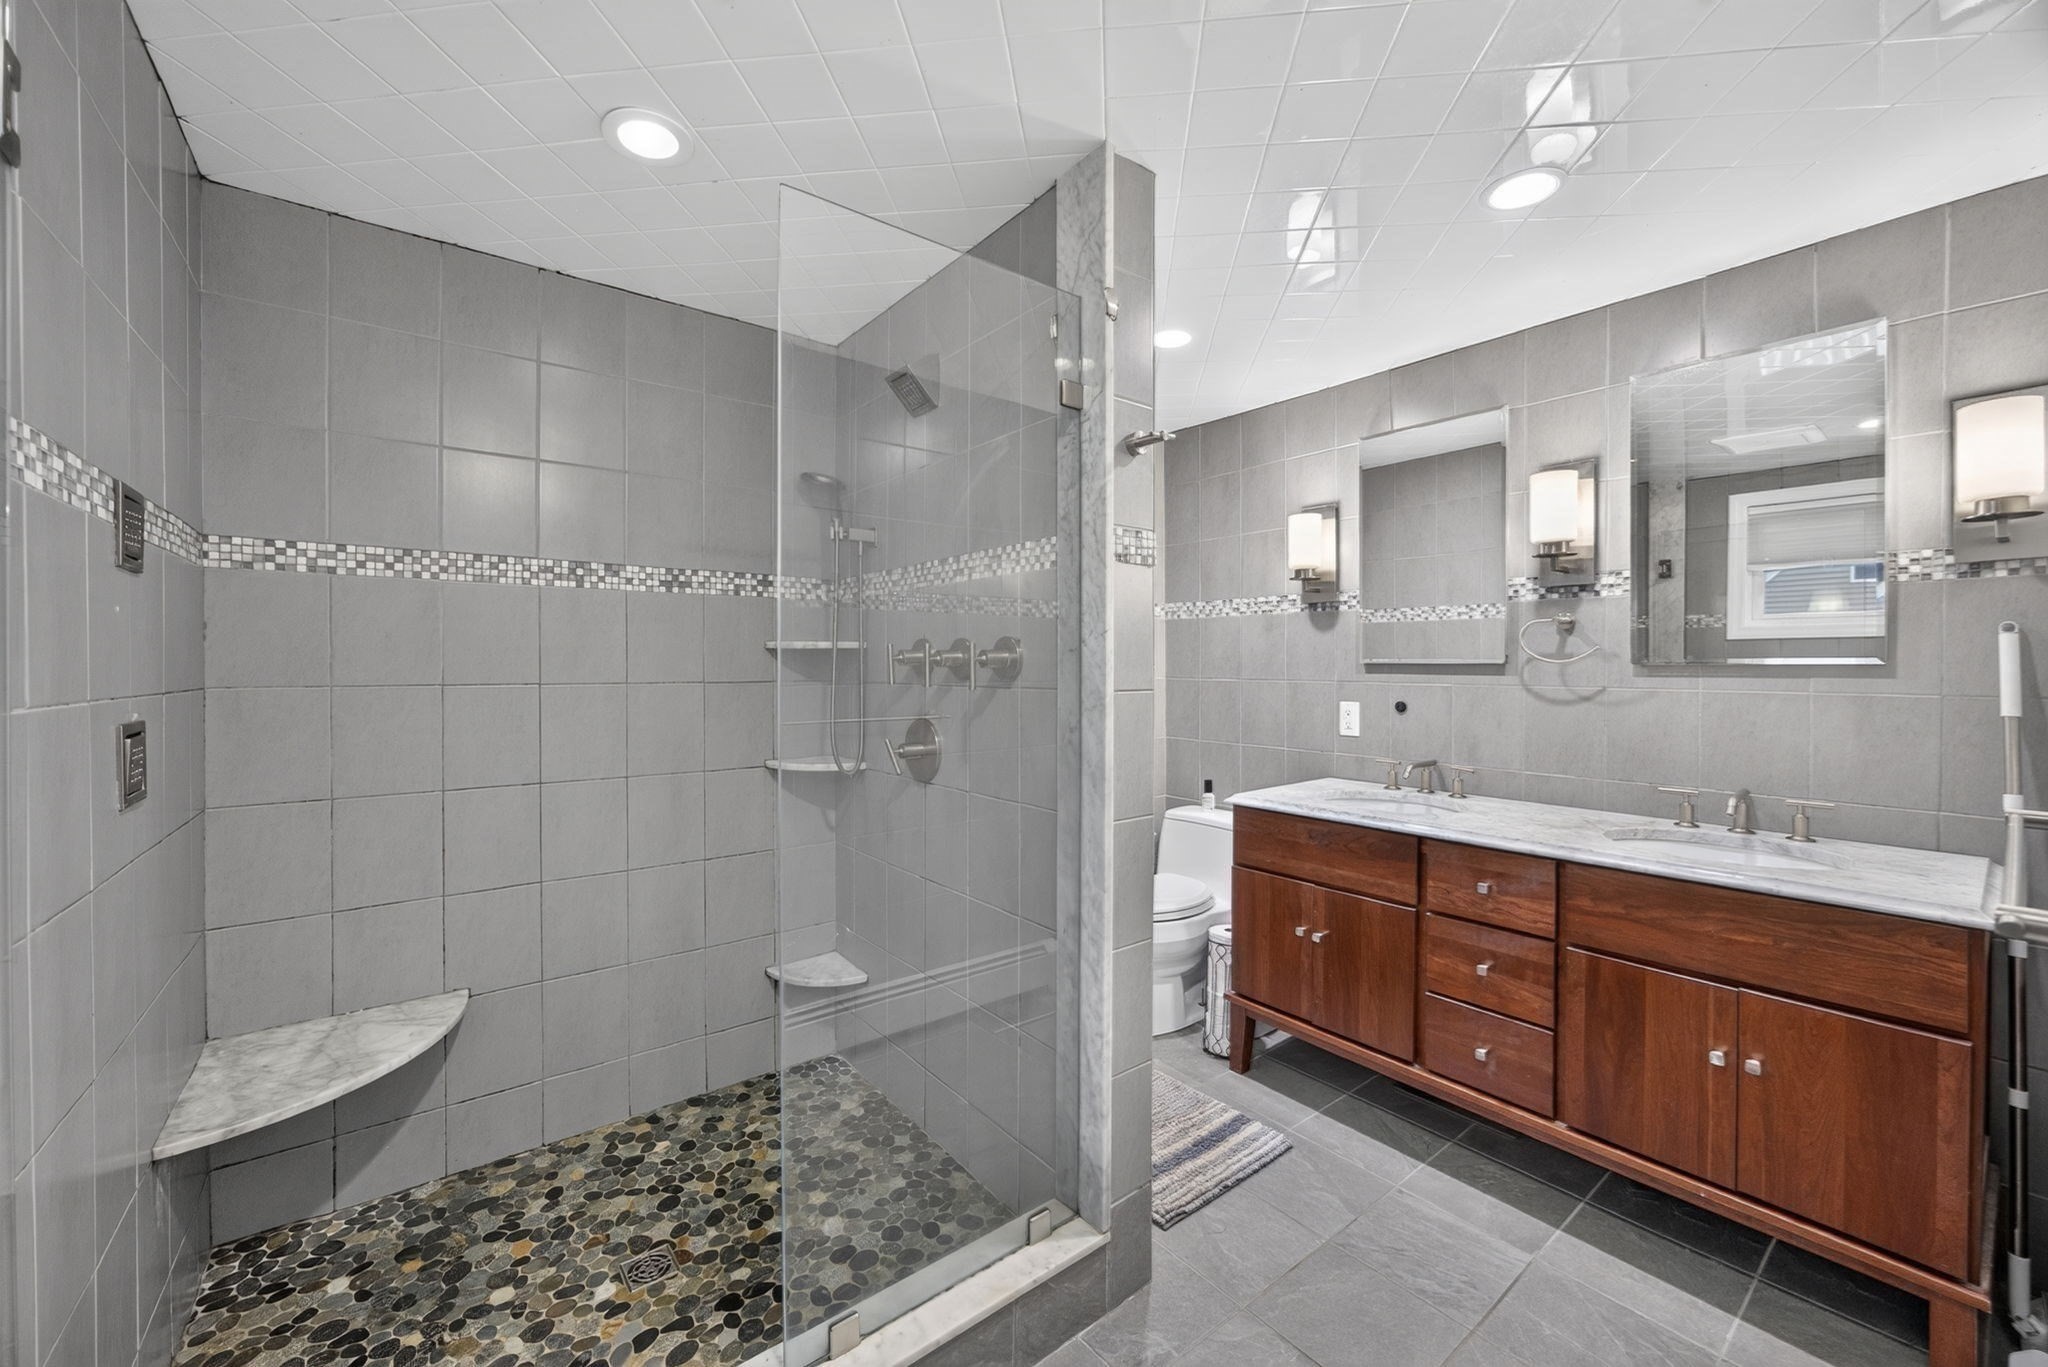
Modern bathroom with a pebble-floor walk-in shower and wood double vanity.
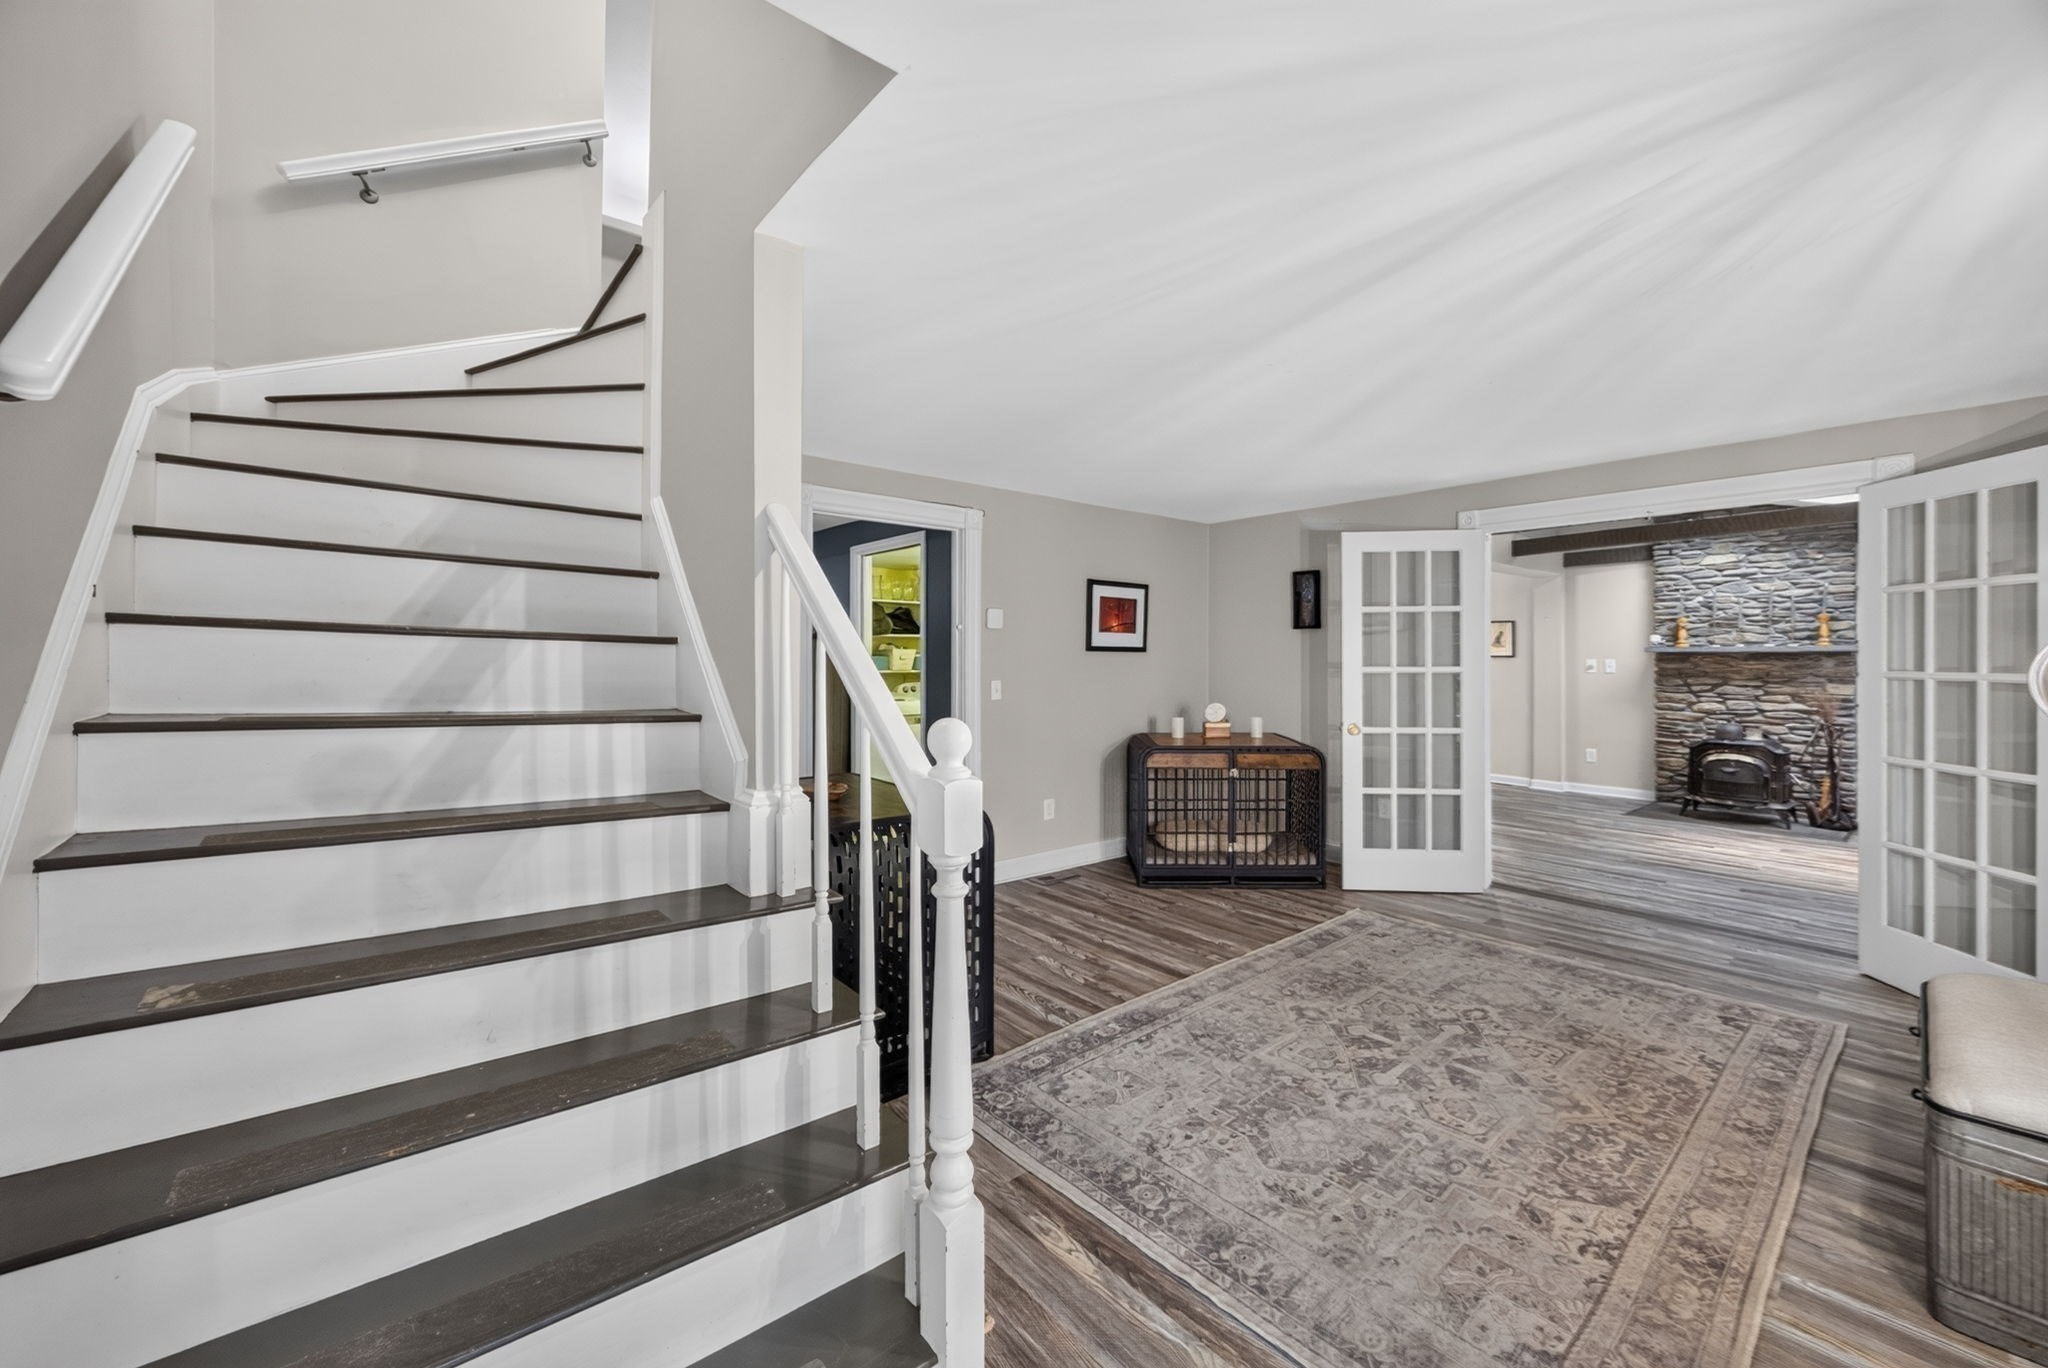
Entry foyer with a dark-tread staircase, patterned rug, and French doors opening to a stone fireplace.
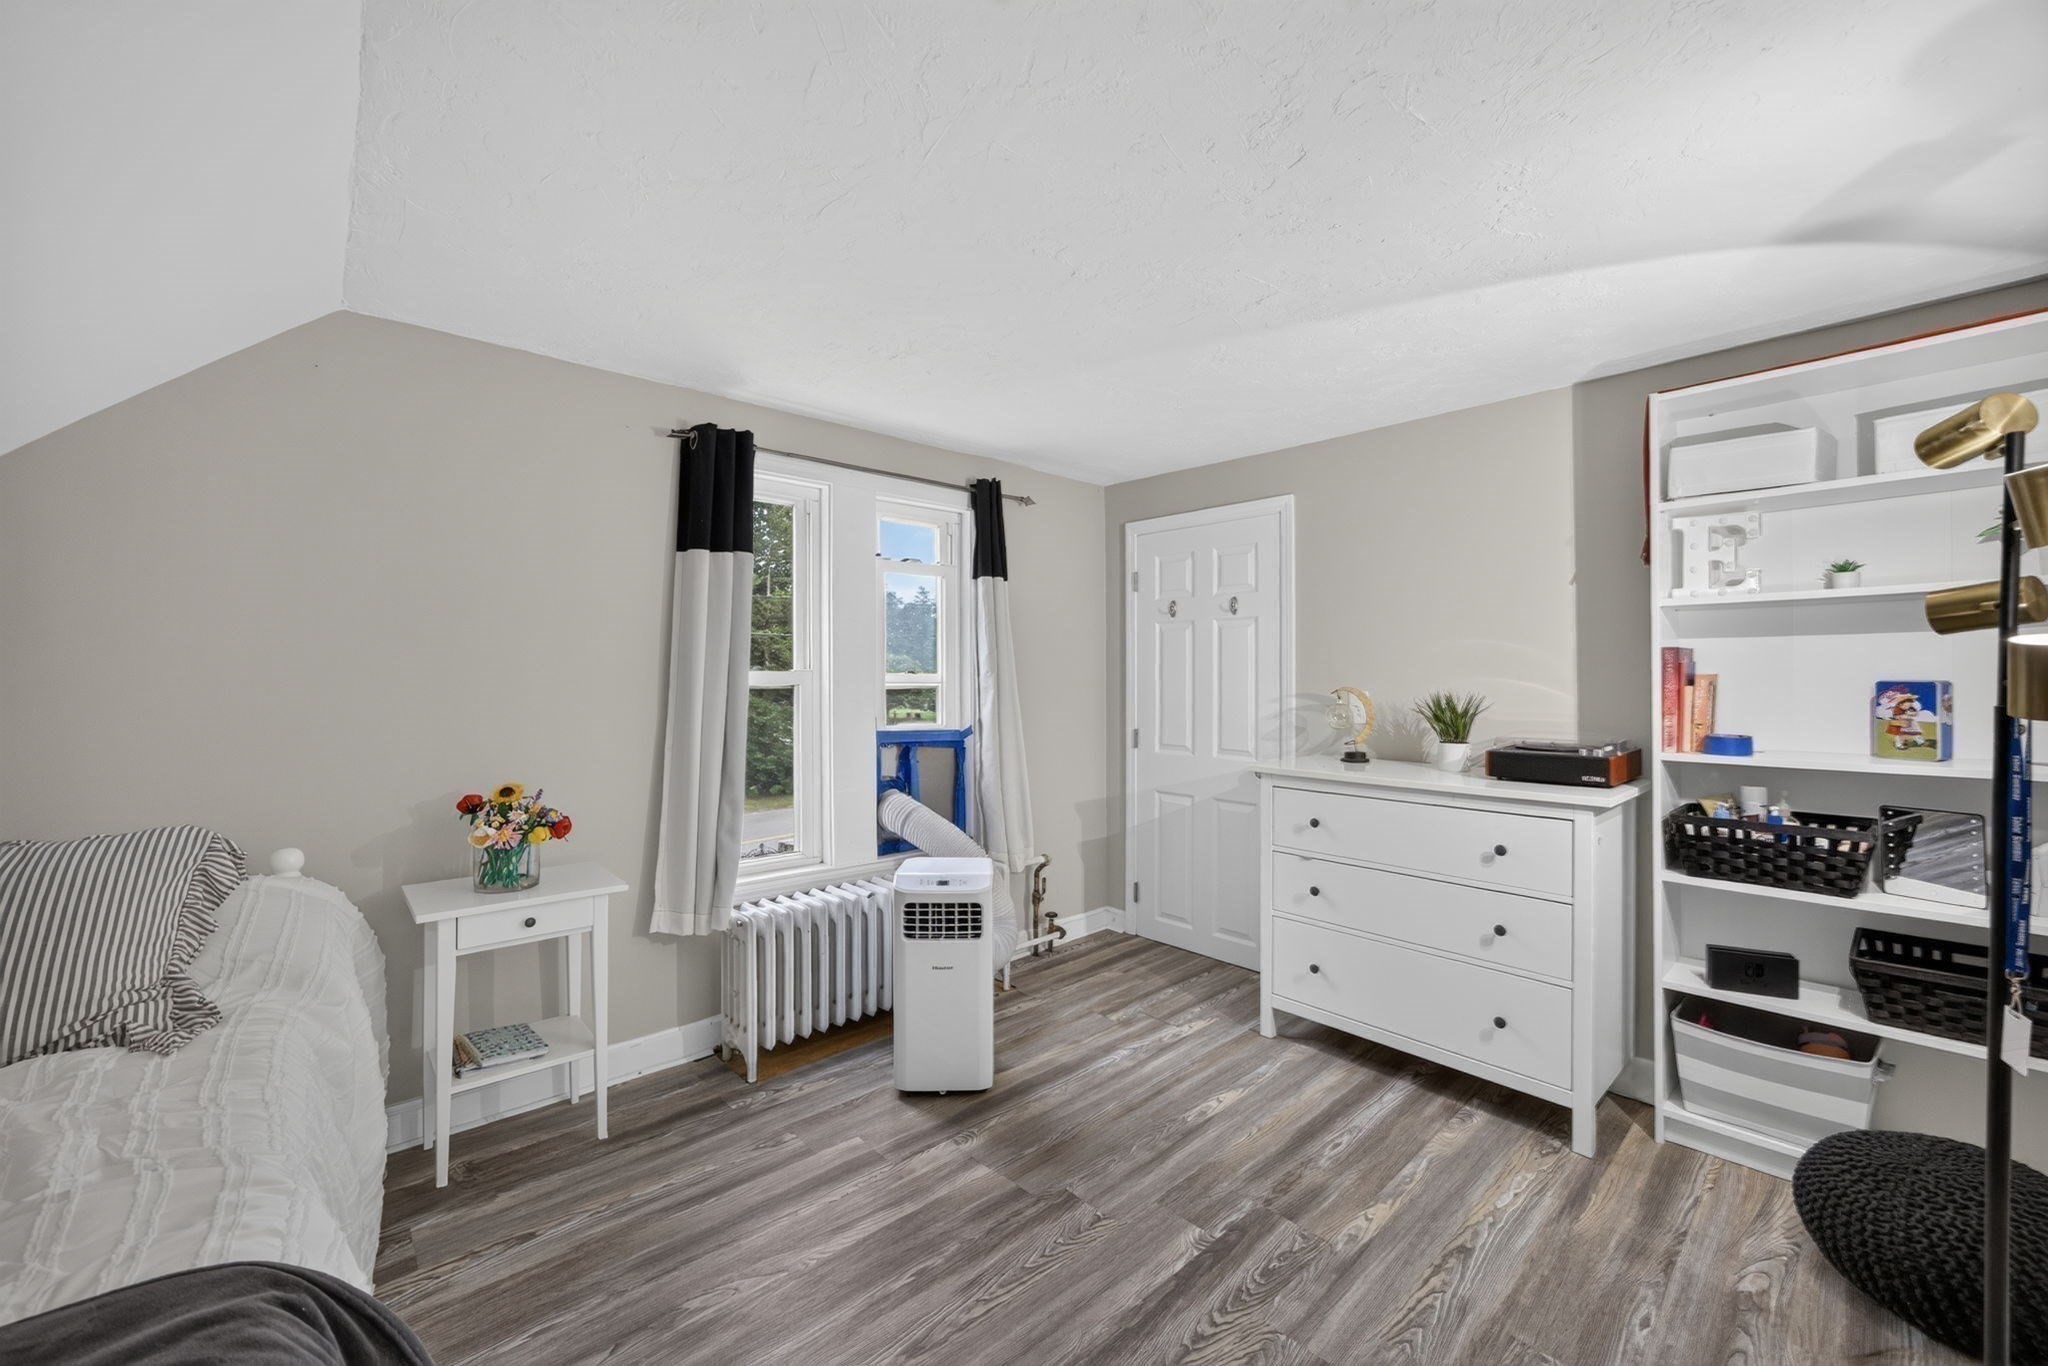
Furnished bedroom with a white bed, gray wood-look floors, curtained windows, and portable air conditioner.
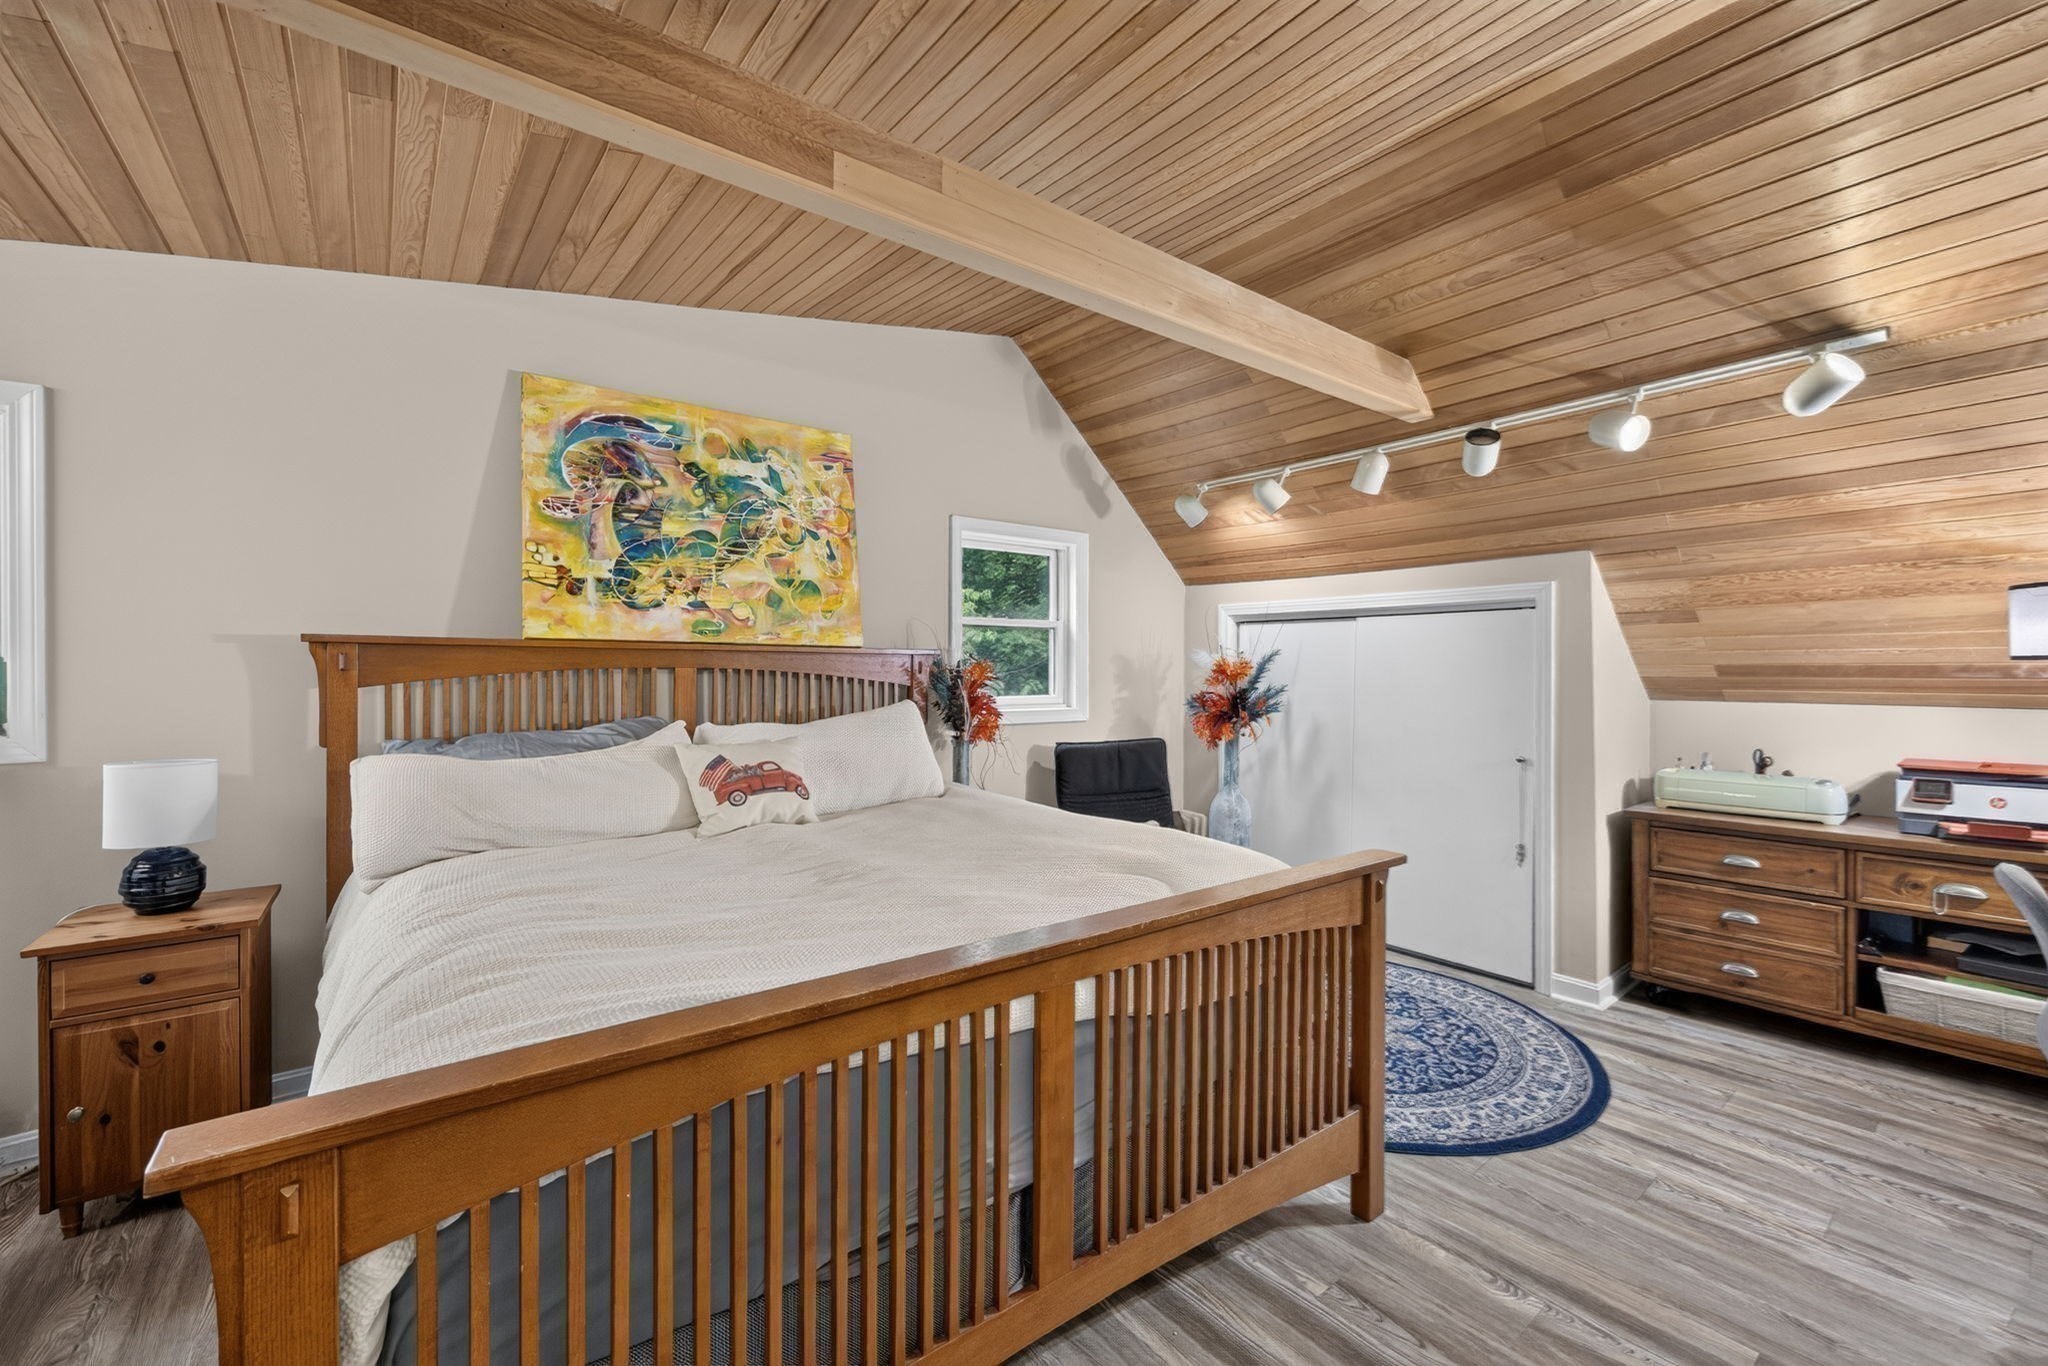
Bedroom with a wooden bed beneath a vaulted wood-plank ceiling and exposed beam.
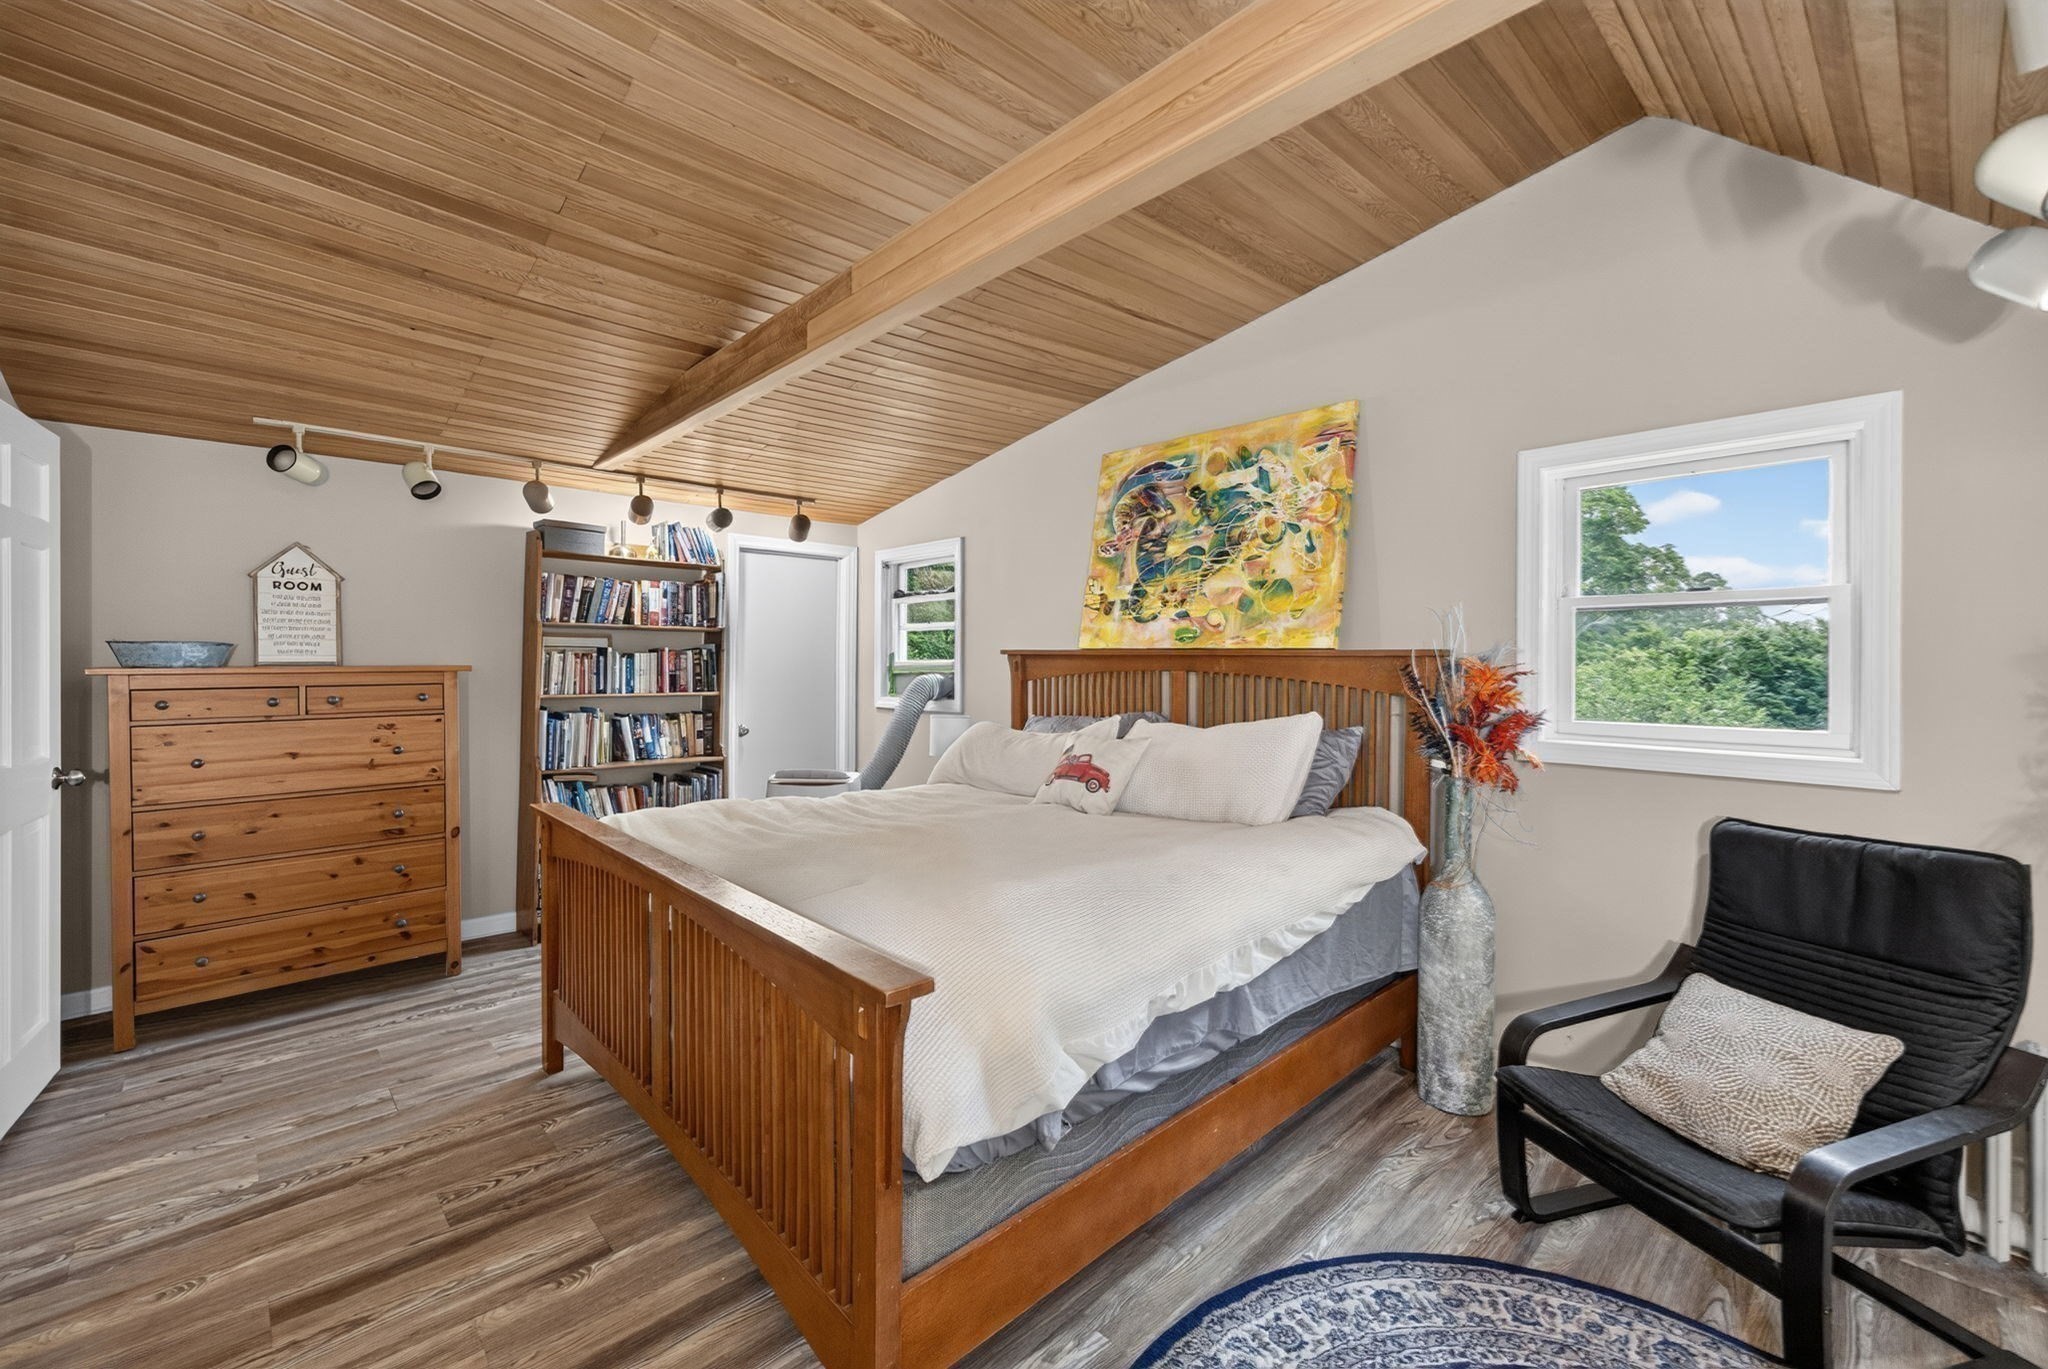
Furnished bedroom with a wooden bed beneath a vaulted wood-plank ceiling and exposed beam.
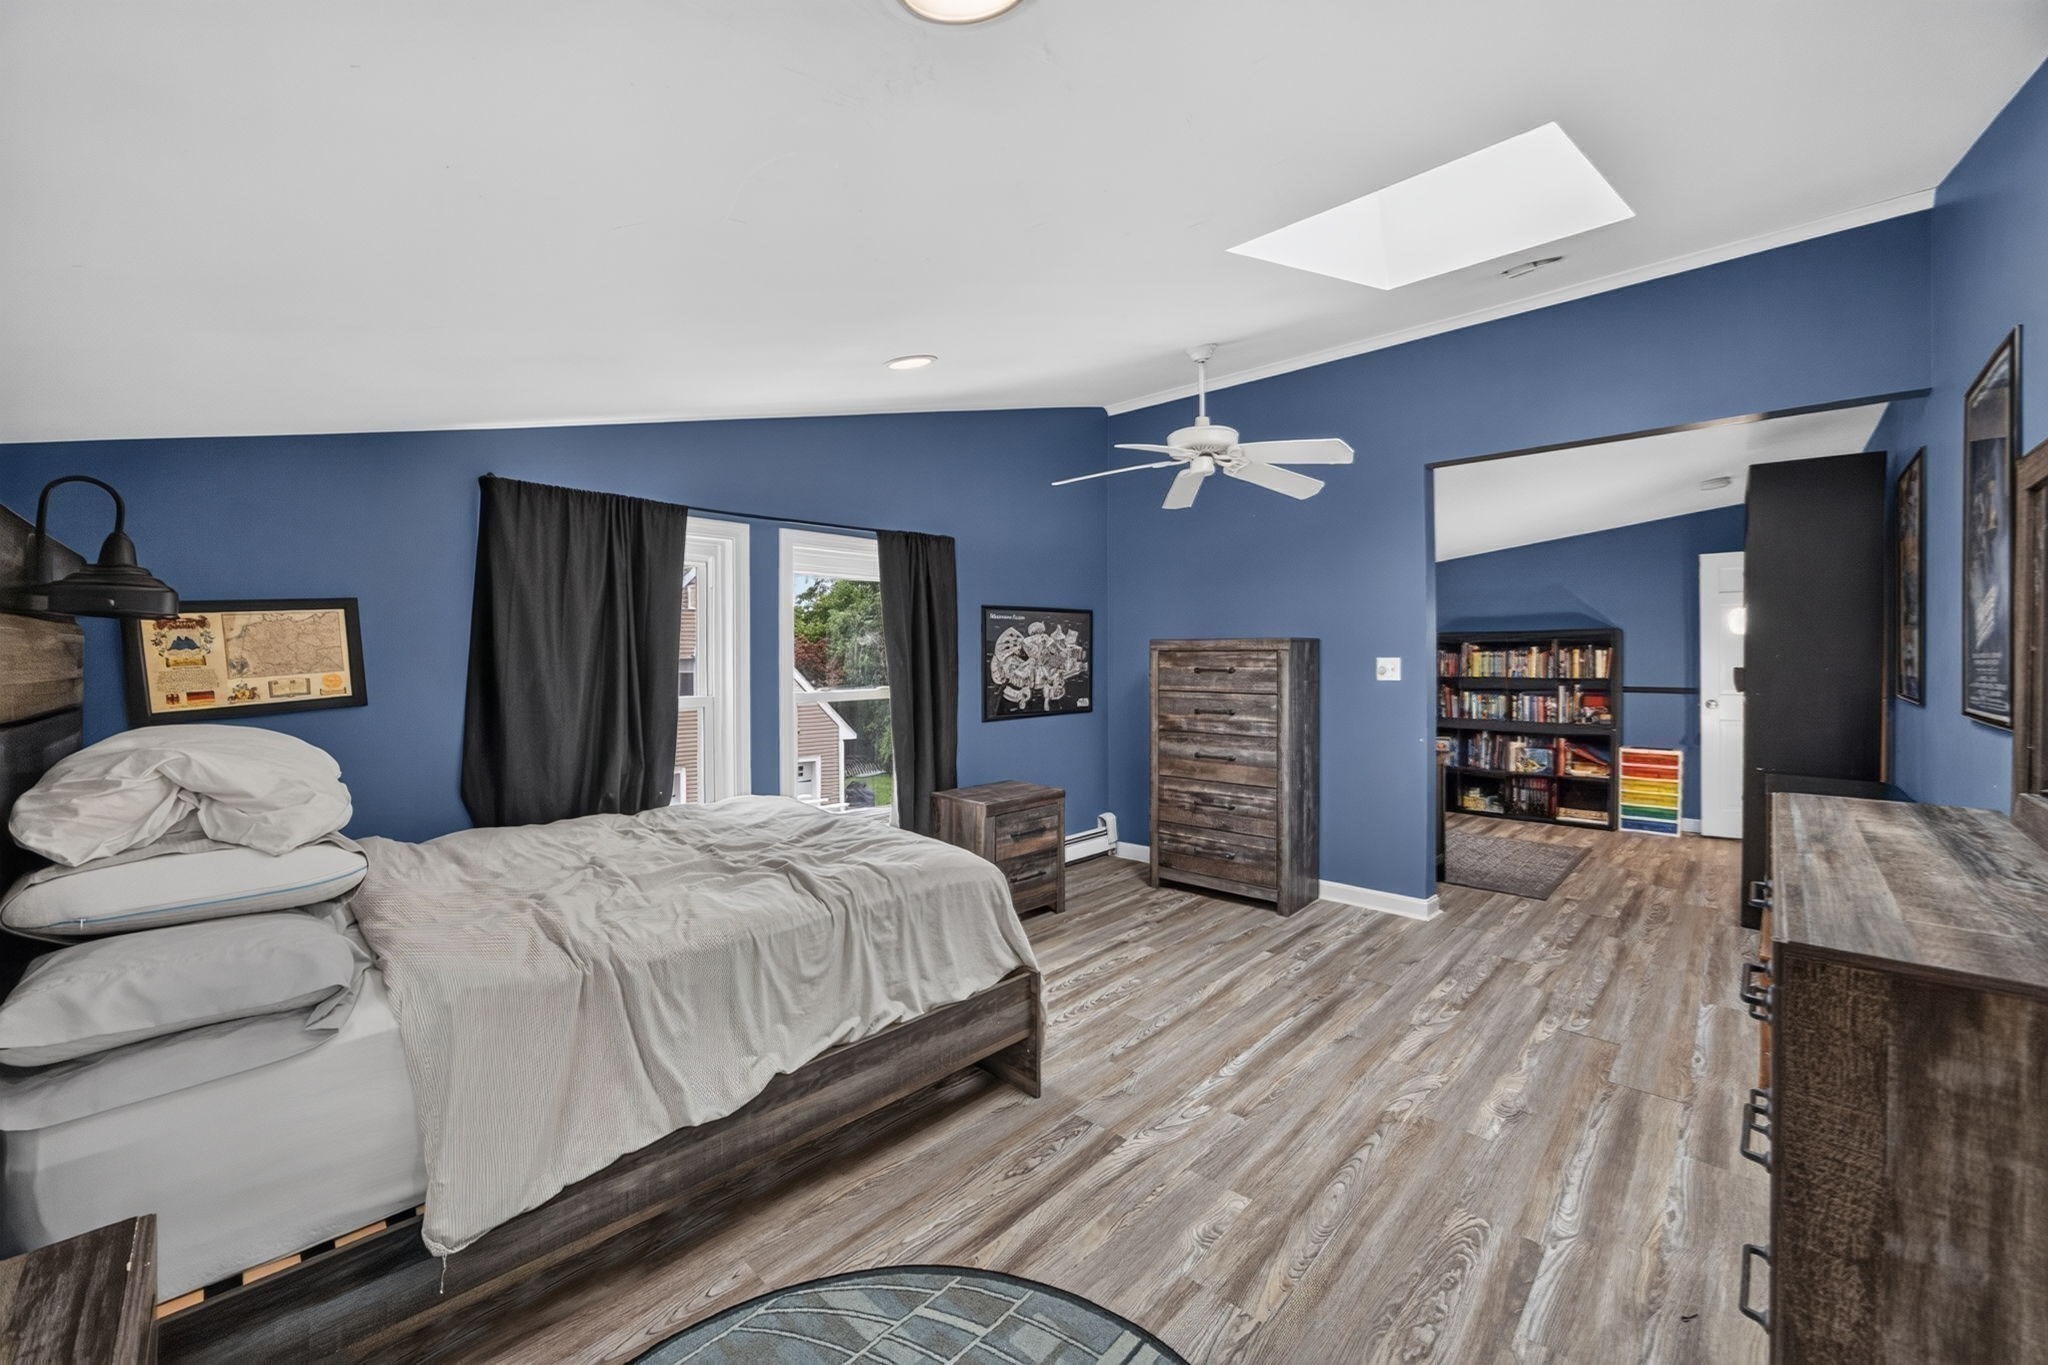
Furnished bedroom with blue walls, a large skylight, and an open doorway to a room with bookshelves.
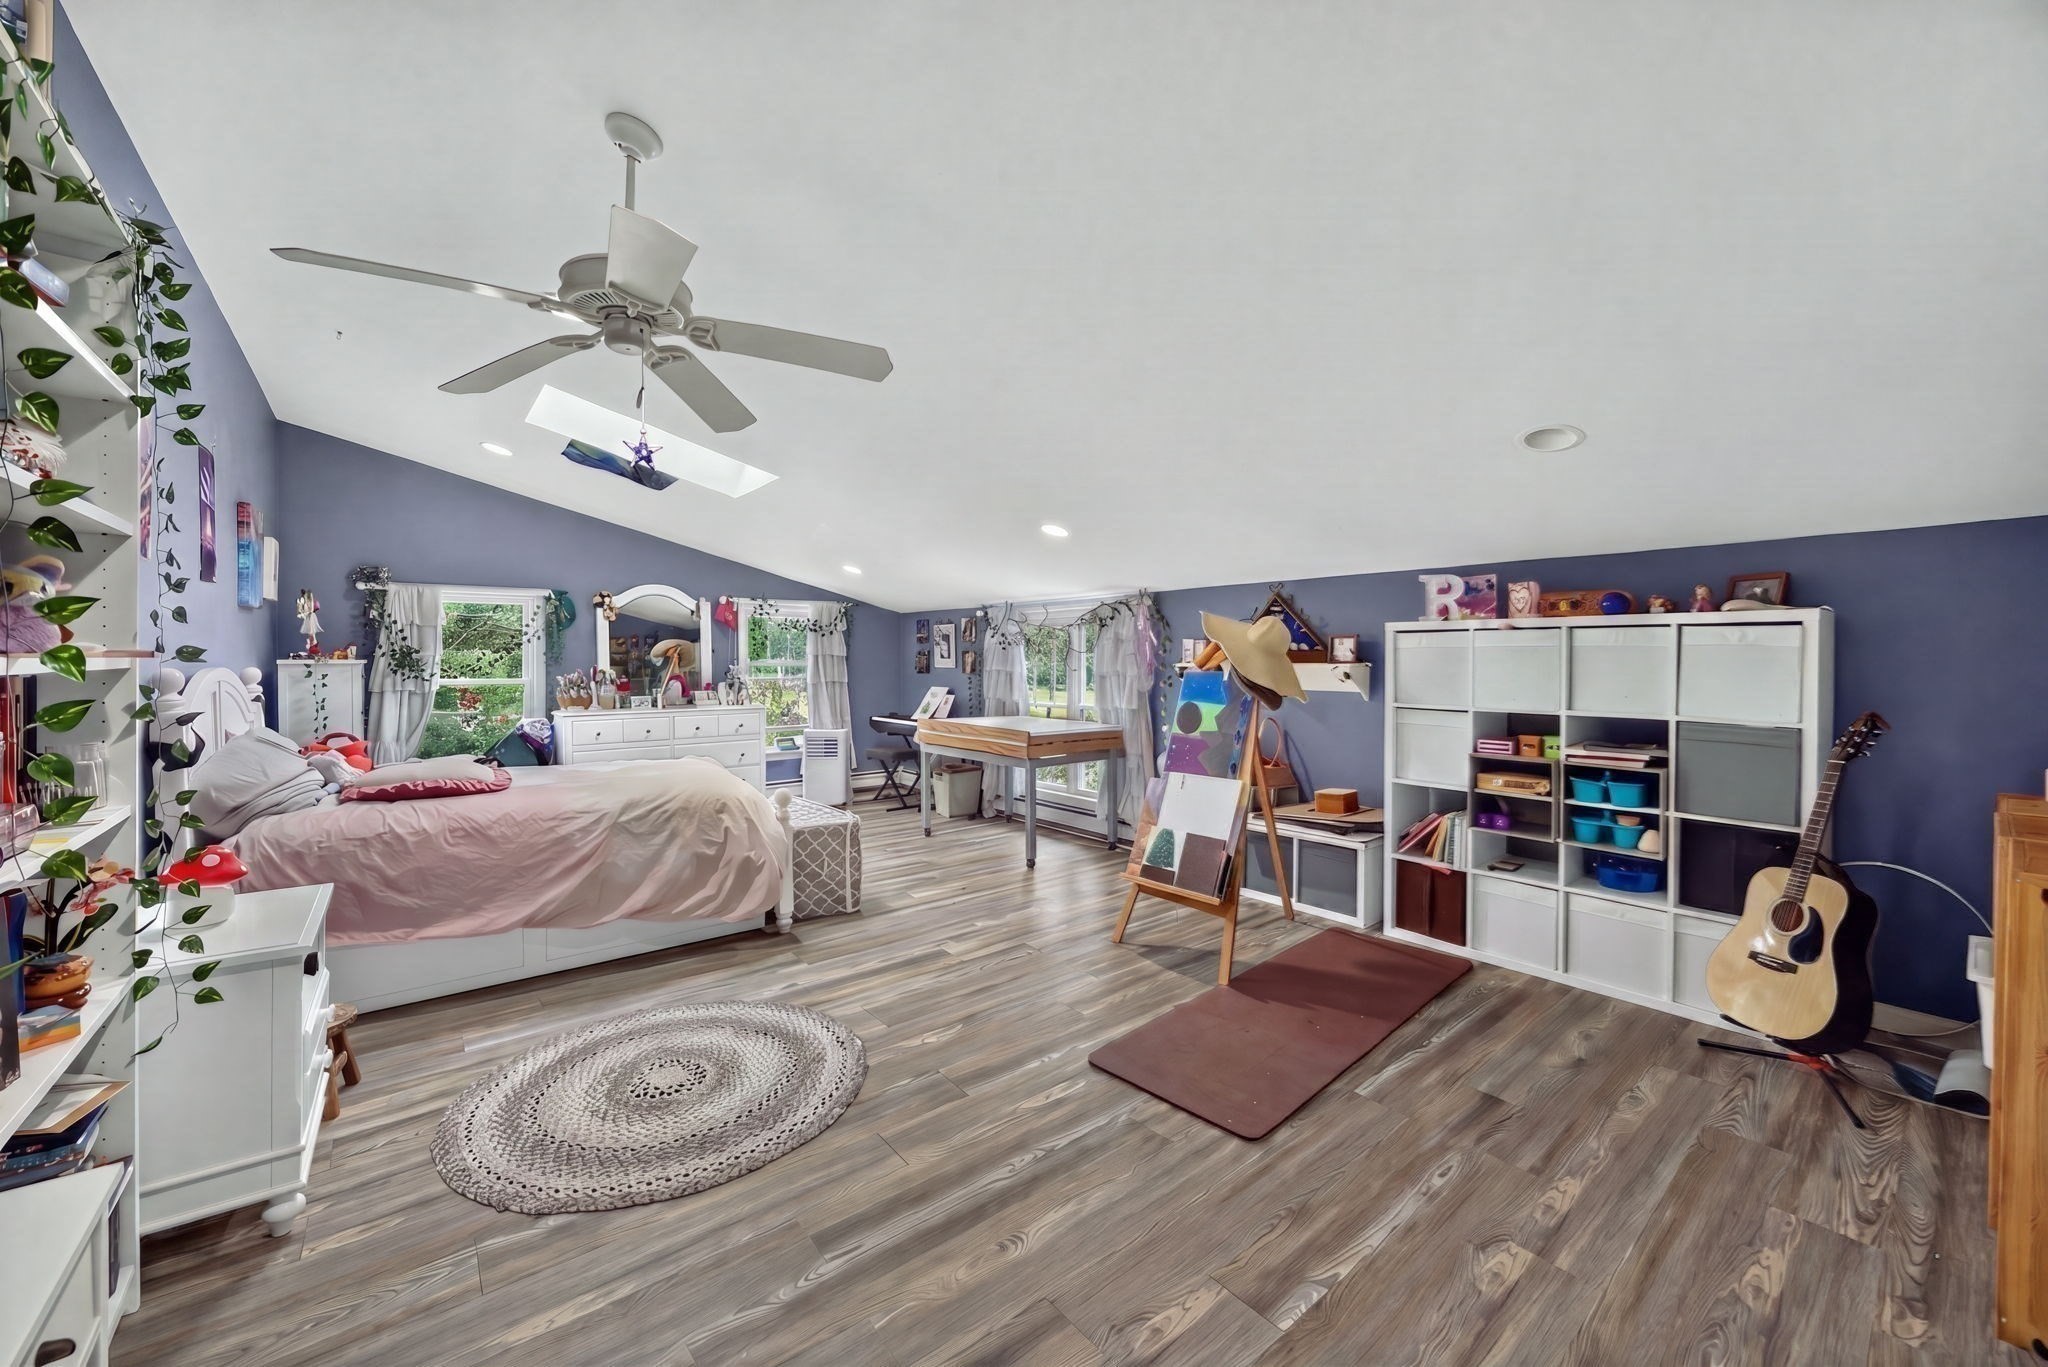
Spacious bedroom with lavender walls, a high ceiling, craft workspace, white shelving, and guitar.
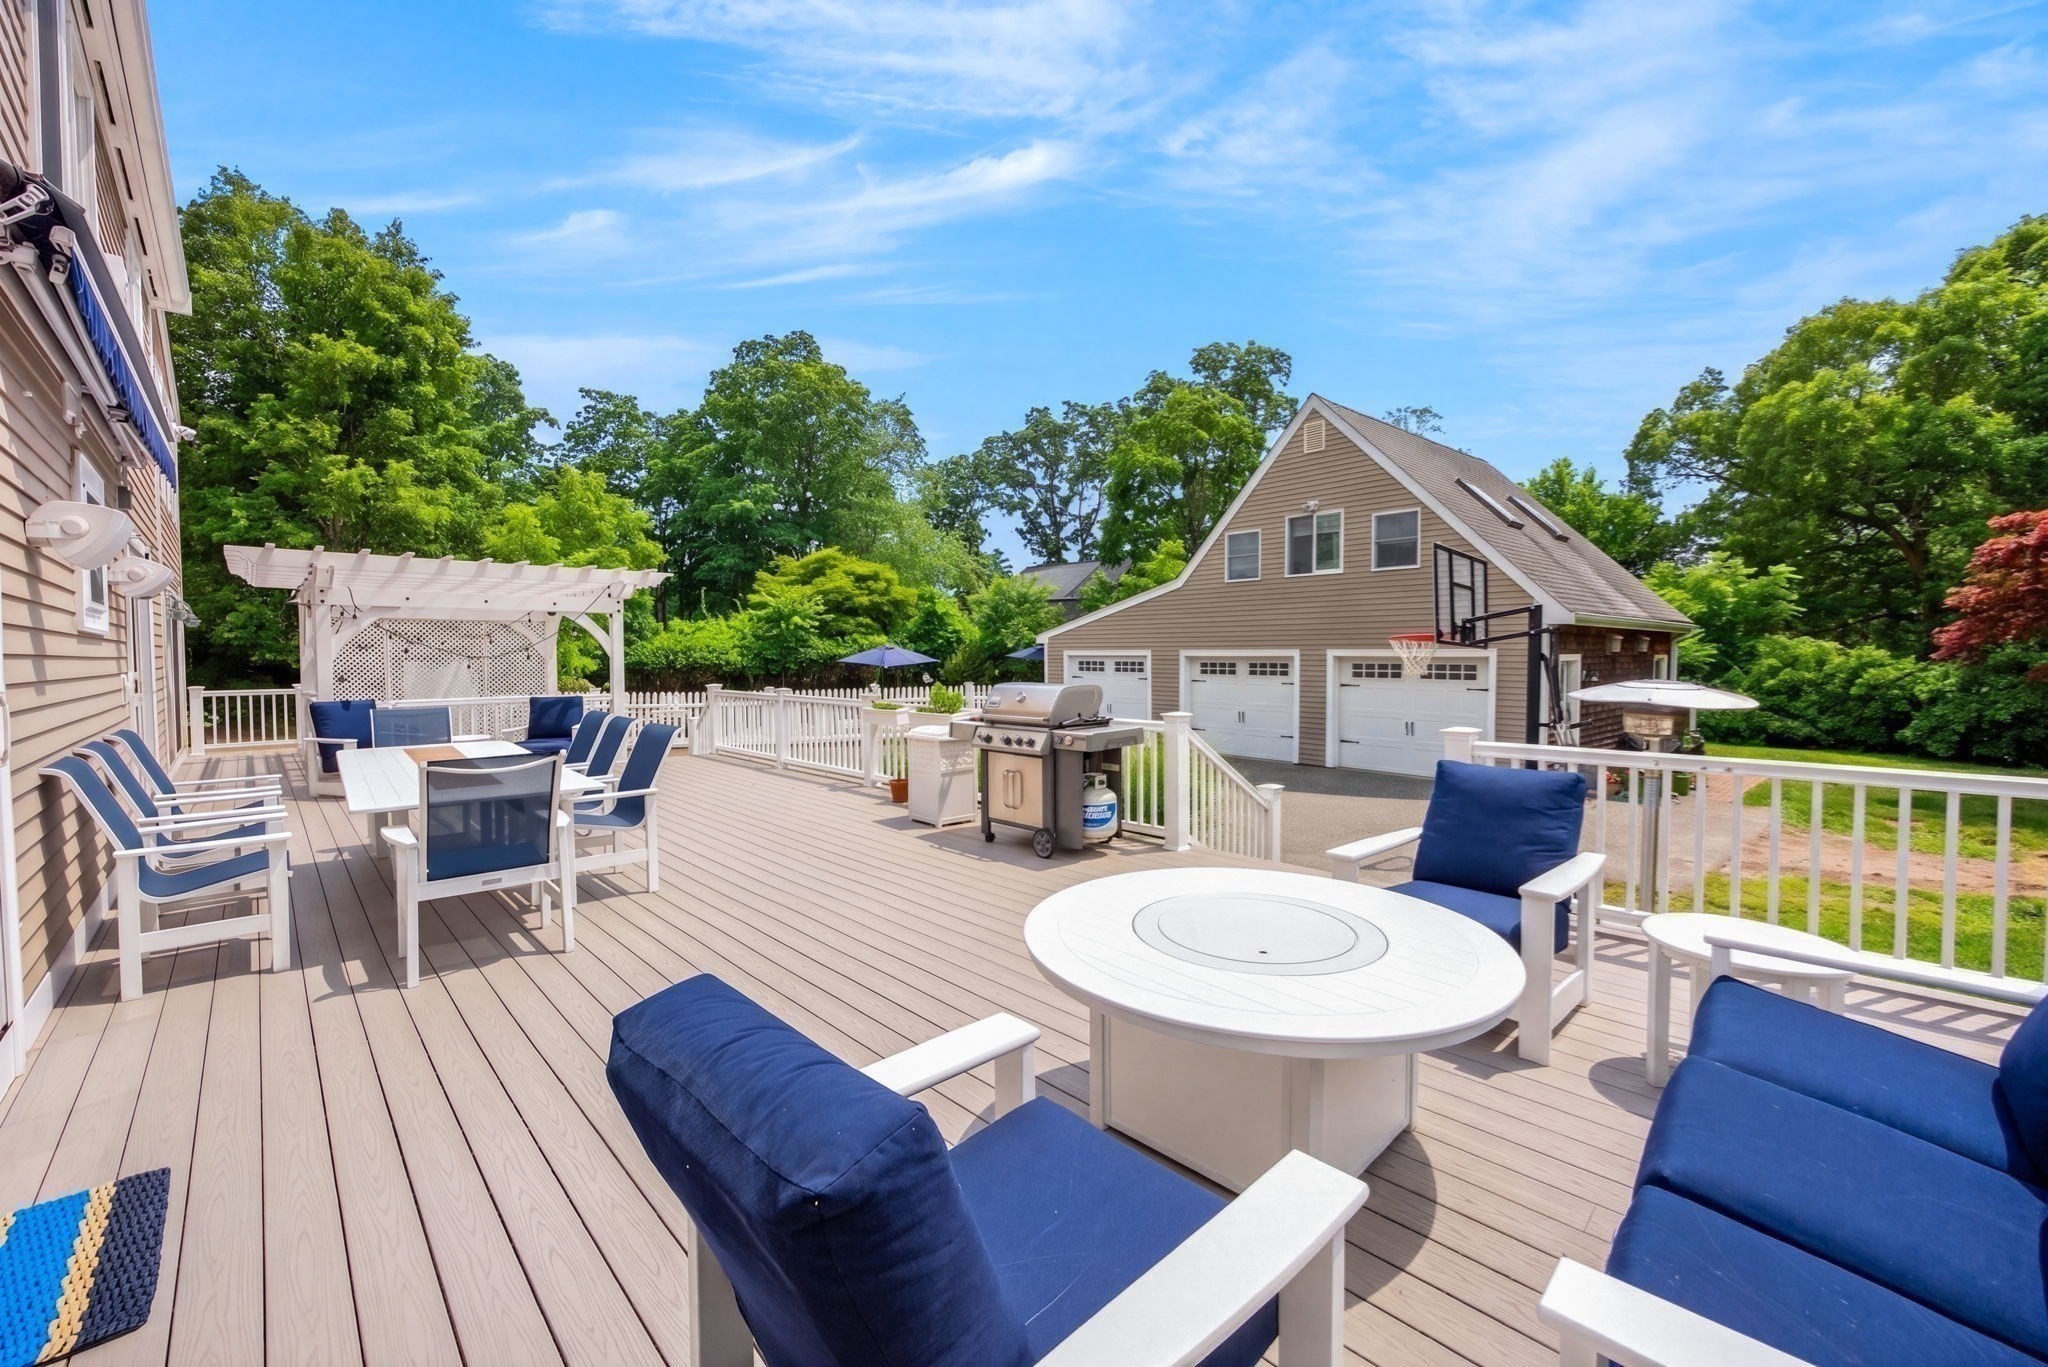
Furnished outdoor deck with blue seating, a white pergola, grill, and detached three-car garage.
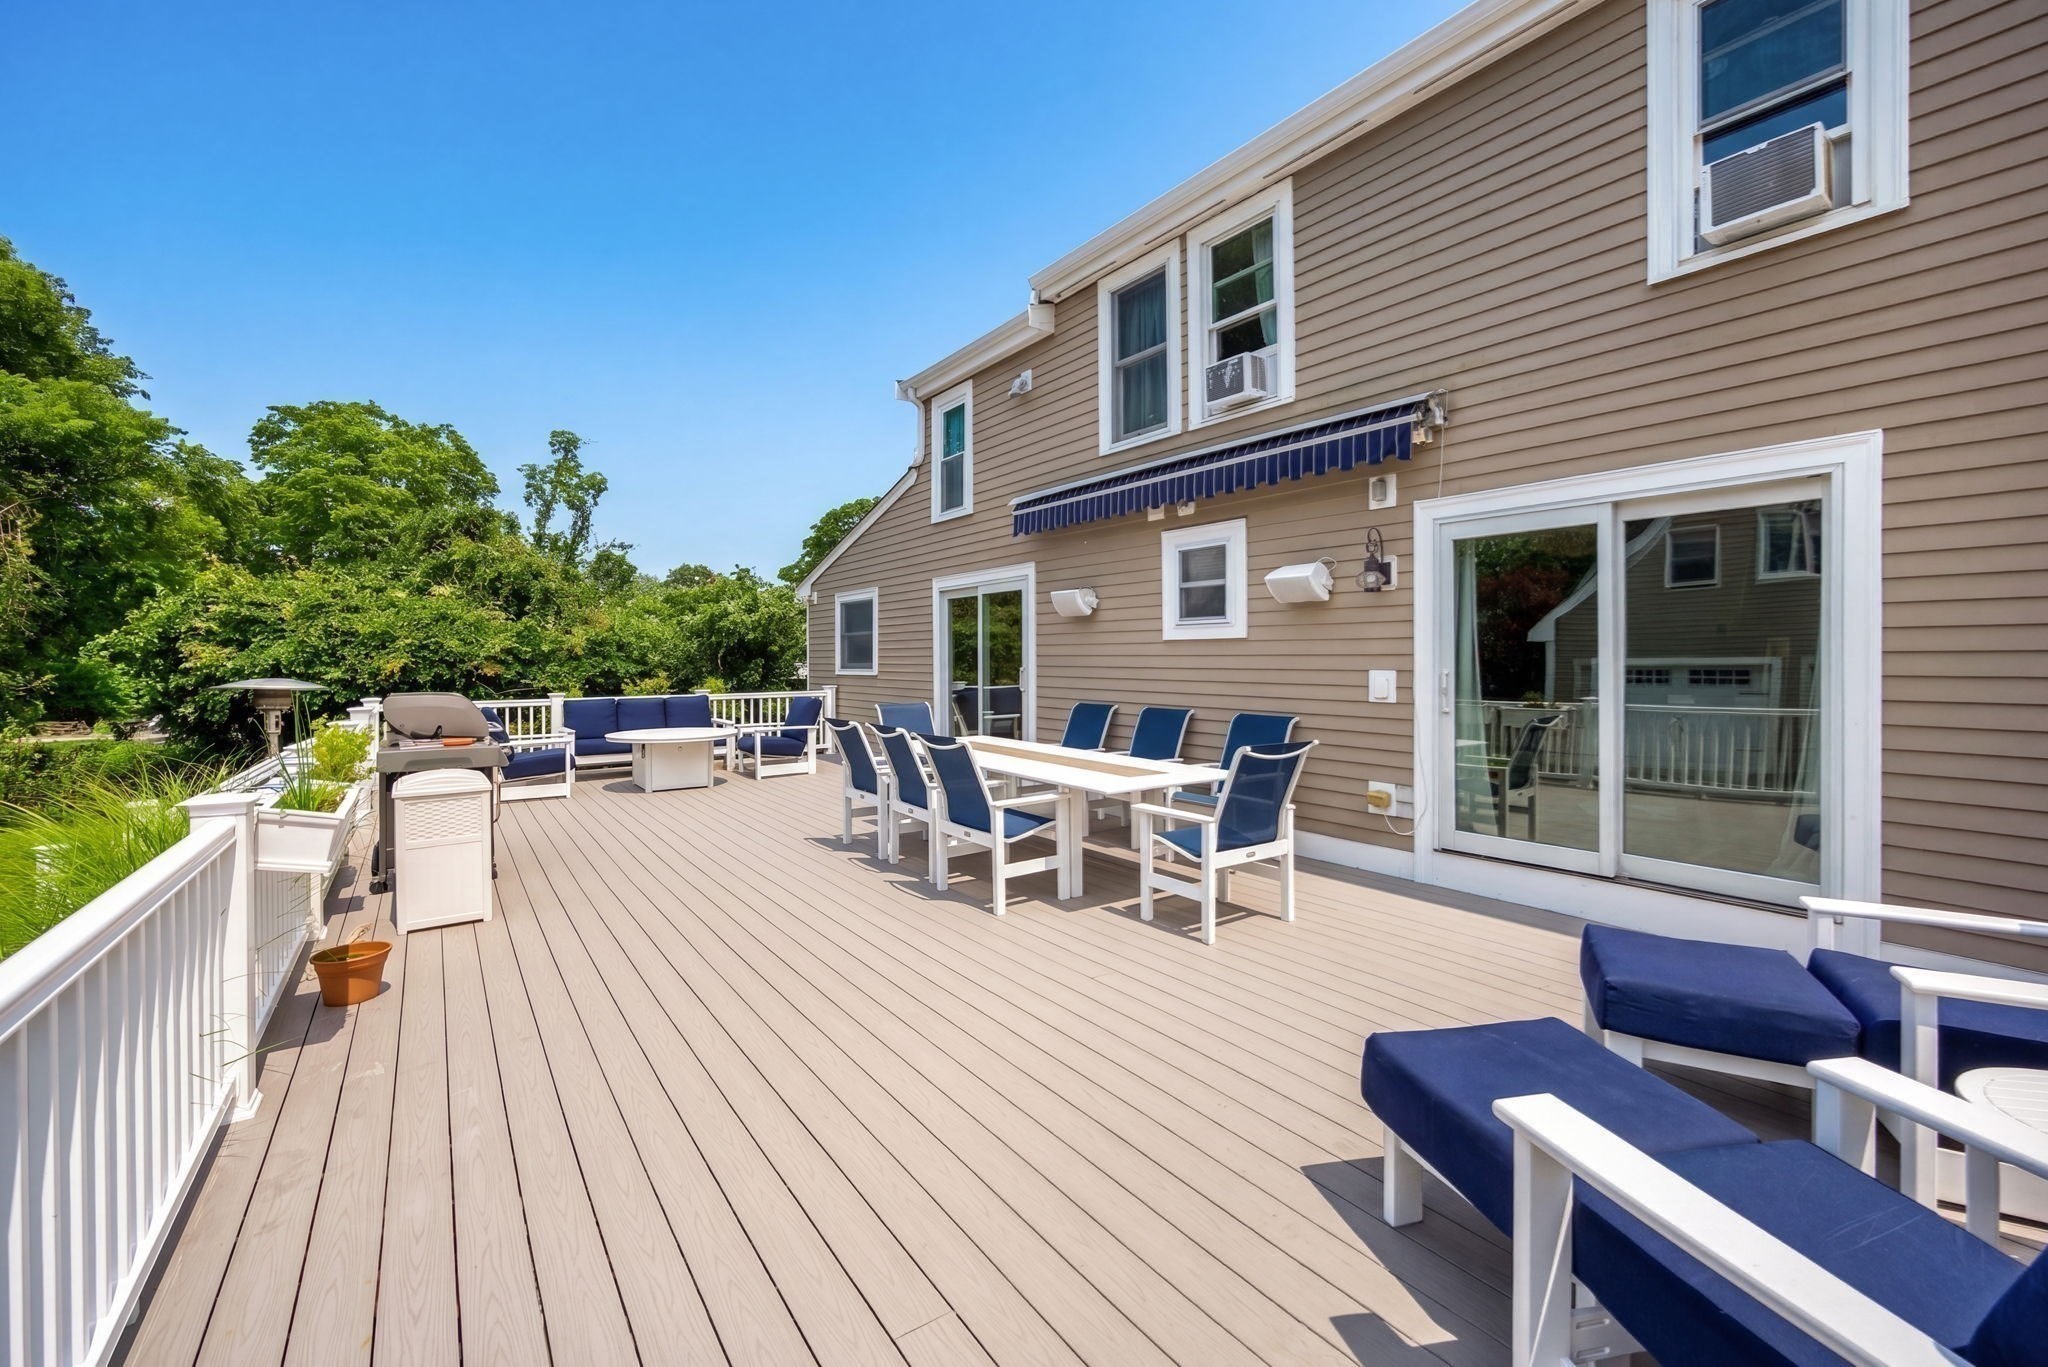
Furnished outdoor deck with navy seating, a dining table, and grill beside a beige-sided house.
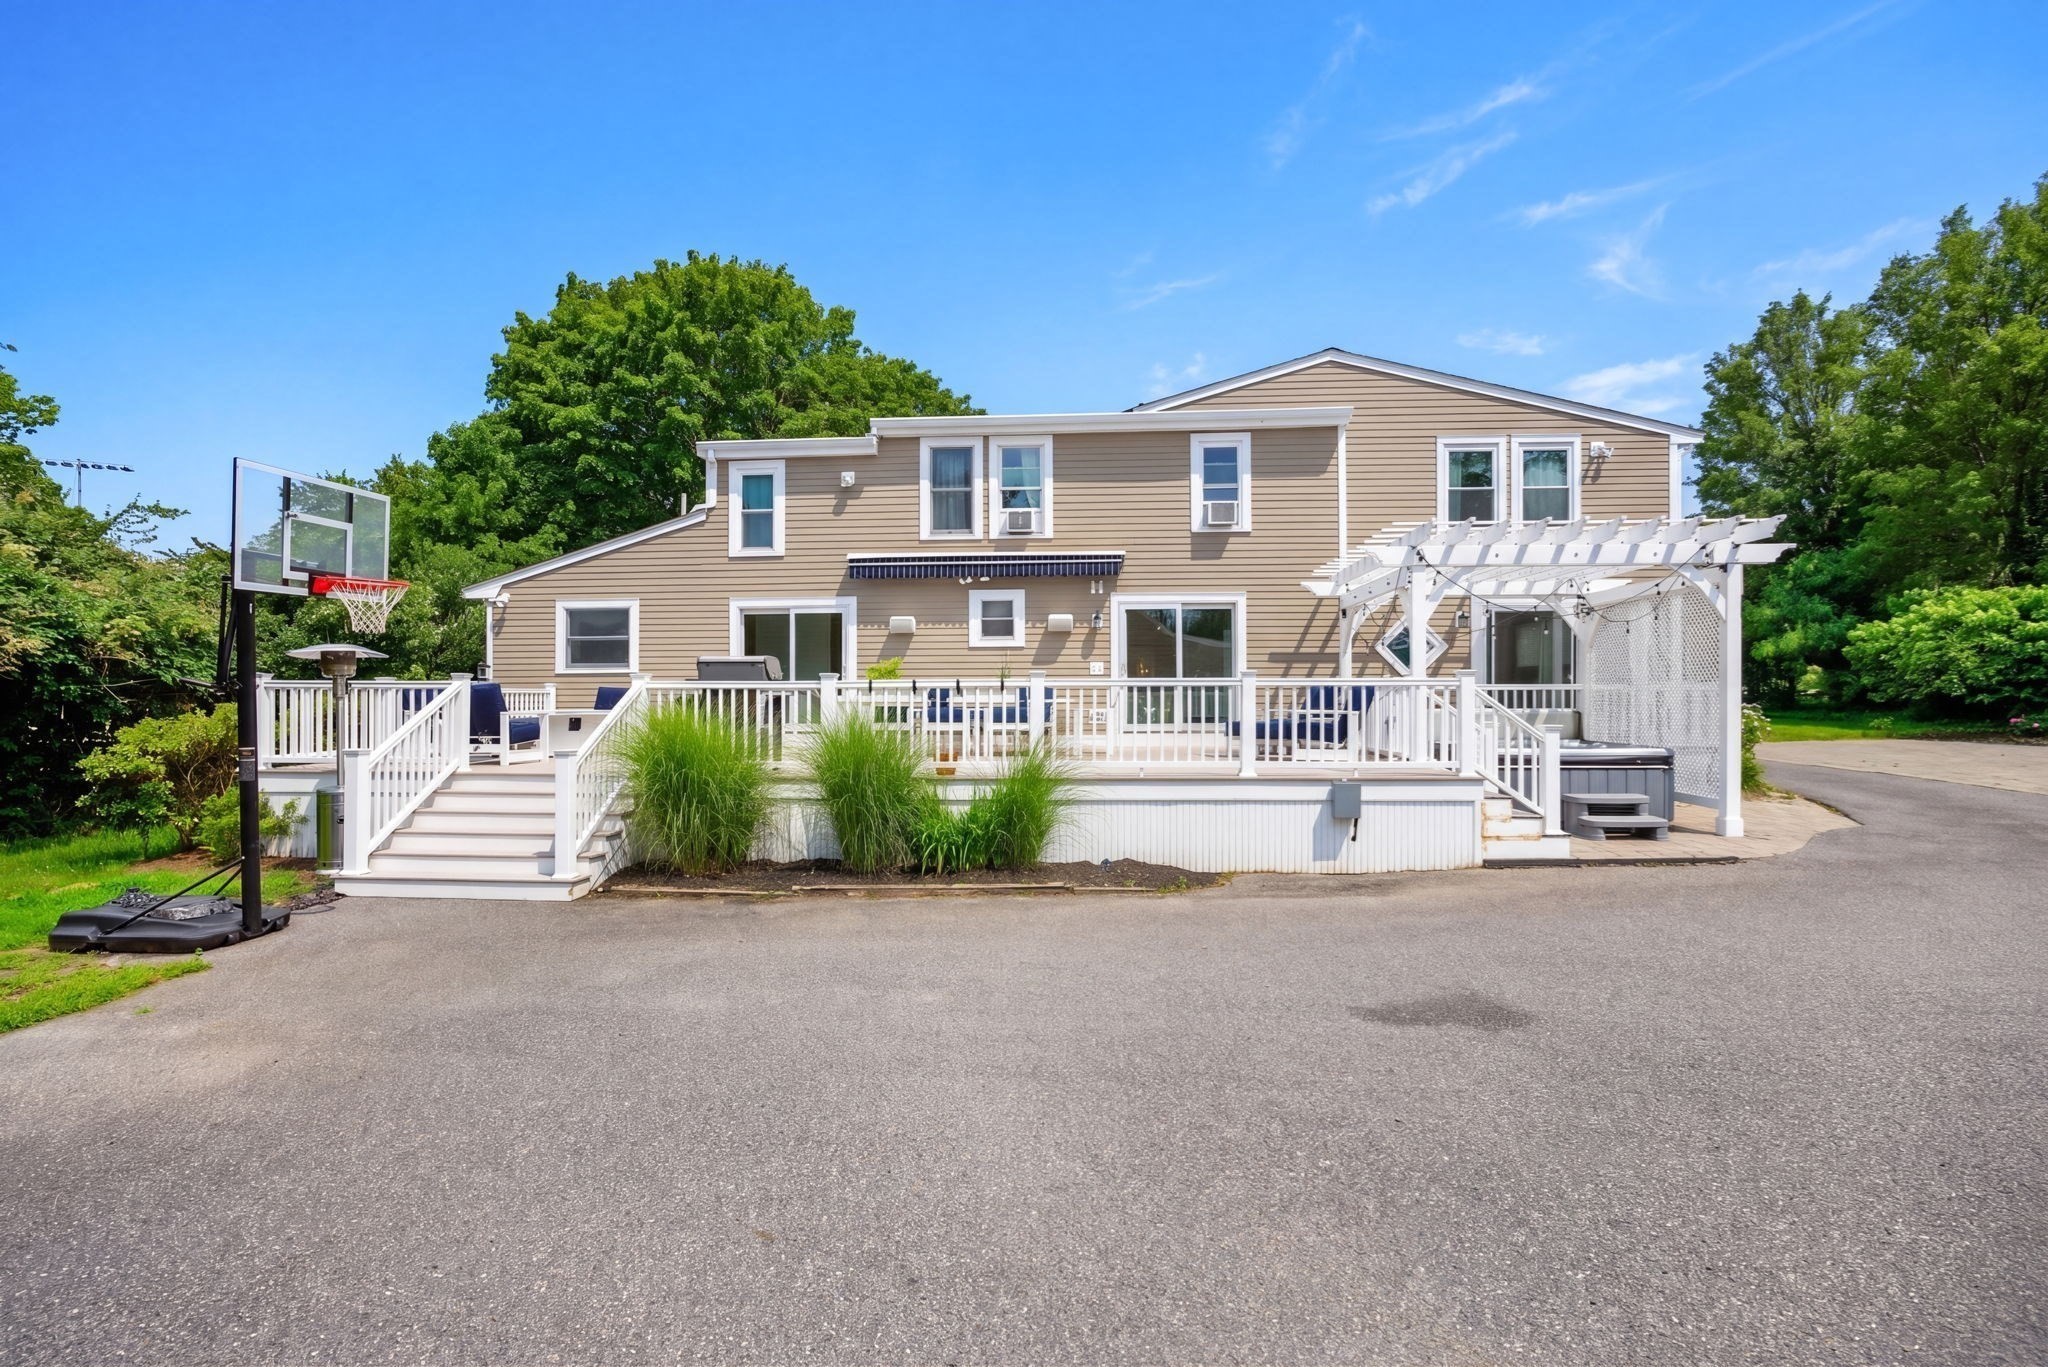
Rear of a tan two-story home with a white-railed deck, pergola, and basketball hoop.
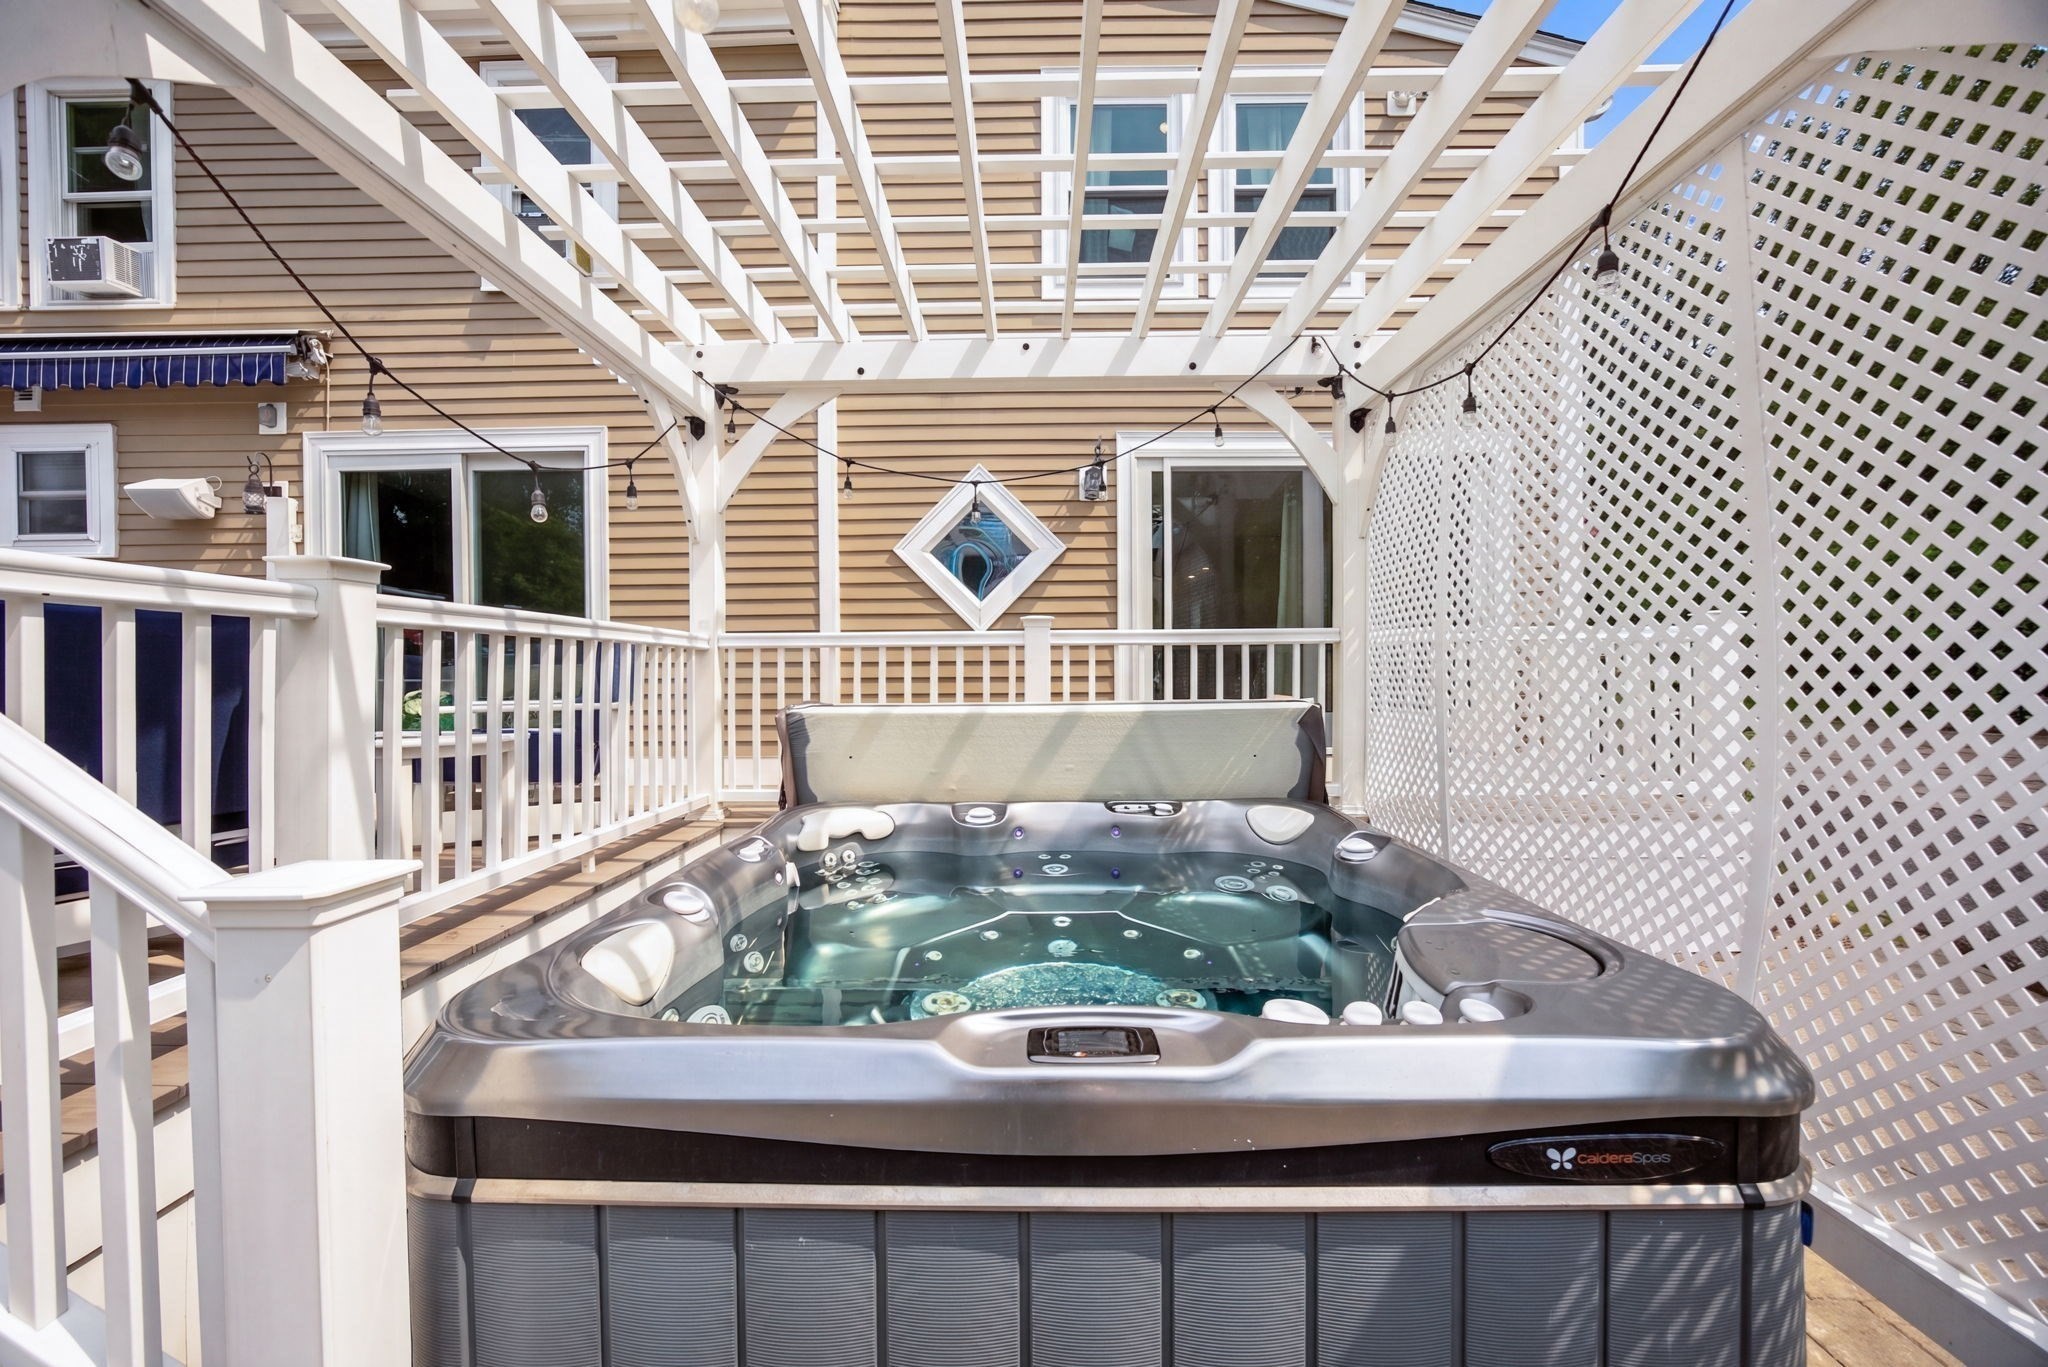
Outdoor hot tub beneath a white pergola on a deck with lattice privacy screening.
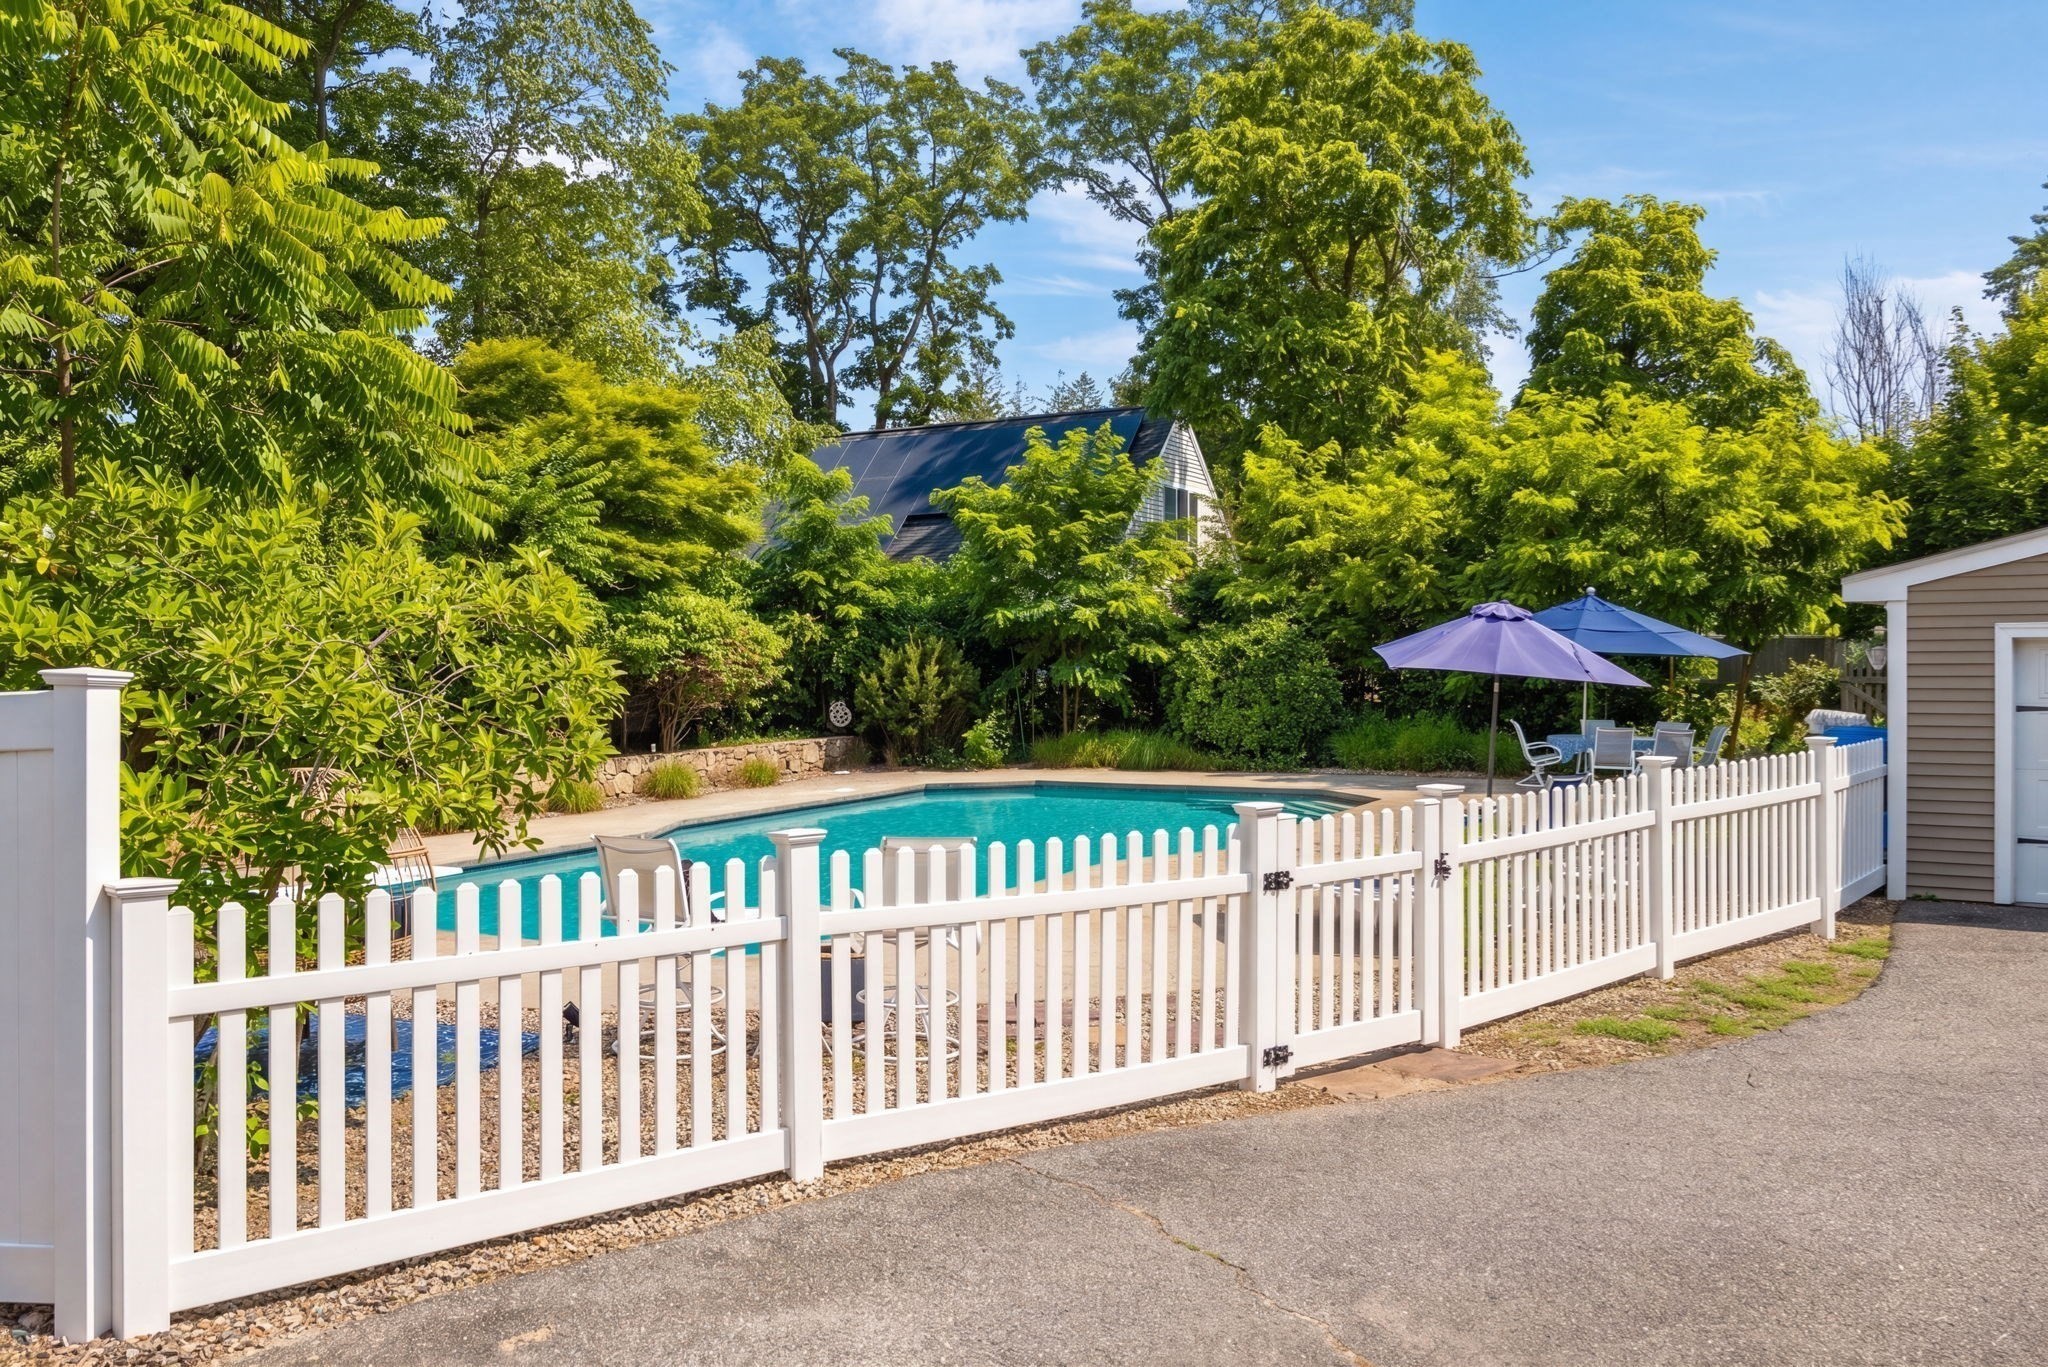
Backyard pool behind a white picket fence, with patio umbrellas and dense green landscaping.
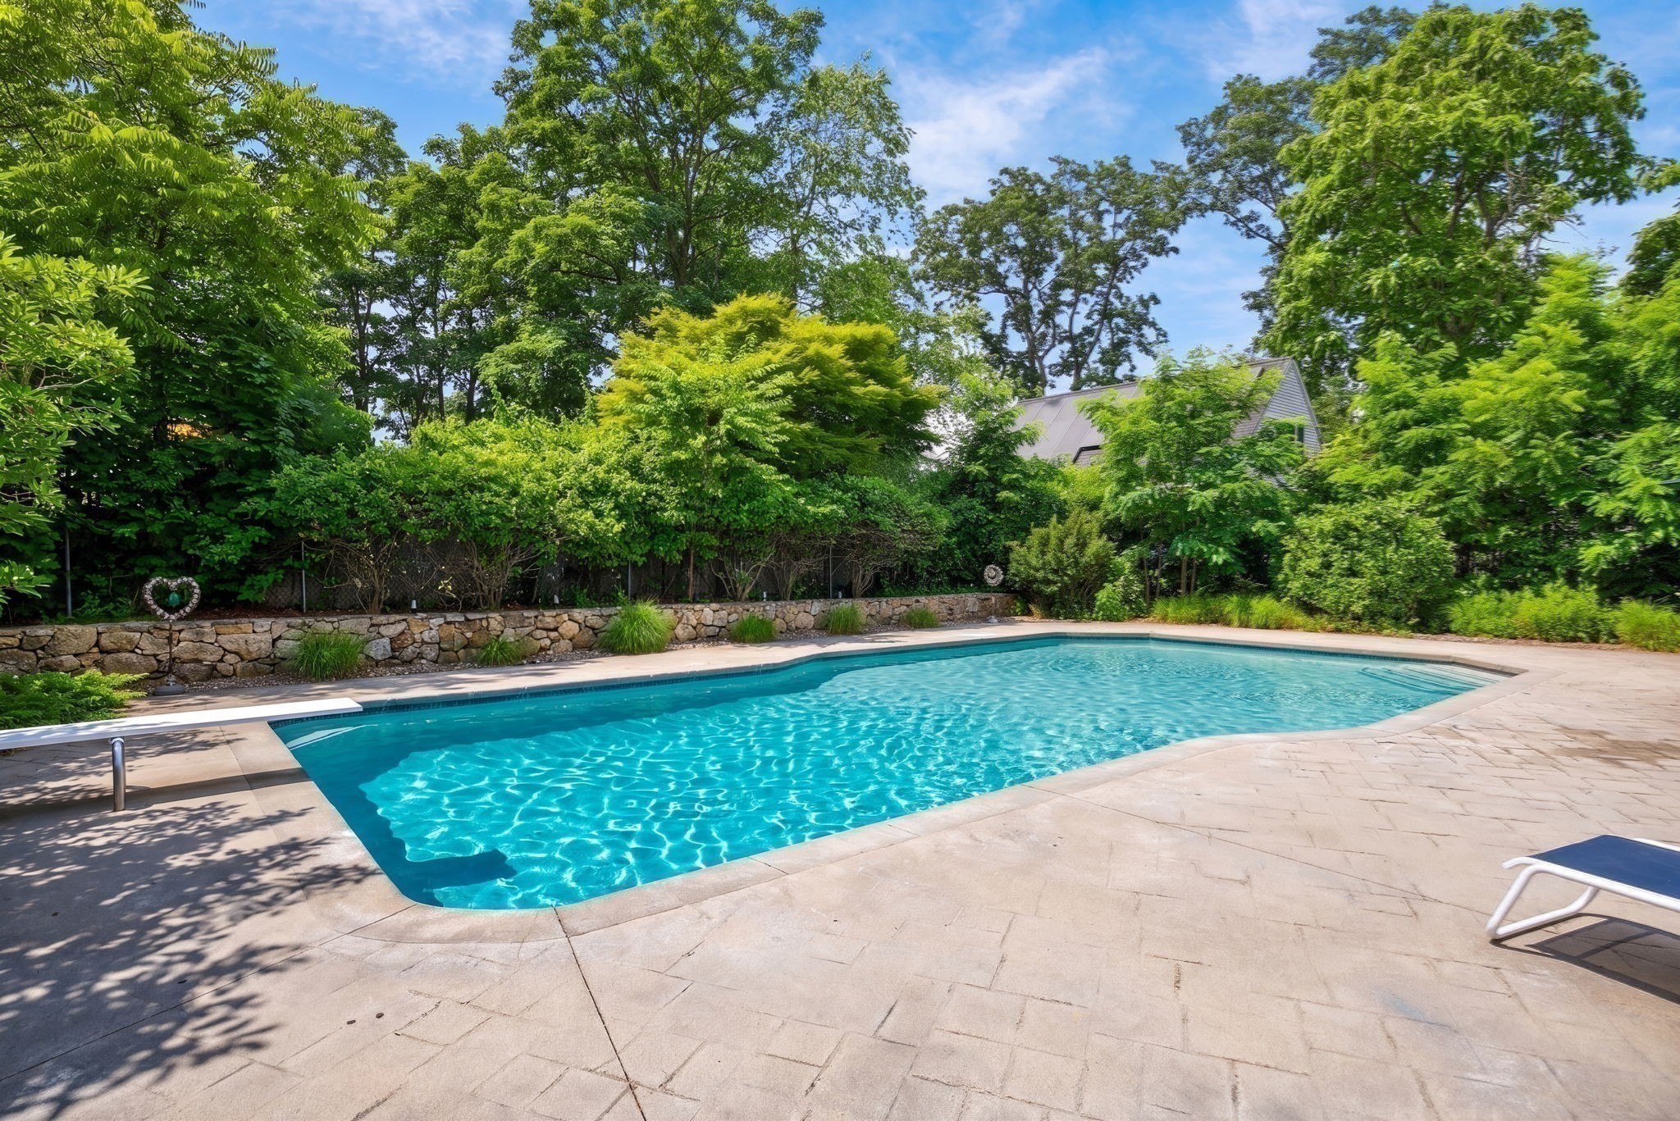
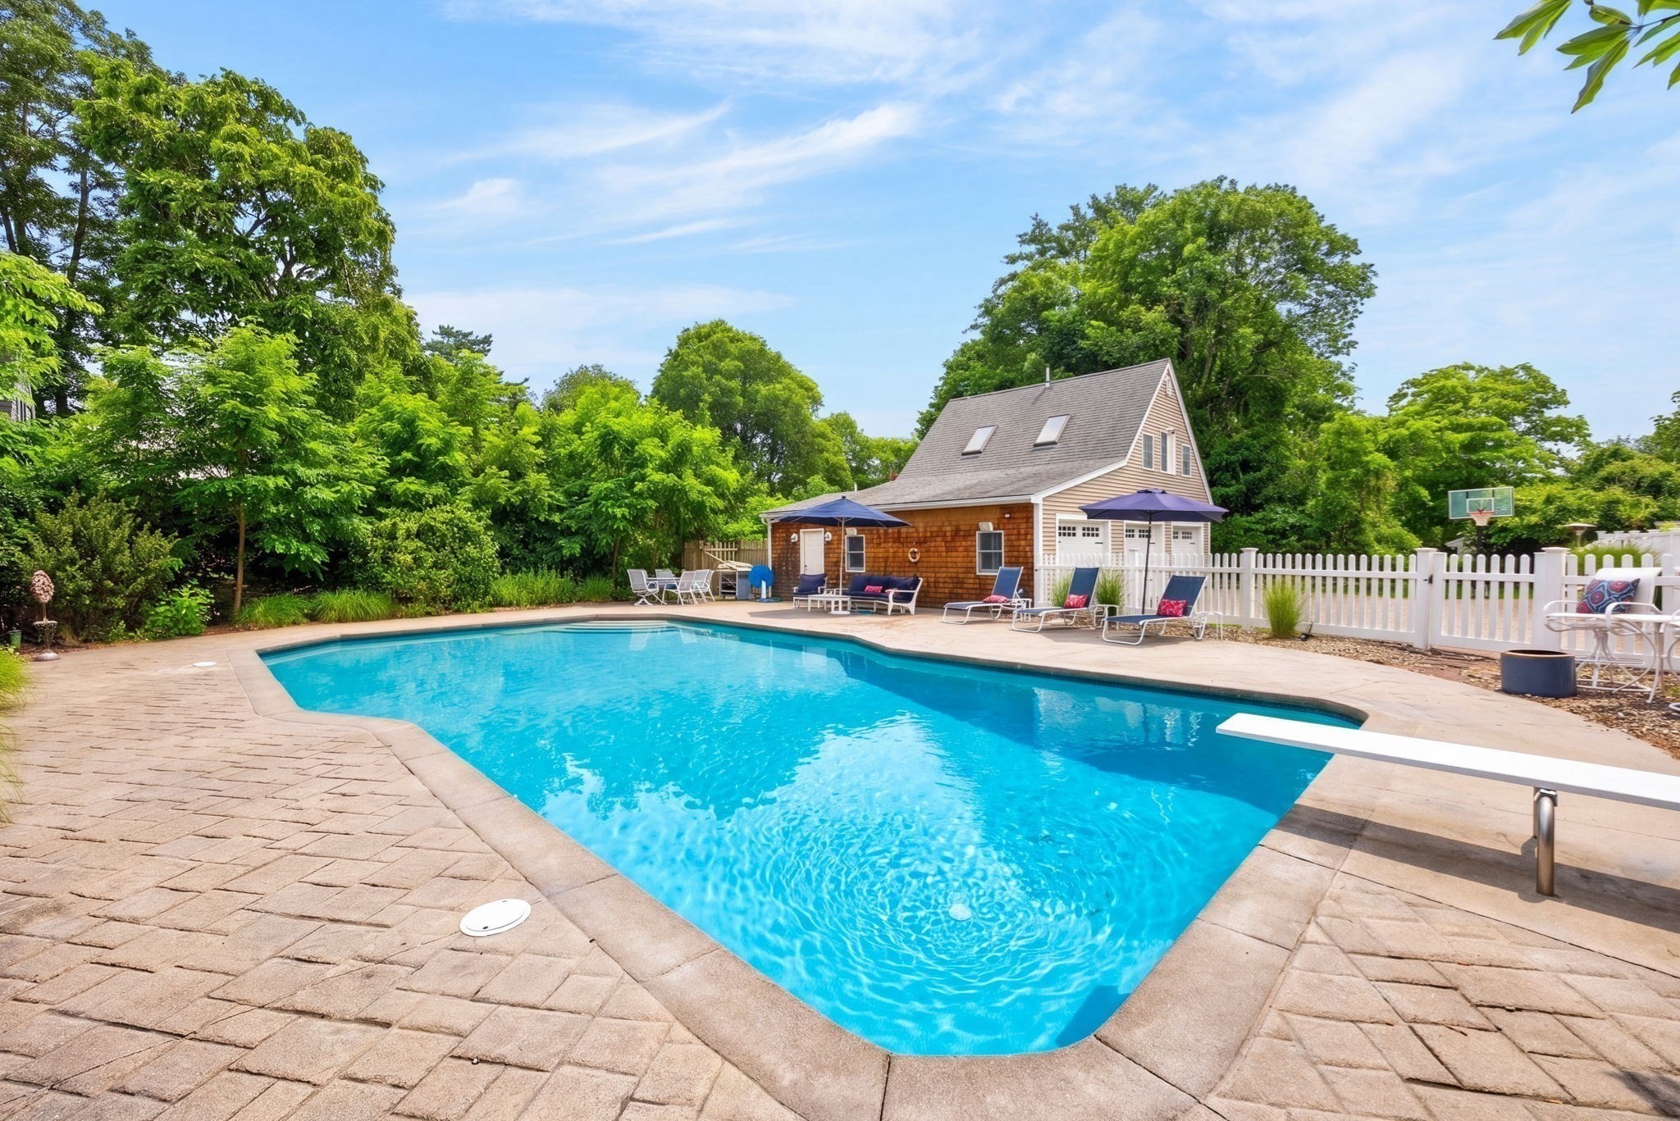
Backyard swimming pool with a stone patio, diving board, and mature landscaping.
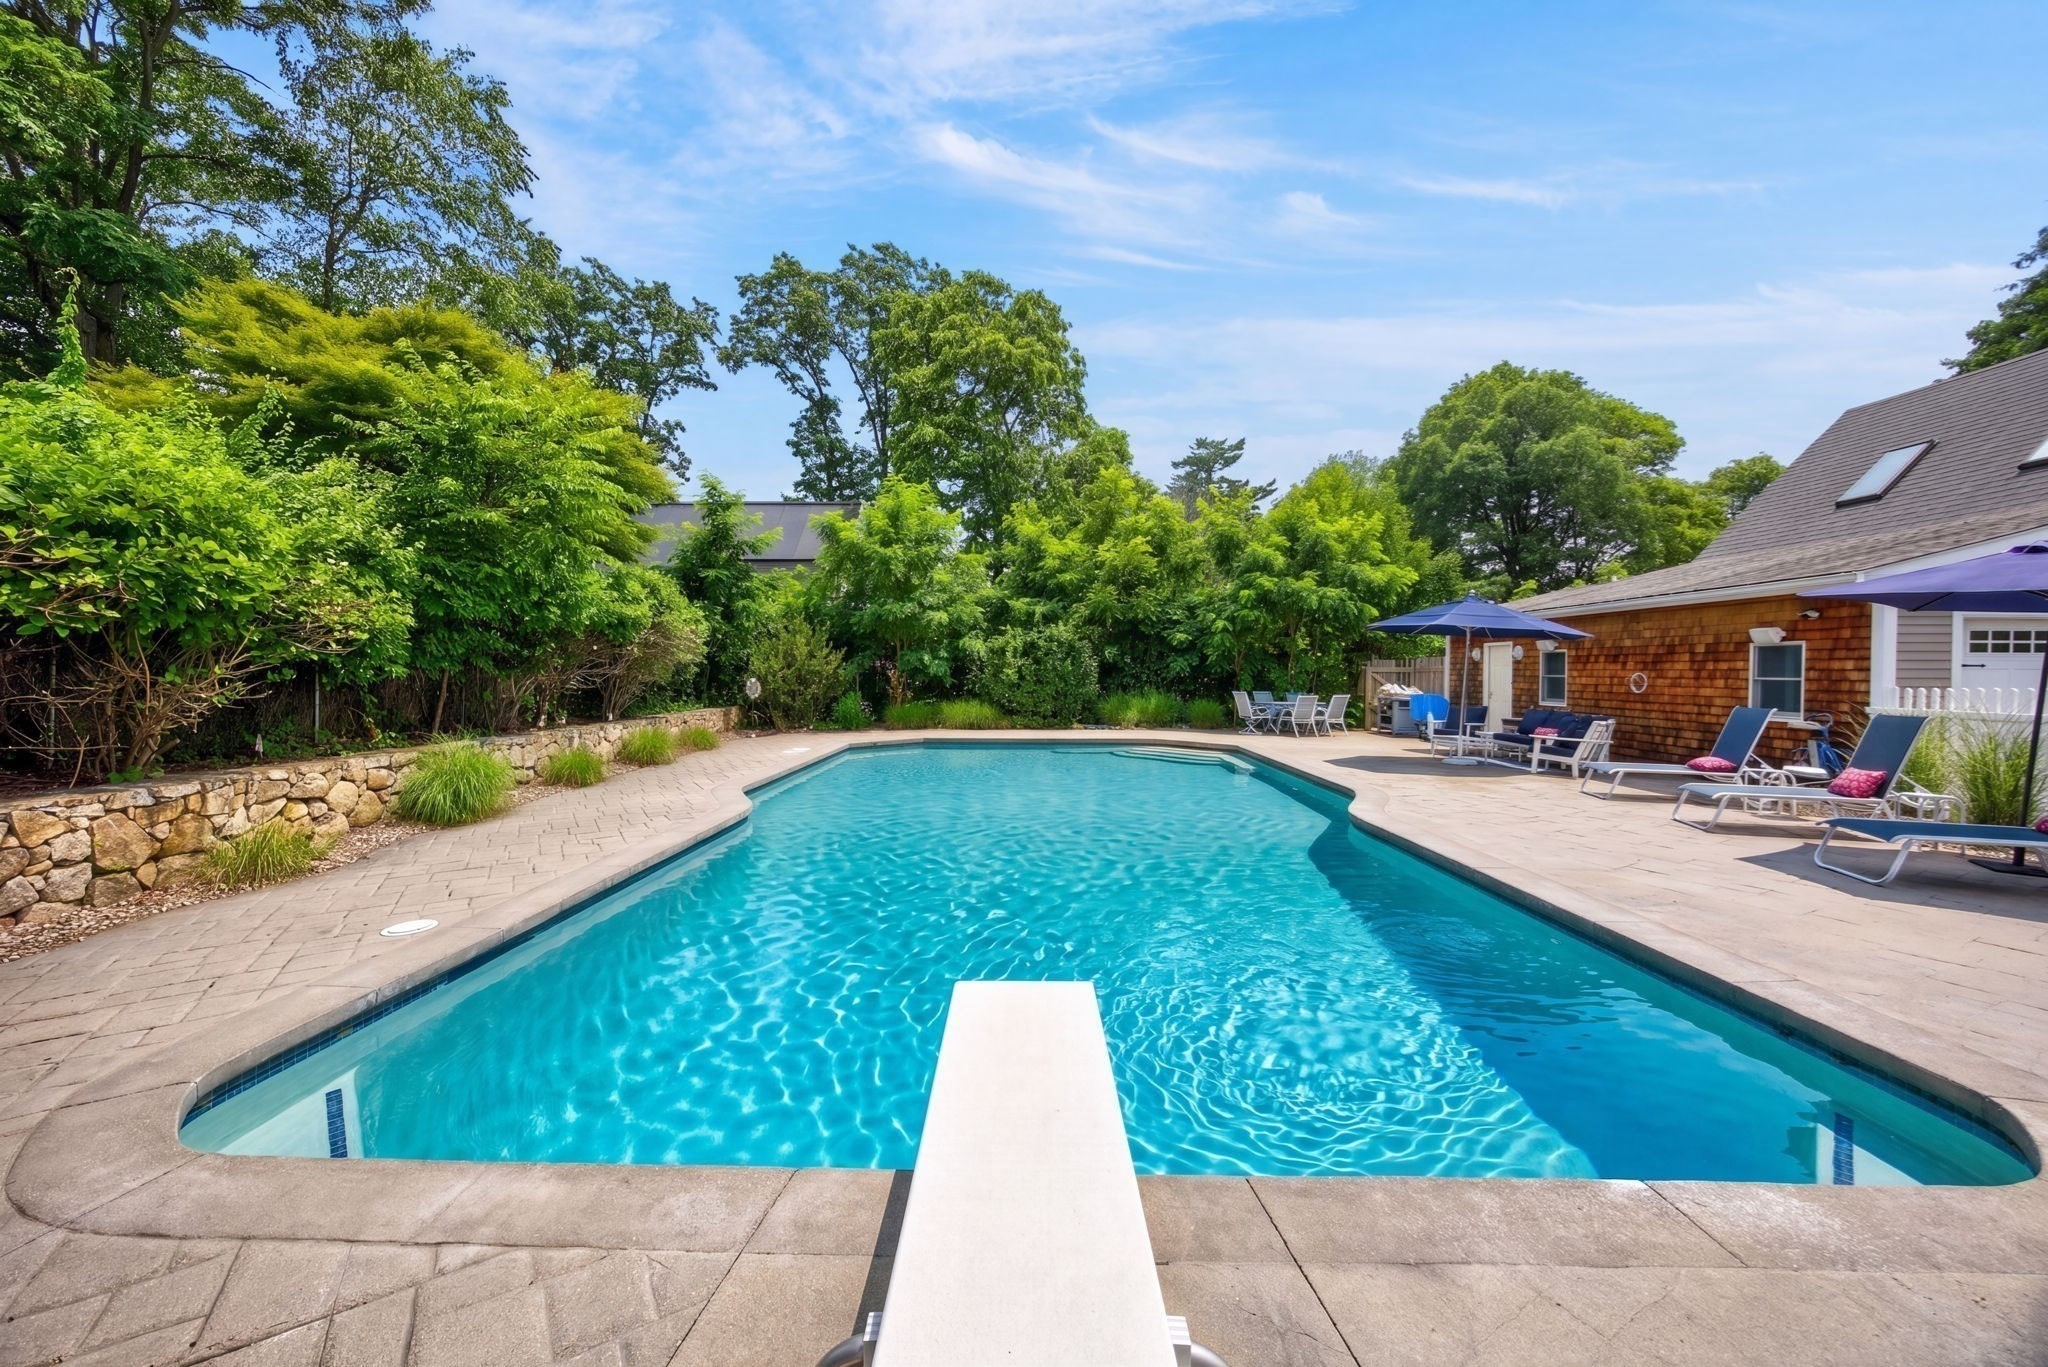
Backyard swimming pool with a diving board, stone patio, and lounge chairs beside a shingled house.
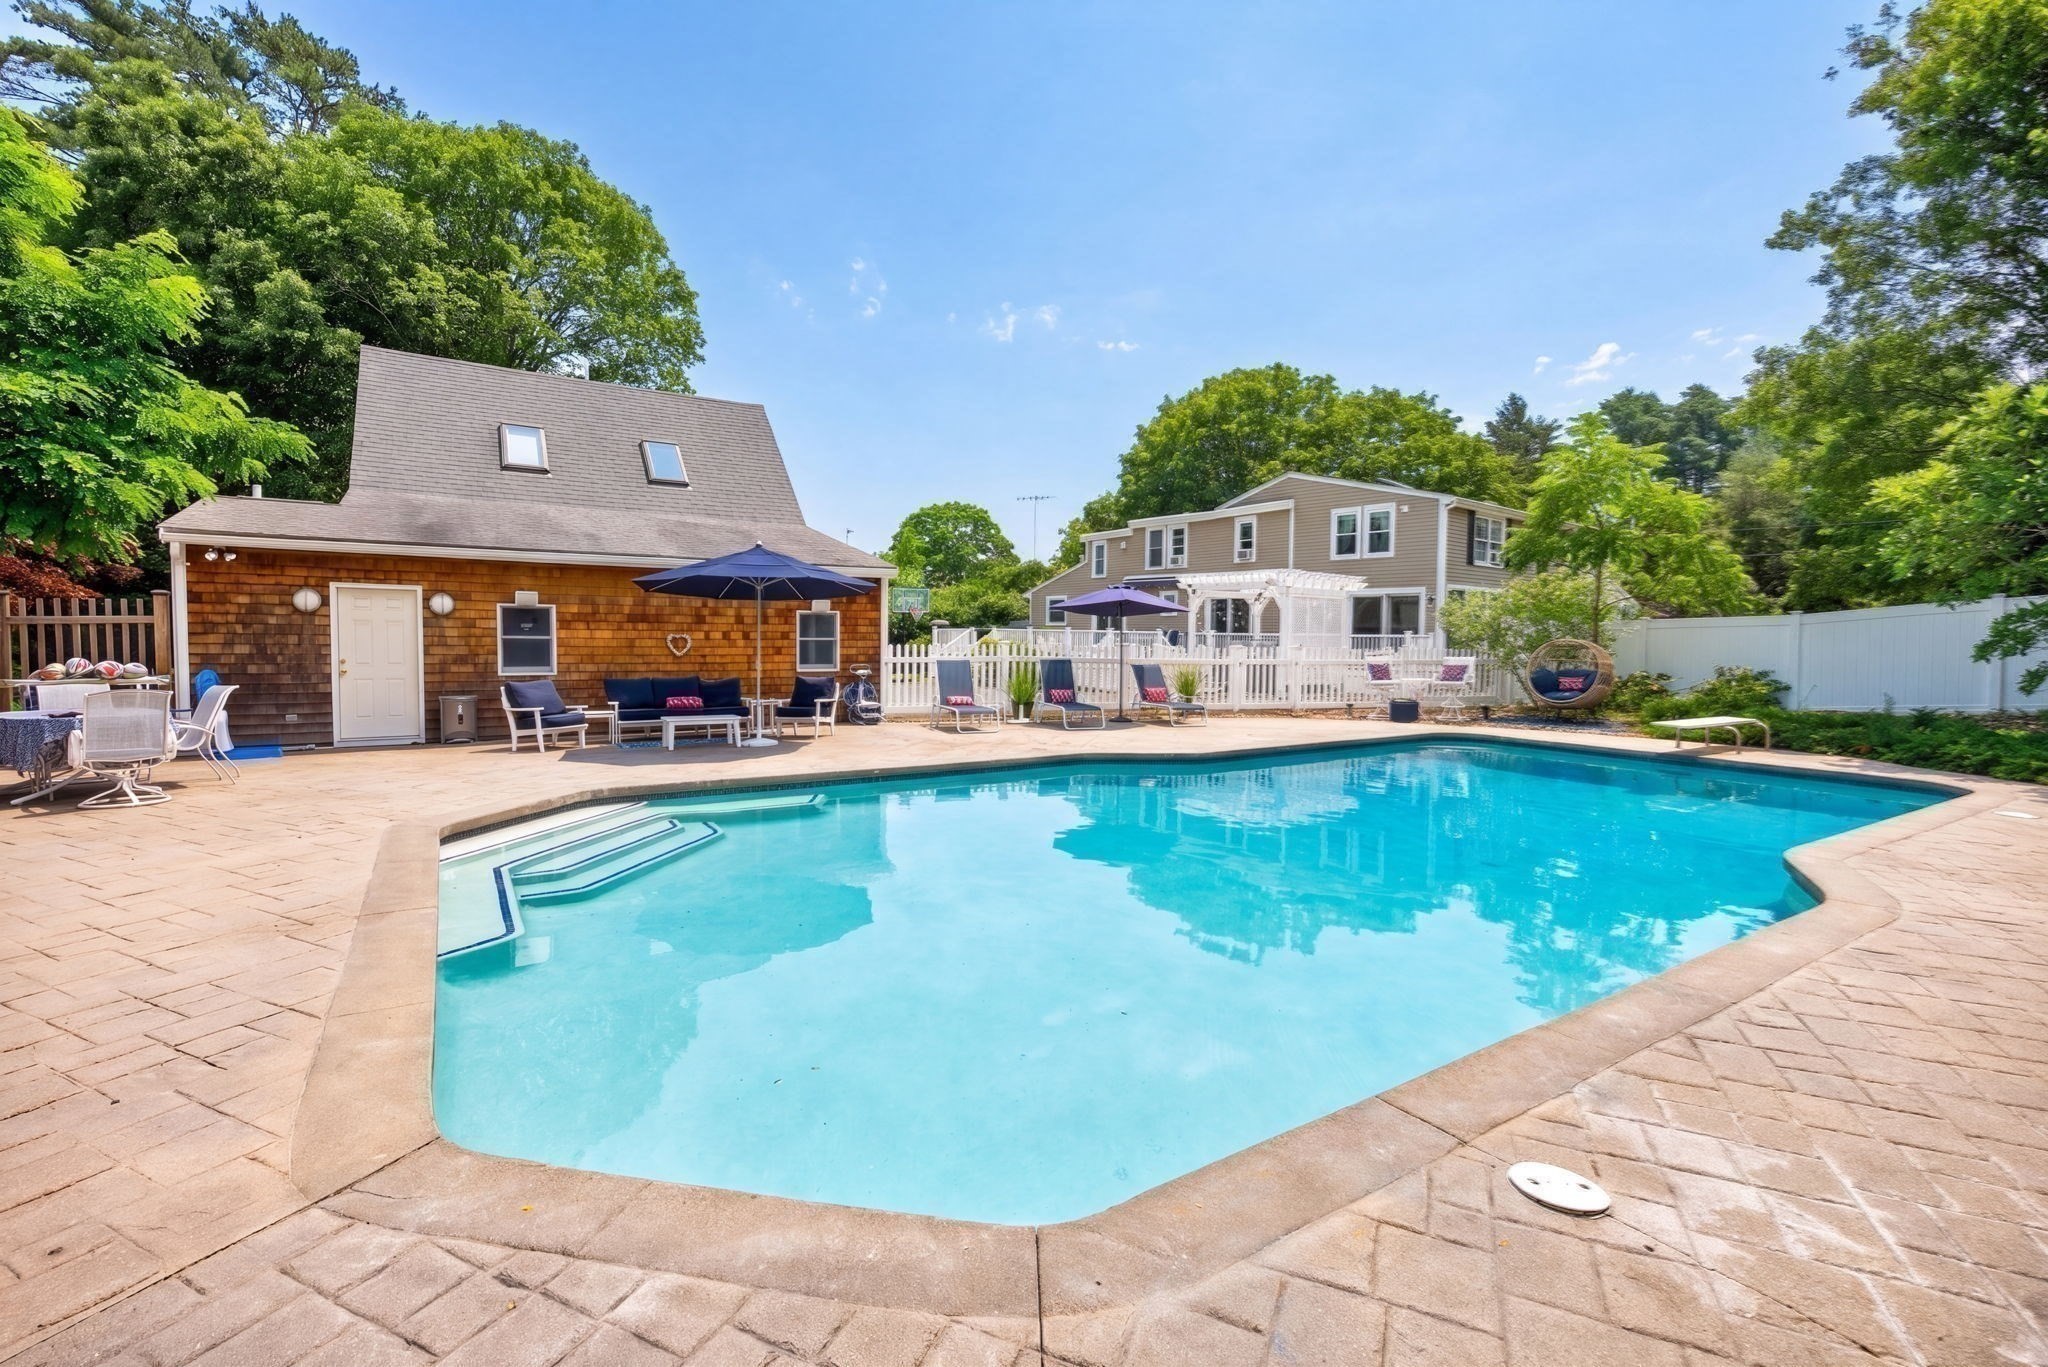
Backyard swimming pool with diving board, patio seating, white fence, and shingled pool house.
Backyard swimming pool with stone patio, lounge chairs, umbrellas, and a shingled pool house.
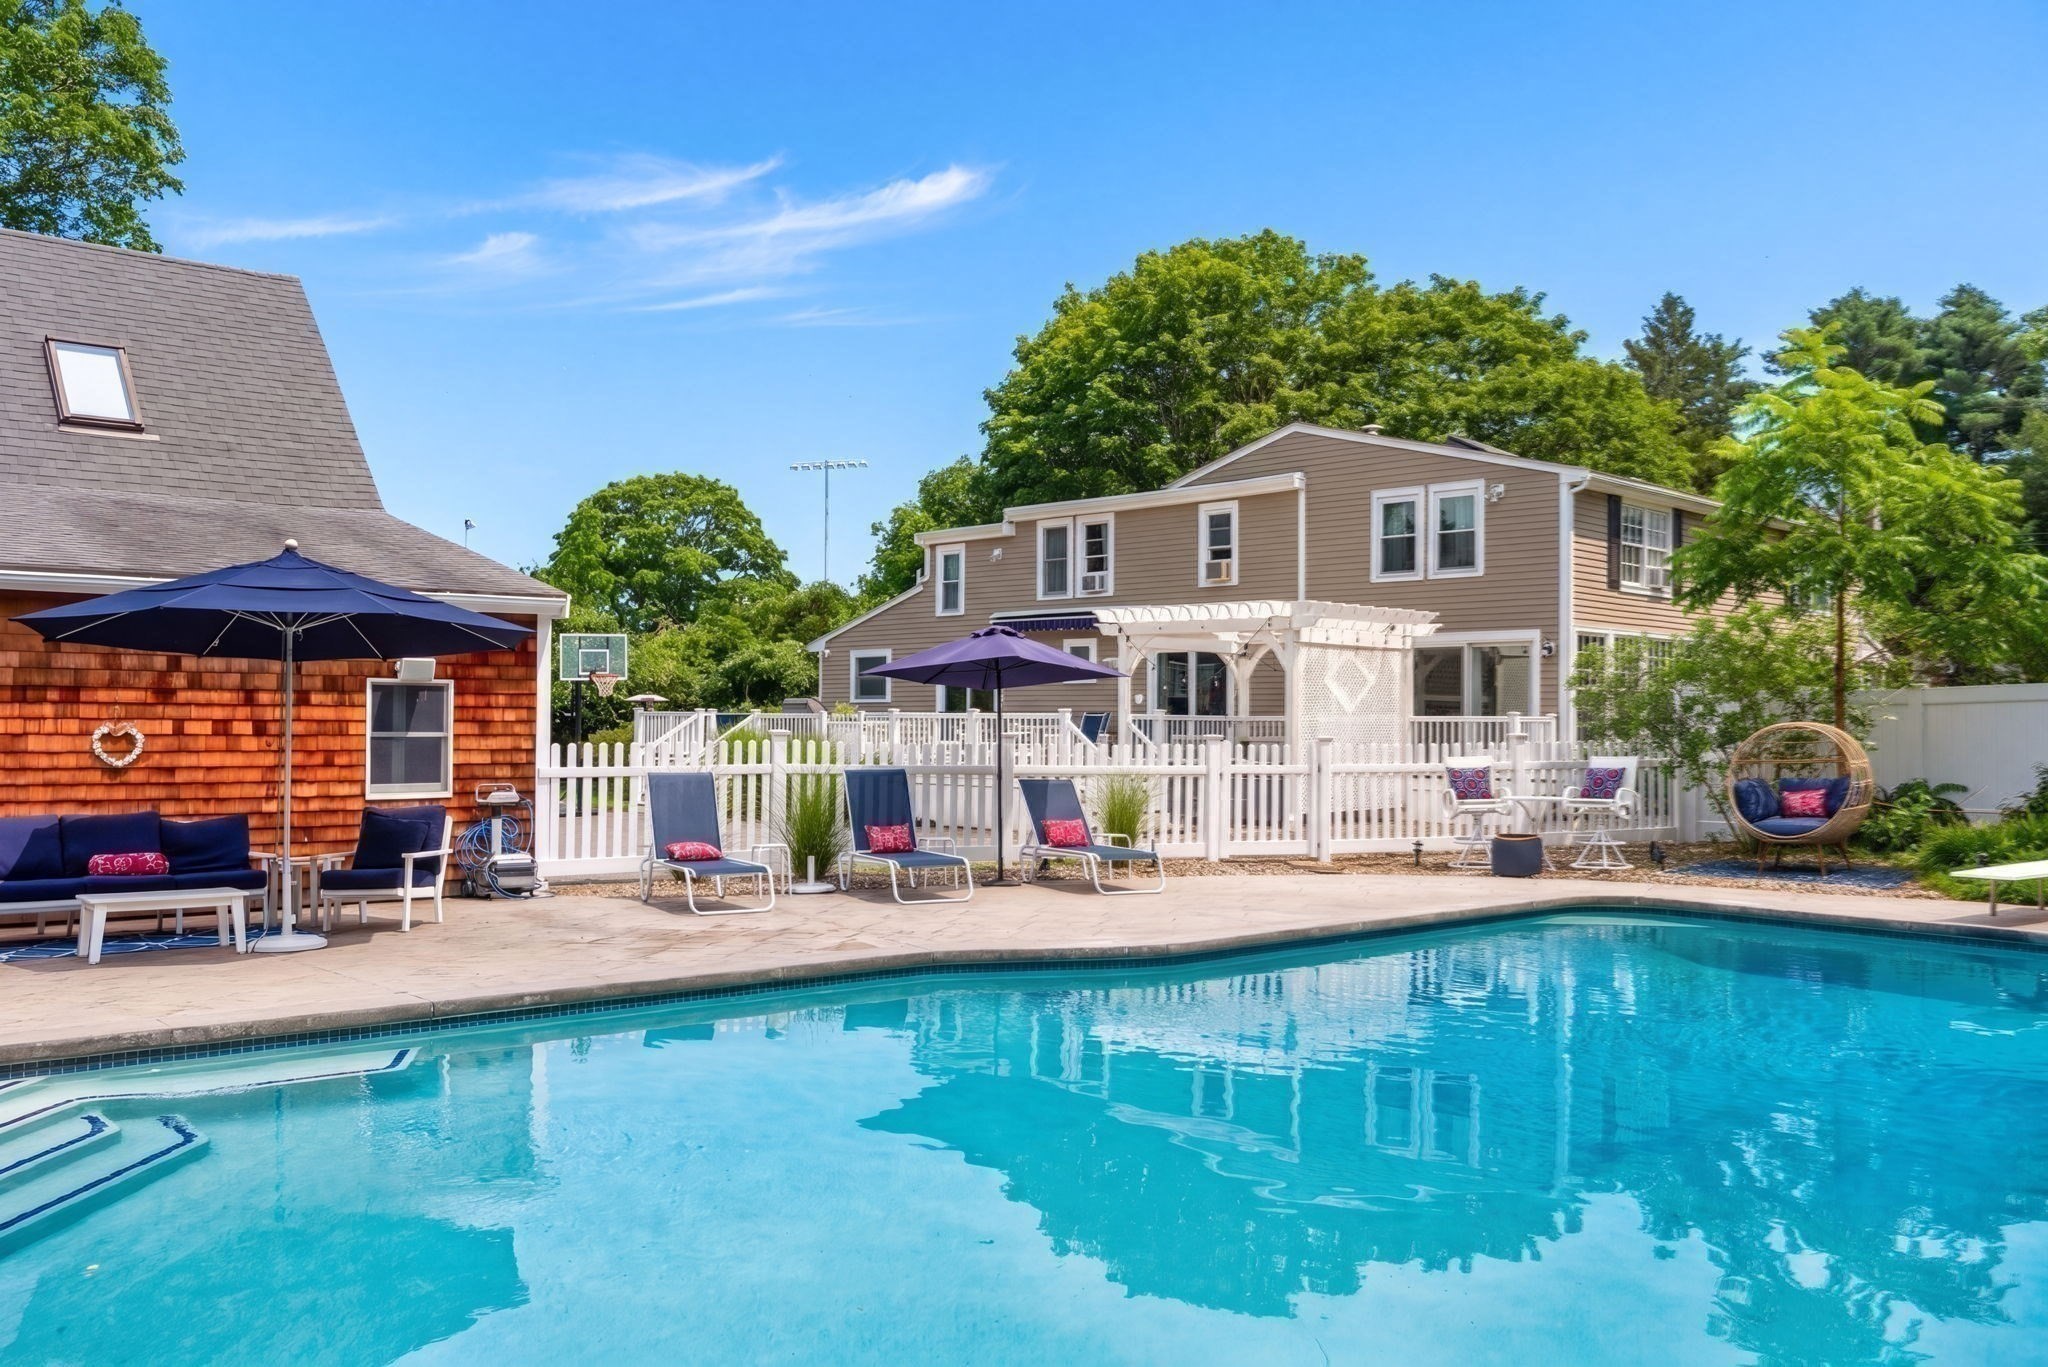
Backyard swimming pool beside a furnished patio with a white pergola and two-story house.
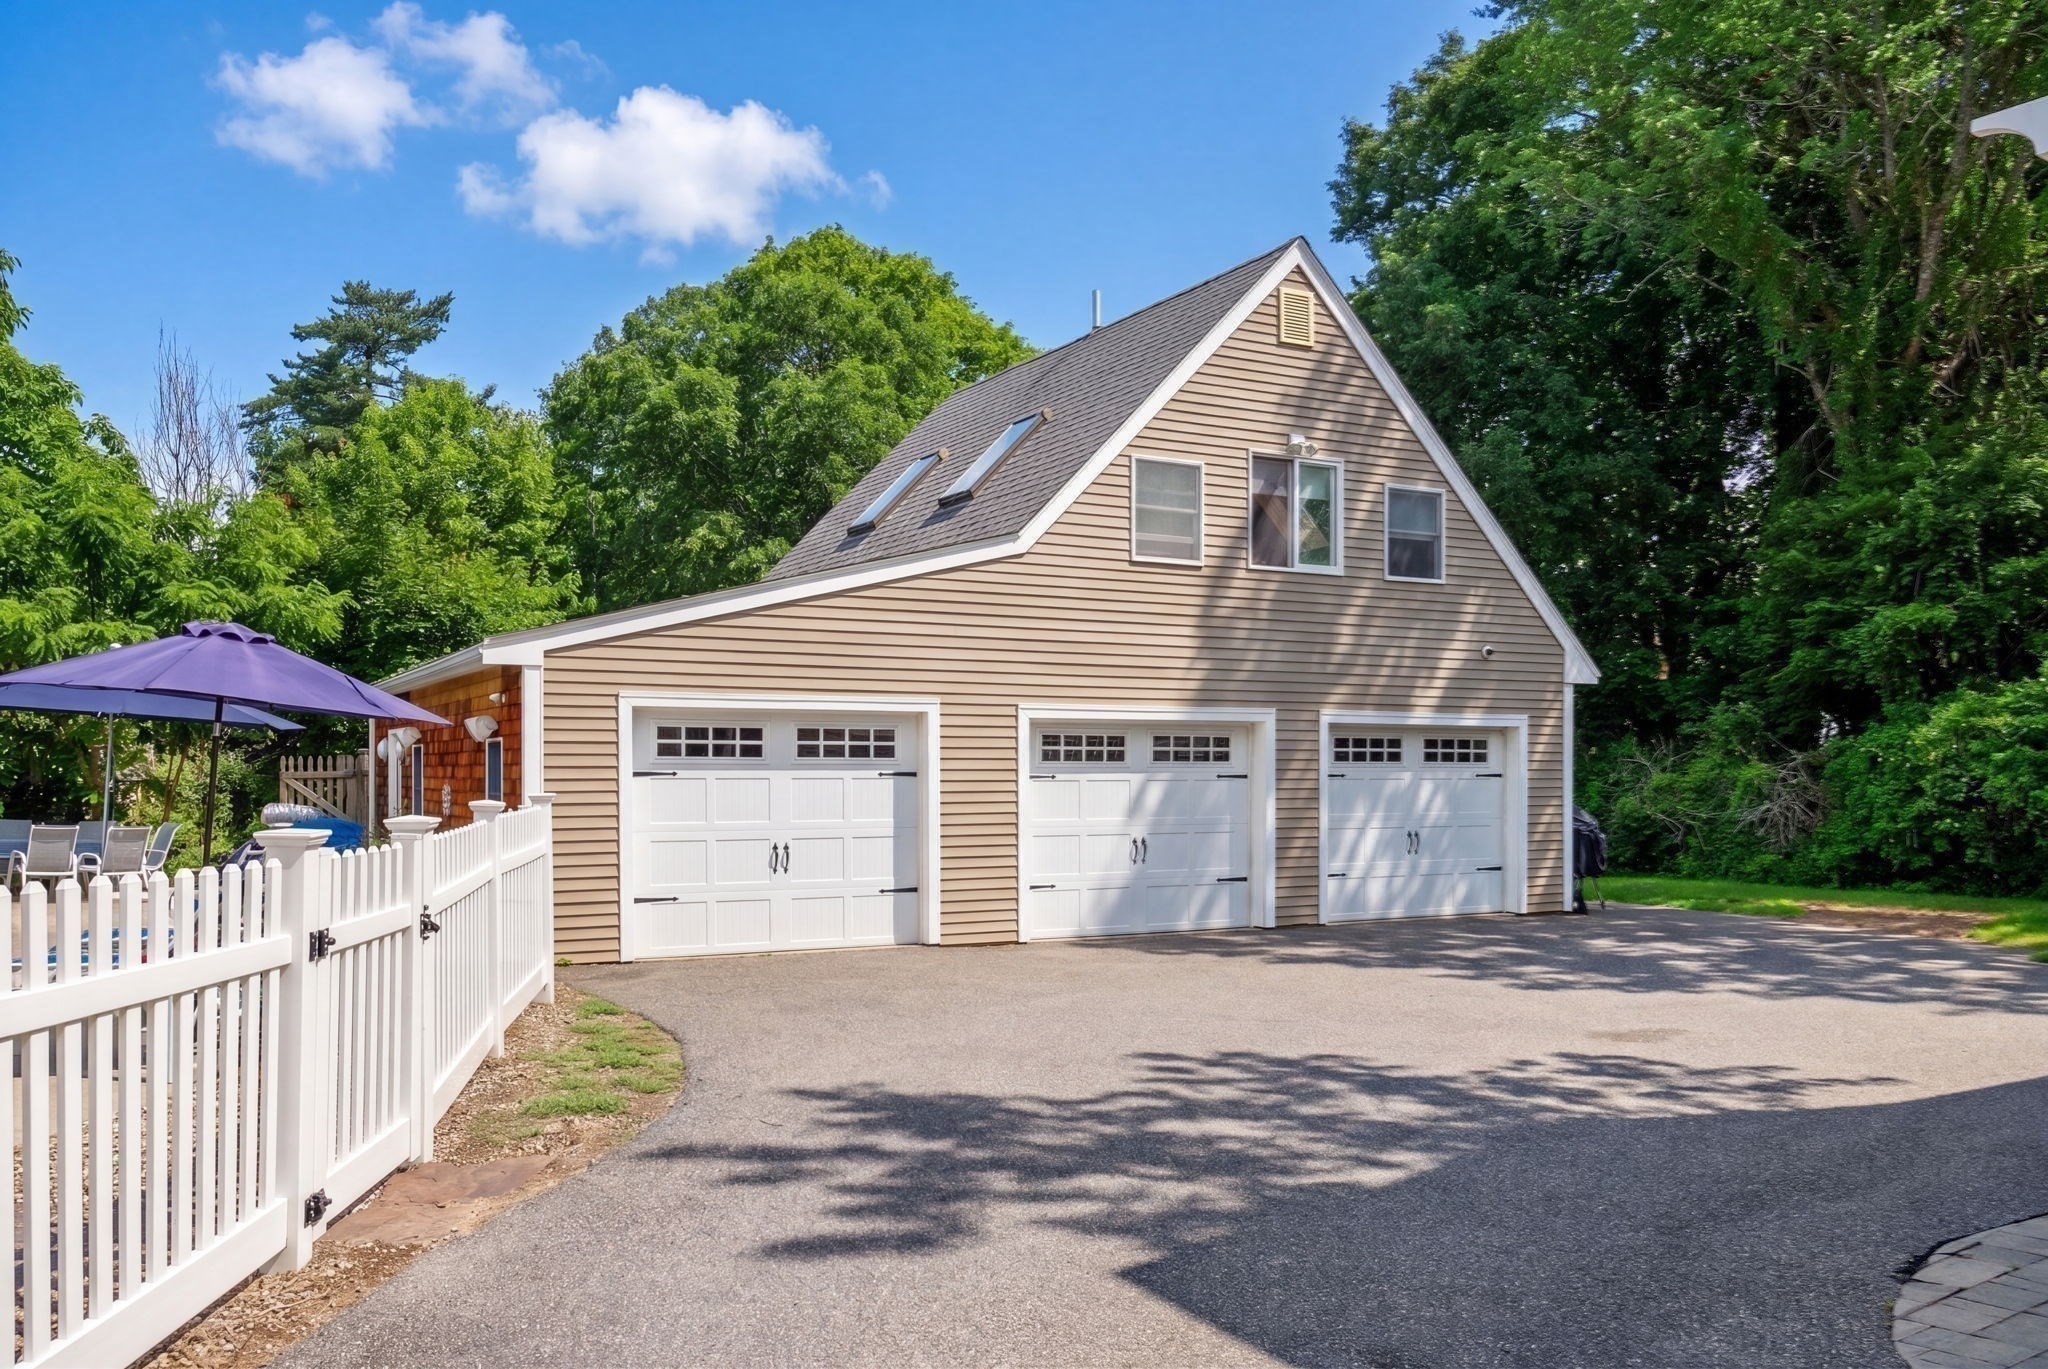
Beige house with three garage doors, beside a white fence and shaded patio.
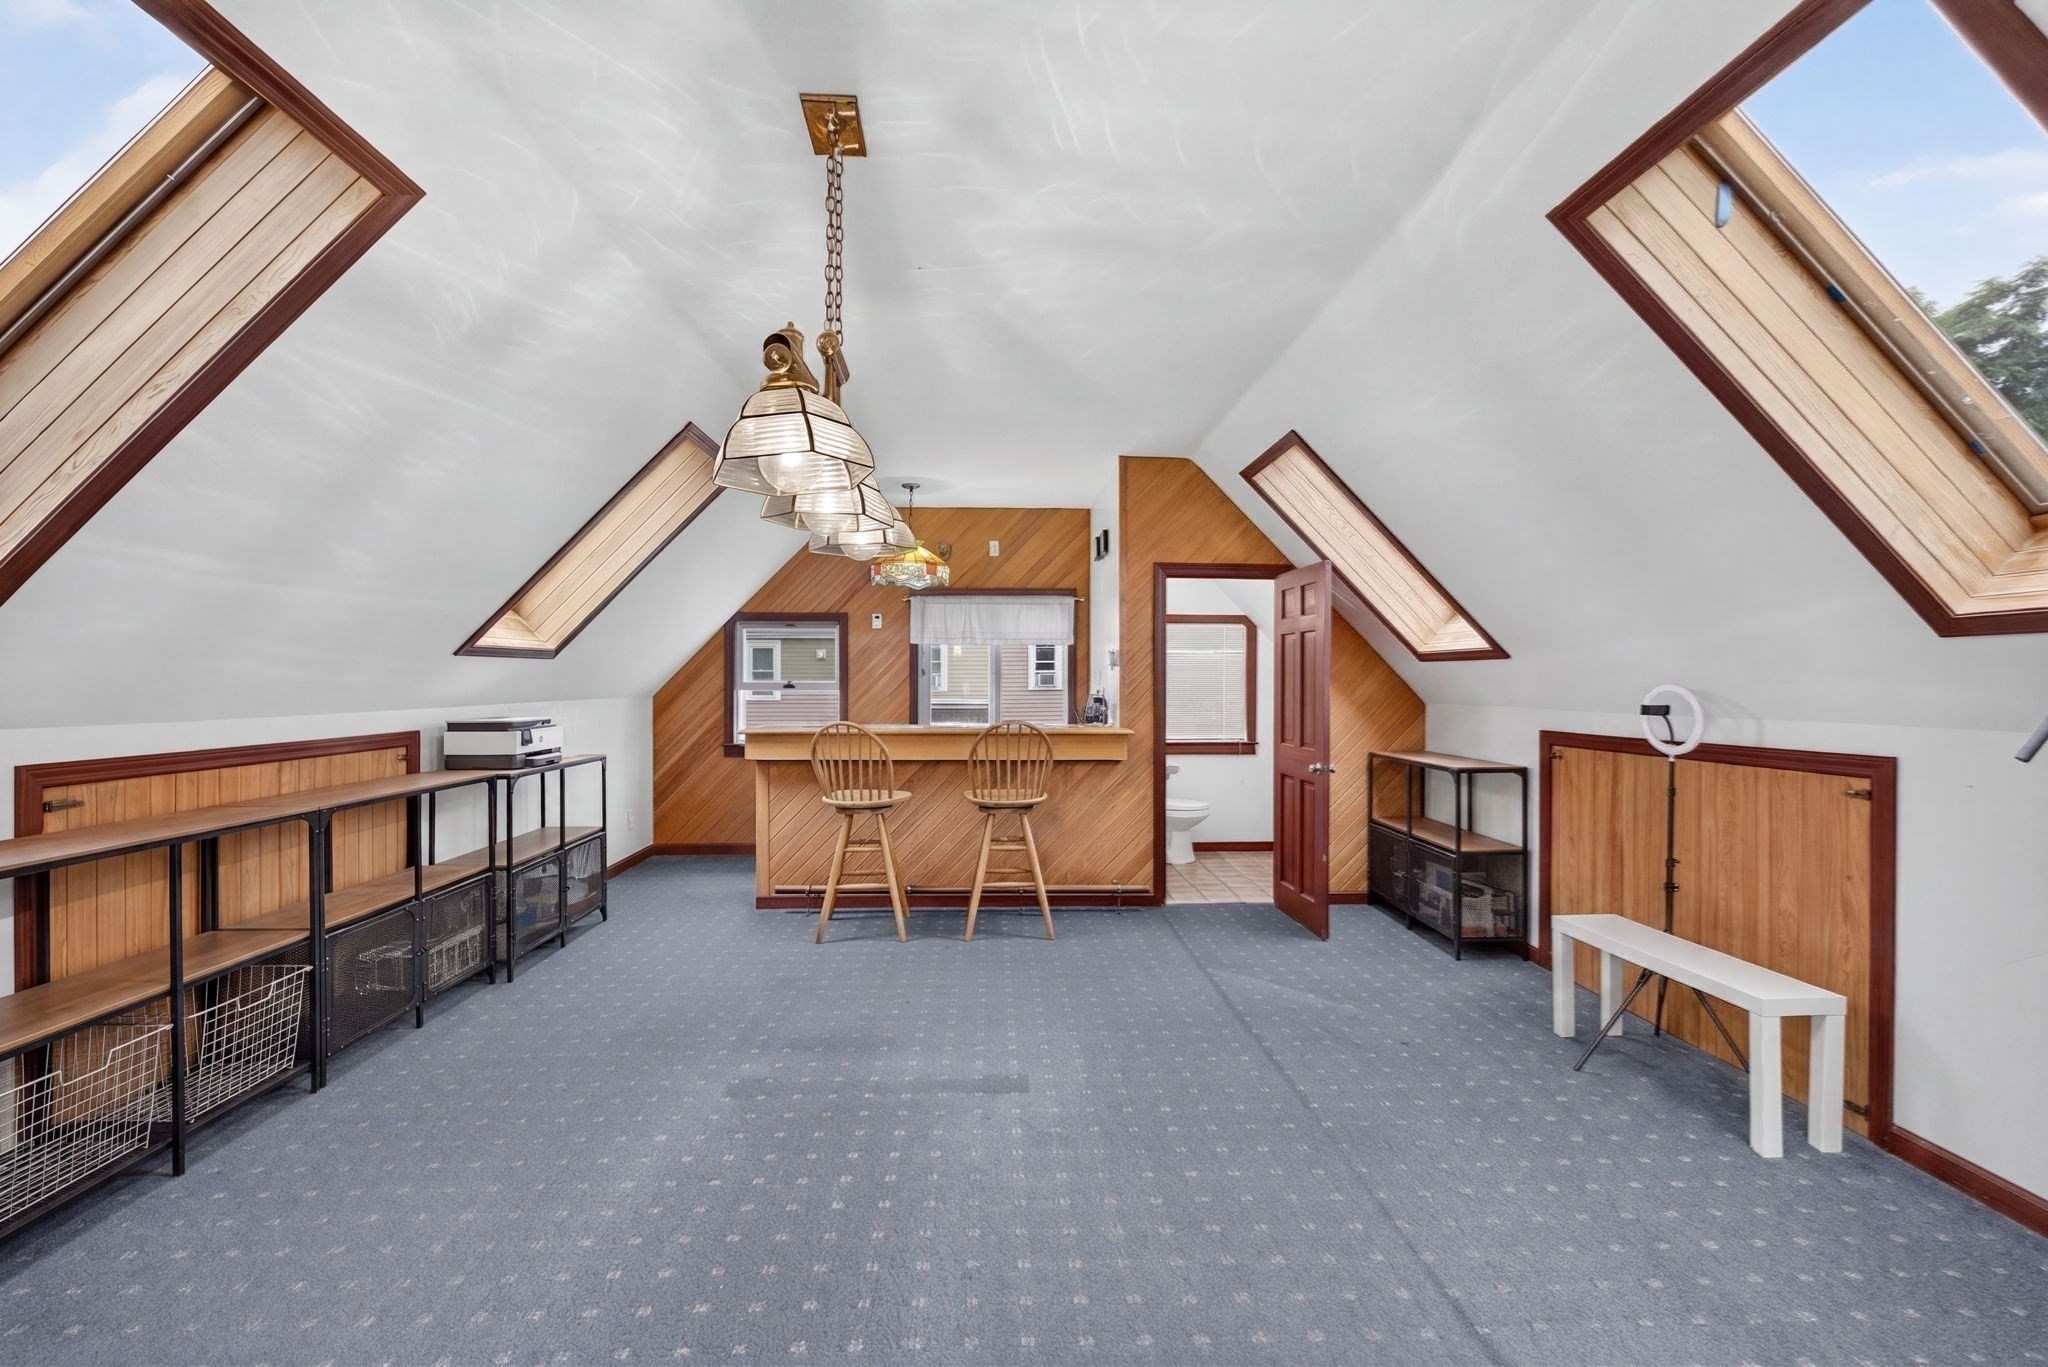
Finished attic room with a vaulted ceiling, skylights, wood paneling, and a counter with two stools.
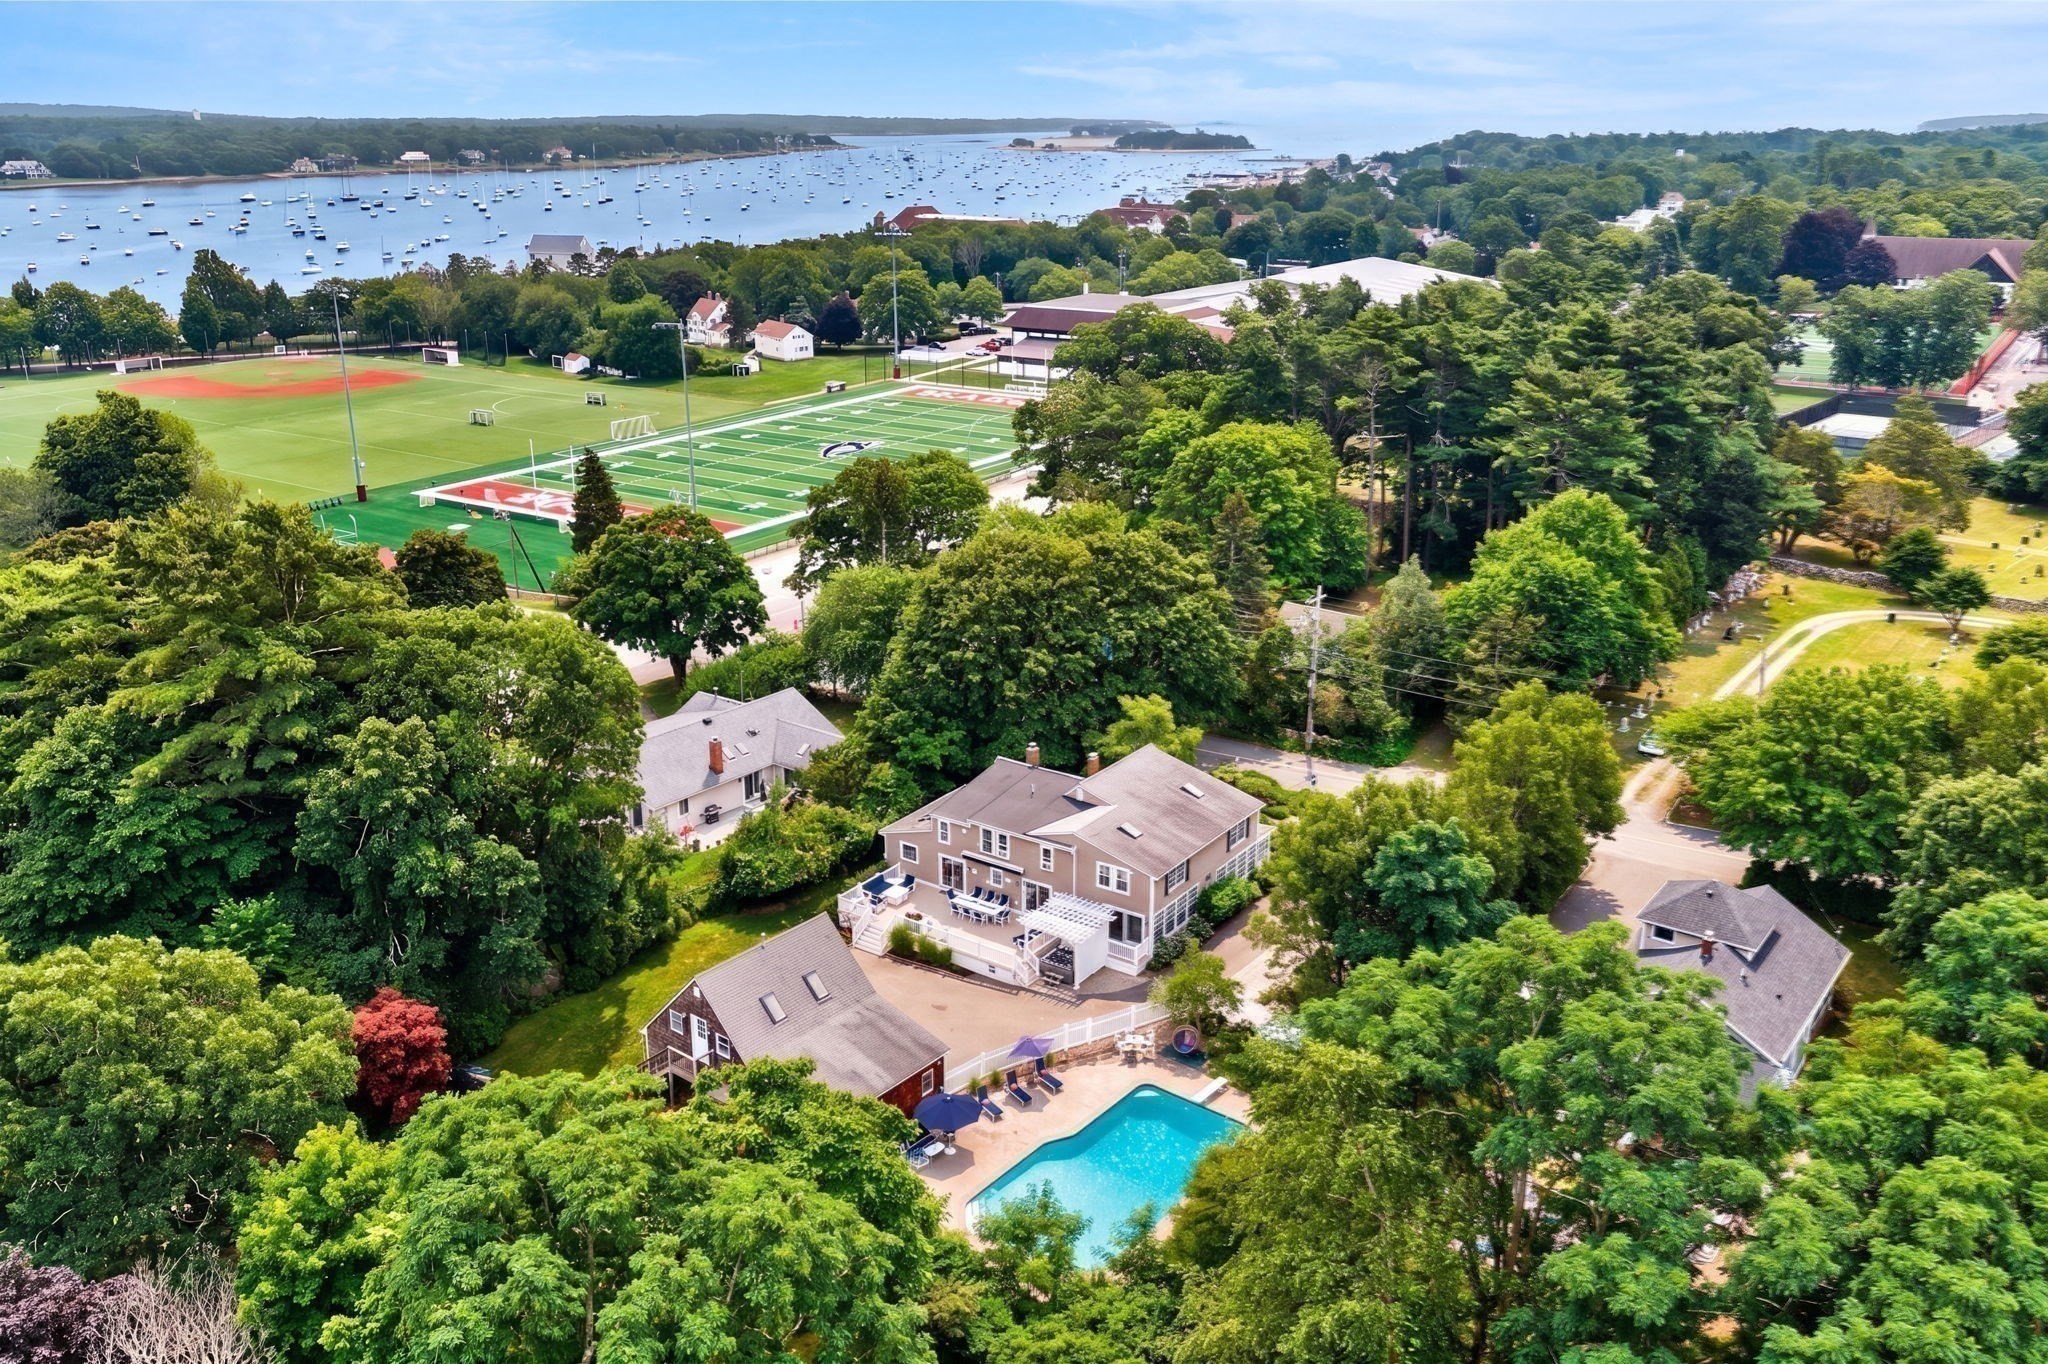
Aerial view of a tree-surrounded house with a swimming pool, sports fields, and sailboat-filled harbor beyond.
Aerial view of a sunlit harbor crowded with boats, bordered by marinas and wooded shores.
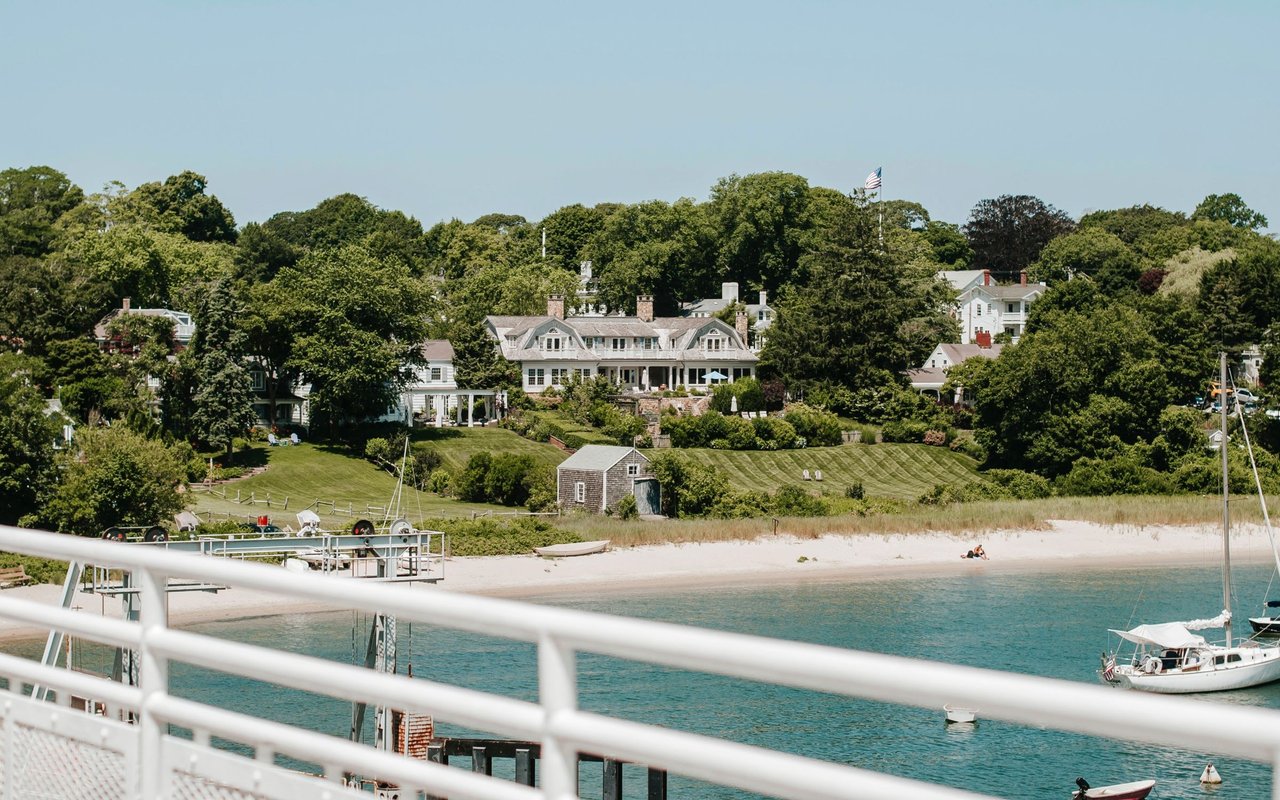
Aerial view of a coastal harbor with boats, waterfront homes, and a distant sandy beach.
VIEW PHOTOS
$1,495,000

39 Ryder Lane

6 Beds 5 Baths 4,345 Sq.Ft. 0.63 Acres

Description

Ideally situated in Marion Village, moments from the harbor, beaches, and Tabor Academy, this beautifully updated residence offers more than 4,345 square feet of refined coastal living on a spacious, professionally landscaped lot. Timeless character and thoughtful improvements create an inviting home for elegant entertaining, multigenerational living, and relaxed everyday enjoyment. Sun-filled interiors include a gracious living room with a fireplace, radiant heat, and a new slider opening to an expansive composite deck with recent structural upgrades. The chef's kitchen features custom cabinetry, stone countertops, a Viking range, wet bar, radiant heat, and a dining area, while the adjoining dining room is warmed by a wood-burning stove. The first-floor primary suite offers laundry, private exterior access, and renovated primary bath. An updated powder room and five additional bedrooms upstairs provide exceptional comfort and flexibility. Outdoor living centers around a spacious new composite deck, heated saltwater Gunite pool with a new filter and recently replaced motor, fenced grounds, hot tub, and cabana bath. Additional highlights include a full-house generator, central air, cedar wine cellar, Sonos system, and a heated detached three-car garage with approximately 473 square feet of finished bonus space, a wet bar, half bath, and potential for an in-law suite or ADU.

Share Property

Location

39 Ryder Lane, Marion, MA 02738

Status

For Sale
Erin Hovan

Erin Hovan

TITLE

Realtor®, Broker Associate

Property Amenities

Interior
Laundry room Flooring - Stone/Ceramic Tile, First Floor, Gas Dryer Hookup, Washer Hookup
Fireplace Living Room
Appliances Gas Water Heater, Range, Dishwasher, Disposal, Refrigerator, Washer, Dryer
Flooring Wood, Flooring - Wall to Wall Carpet, Flooring - Vinyl
Total Bedrooms: 6
Half Bathrooms: 2
Full Bathrooms: 3
Other Interior Features Closet, Slider, Bathroom - Half, Vaulted Ceiling(s), Wet bar, Bathroom - 3/4, Bathroom - With Shower Stall, Mud Room, Game Room, 3/4 Bath, Foyer, Bedroom, Wine Cellar, Wet Bar, Wired for Sound, High Speed Internet
Area & Lot
Total area 4,345 Sq.Ft.
Lot Area 0.63 Acres
Living area 4,345 Sq.Ft.
MLS® ID 73535076
Year Built 1910
High School Orr Hs
Middle School Orr Ms
Elementary School Sippican
Water Frontage Ocean, Walk to, 1 to 2 Mile To Beach, Beach Ownership(Public)
Architecture Styles Colonial
Type Residential
Status For Sale
Exterior
Pool In Ground
Air conditioning Central Air, Ductless
Heat type Baseboard, Hot Water, Radiant, Natural Gas
Disability Features No
Water Source Public
Garage Space 3.0
Security Features Security System
Sewer Public Sewer
Other Exterior Features Porch, Deck, Pool - Inground, Cabana, Rain Gutters, Hot Tub/Spa, Professional Landscaping, Screens, Fenced Yard, Garden, Guest House, Invisible Fence, Stone Wall
Parking Detached, Garage Door Opener, Storage, Workshop in Garage, Off Street, Paved
Lot Features Level
Roof Shingle
Utilities for Gas Range, for Gas Oven, for Gas Dryer, Washer Hookup, Generator Connection
Finance
Sales Price $1,495,000
Real Estate Tax $8,733 yearly
Two-story beige home with a long covered porch, white picket fence, and lush gardens.

Schedule a Showing

We would love to show you our beautiful property. Please select your preferred date and time below. An agent will be in touch shortly to confirm your appointment.

Schedule a Showing

We would love to show you our beautiful property. Please select your preferred date and time below. An agent will be in touch shortly to confirm your appointment.

Thank you for your interest in 39 Ryder Lane, Marion, MA 02738. We are reviewing your request and will be in touch shortly!

Mortgage Calculator

Estimate your monthly mortgage payment, including the principal and interest, property taxes, and HOA. Adjust the values to generate a more accurate rate.

All estimates are provided for informational purposes only. Actual amounts may vary.
$0,000 Your Payment 20 15 65
$0,000 Your Payment

Marion

41.7024° N, 70.7657° W

Work With Us

Our team takes great pride in helping clients reach their real estate goals, consistently earning five-star reviews for our dedication and expertise. We serve as trusted advisors to individuals, families, and developers seeking the area’s most desirable properties.