Leave a Message

Thank you for your message. We will be in touch with you shortly.

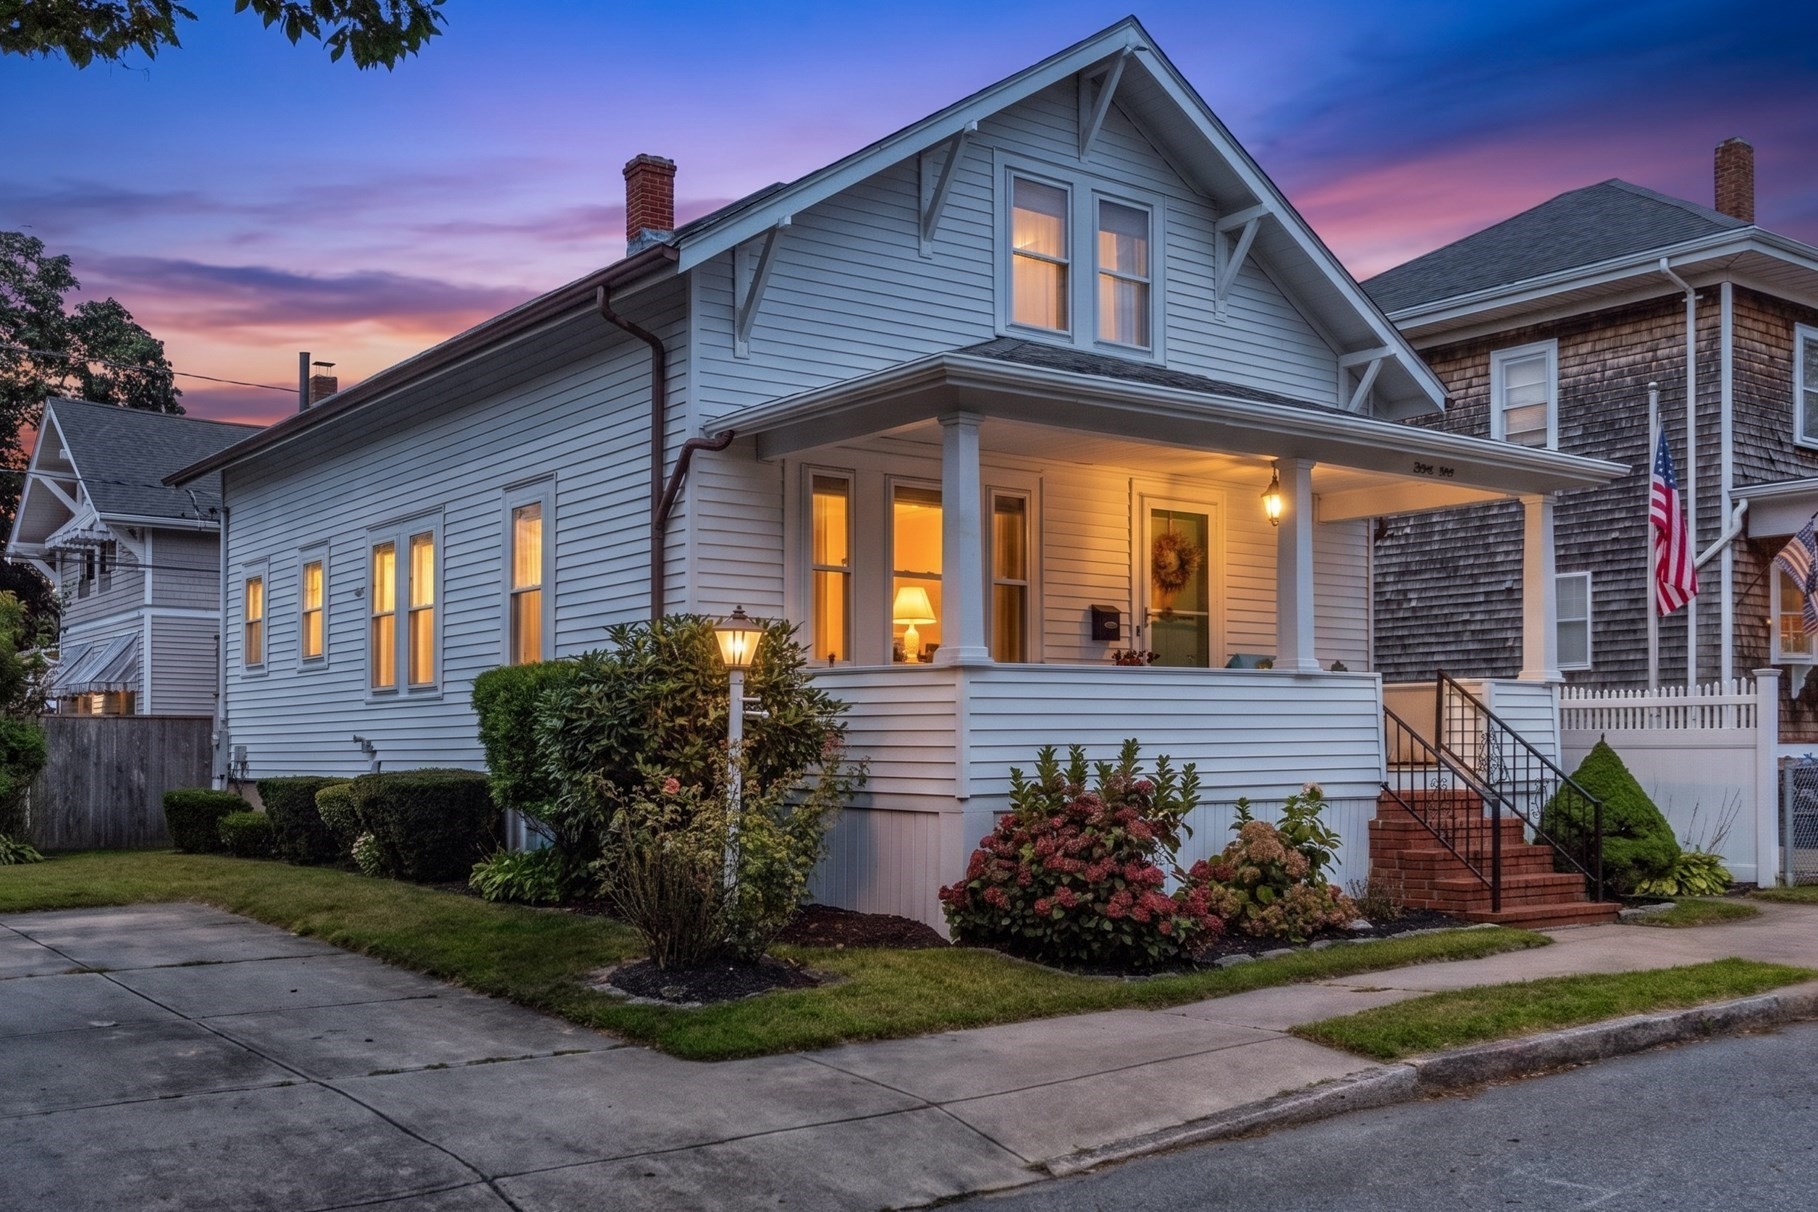
Two-story gabled house with a lit covered porch, flowering shrubs, and neighboring homes at dusk.
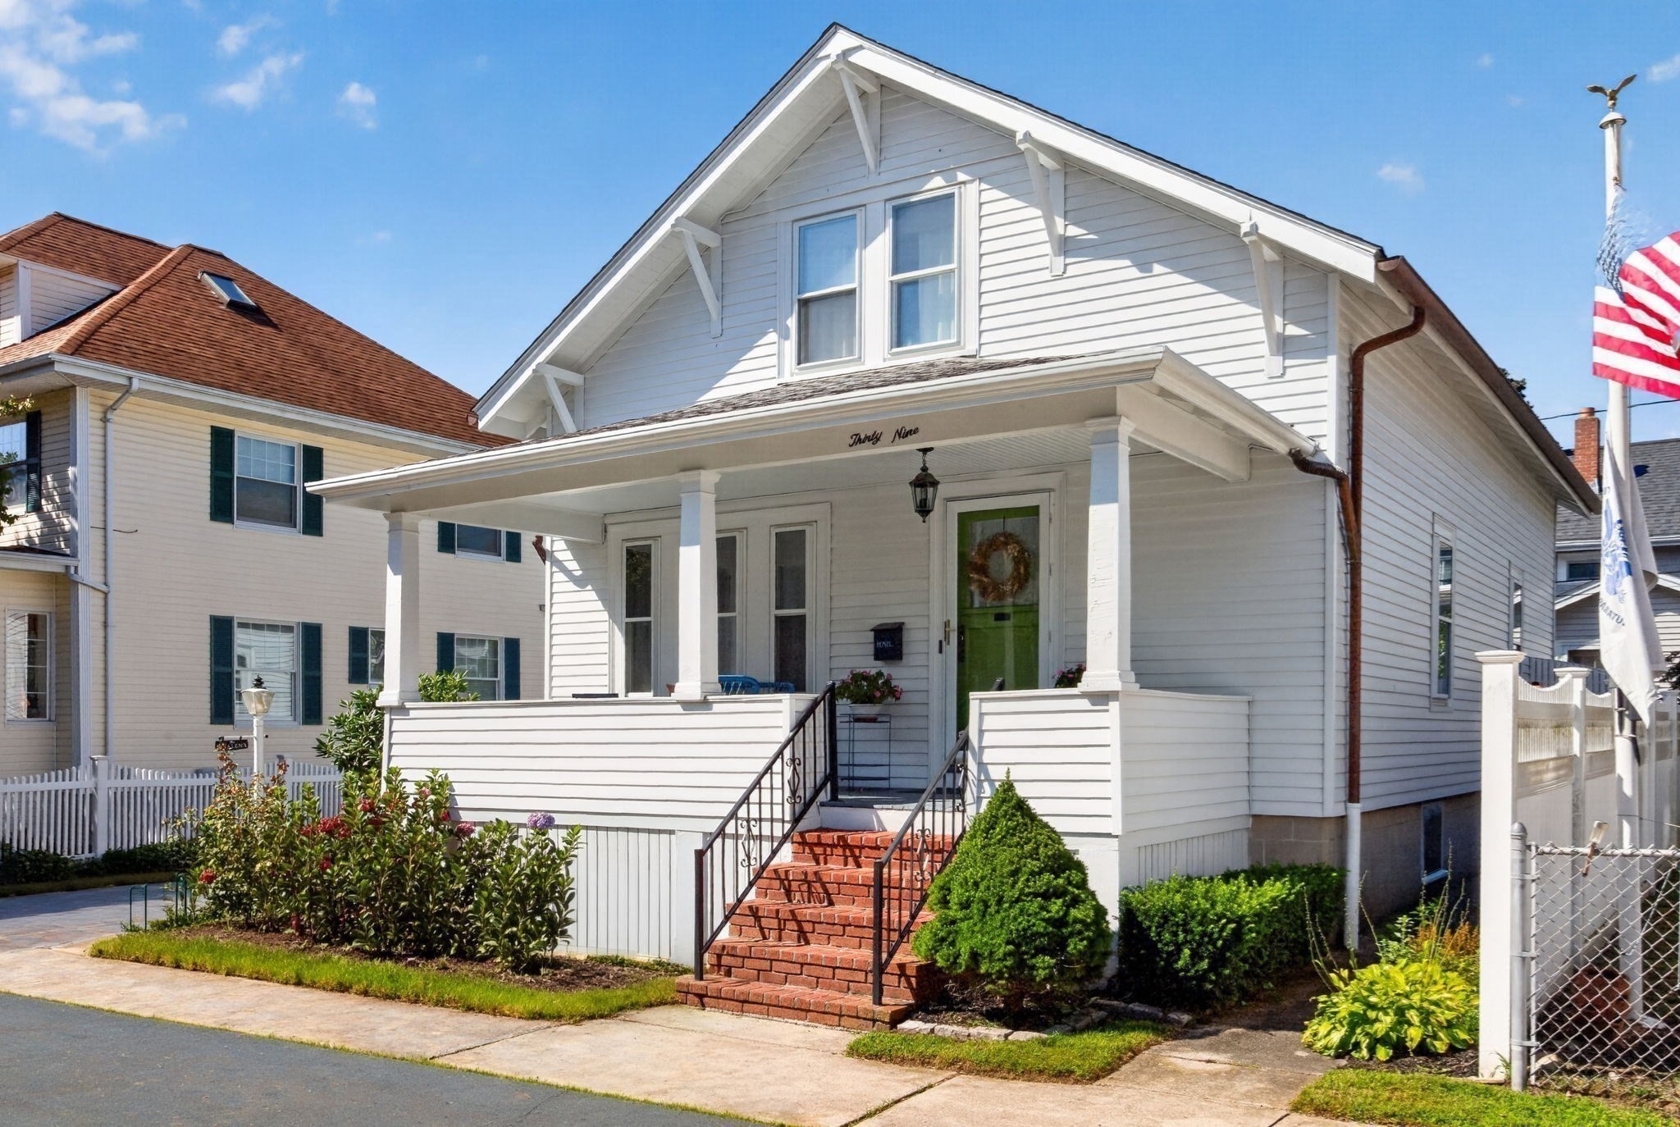
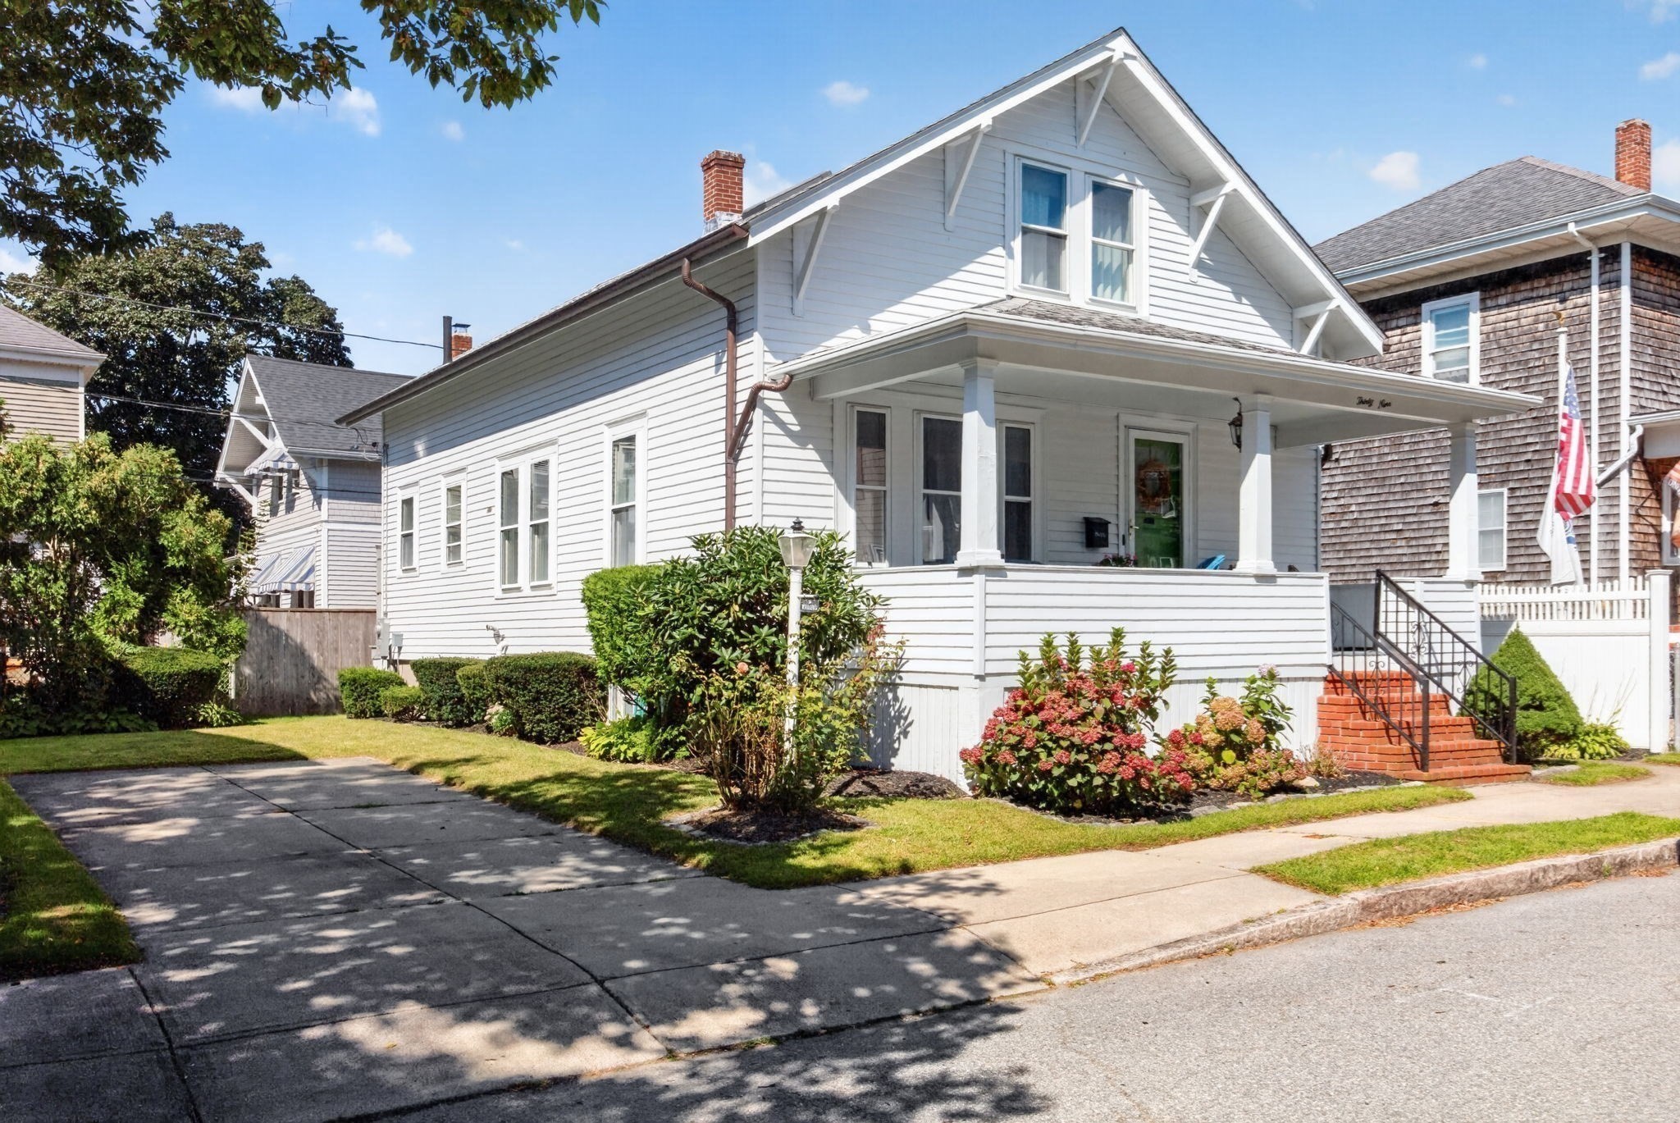
White two-story home with a covered porch, green door, brick steps, and American flag.
White two-story house with a covered porch, green door, brick steps, and flowering shrubs.
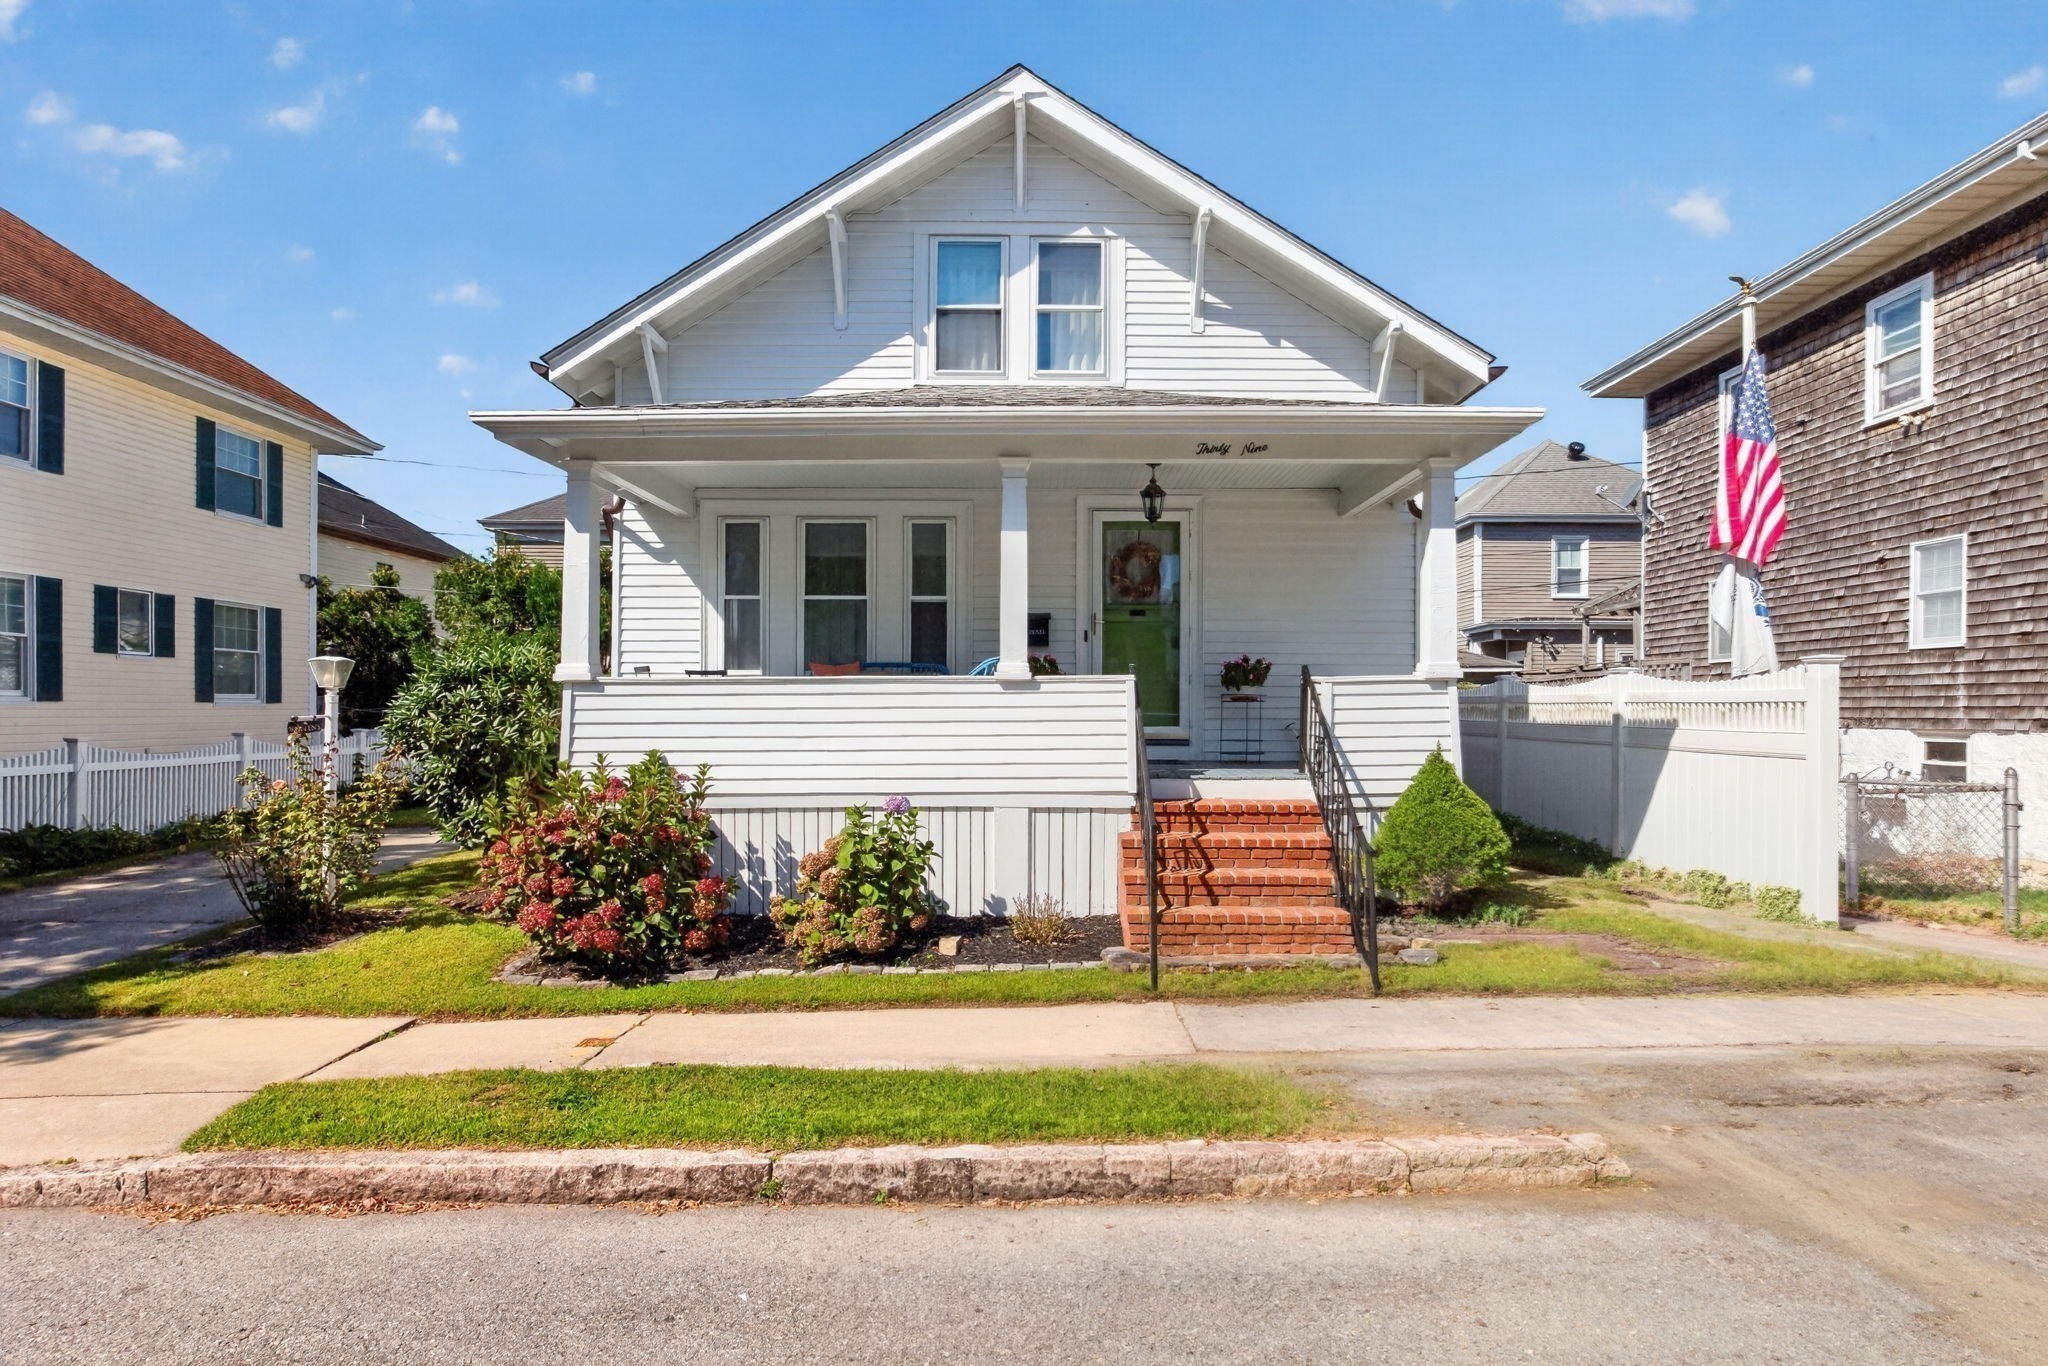
White gable-front house with a covered porch, brick steps, and flowering shrubs beside the driveway.
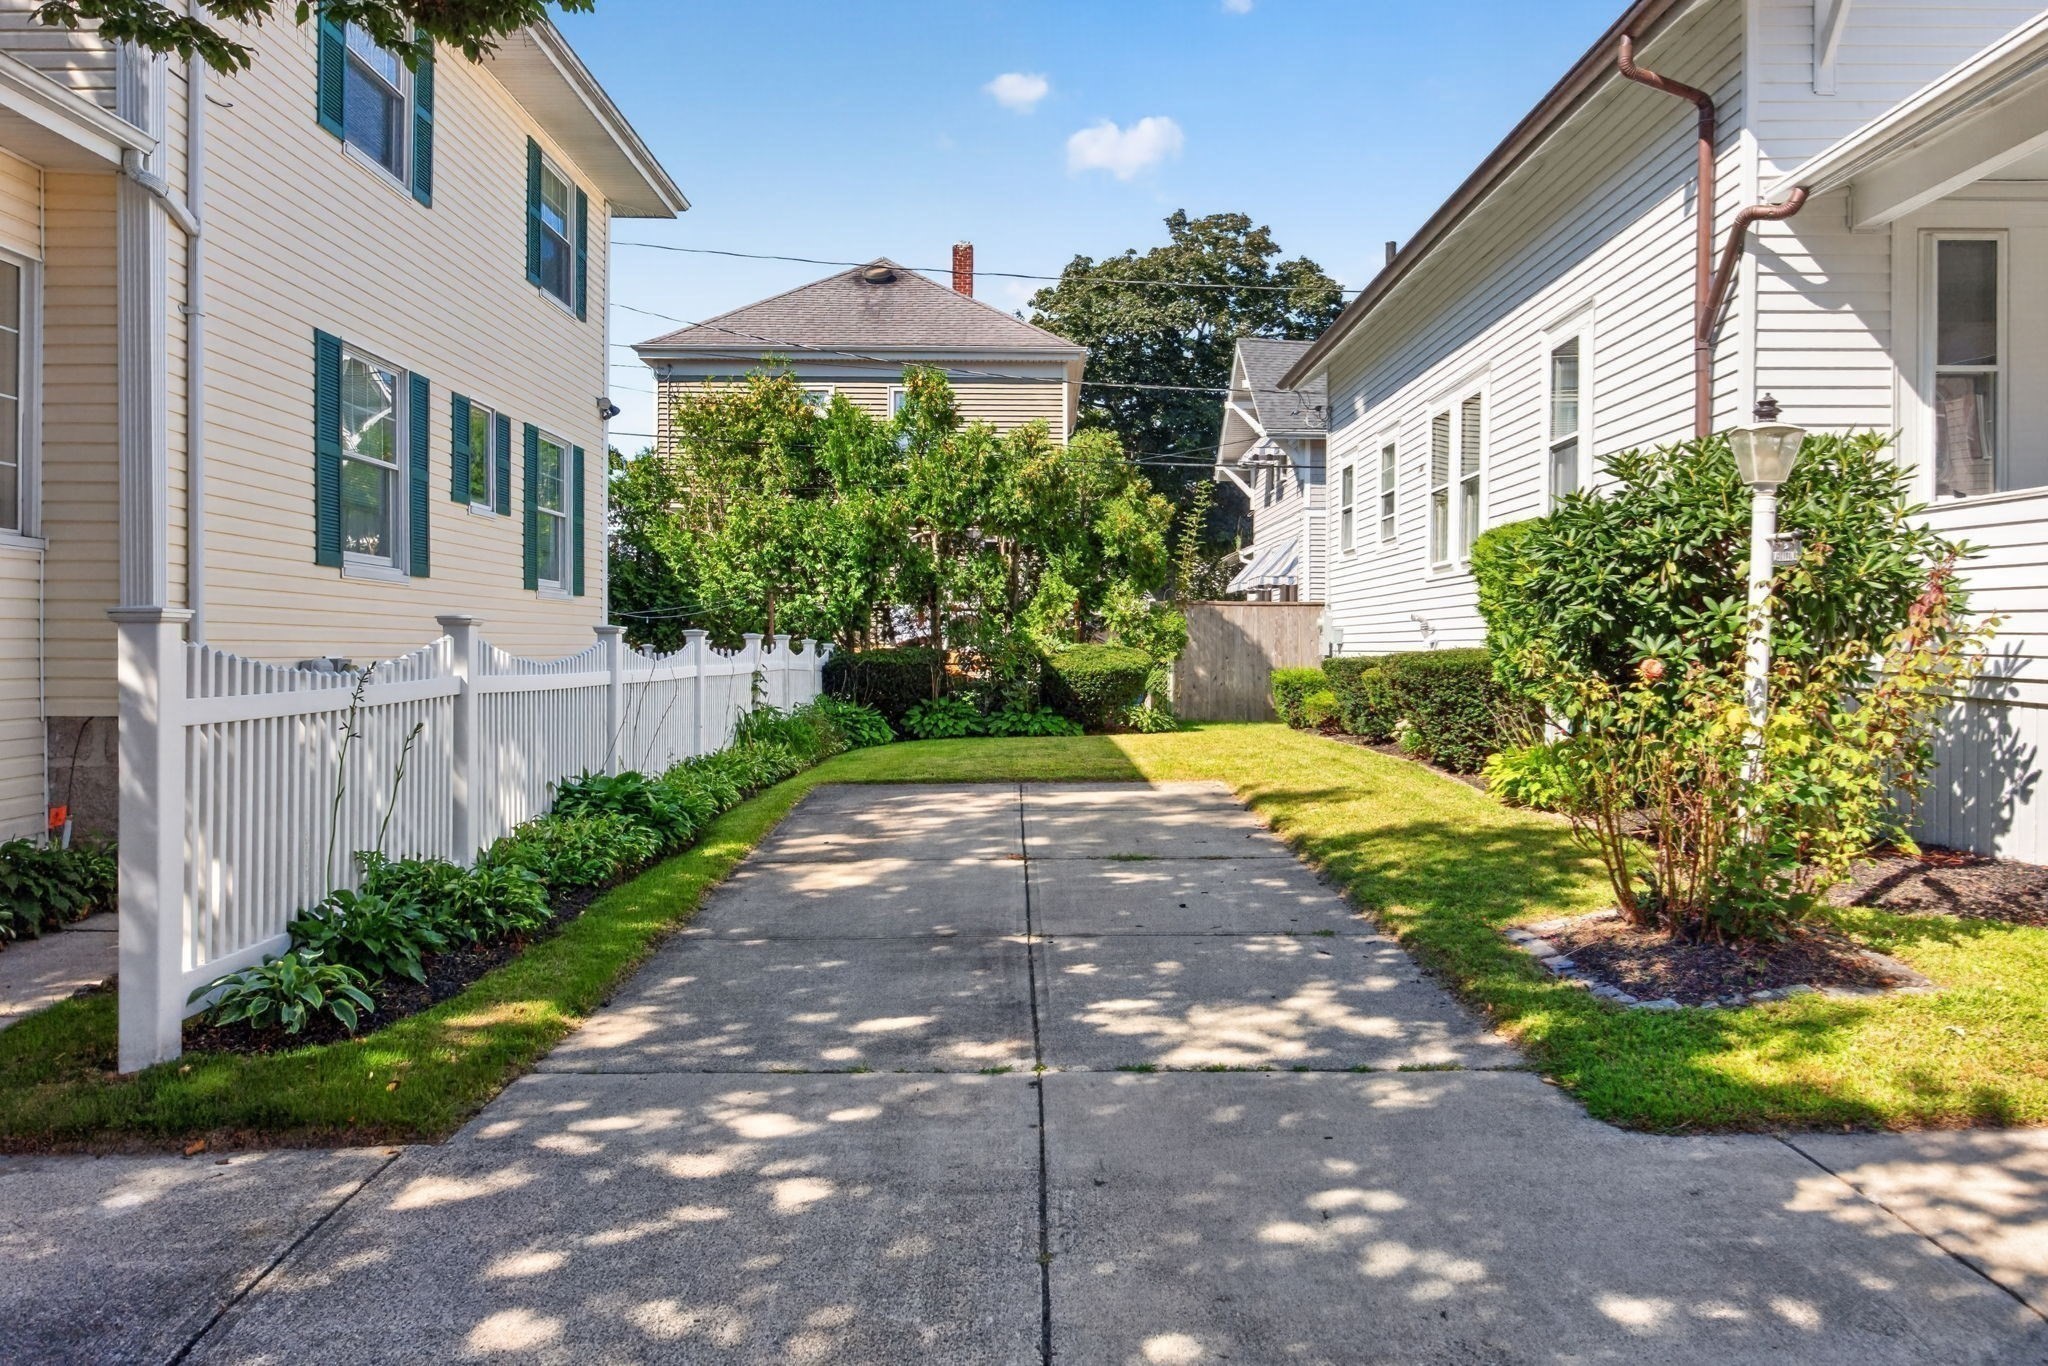
Paved driveway between houses, bordered by a white picket fence and landscaped lawn.
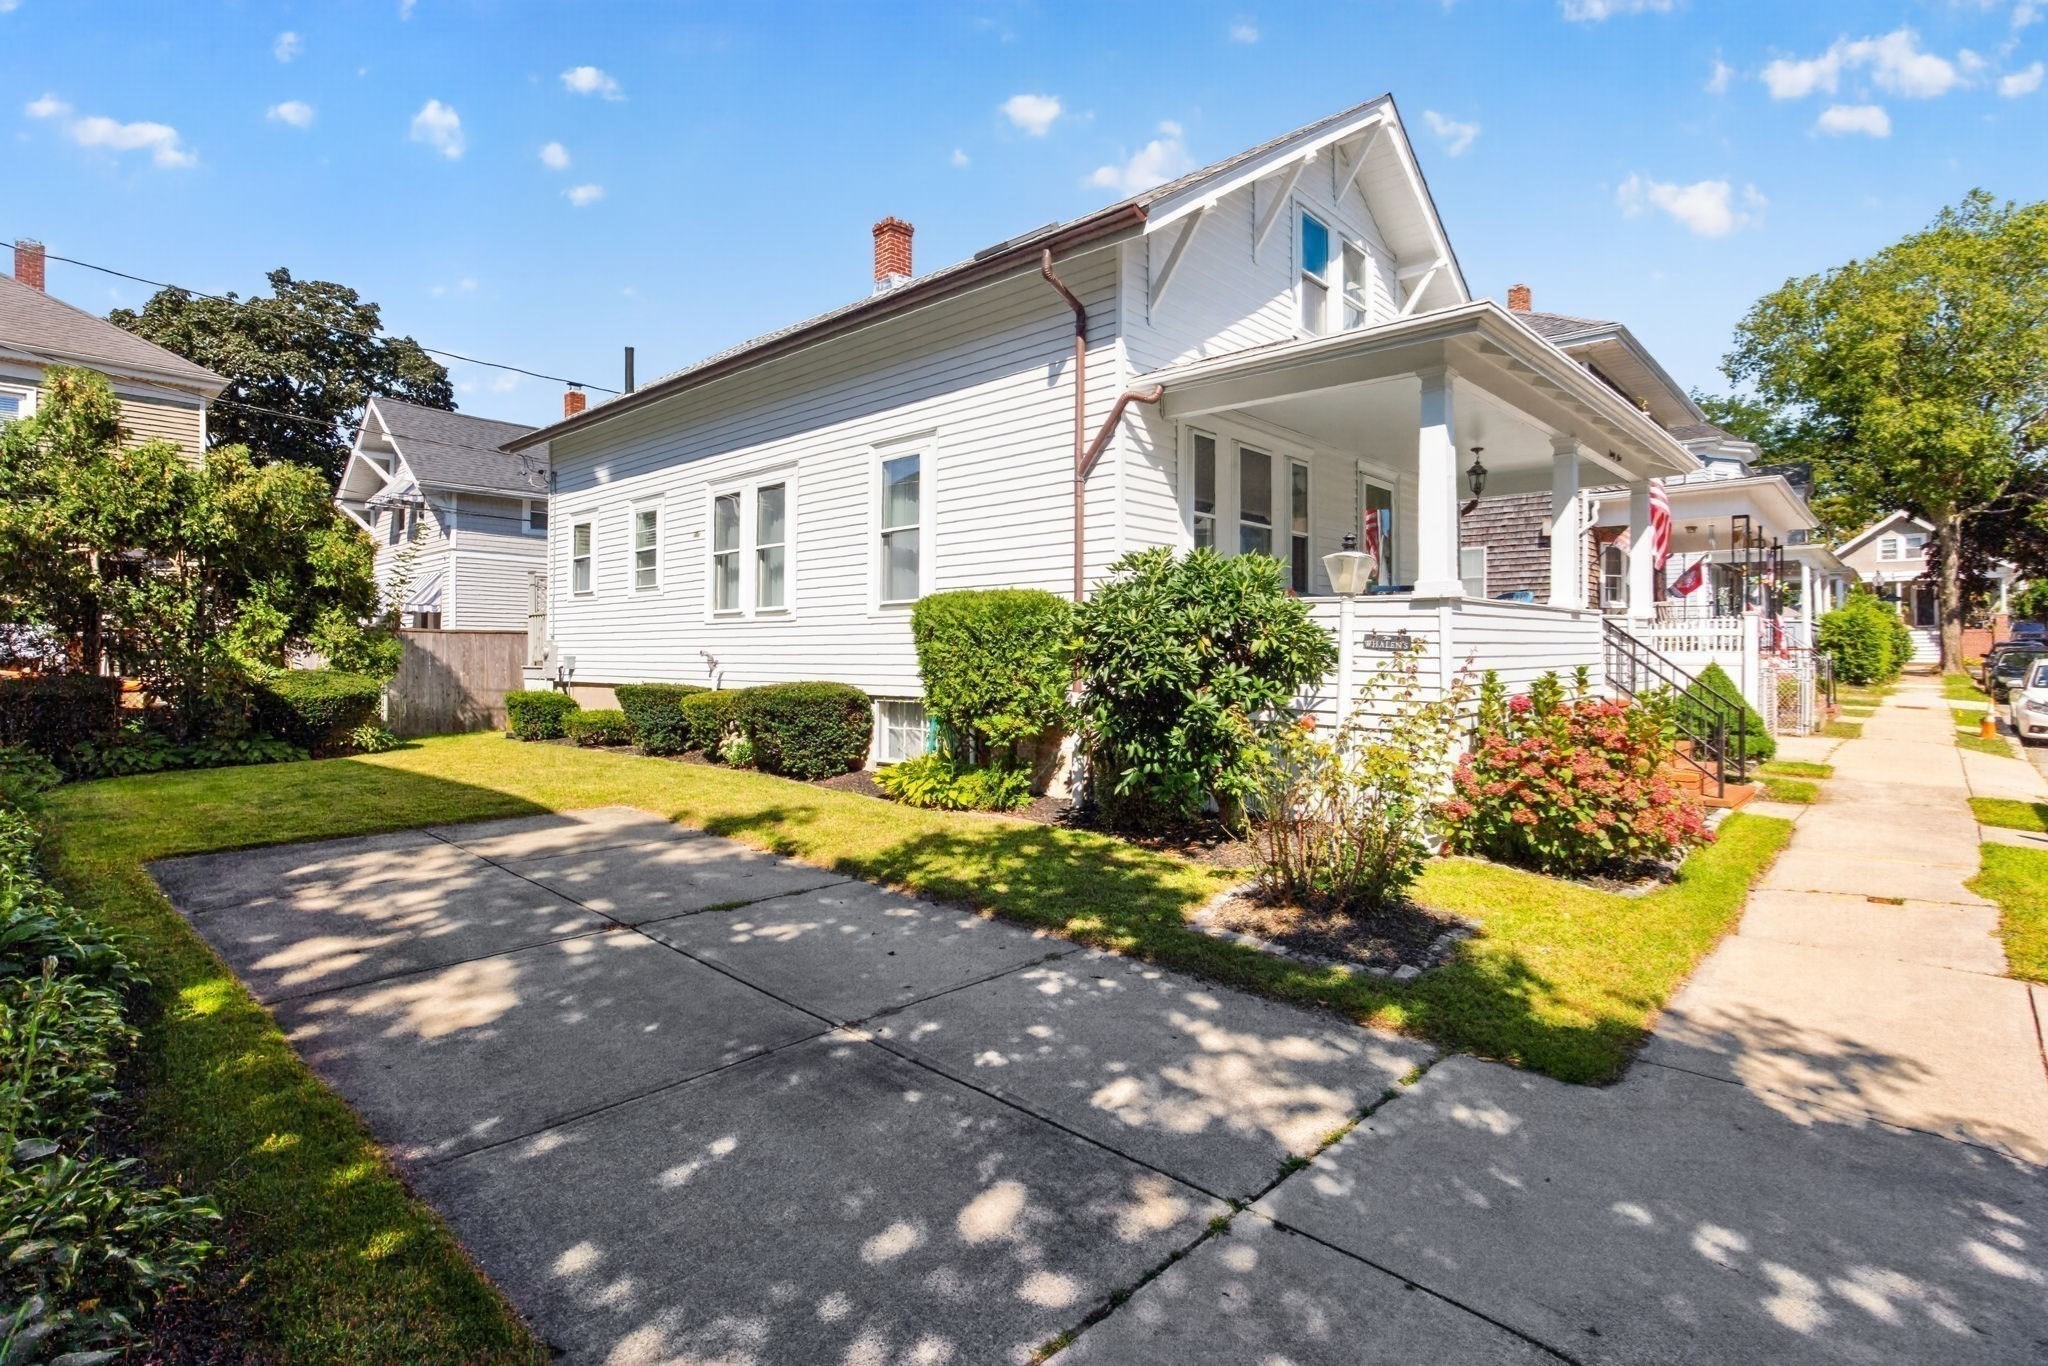
White two-story house with a covered porch, landscaped front yard, and broad concrete walkway.
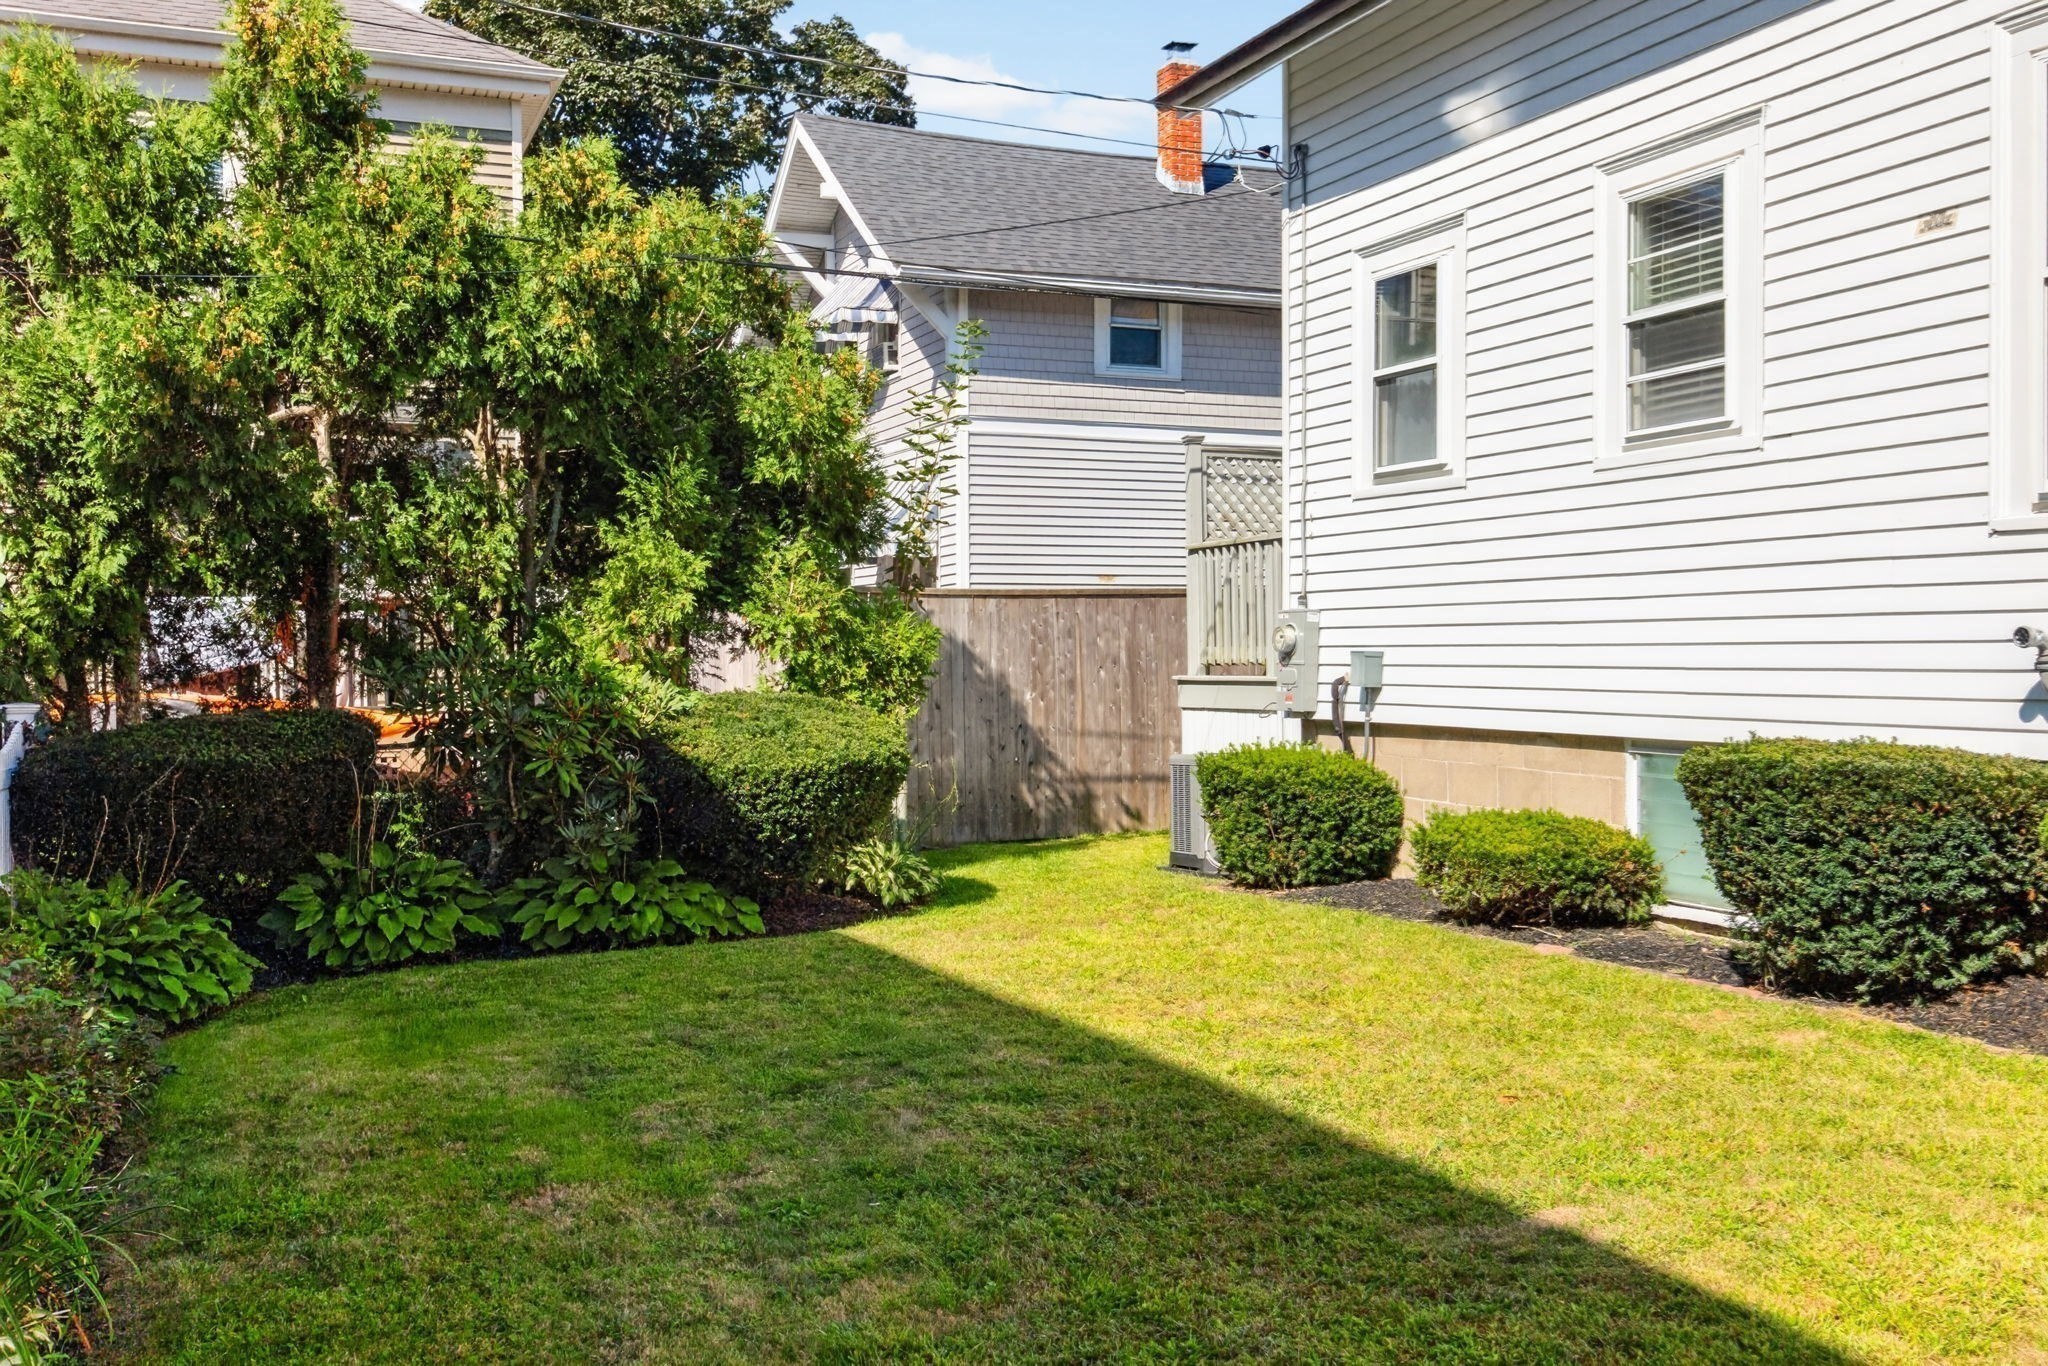
Side yard with a broad lawn, mature trees, and trimmed shrubs beside a white-sided house.
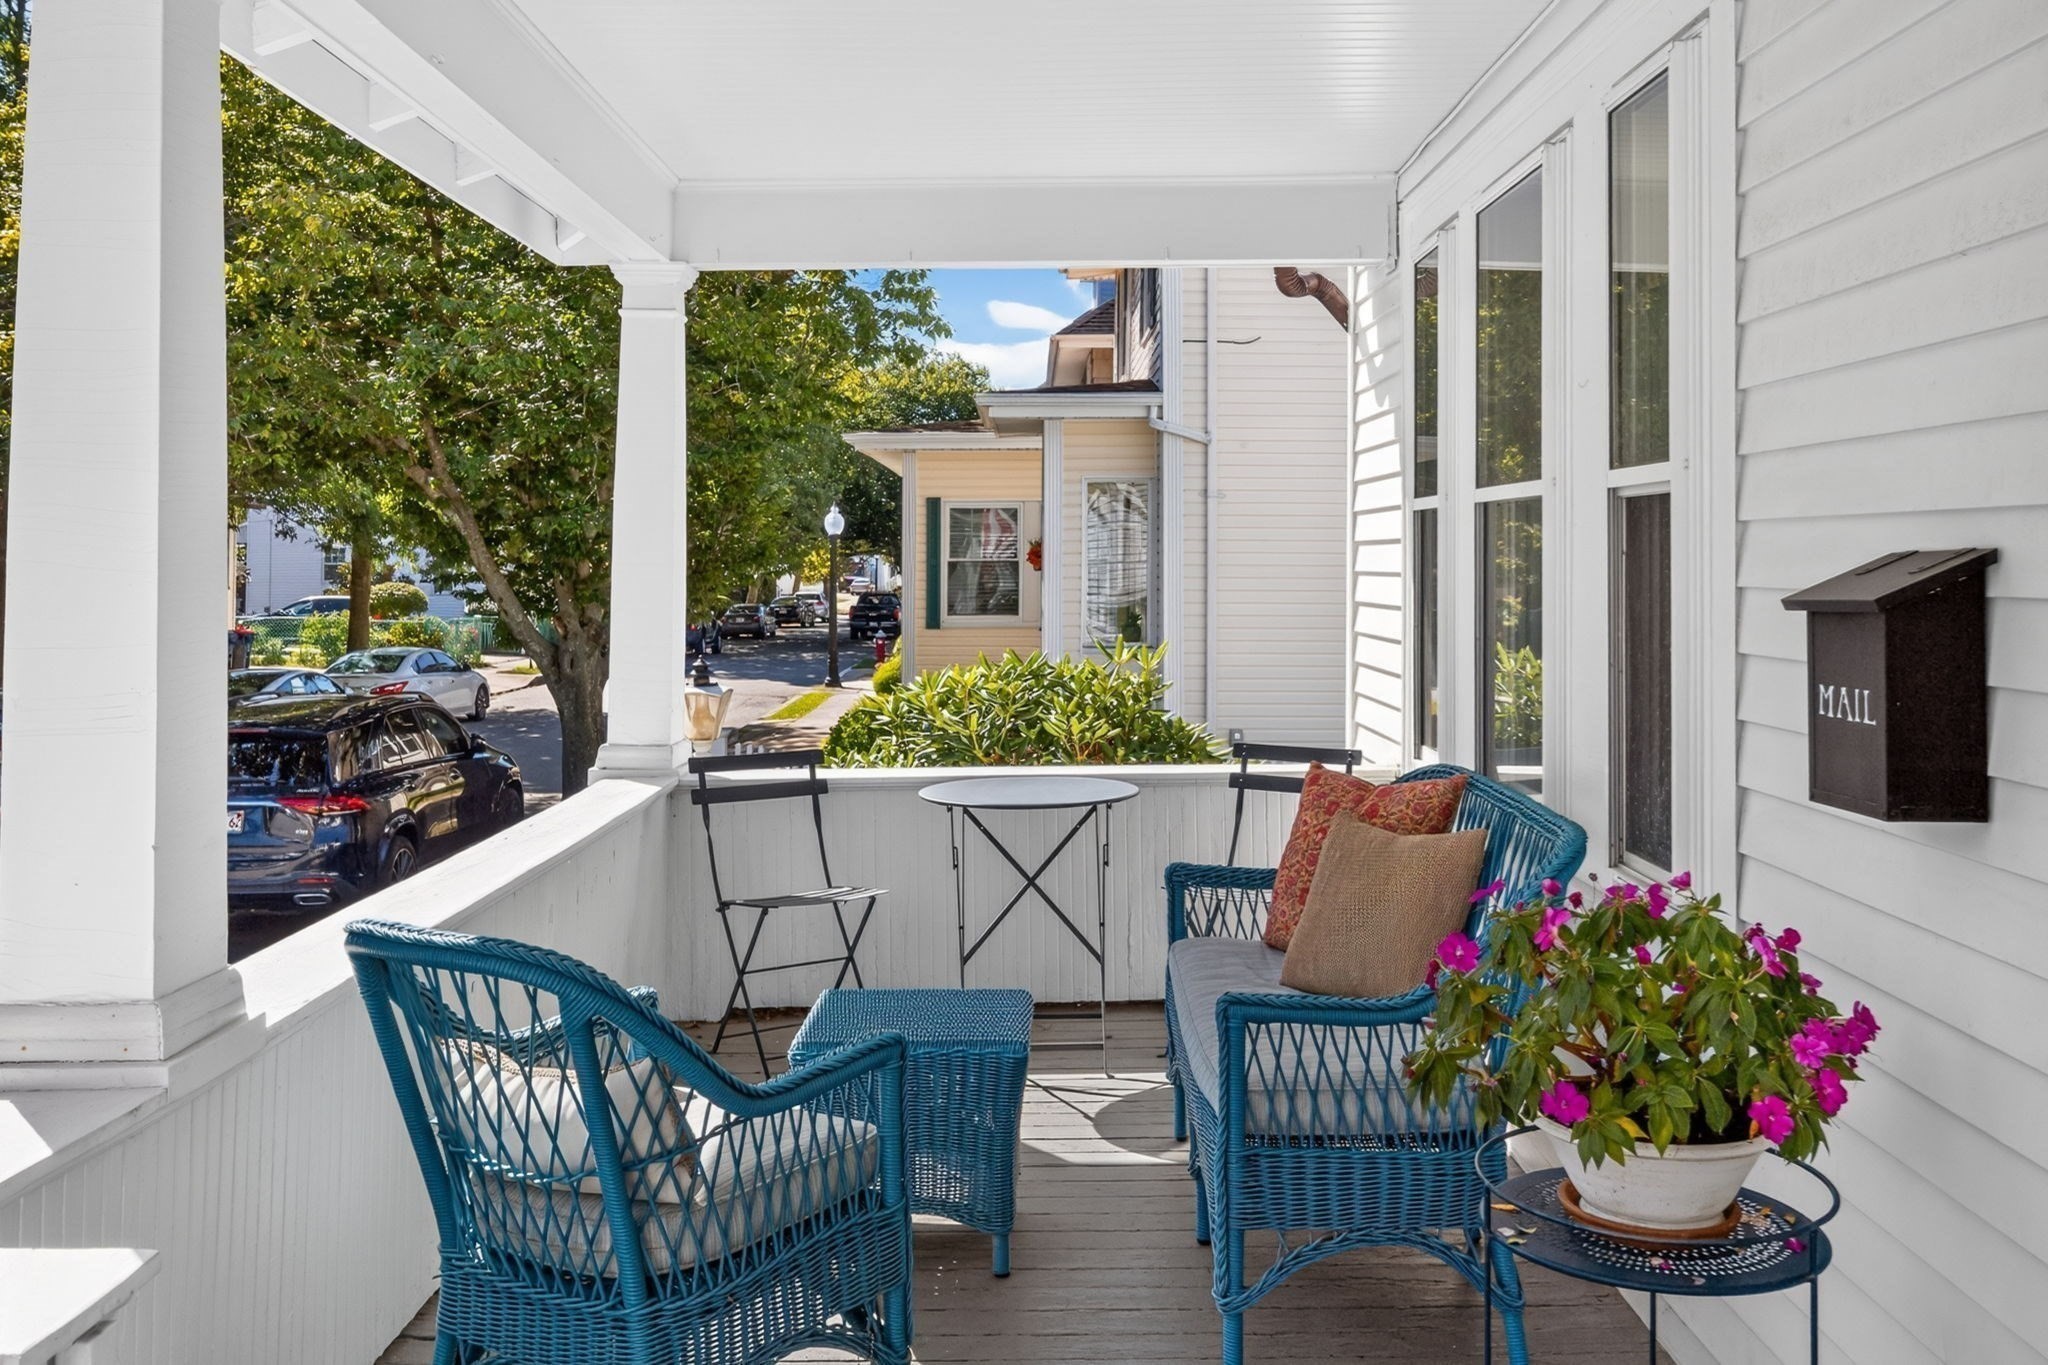
Covered front porch with blue wicker seating, a small table, and pink flowers overlooking a leafy street.
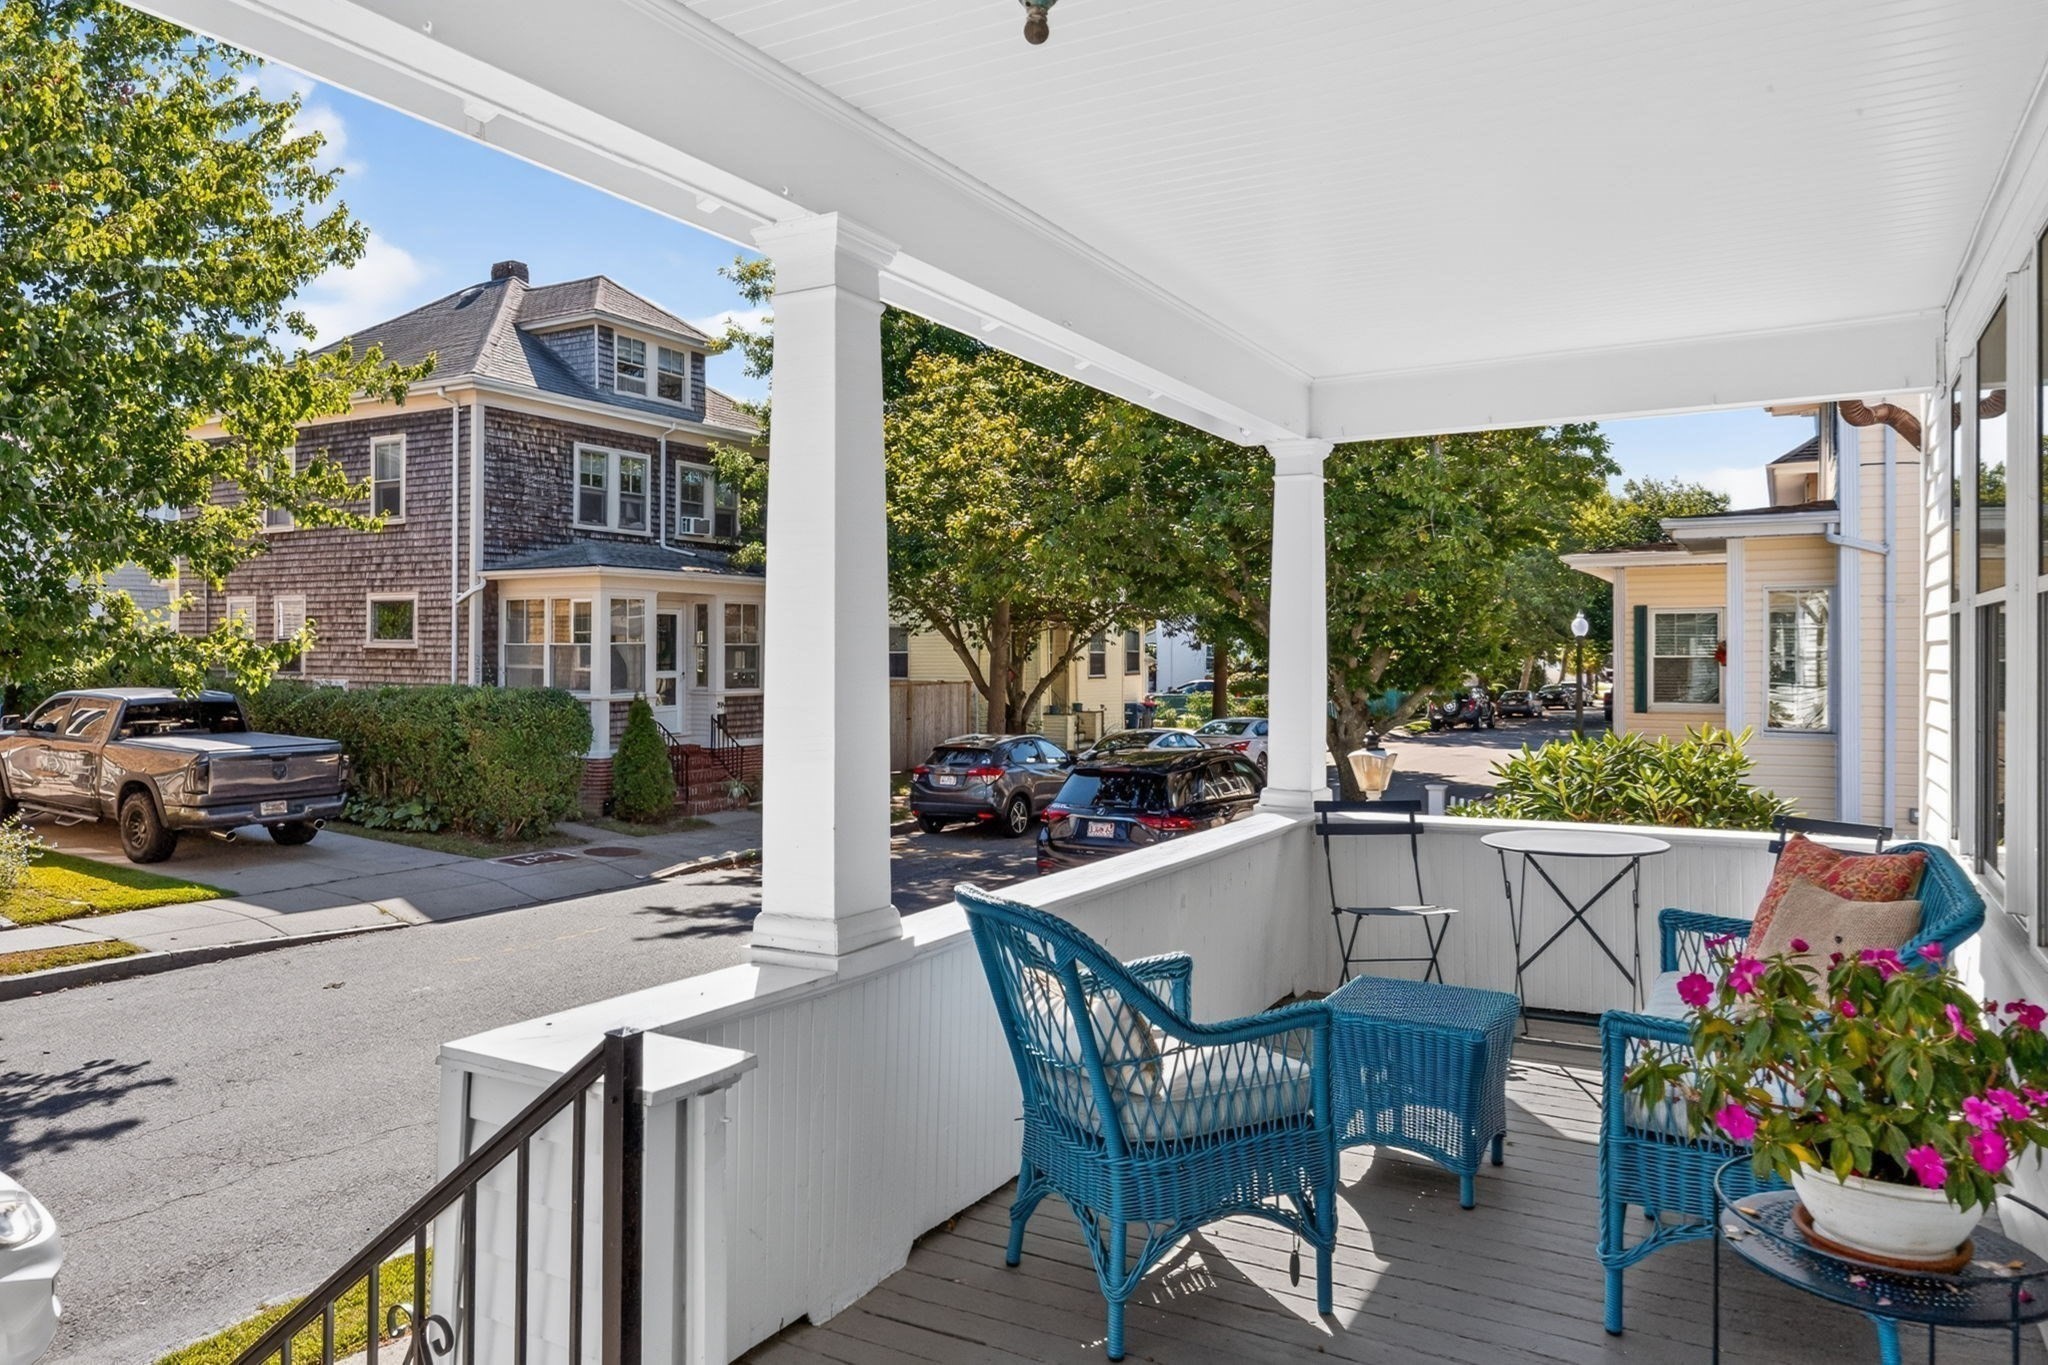
Covered front porch with blue wicker chairs and flowers overlooking a leafy residential street.
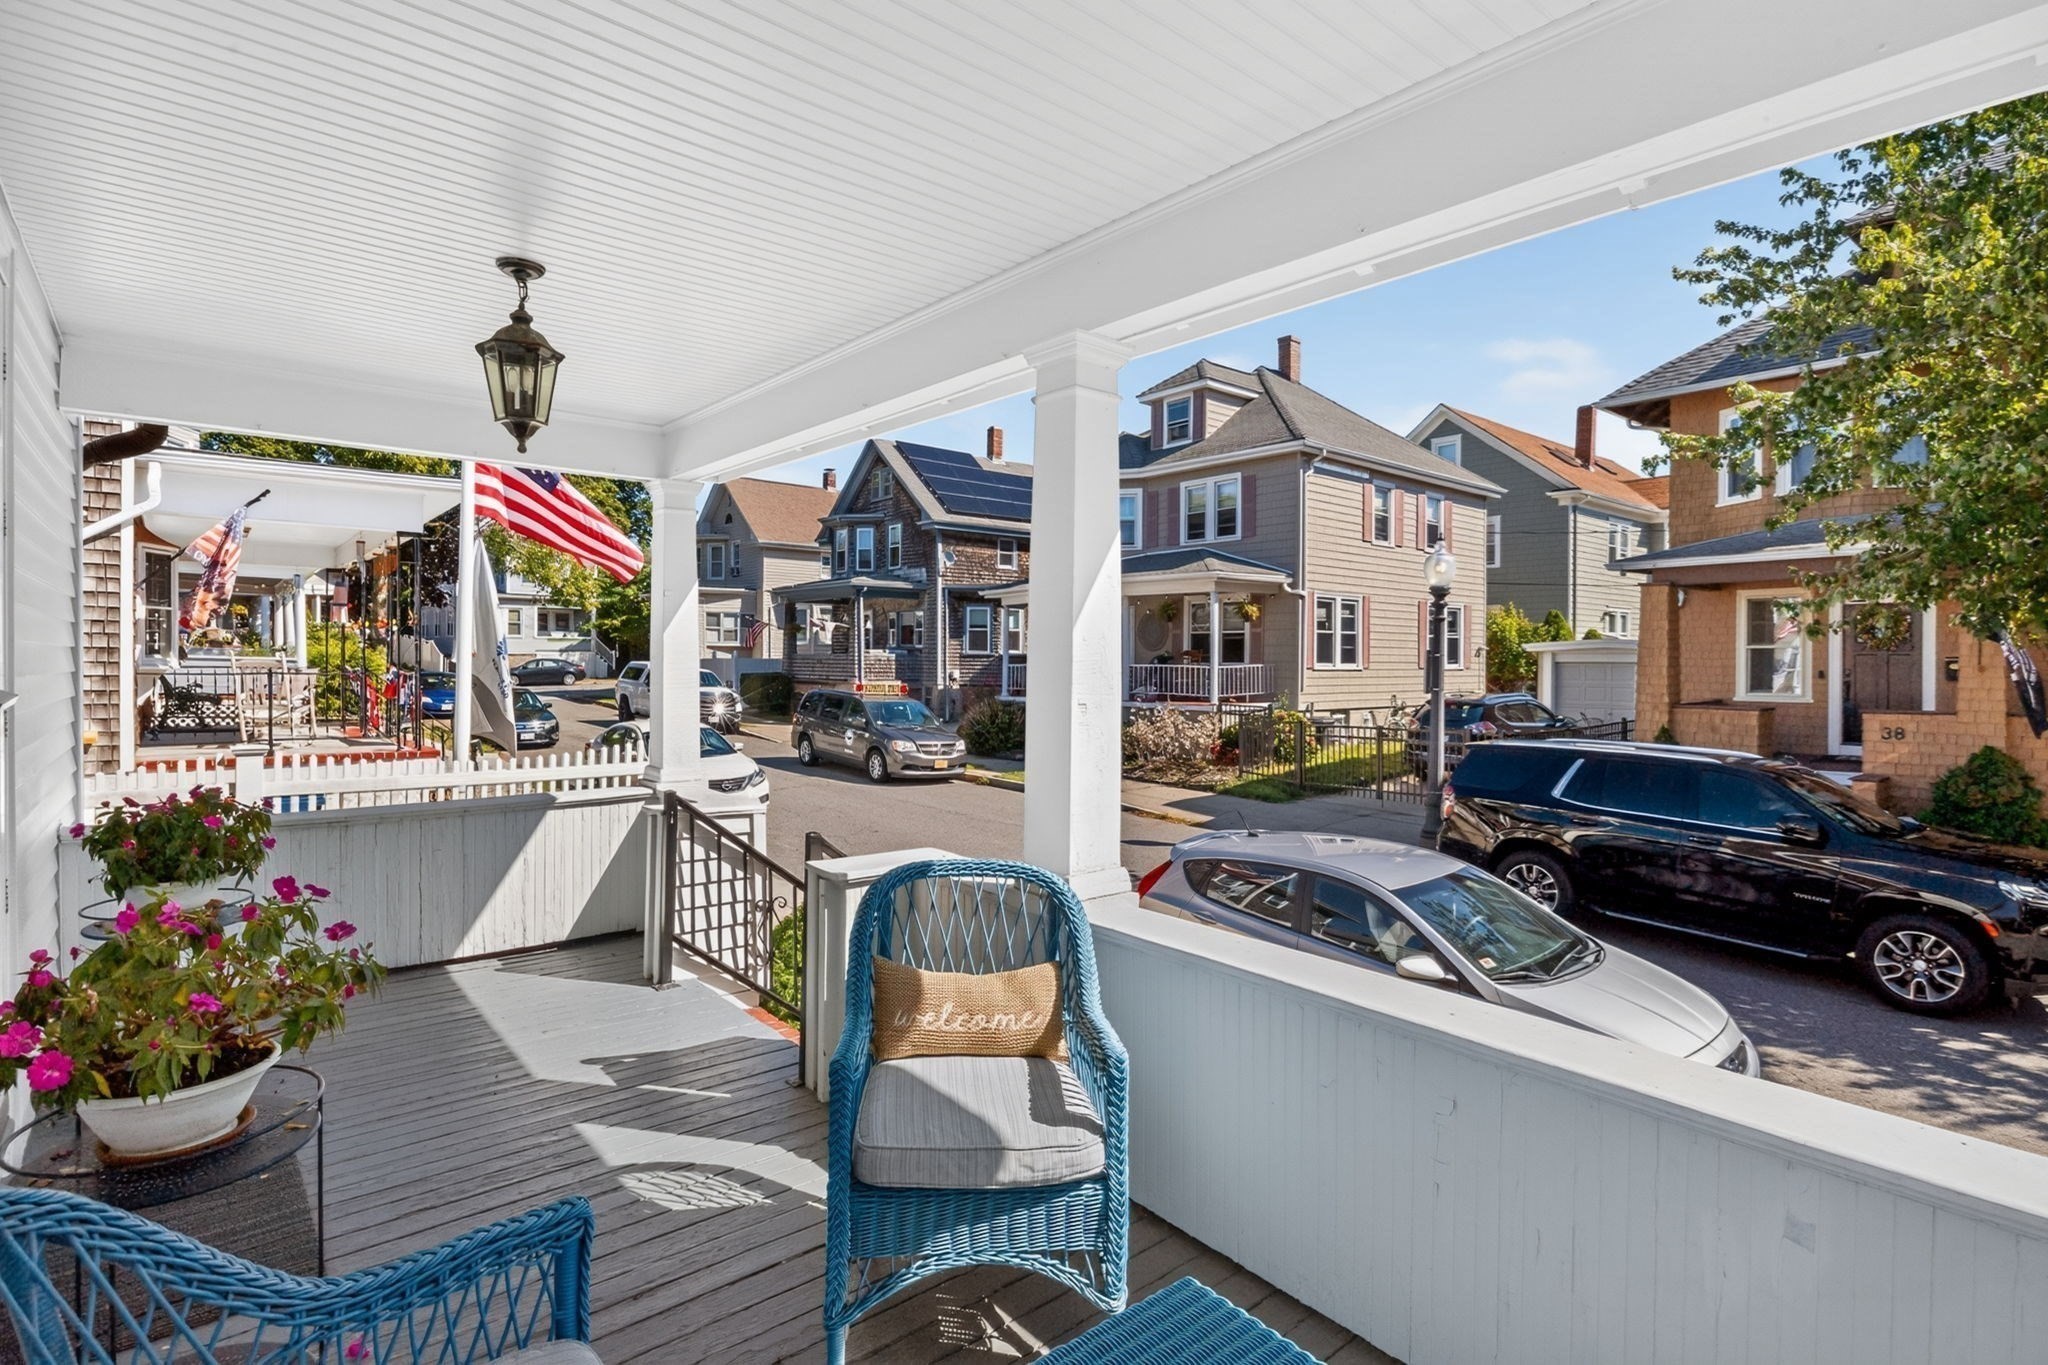
Covered front porch with blue wicker chairs and flowers overlooking a residential street.
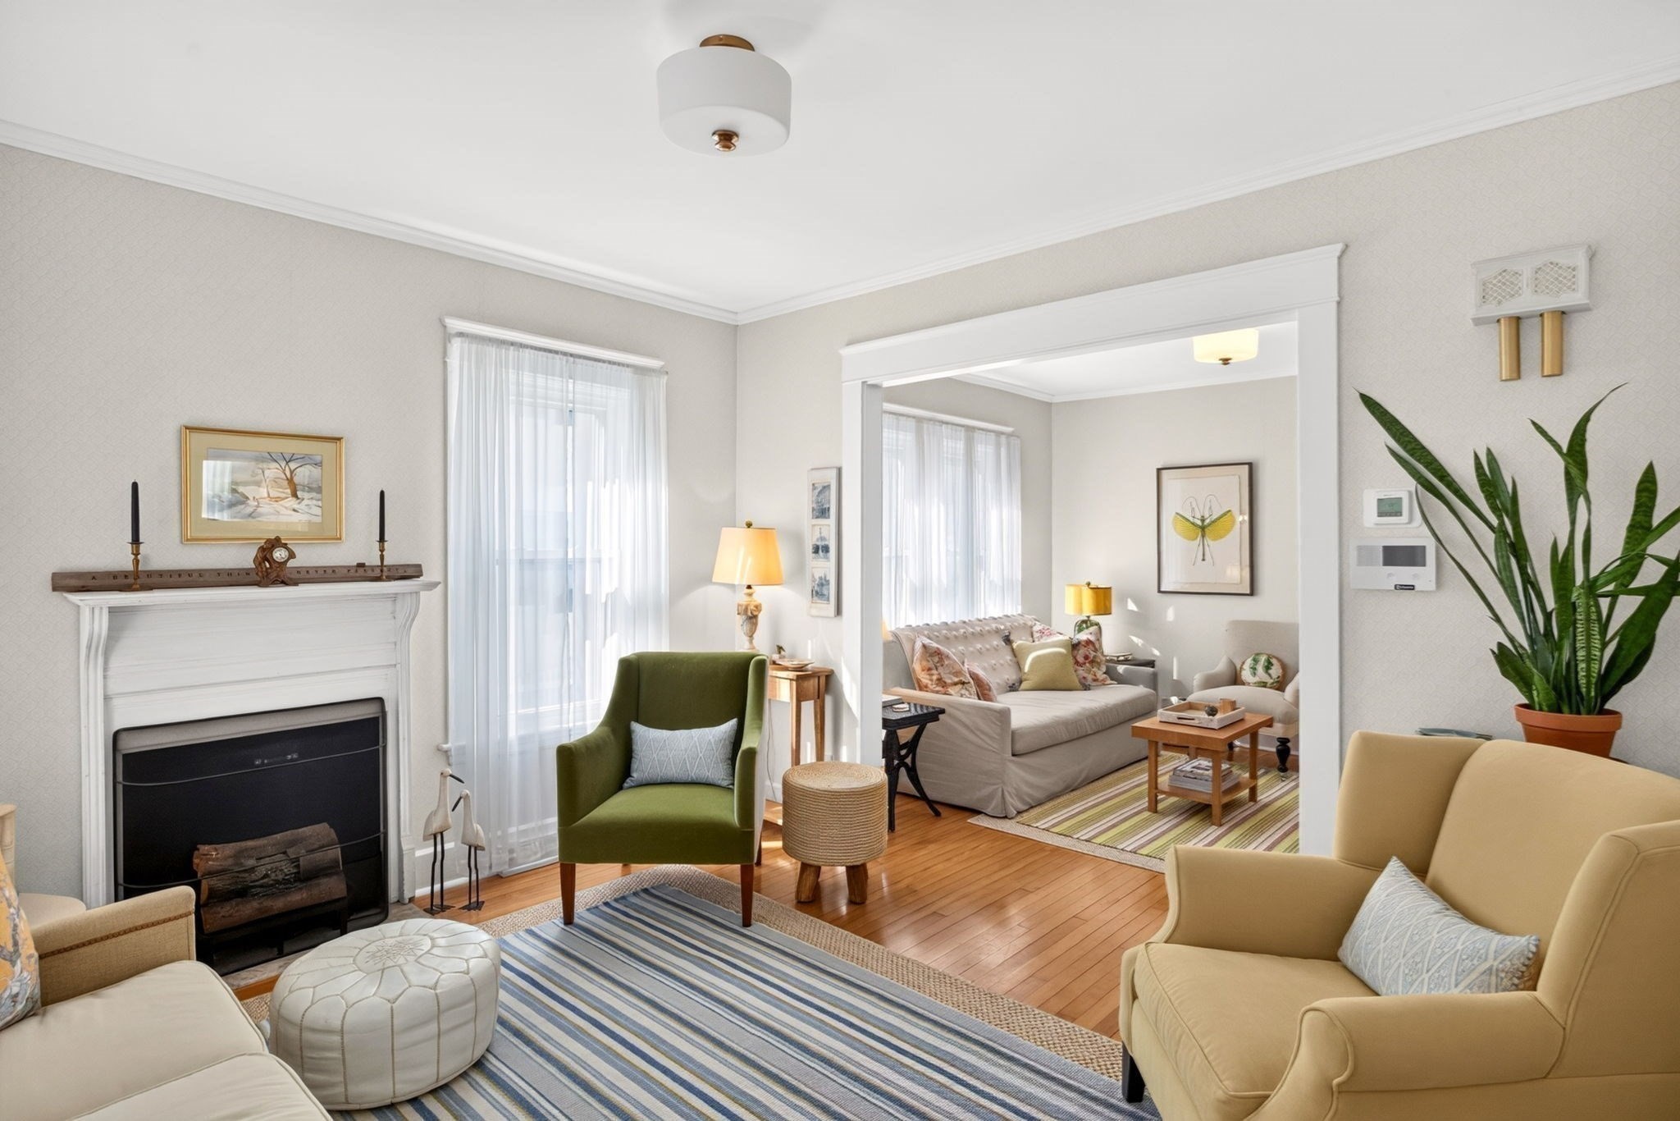
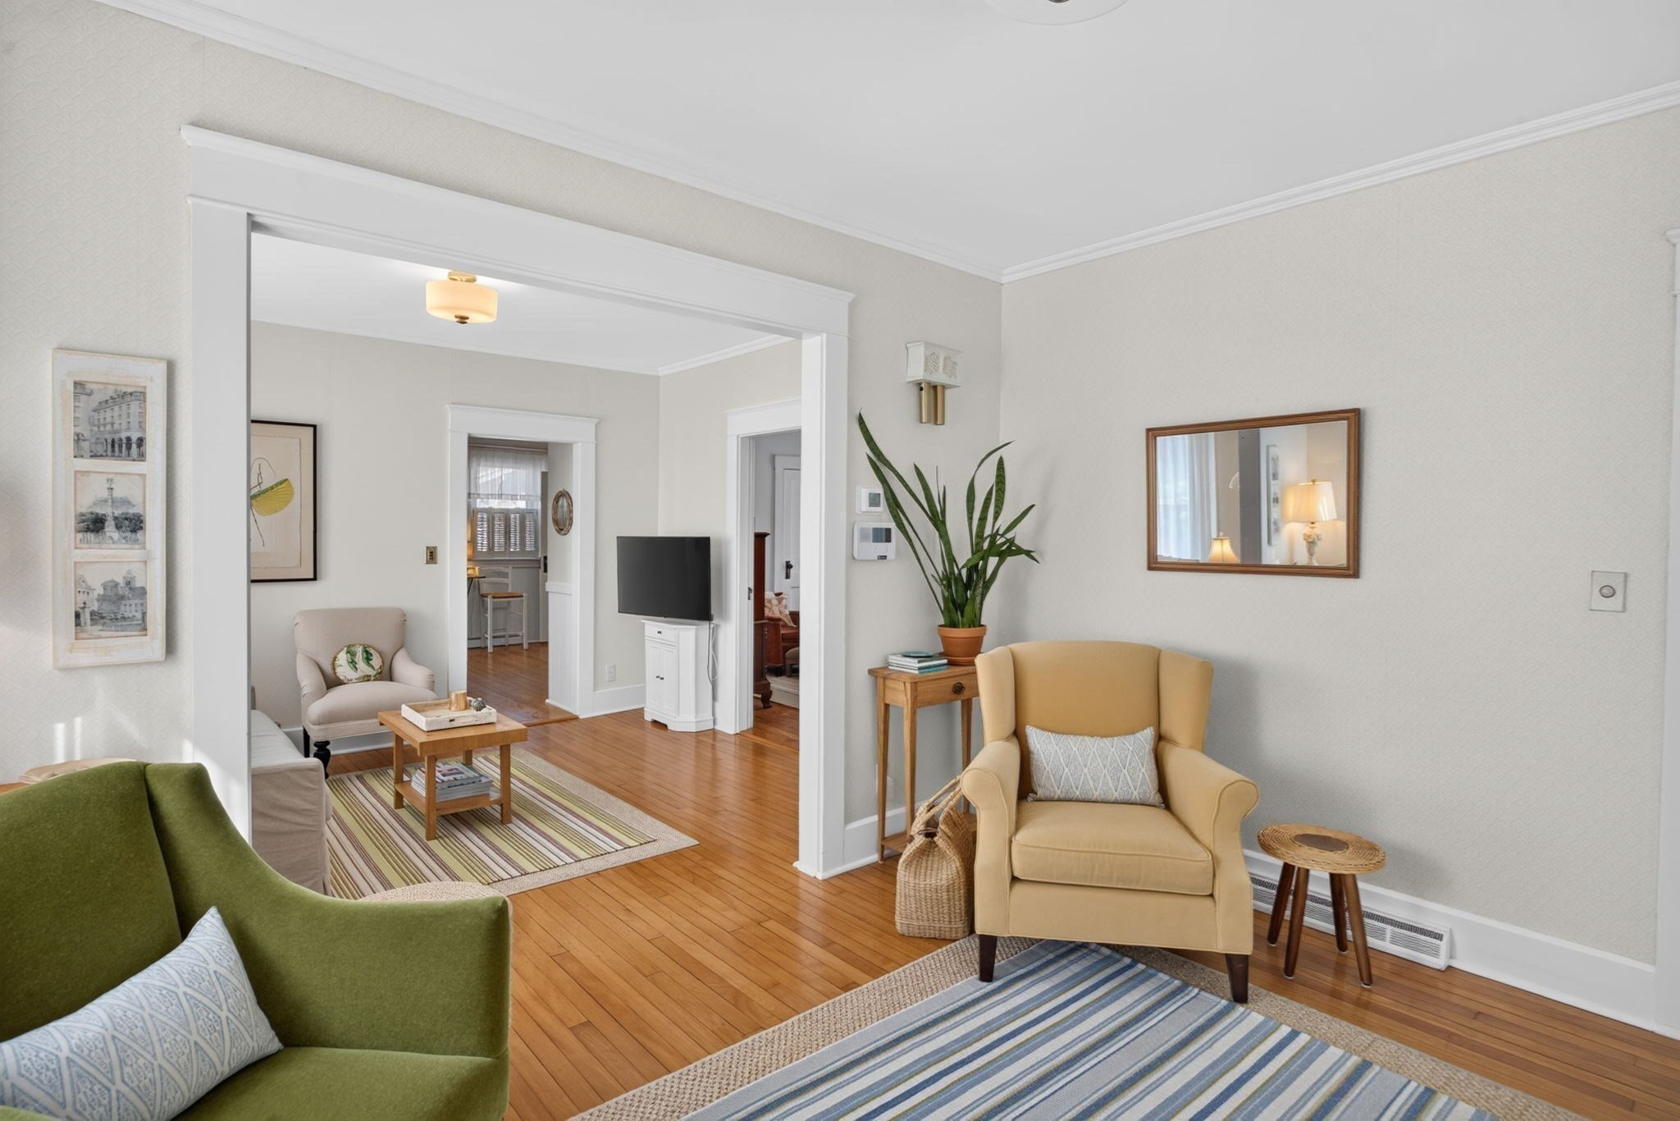
Living room with a white fireplace, hardwood floors, and a wide opening to an adjoining sitting area.
Living room with hardwood floors, striped rugs, and green and mustard armchairs.
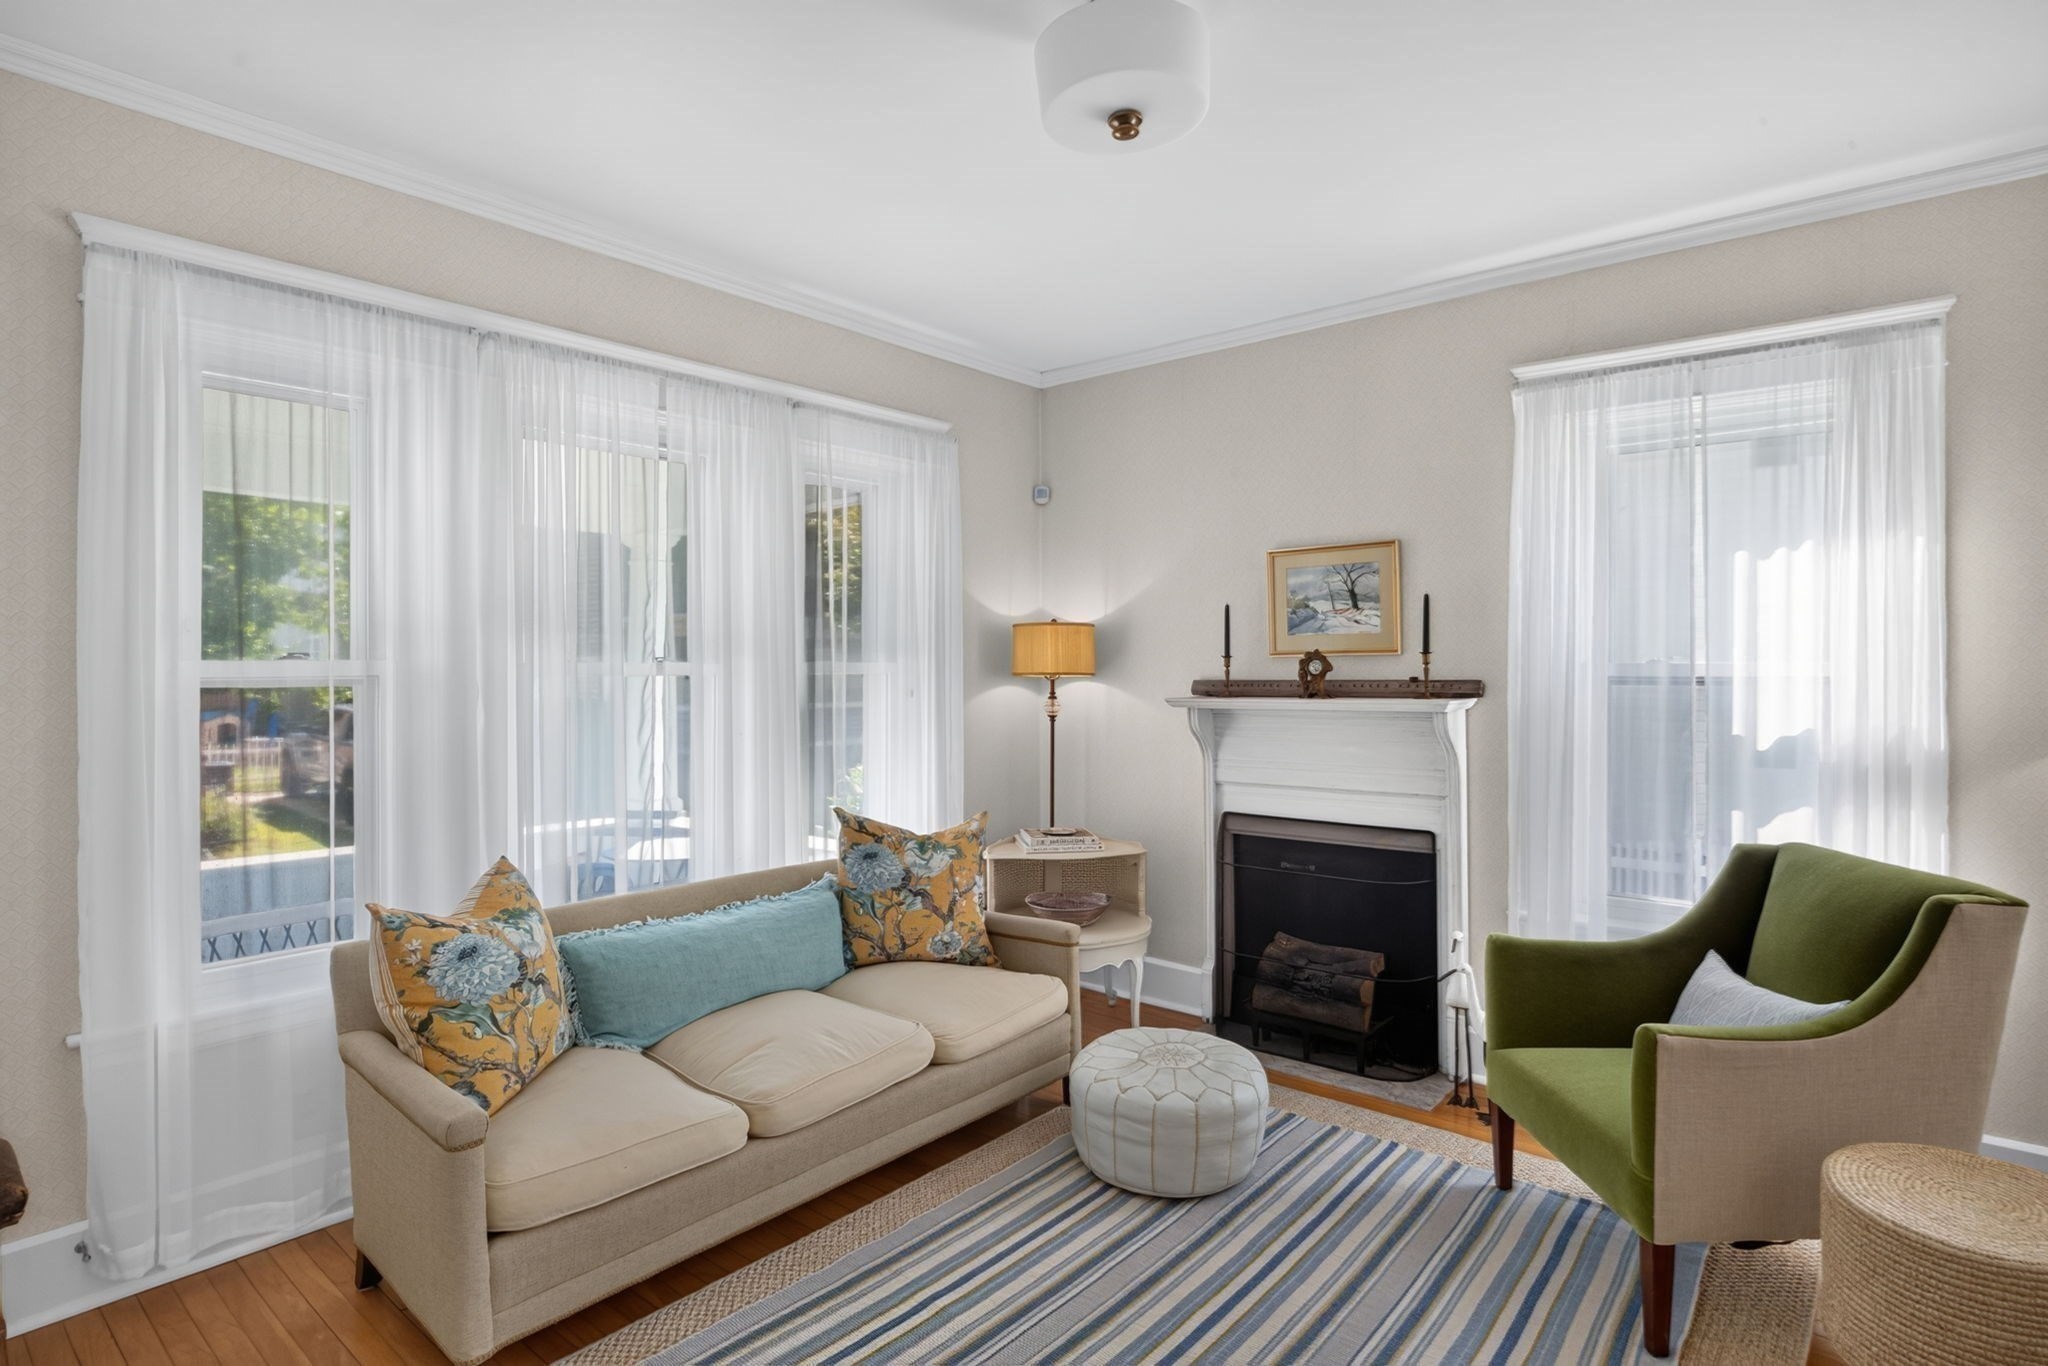
Living room with a beige sofa, green armchair, striped rug, and white fireplace.
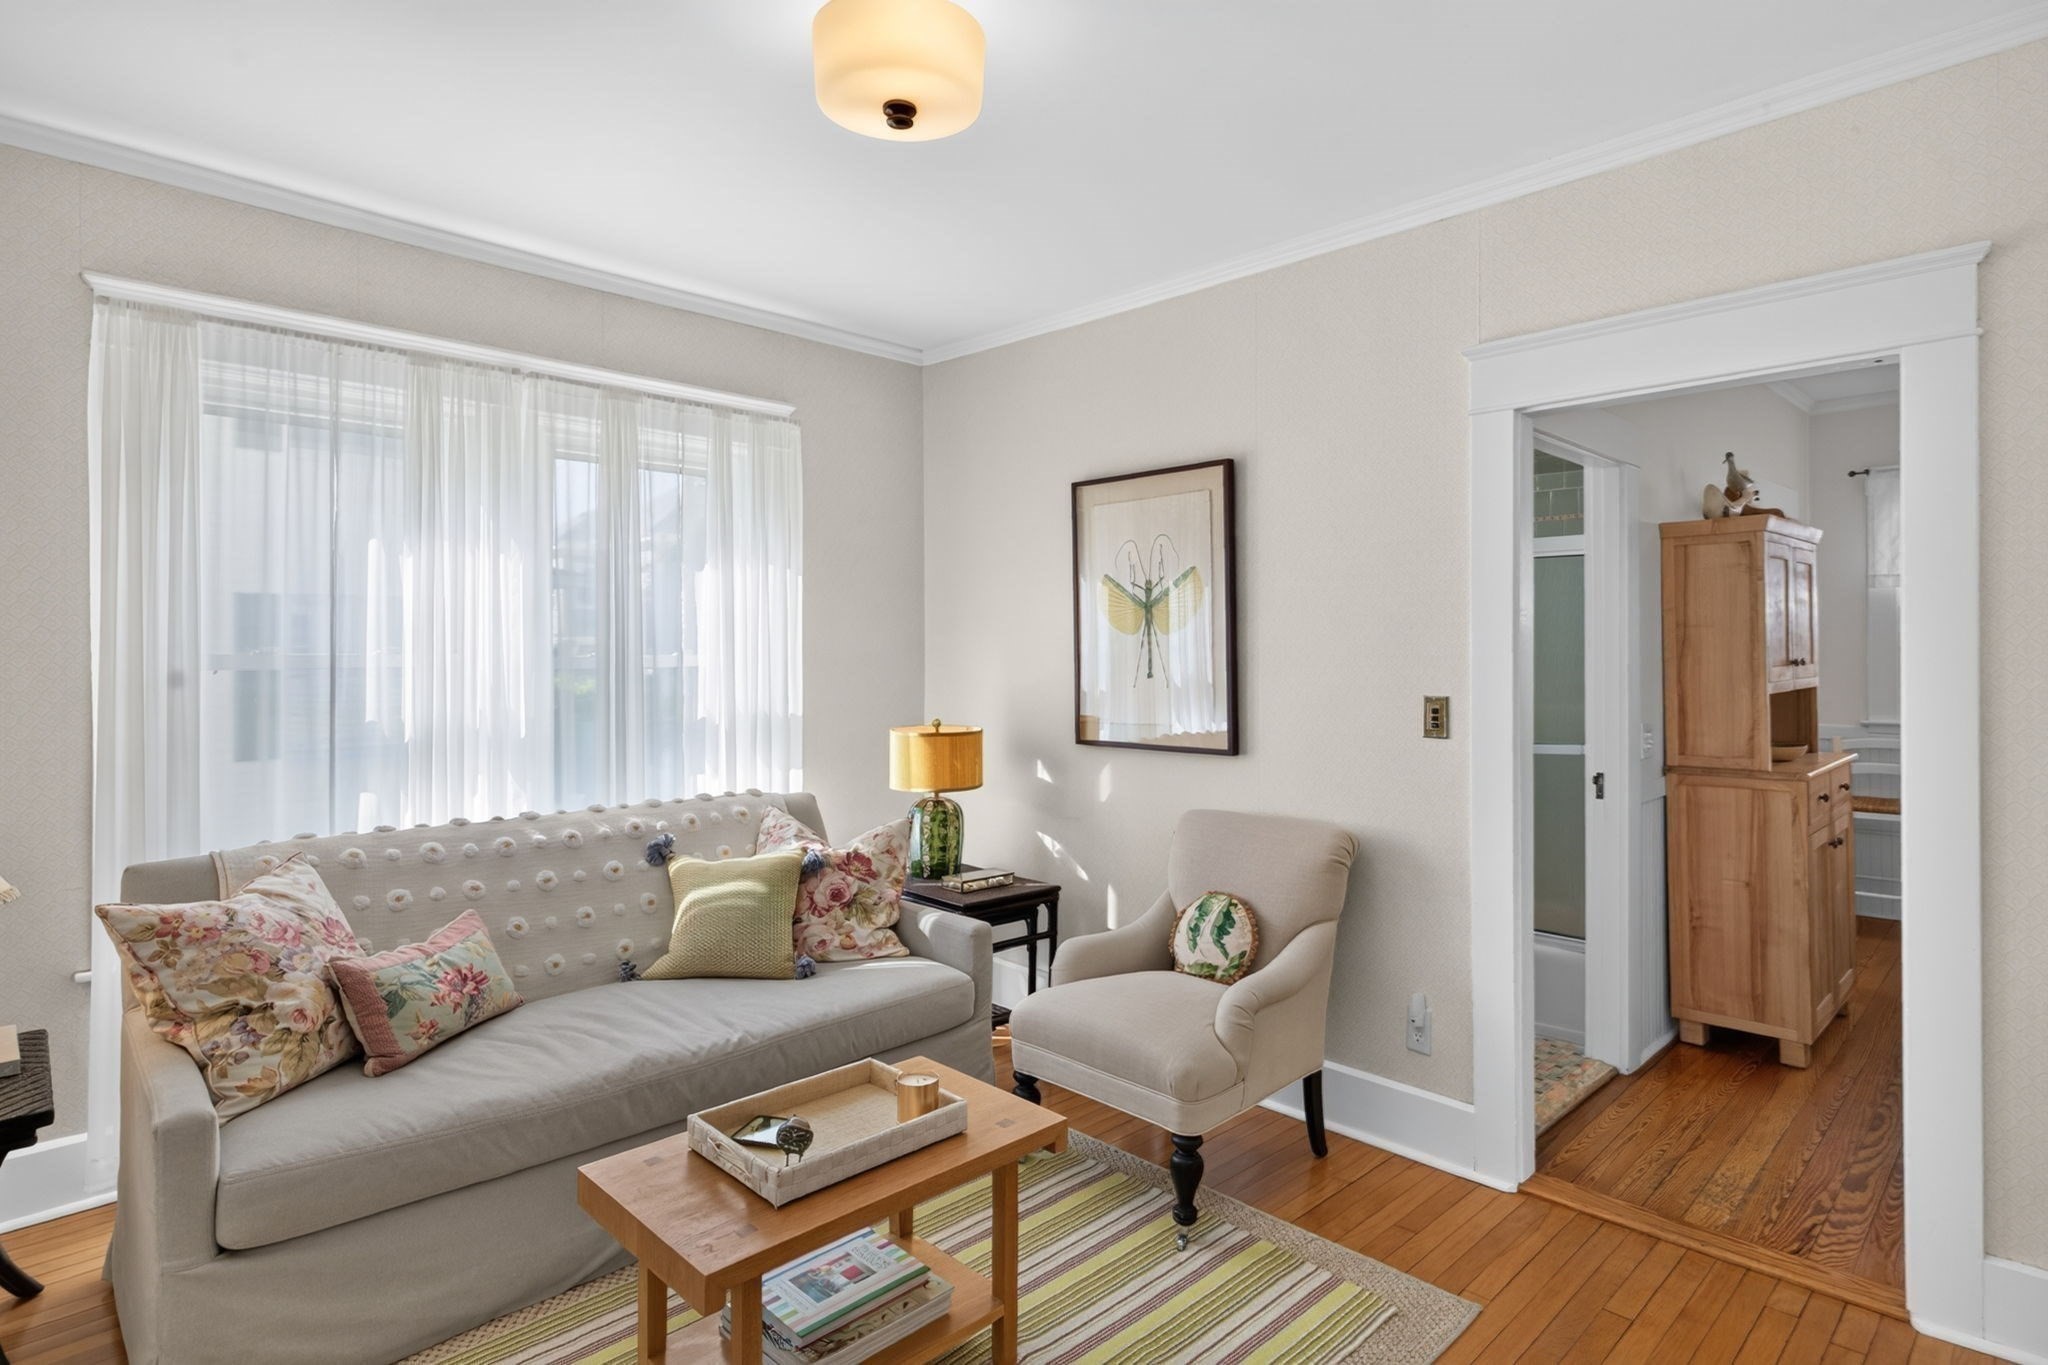
Living room with a tufted sofa, floral cushions, hardwood floors, and a doorway to an adjoining room.
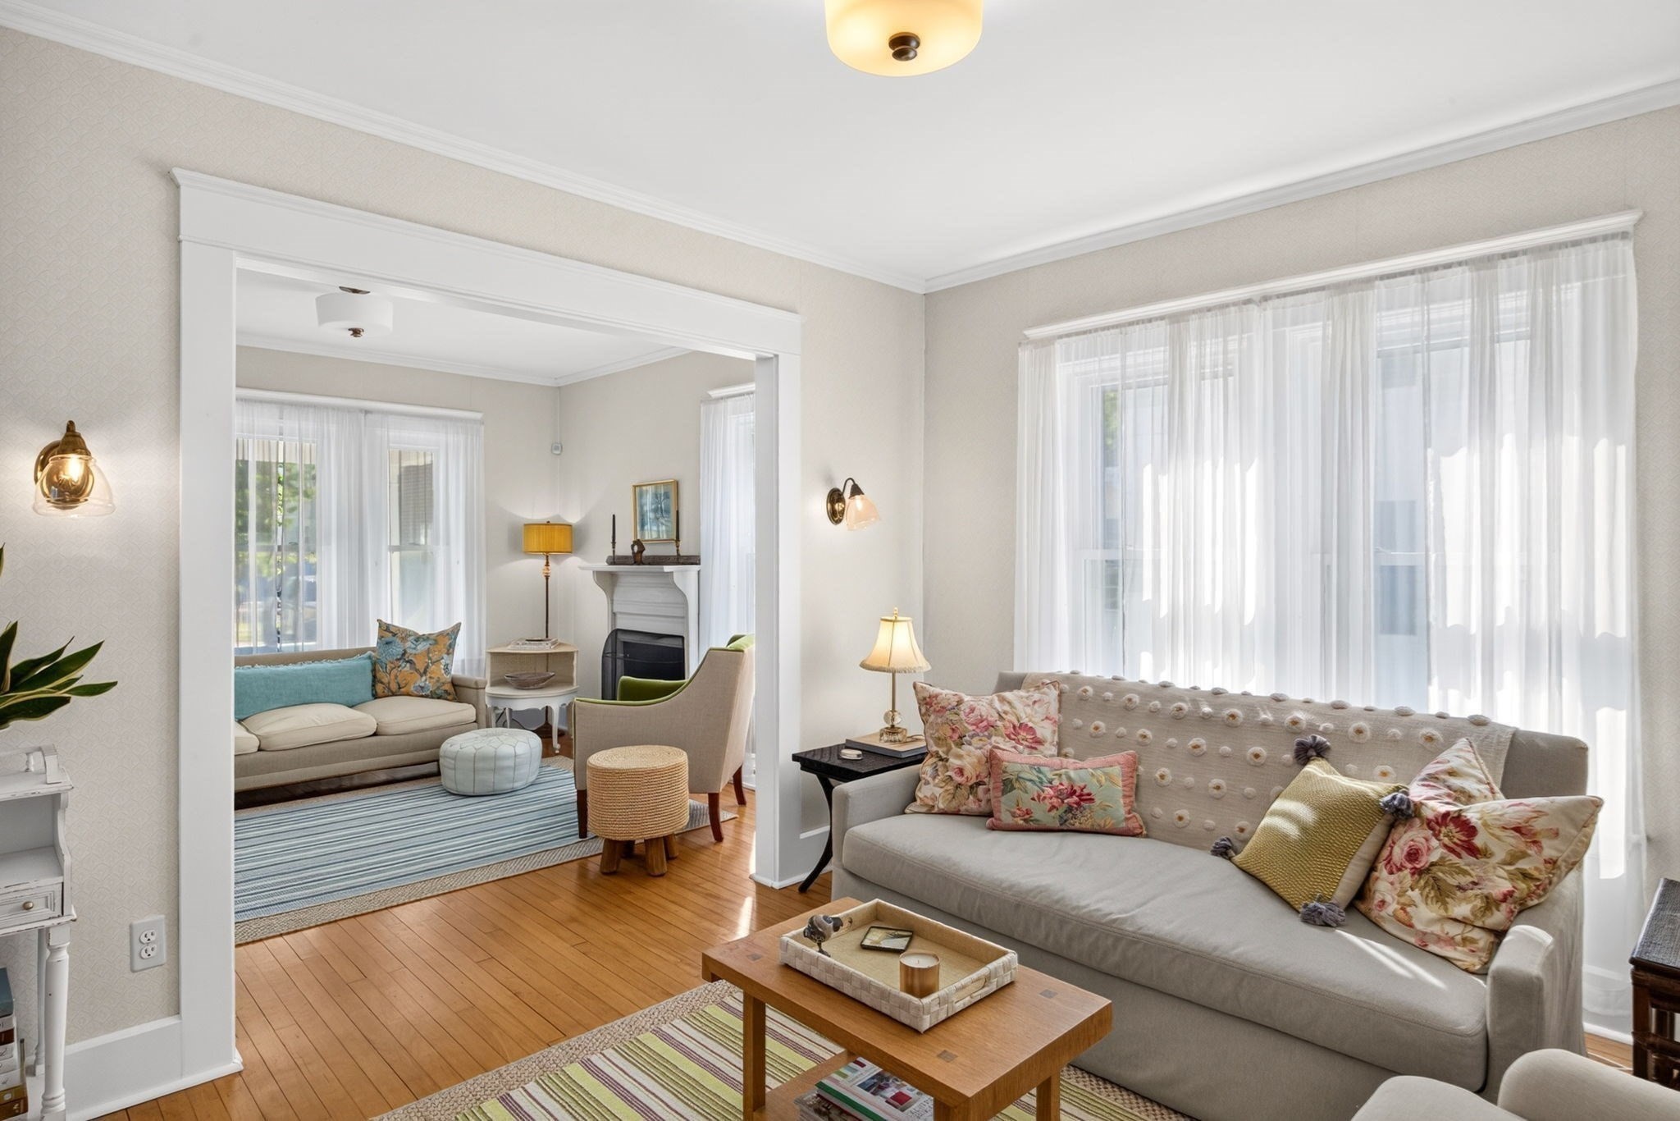
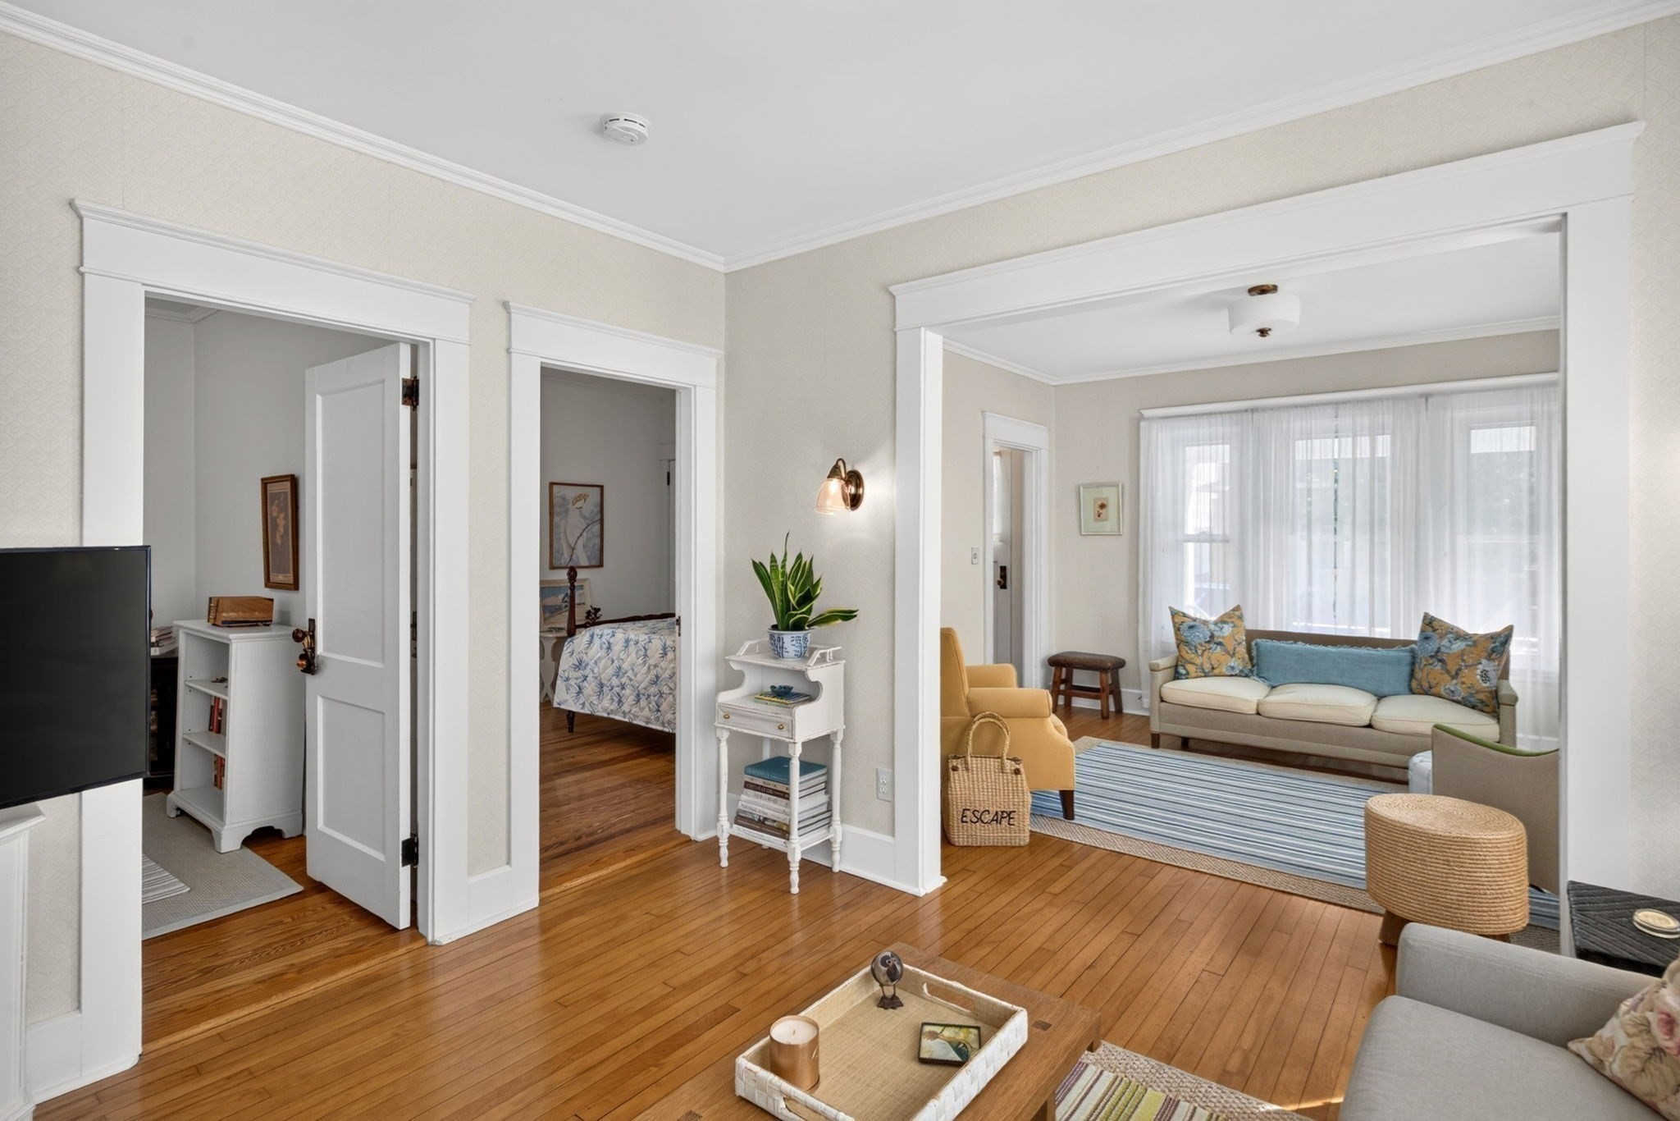
Staged living room with gray sofa, sheer curtains, hardwood floors, and an adjoining sitting room with fireplace.
Furnished living room with polished hardwood floors, wide white-trimmed openings, and a bright adjoining sitting room.
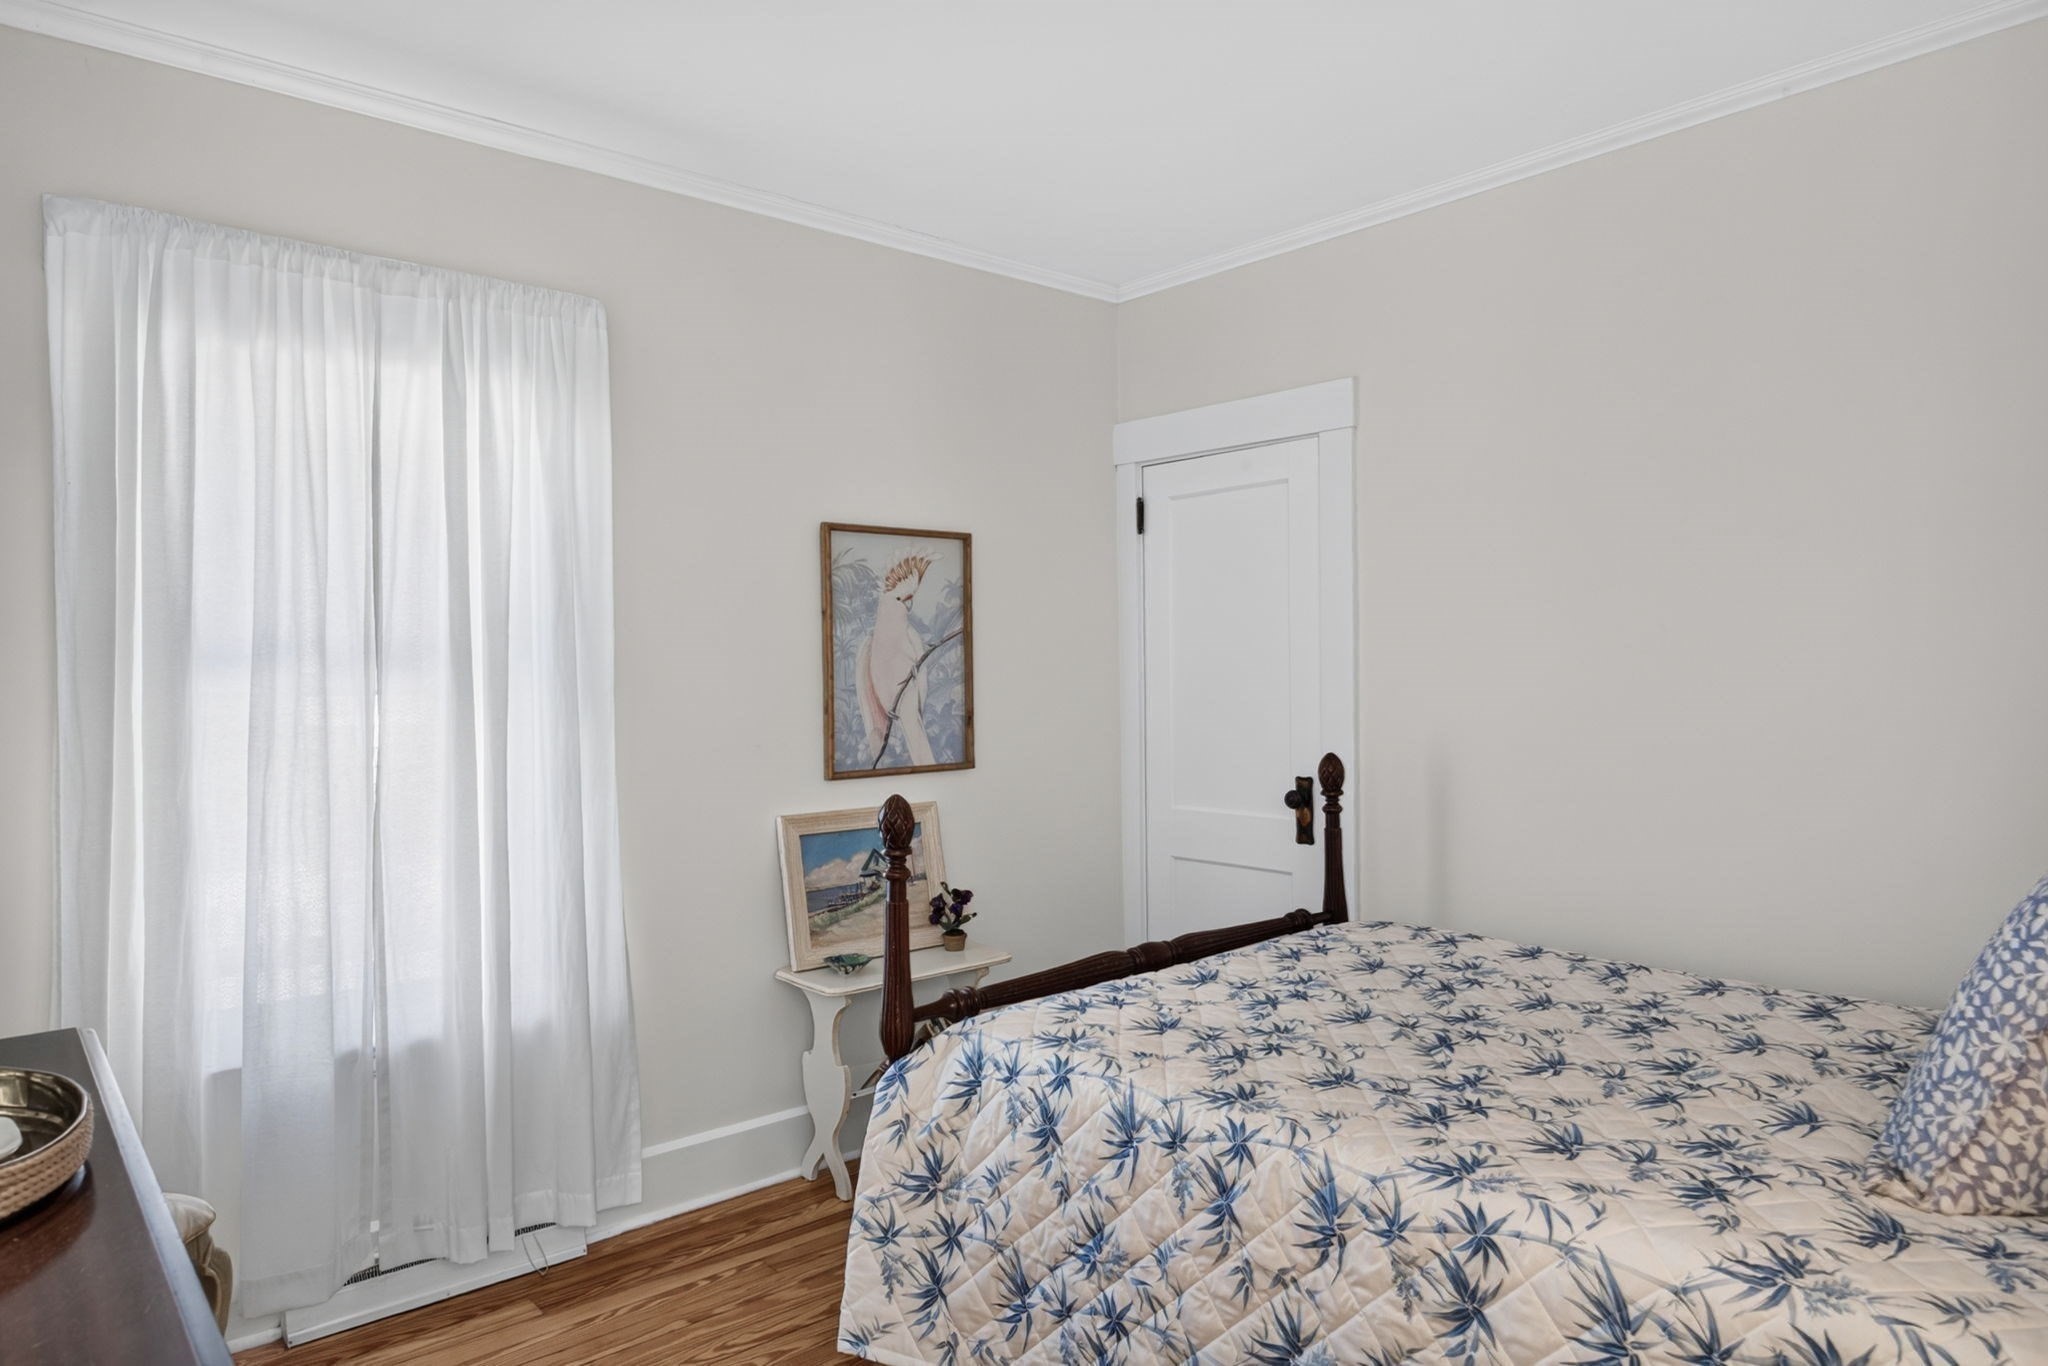
Bedroom with a dark wood canopy bed, blue-and-white floral bedding, sheer curtains, and hardwood floors.
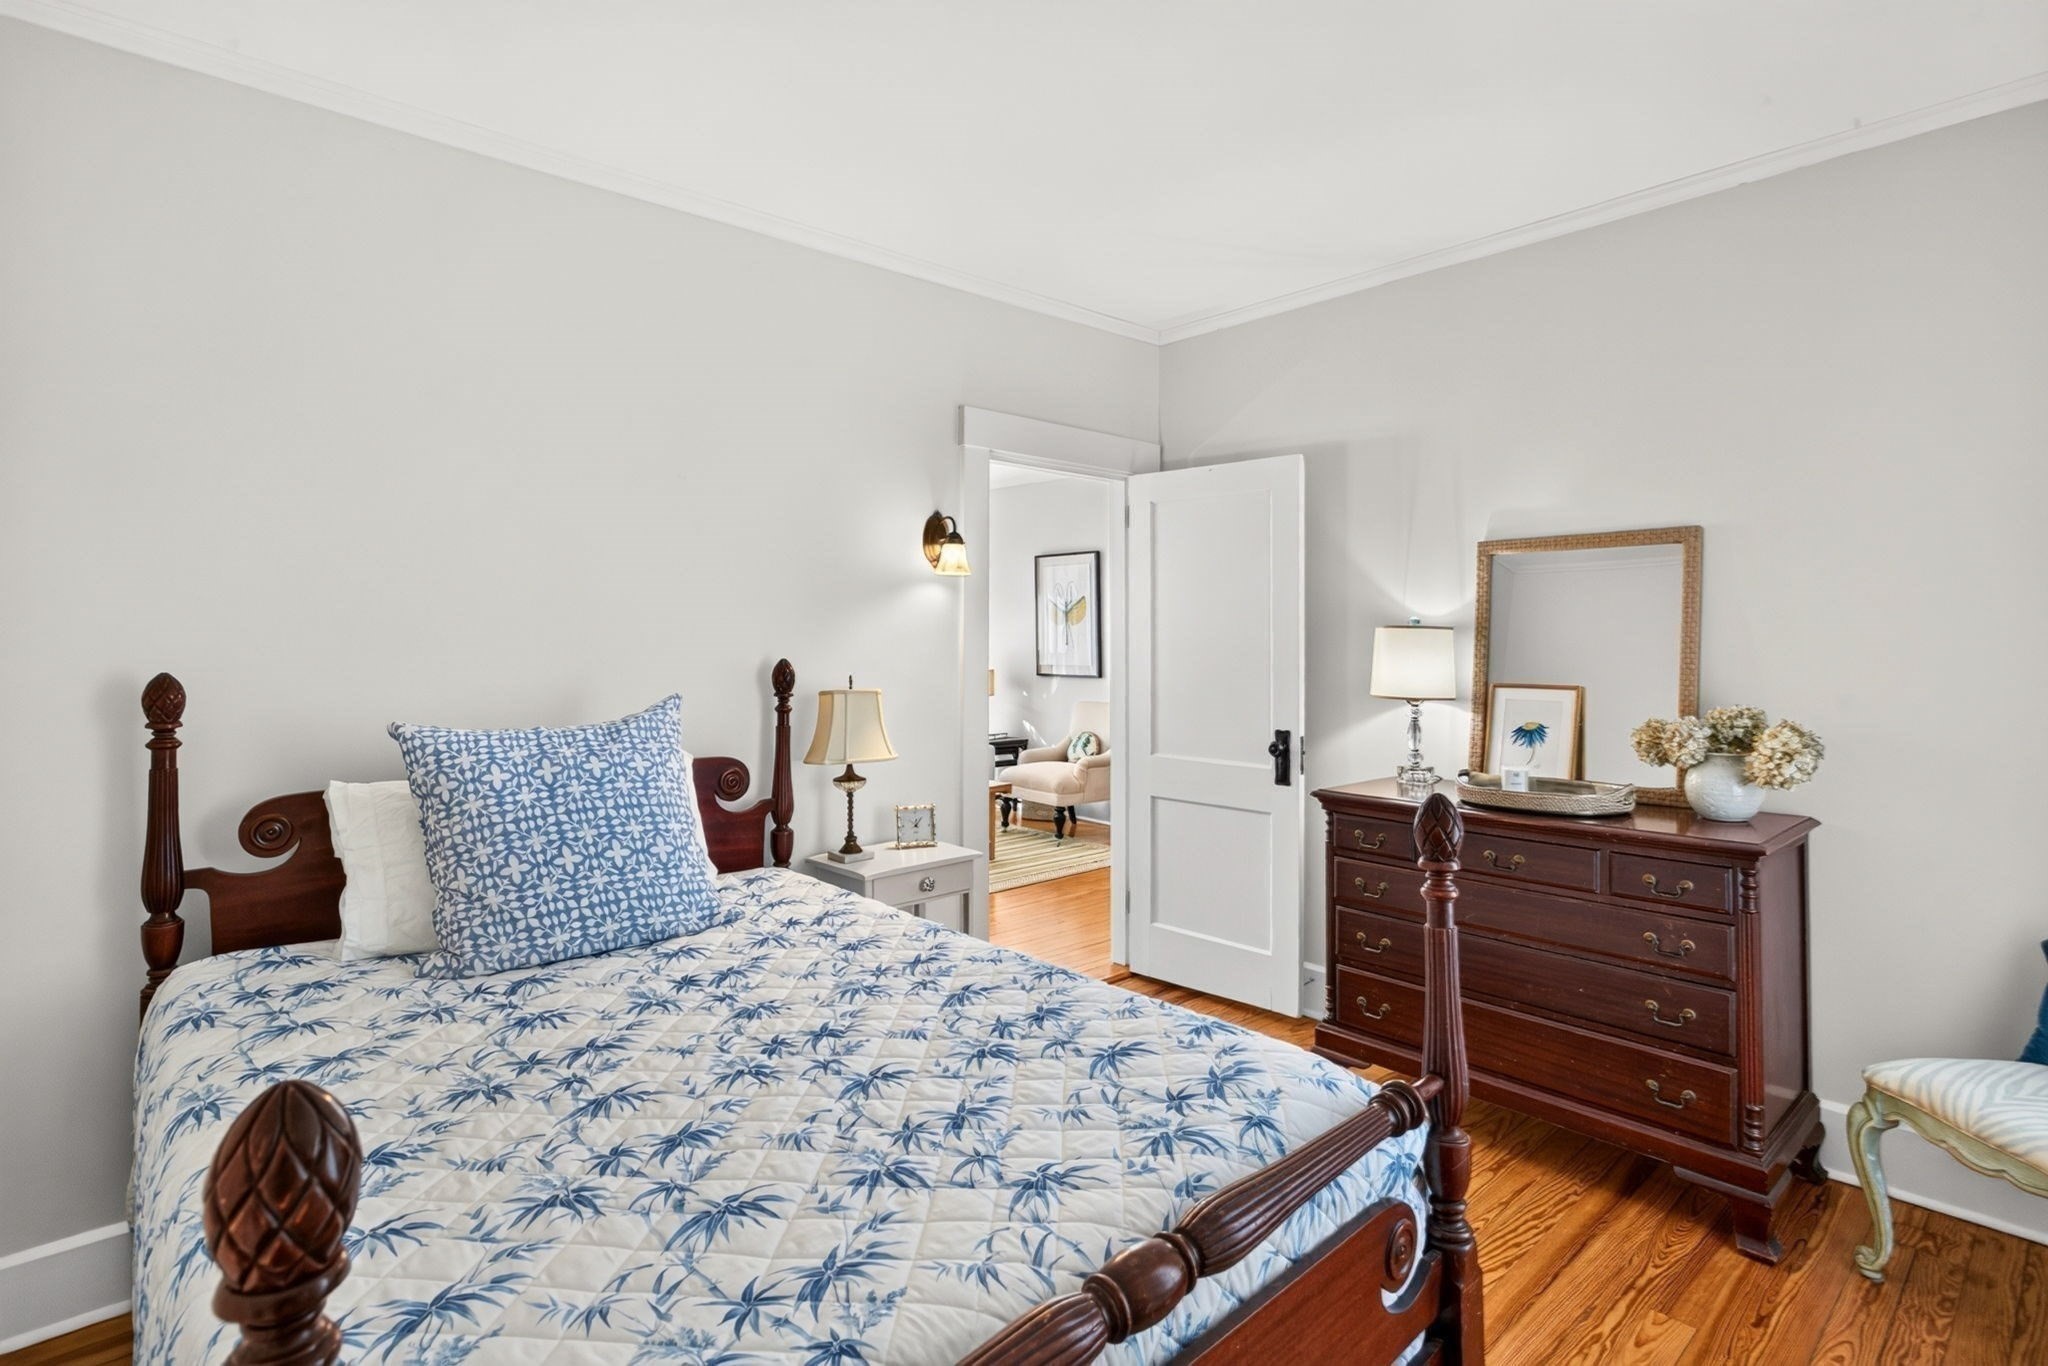
Furnished bedroom with a dark wood four-poster bed, blue-and-white bedding, and hardwood floors.
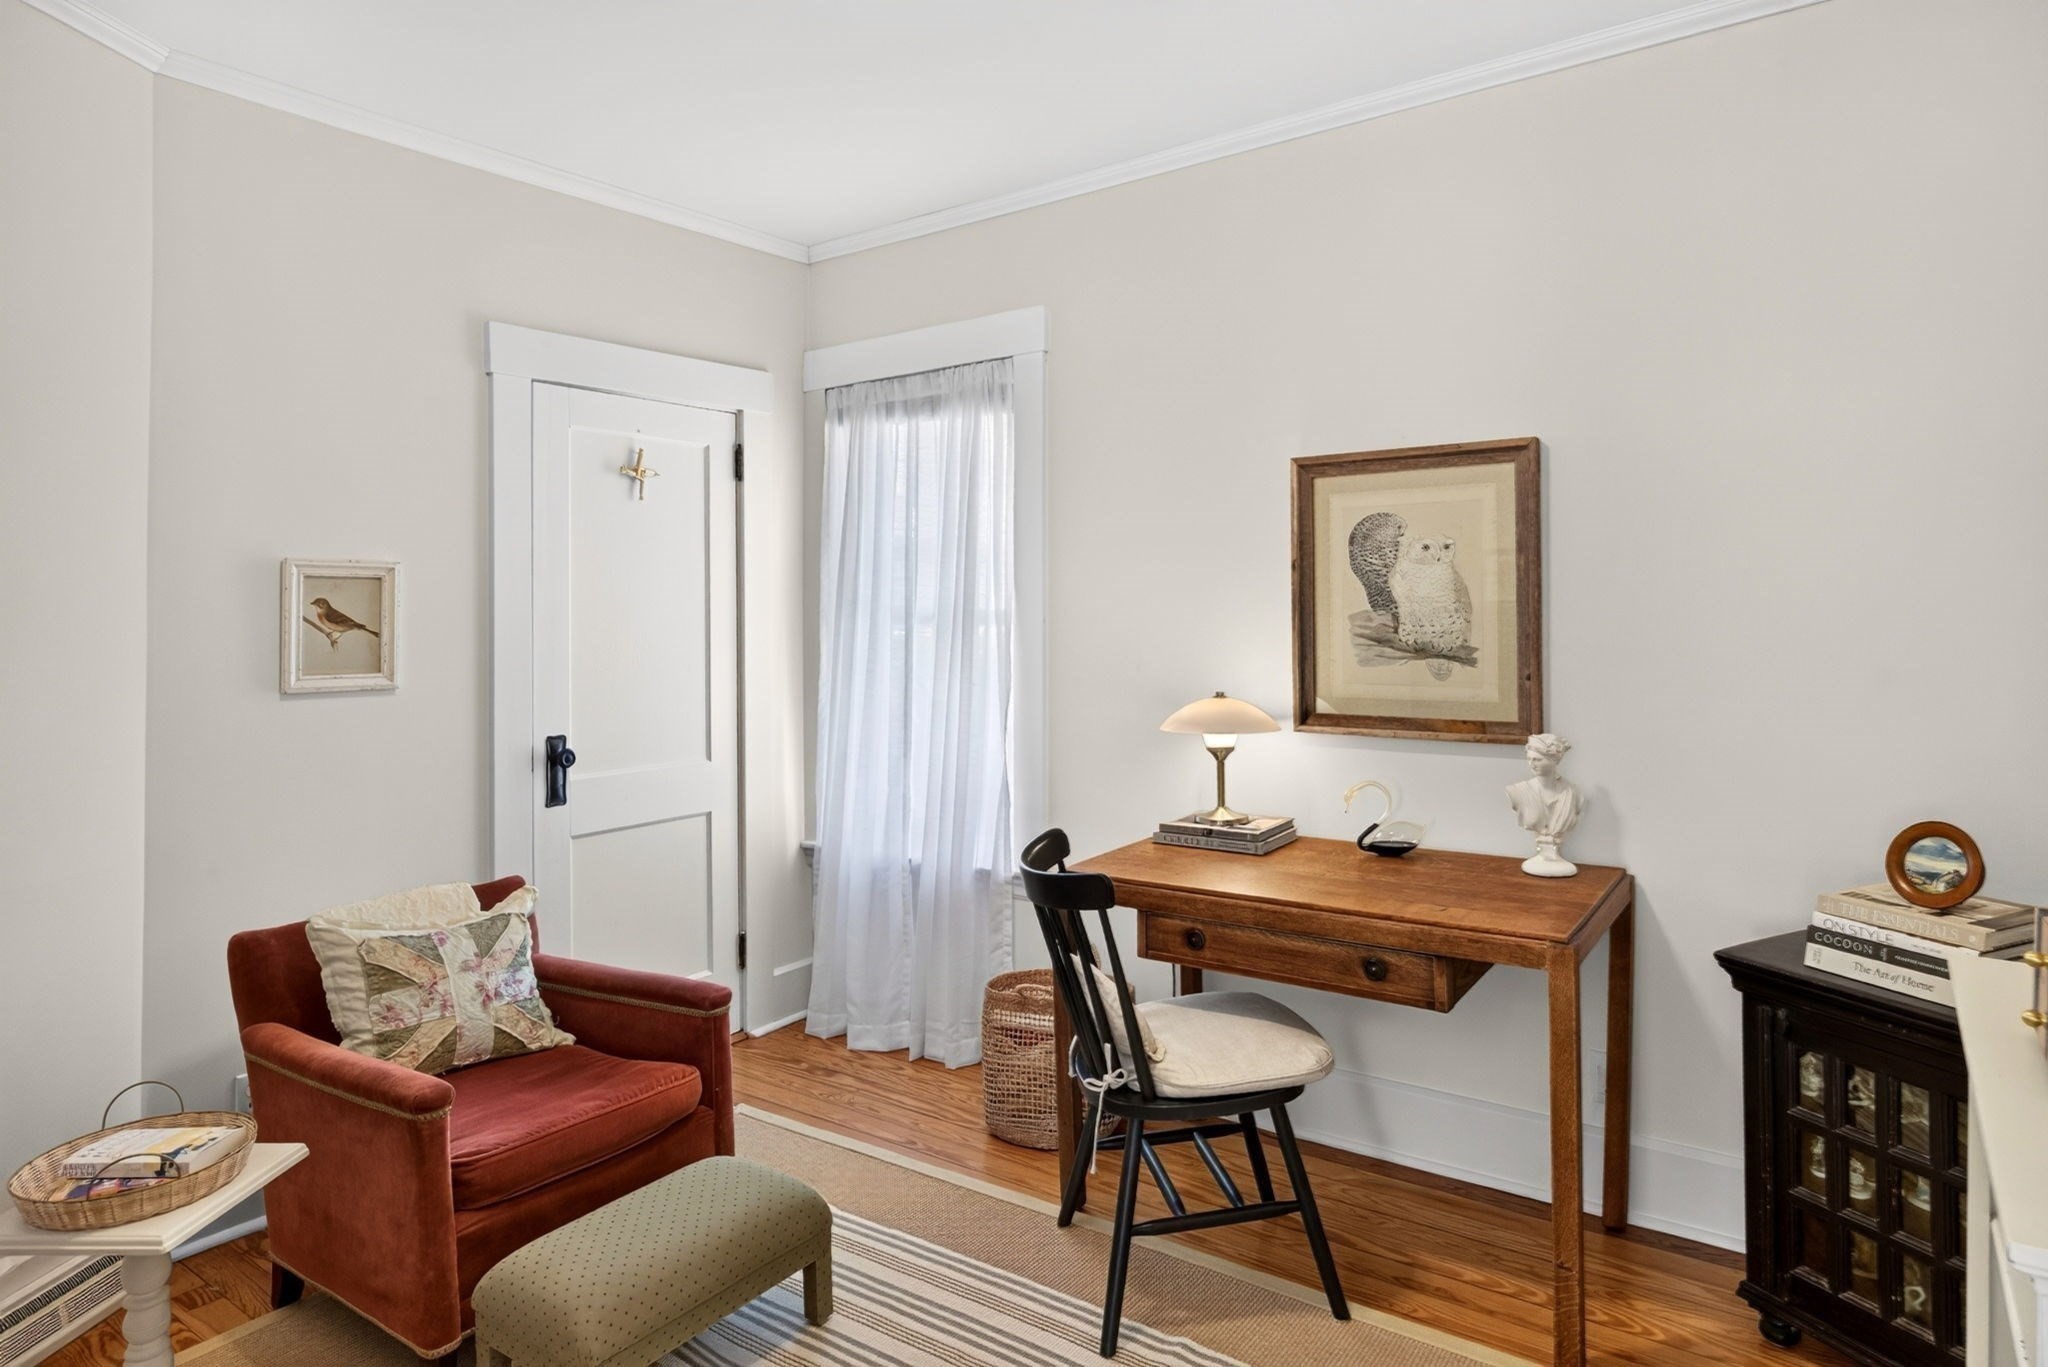
Furnished home office with a wooden desk, black chair, rust-colored armchair, and hardwood floors.
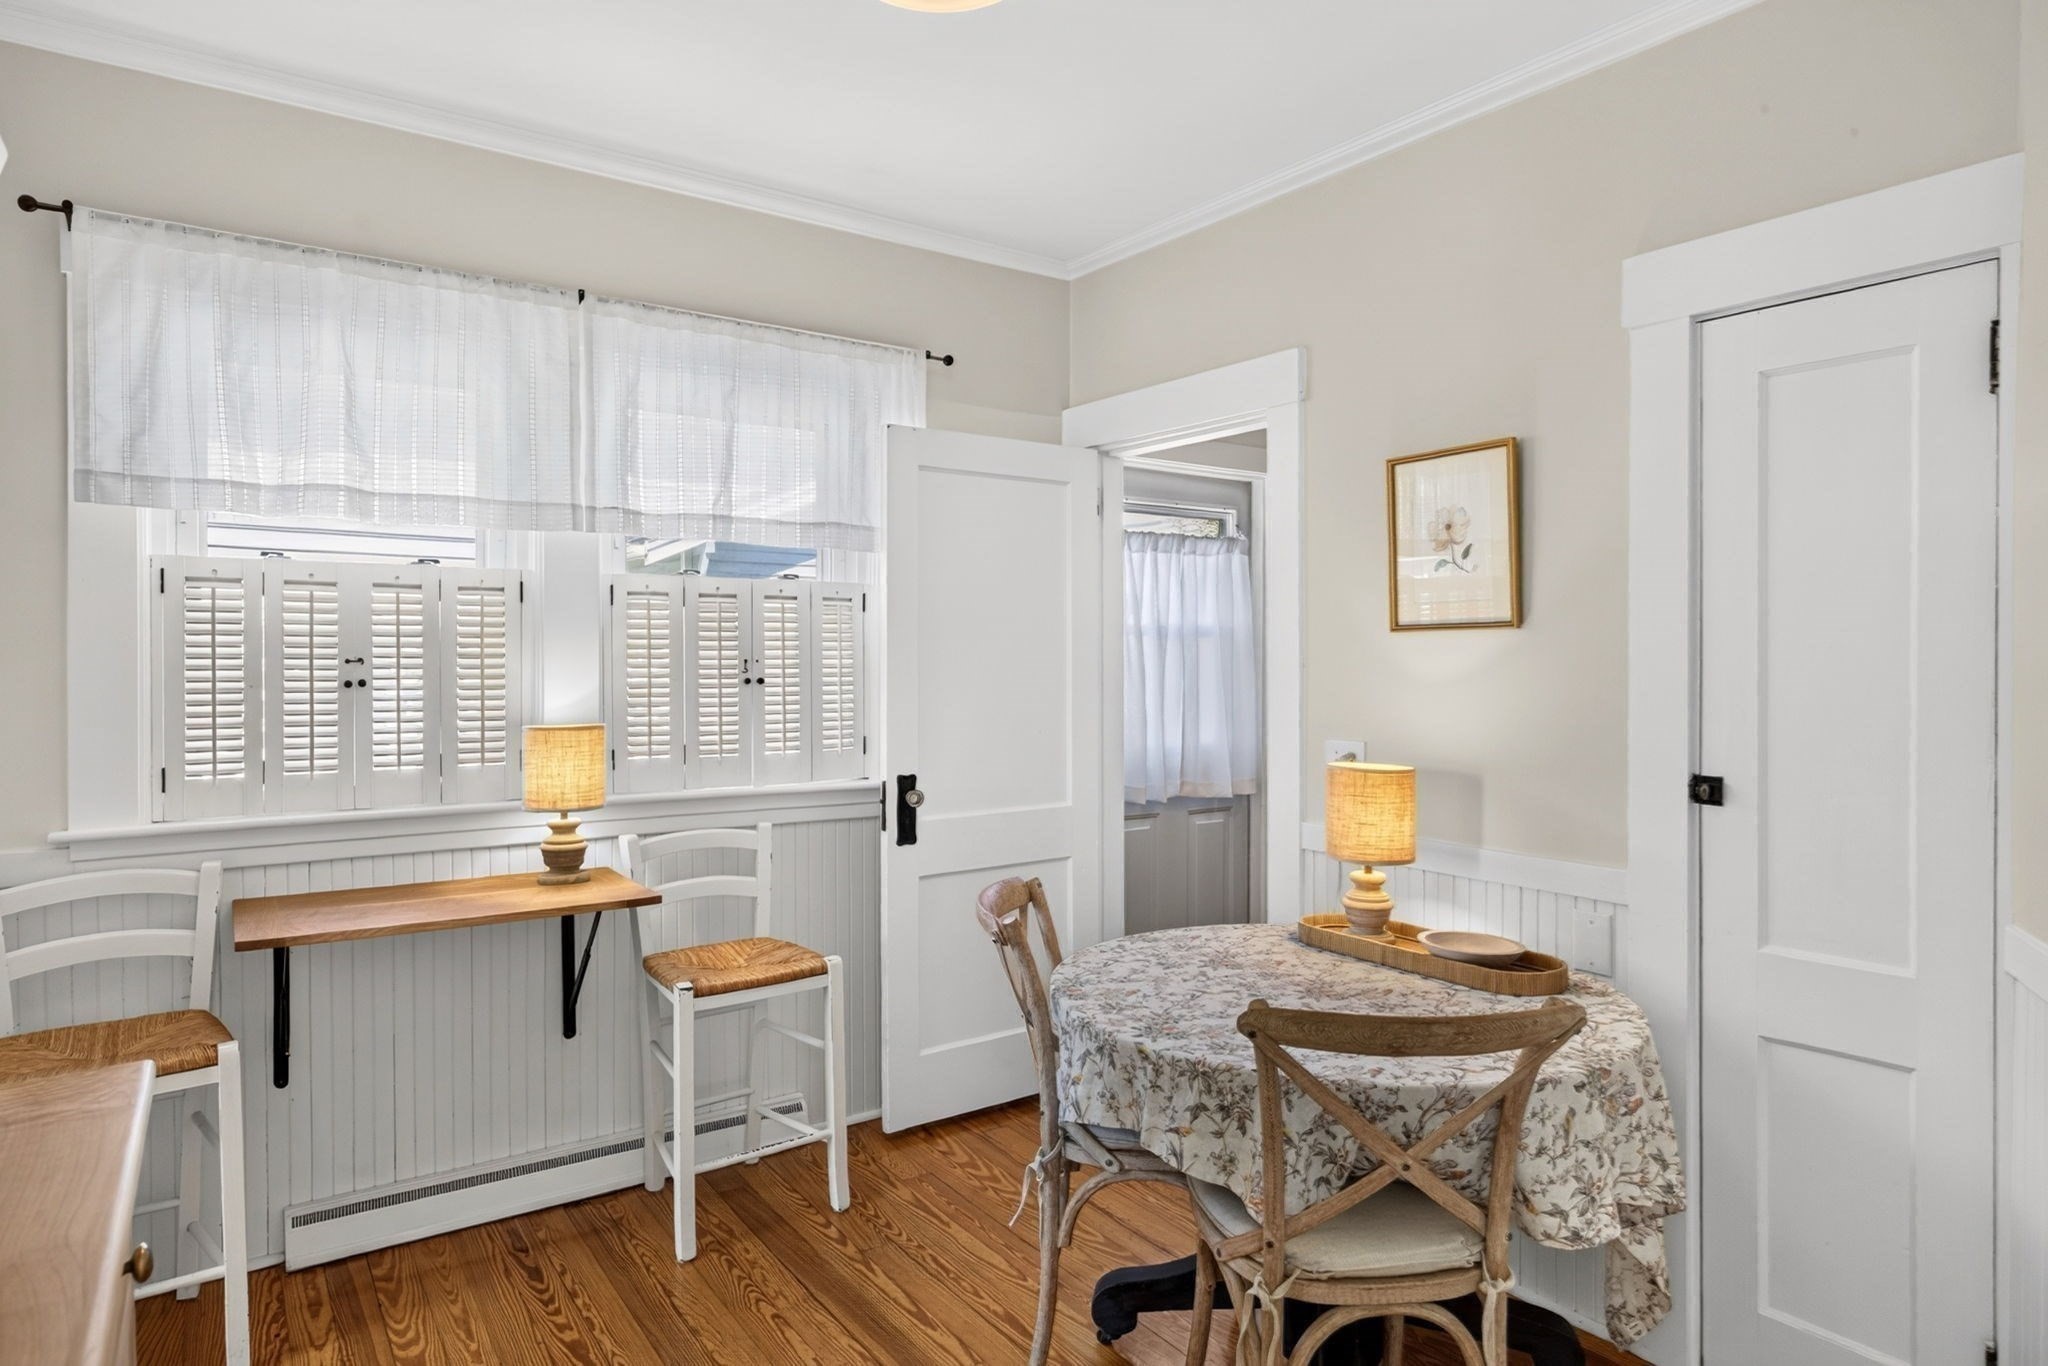
Dining room with a round table, hardwood floors, and white plantation shutters.
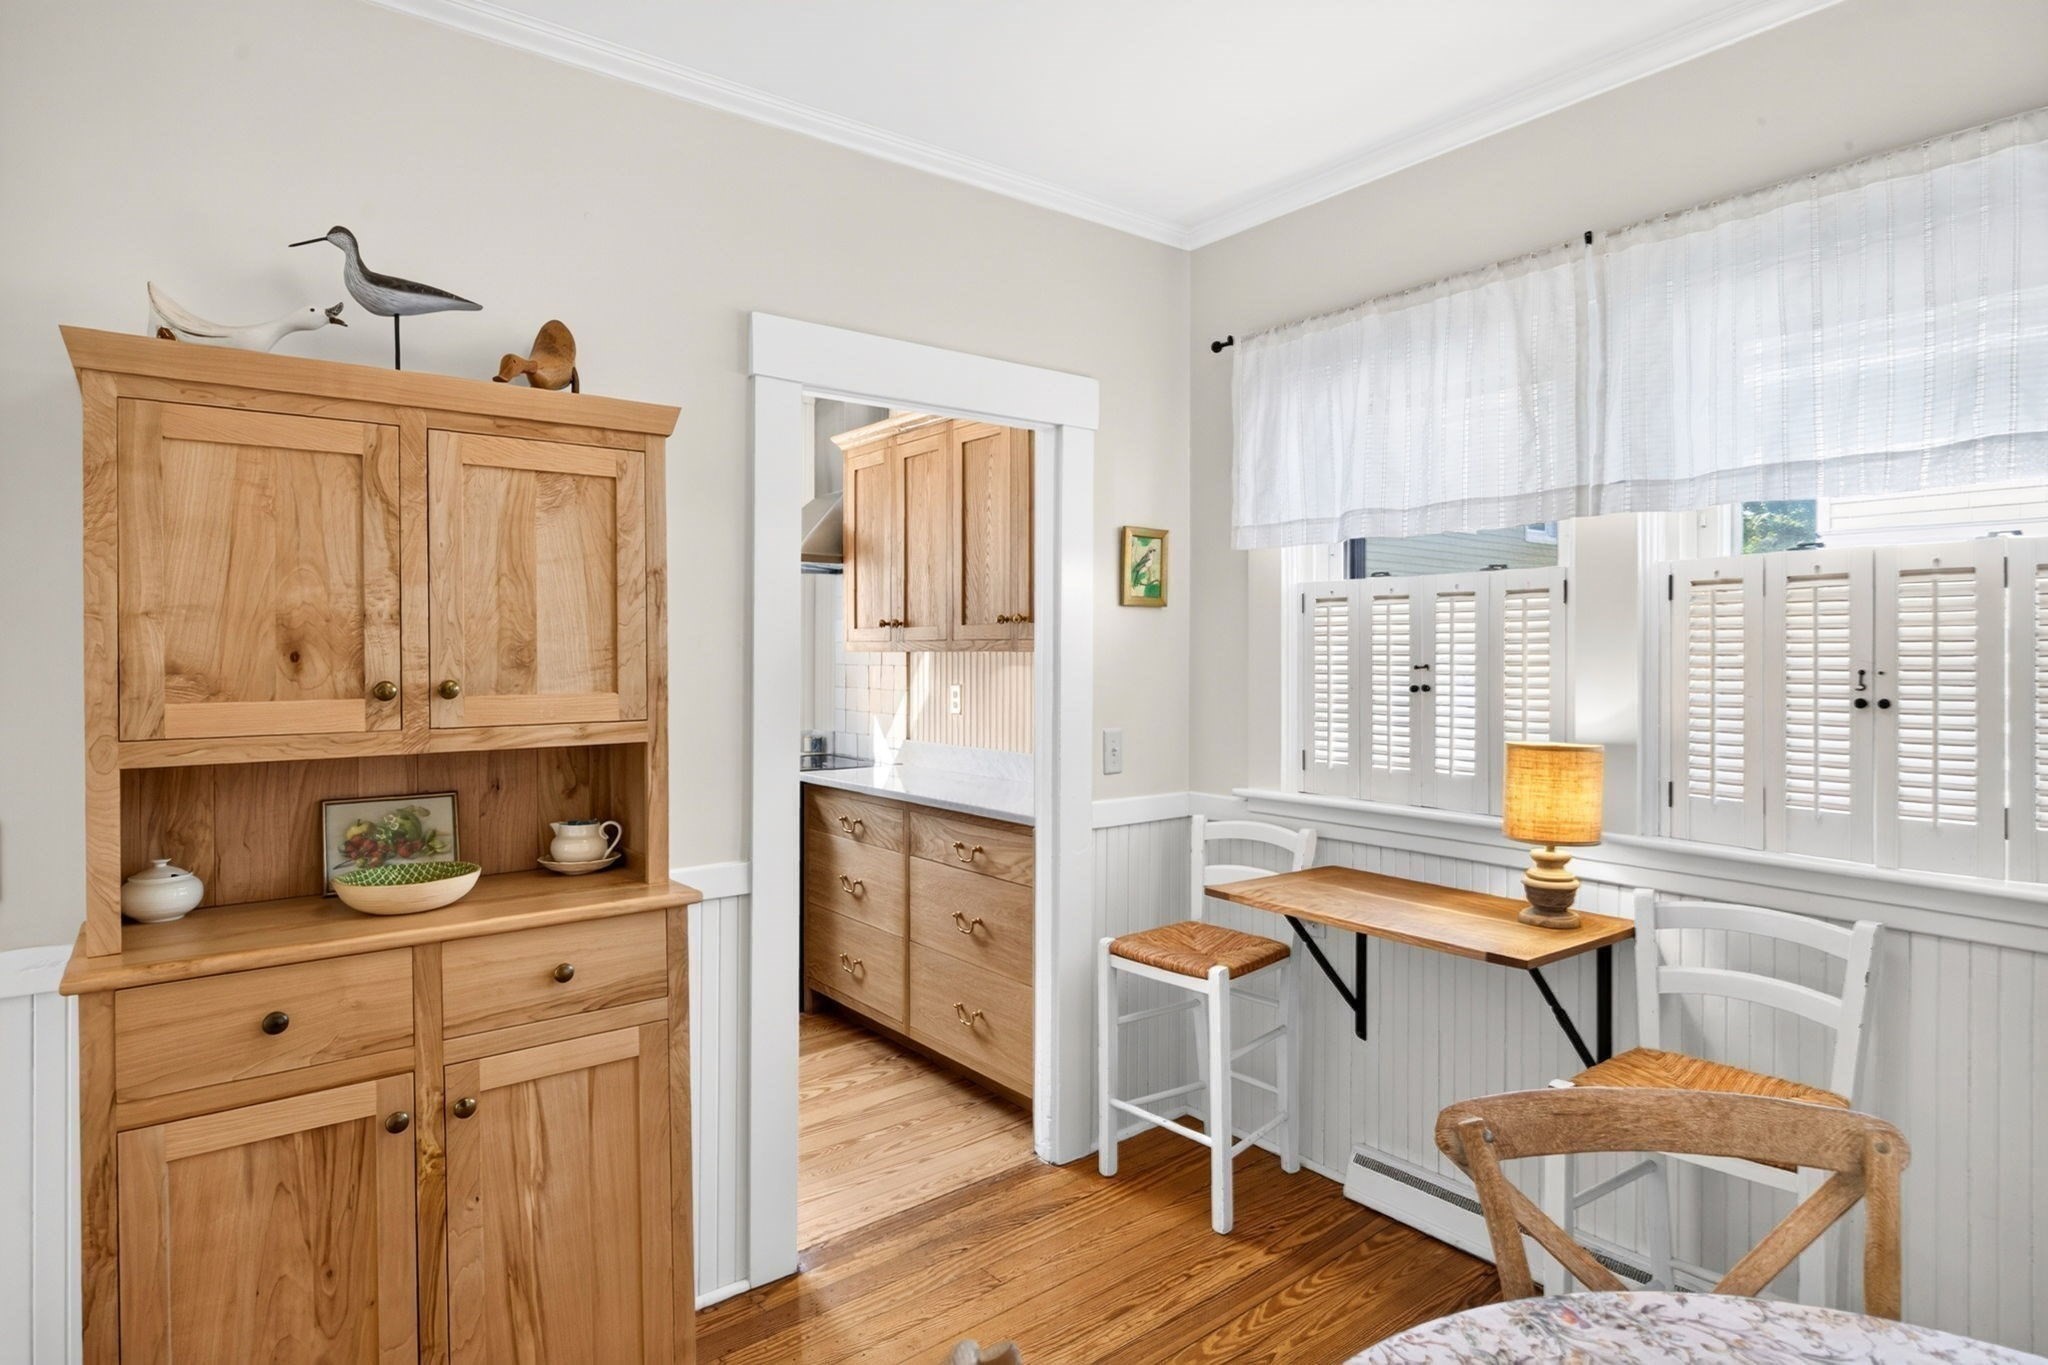
Dining nook with shuttered windows, a wooden table, white chairs, and a large wooden hutch.
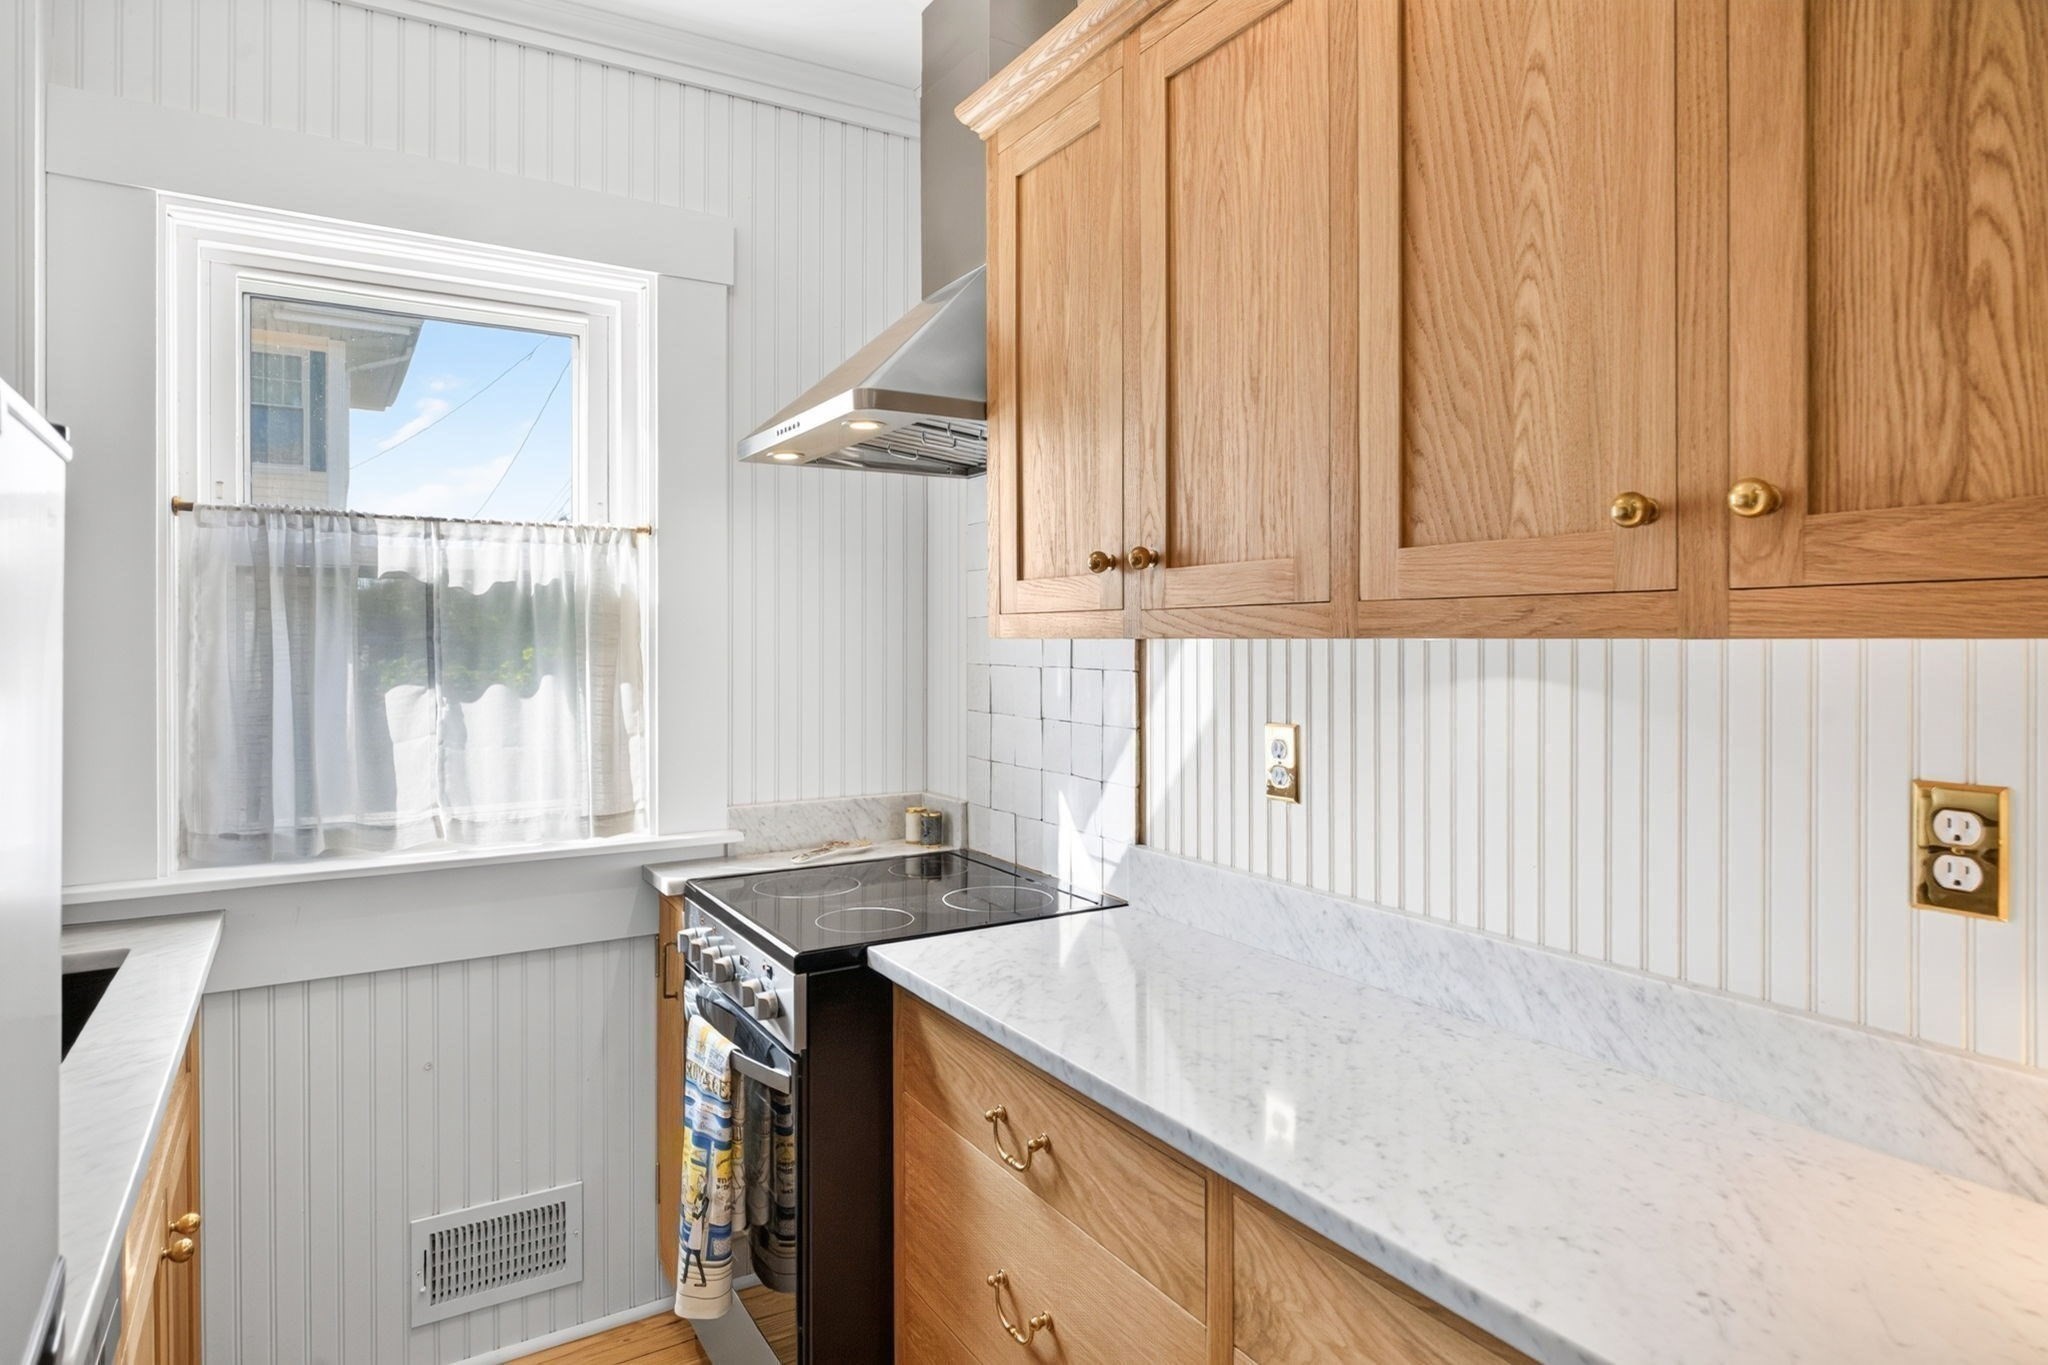
Kitchen with natural wood cabinets, white counters, and a black glass-top range beside a curtained window.
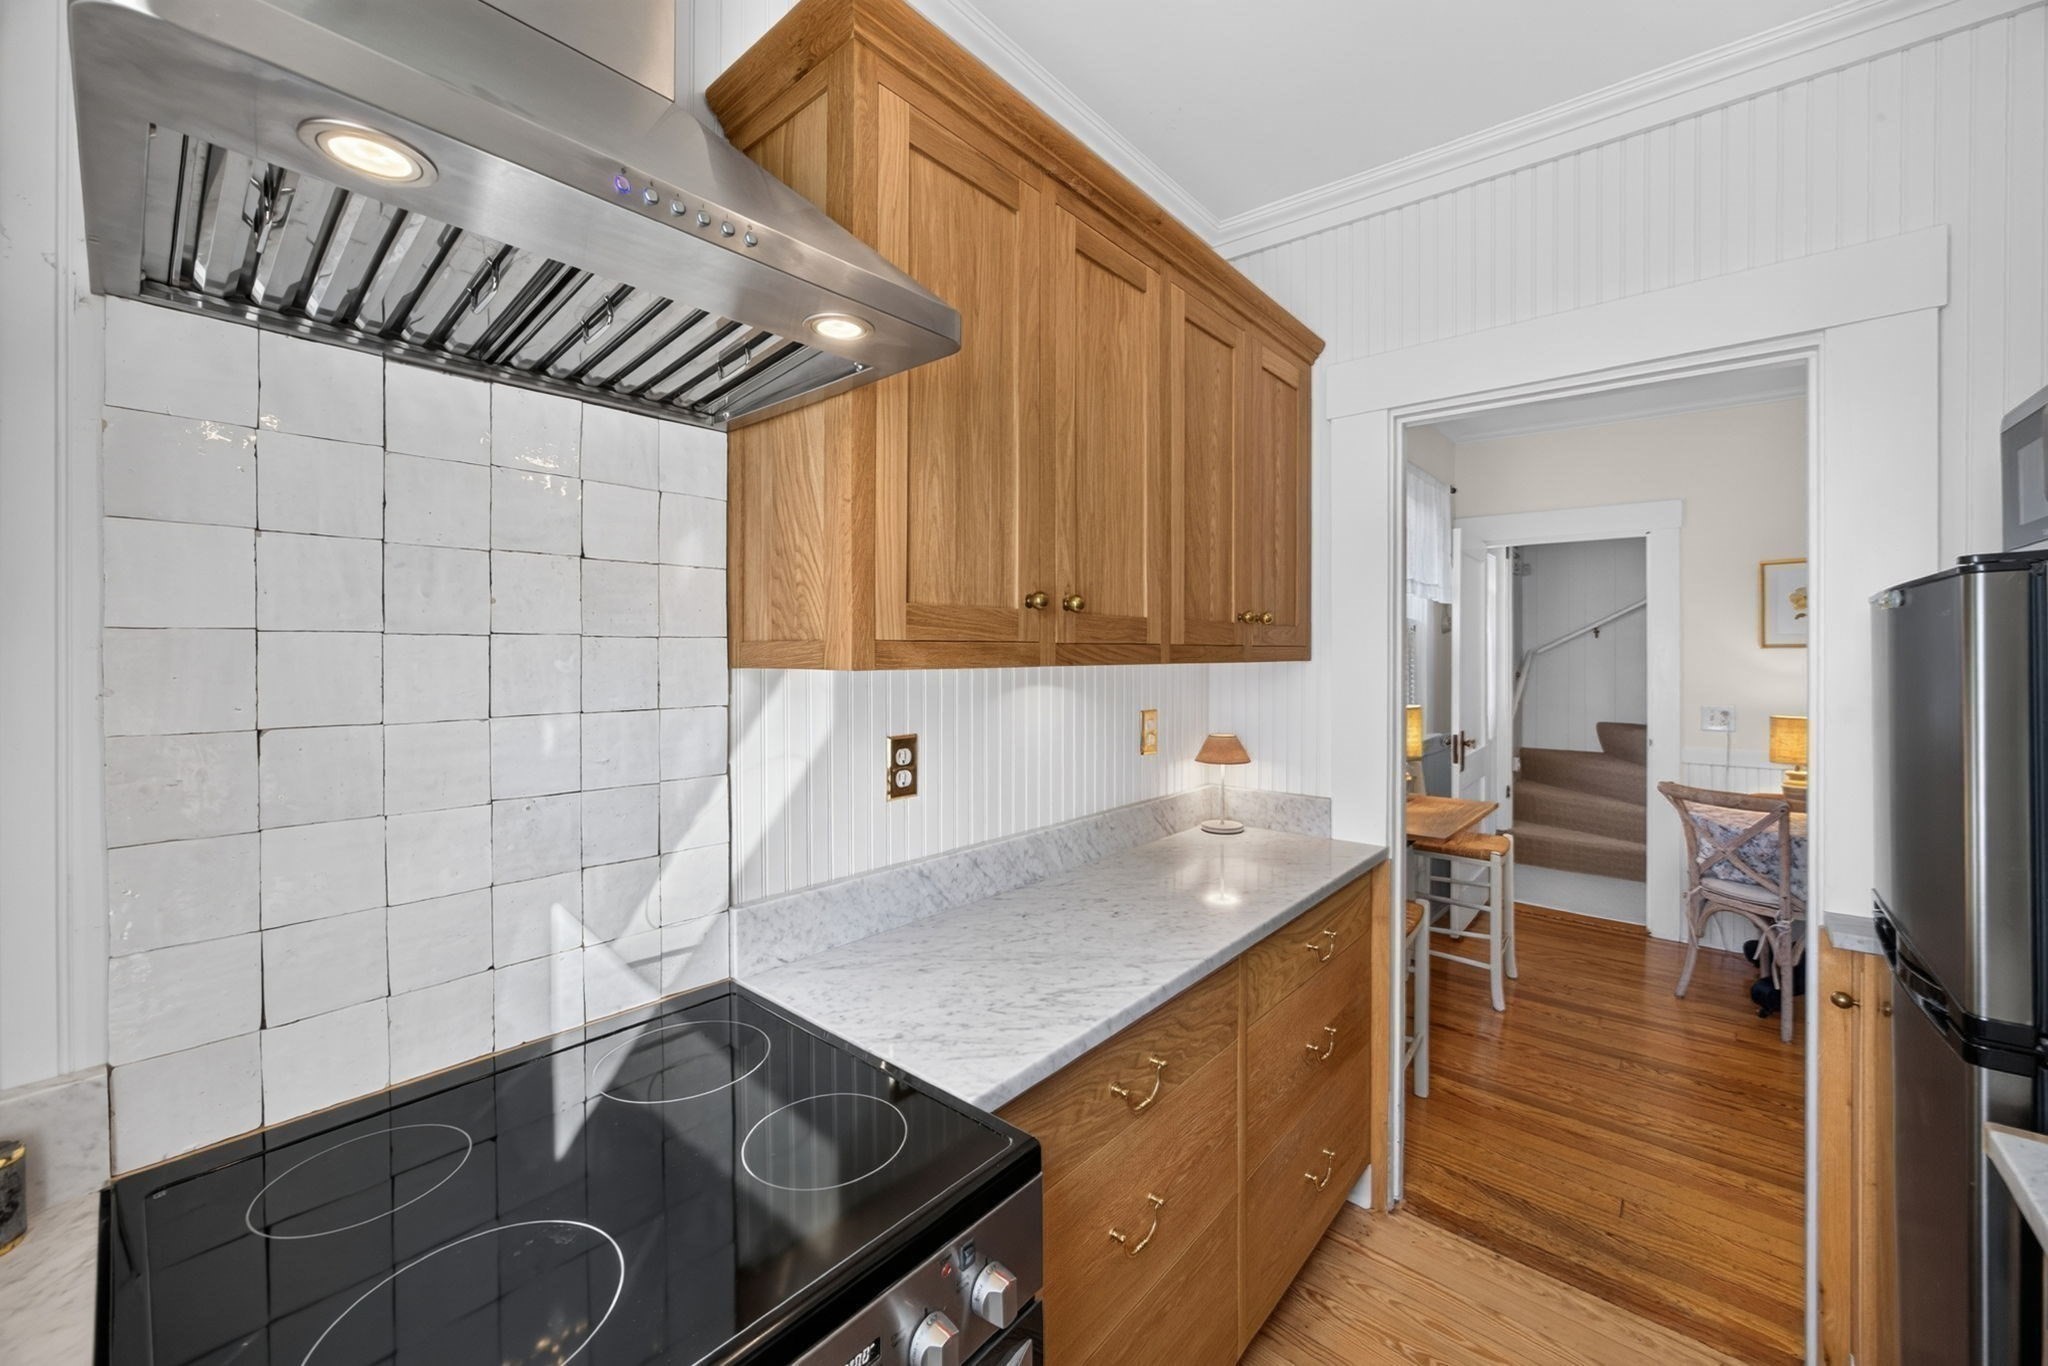
Kitchen with warm wood cabinets, marble counters, white tile backsplash, and a black glass cooktop.
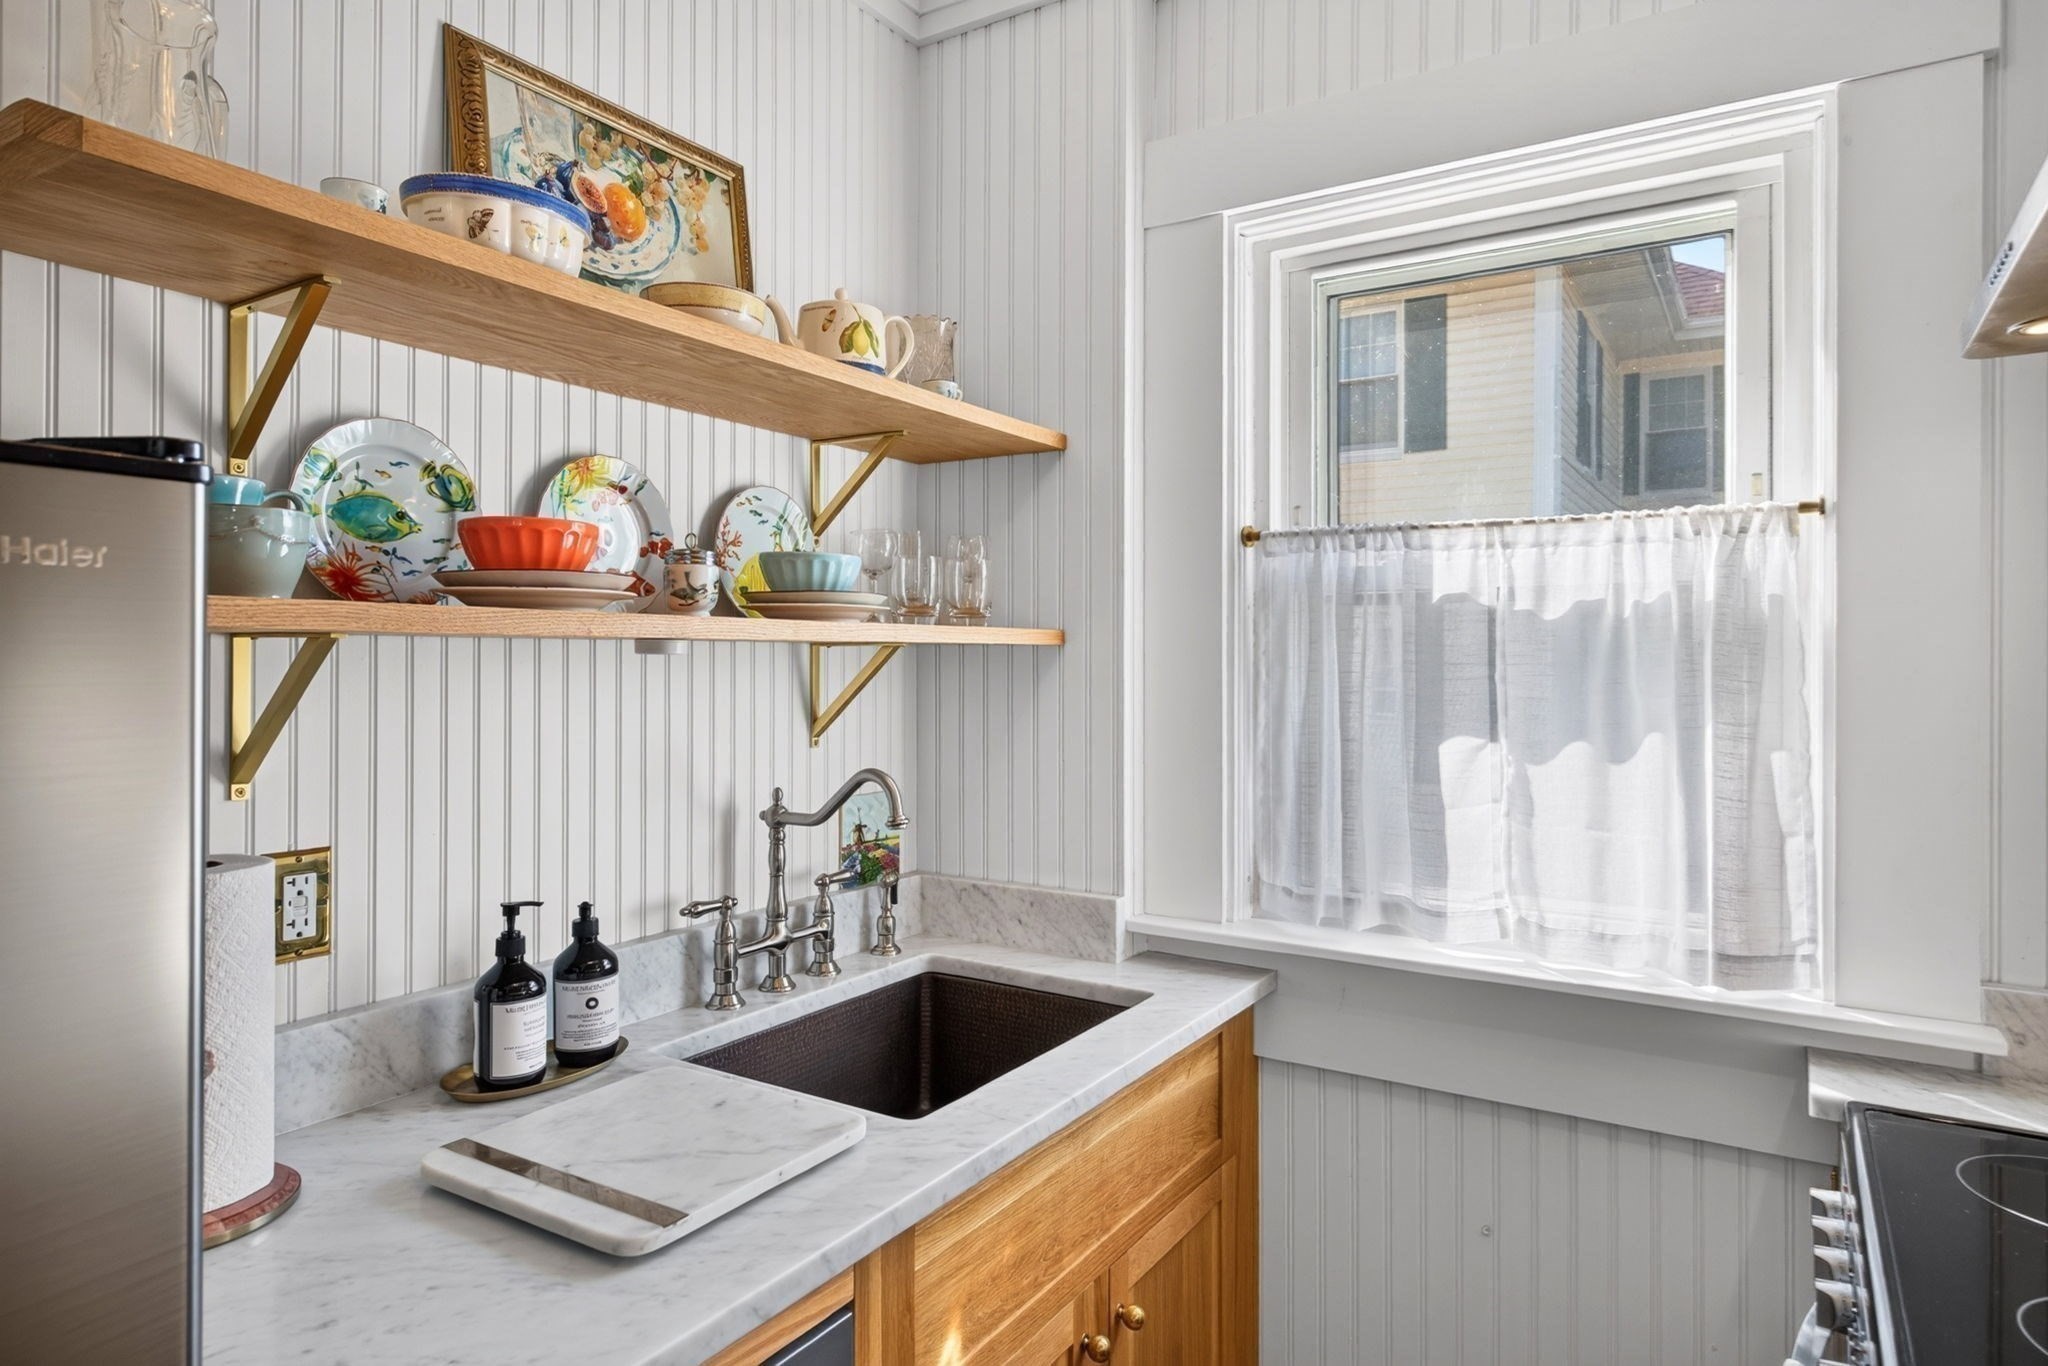
Kitchen sink and marble counter beneath open shelves of colorful dishes, beside a curtained window.
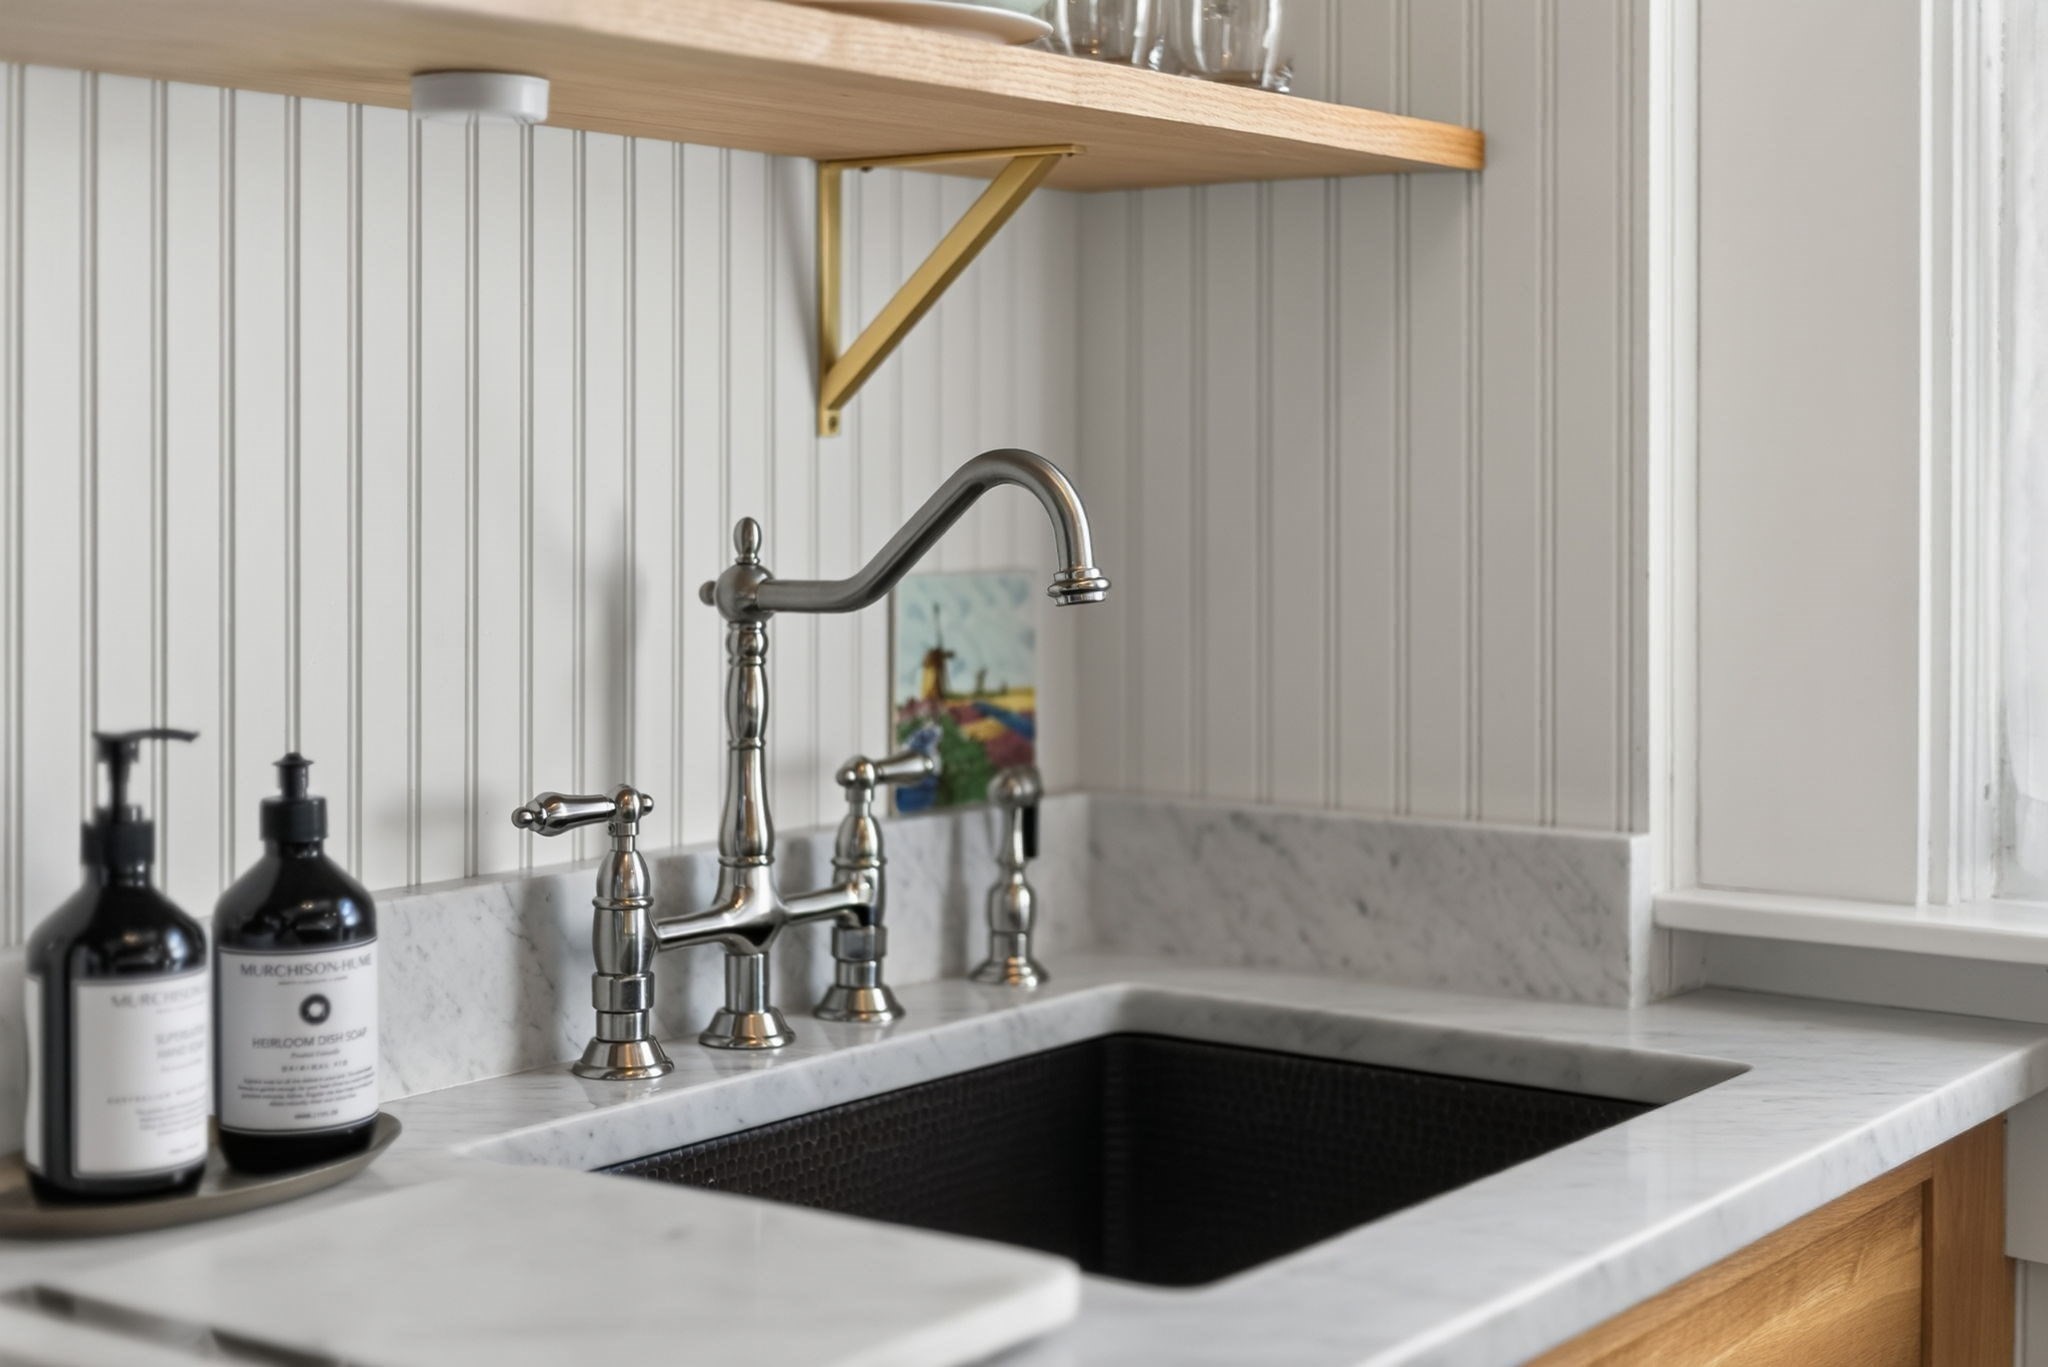
Kitchen sink with a black basin, polished metal bridge faucet, and white marble countertop.
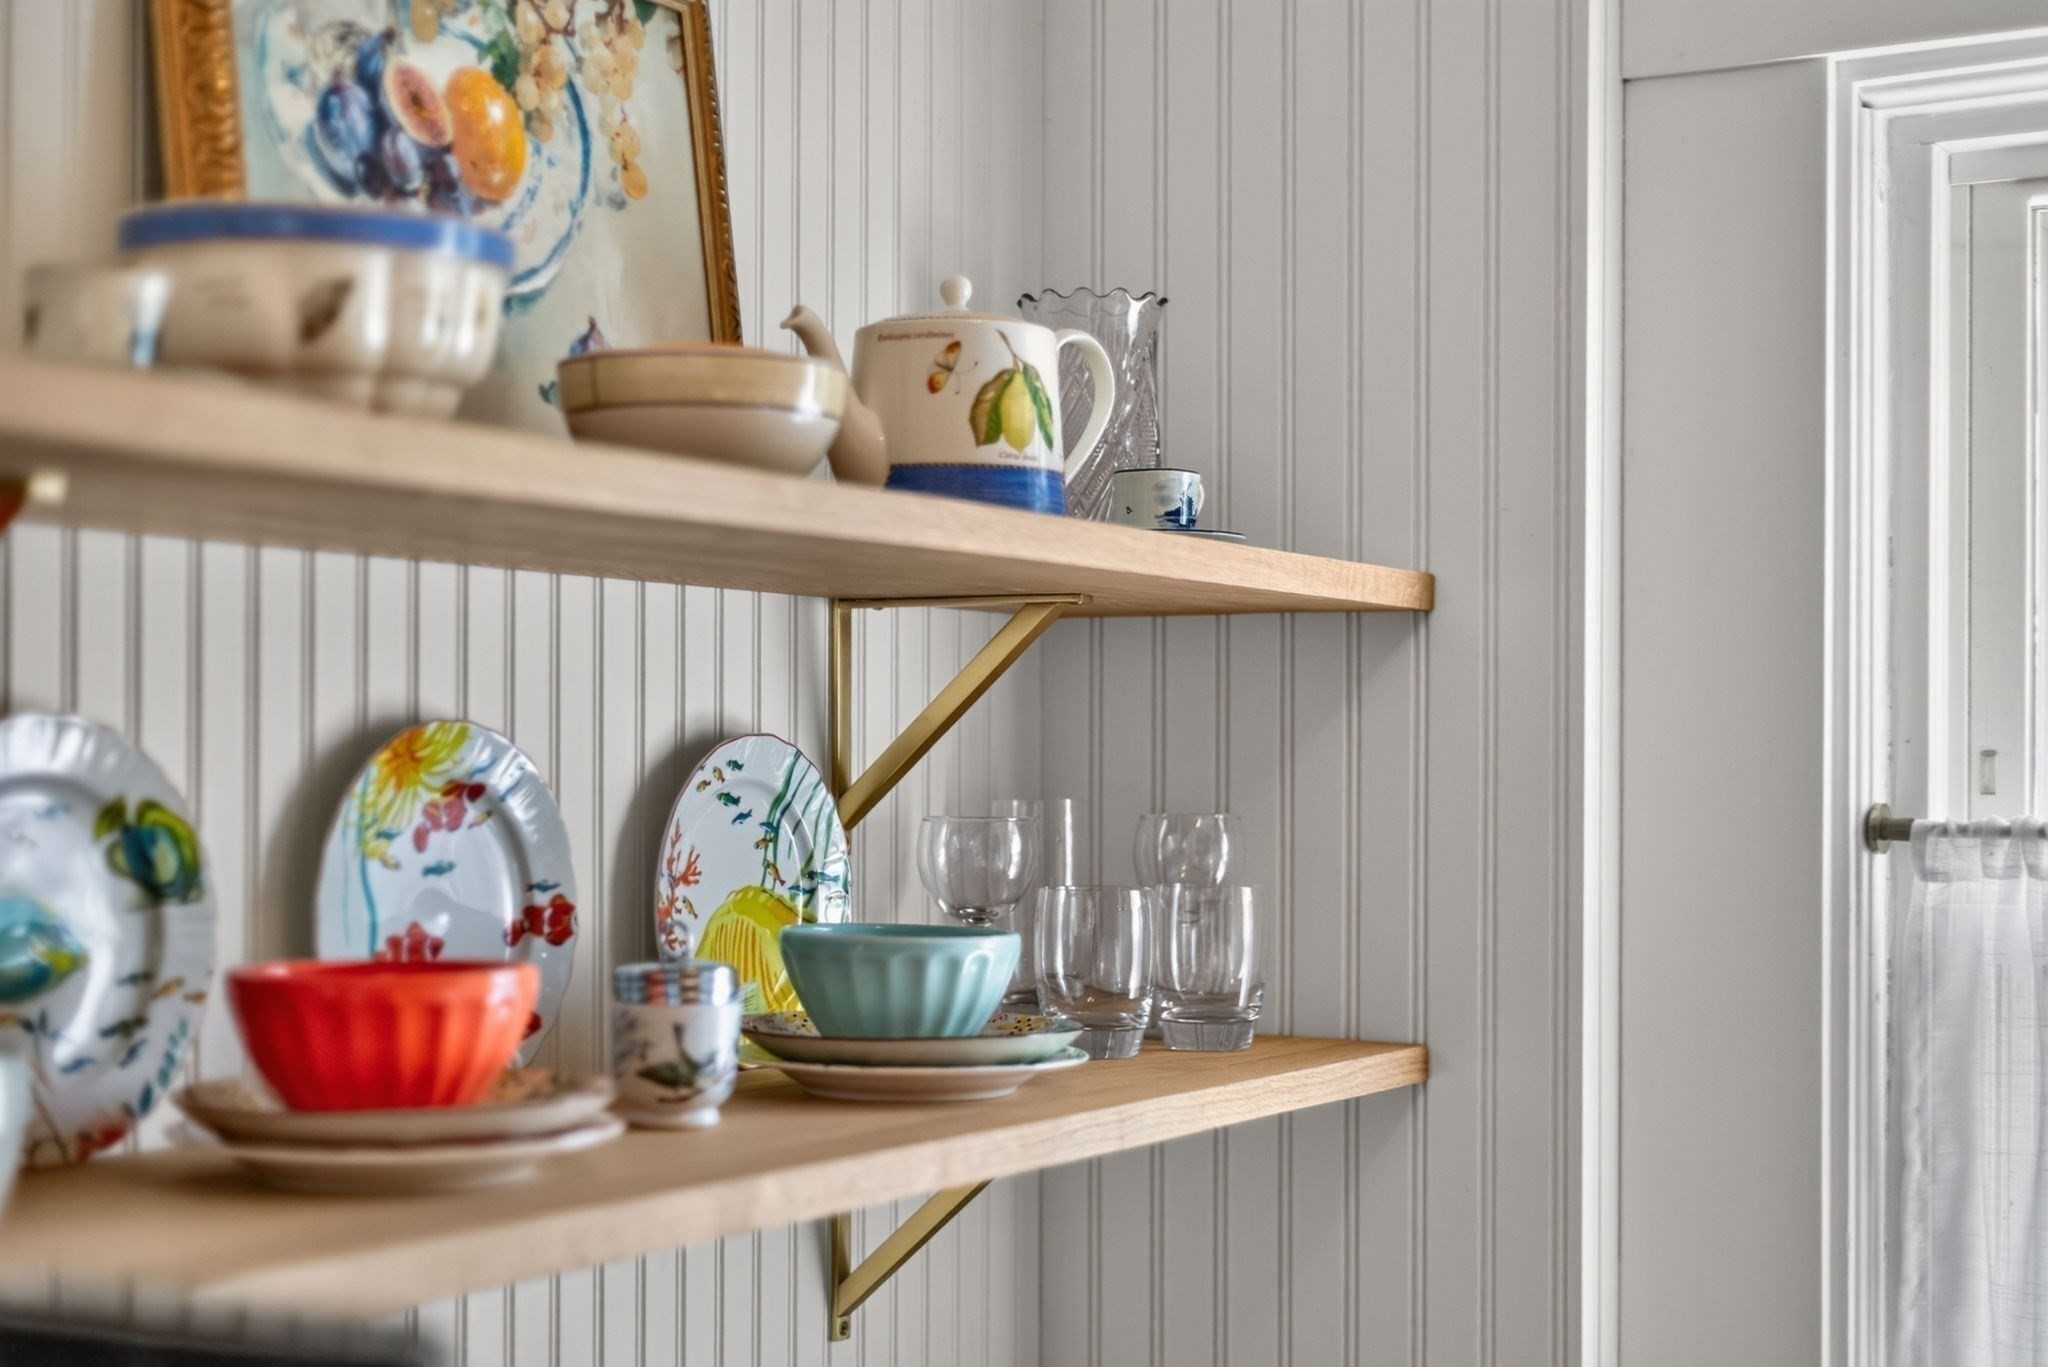
Kitchen shelves displaying colorful dishes and glassware against white beadboard walls.
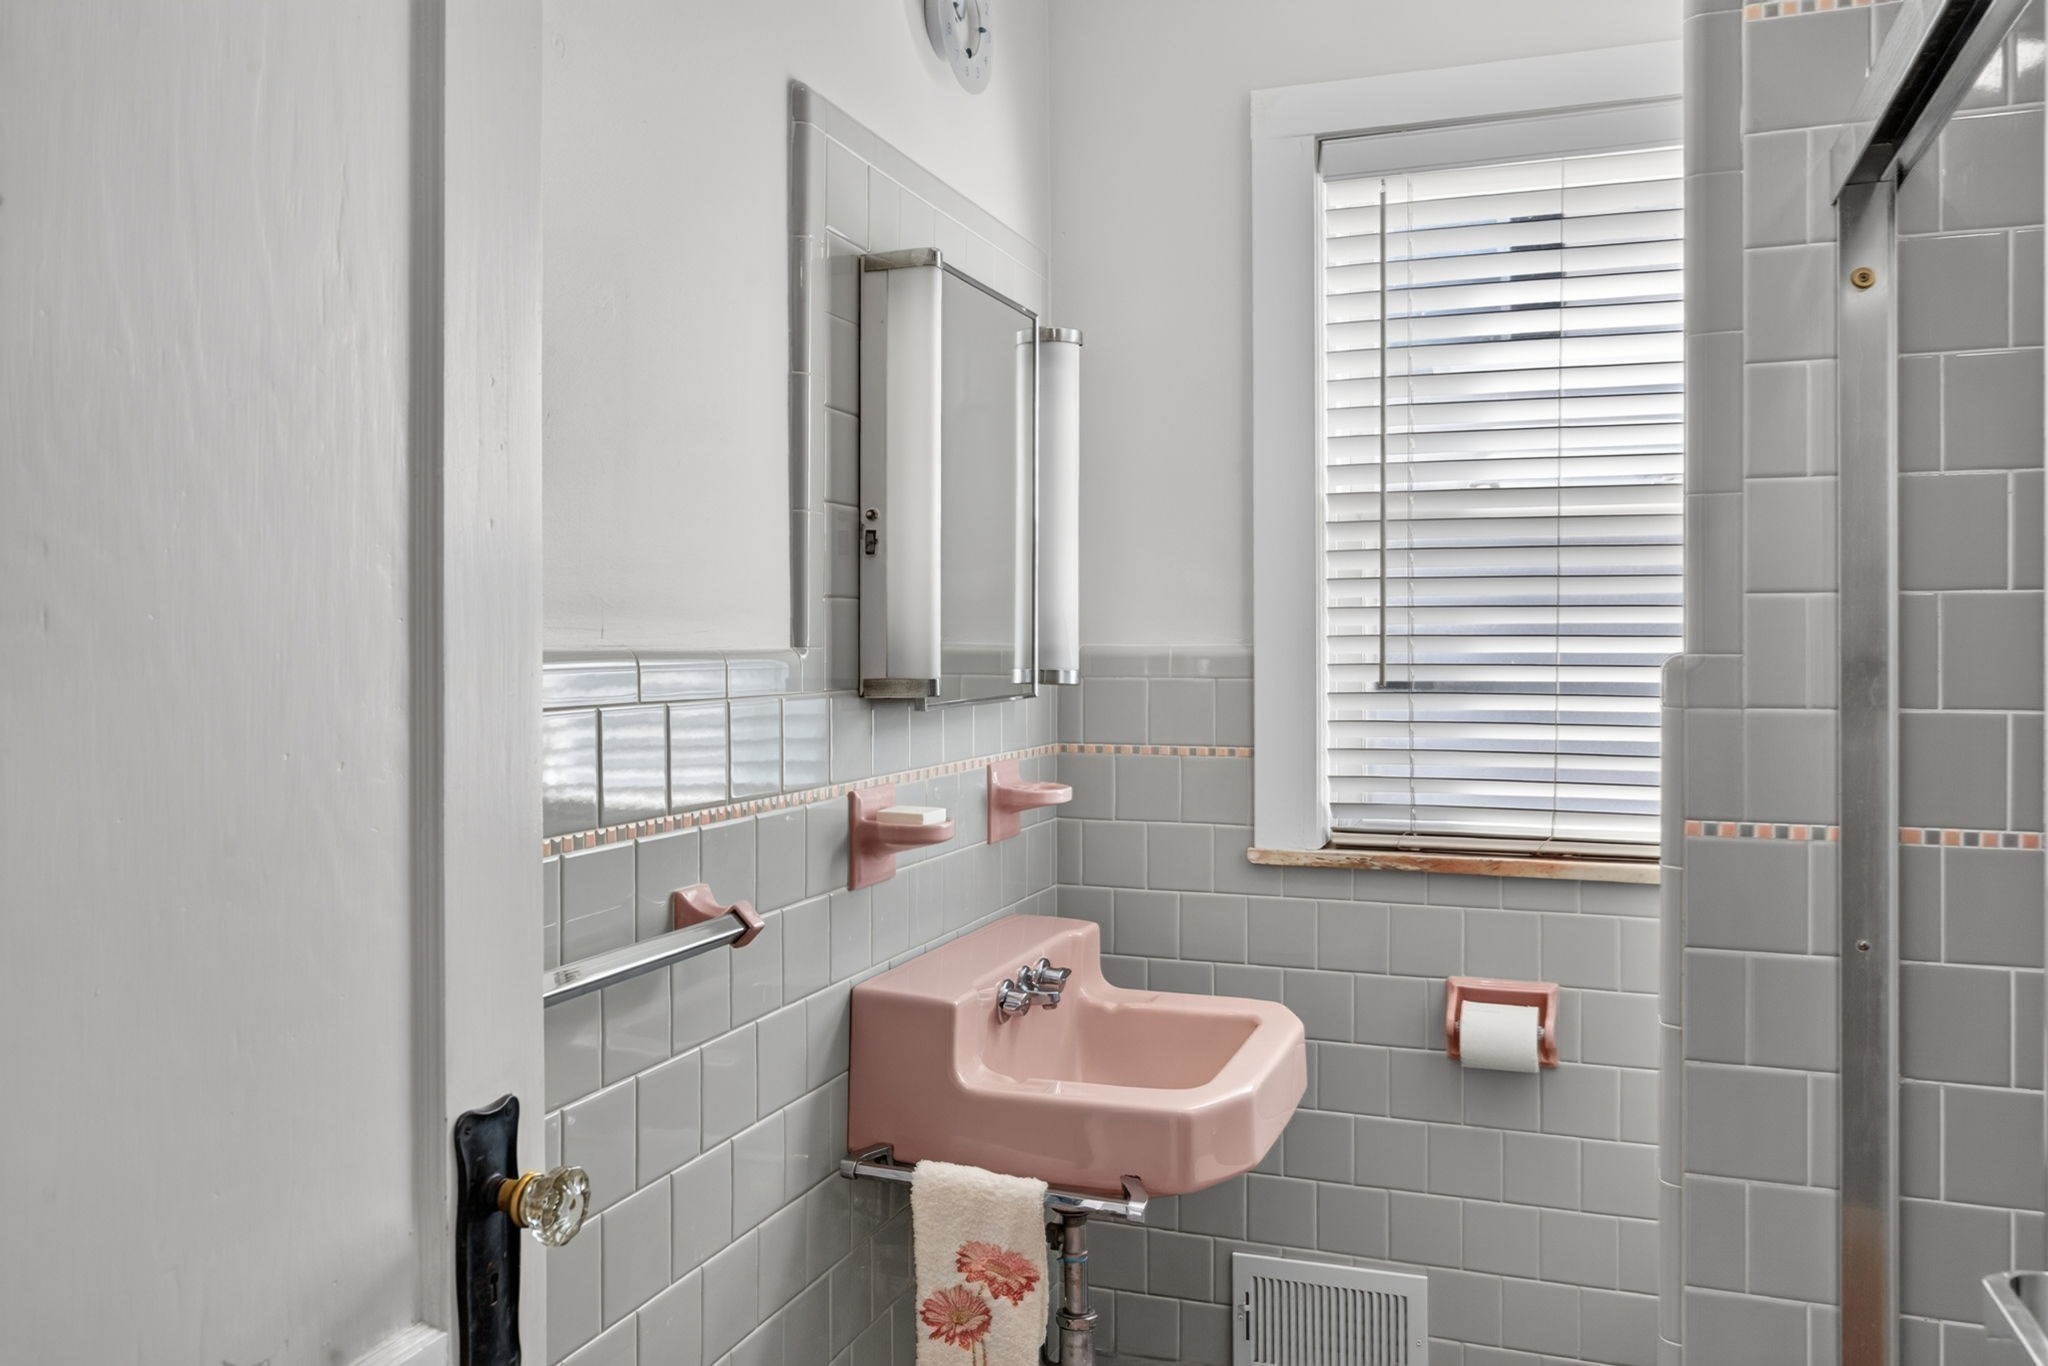
Bathroom with a vintage pink sink, gray tile, mirrored cabinet, and window blinds.
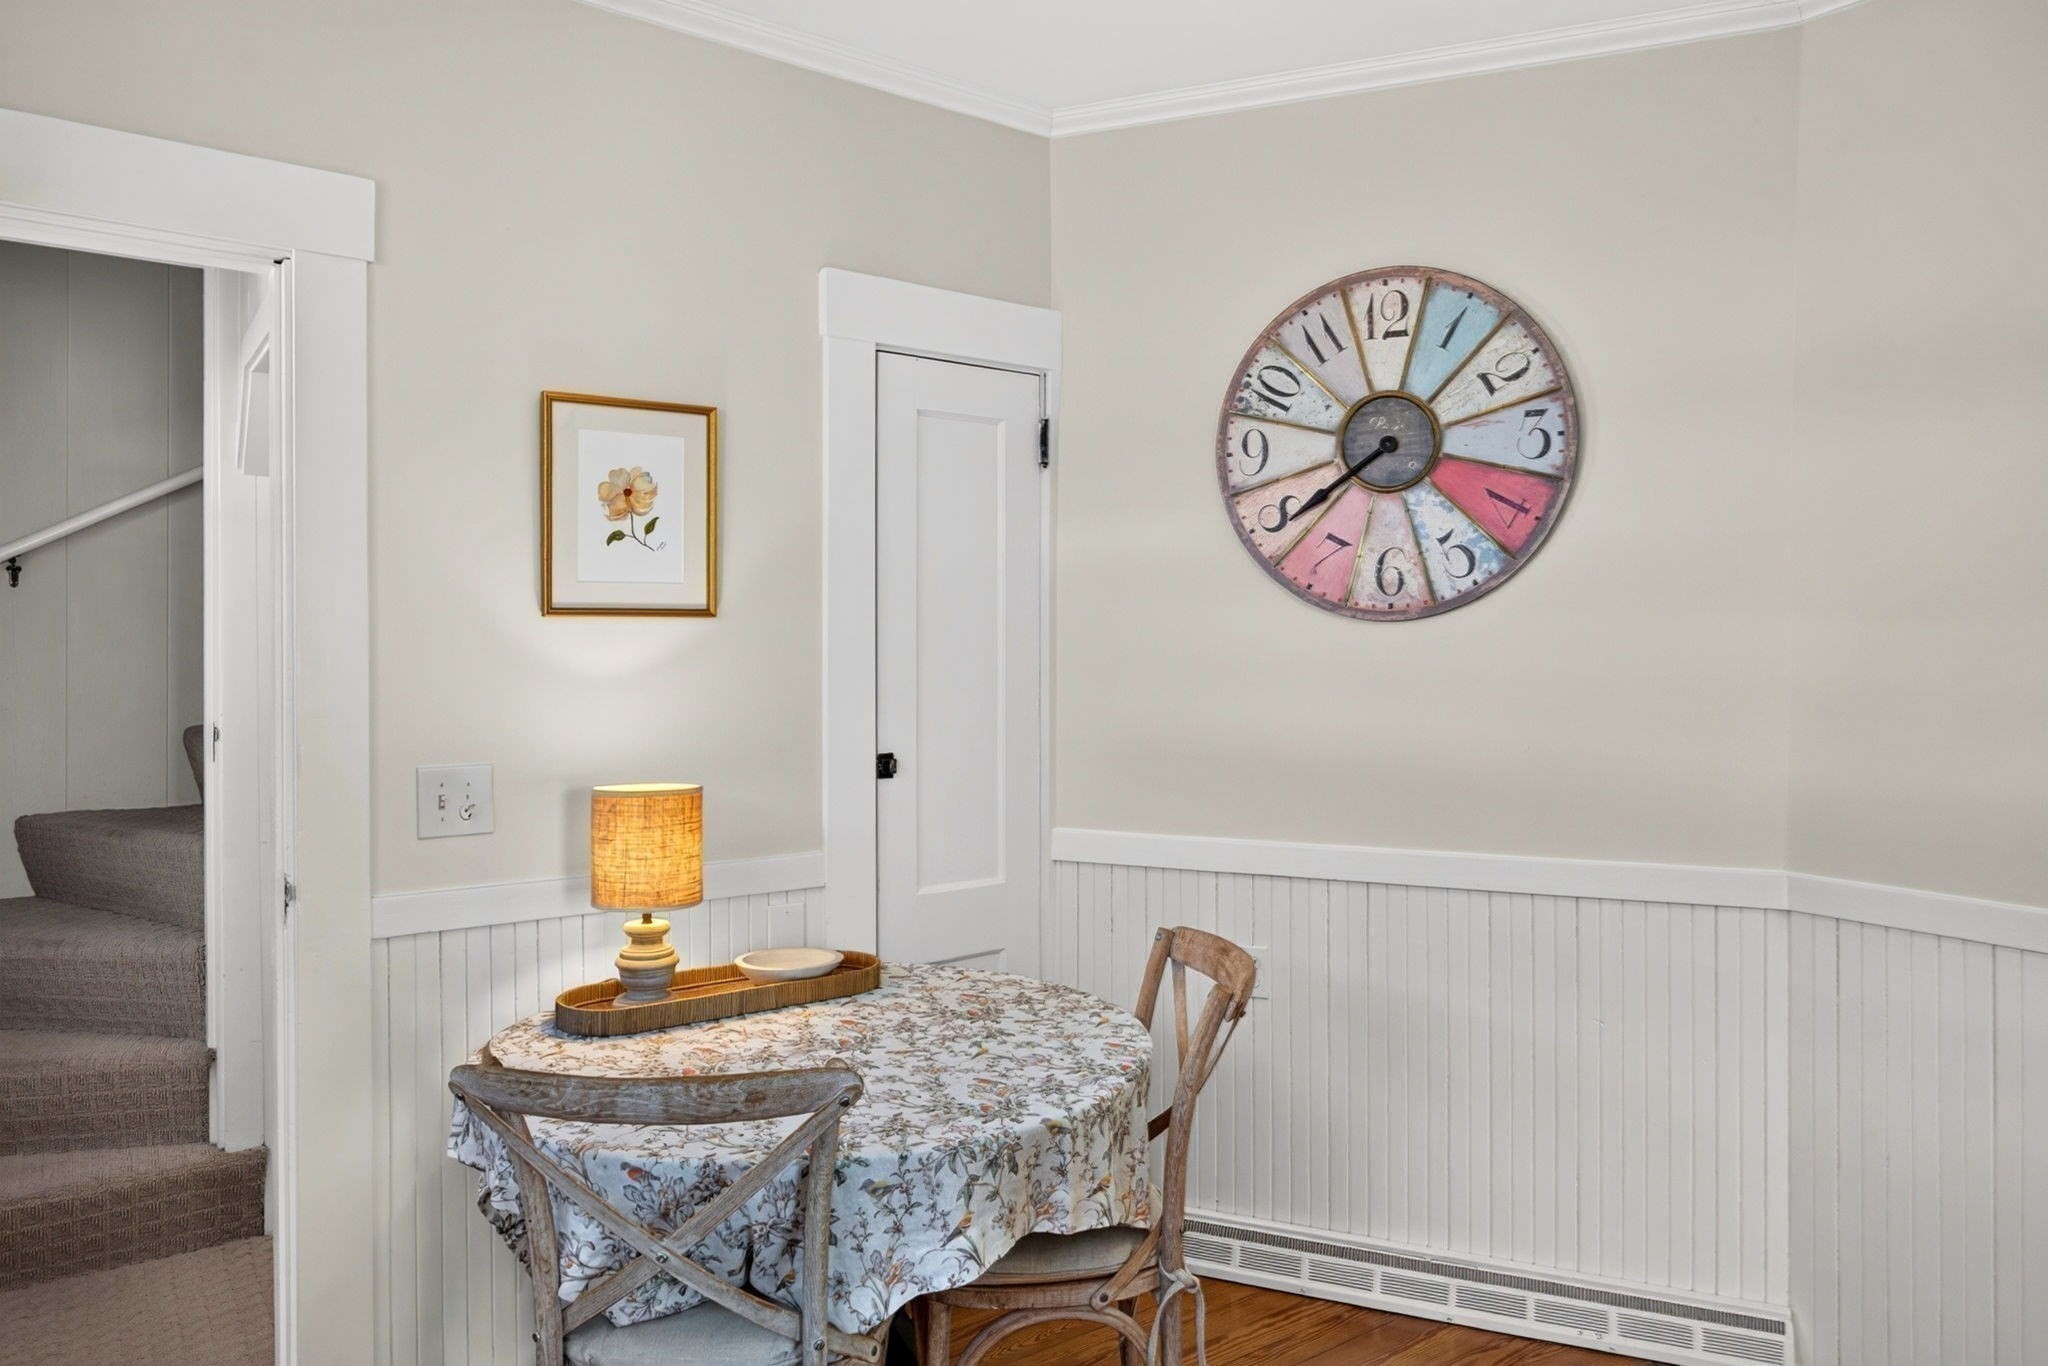
Dining area with a floral-covered round table, beadboard wainscoting, and a large colorful wall clock.
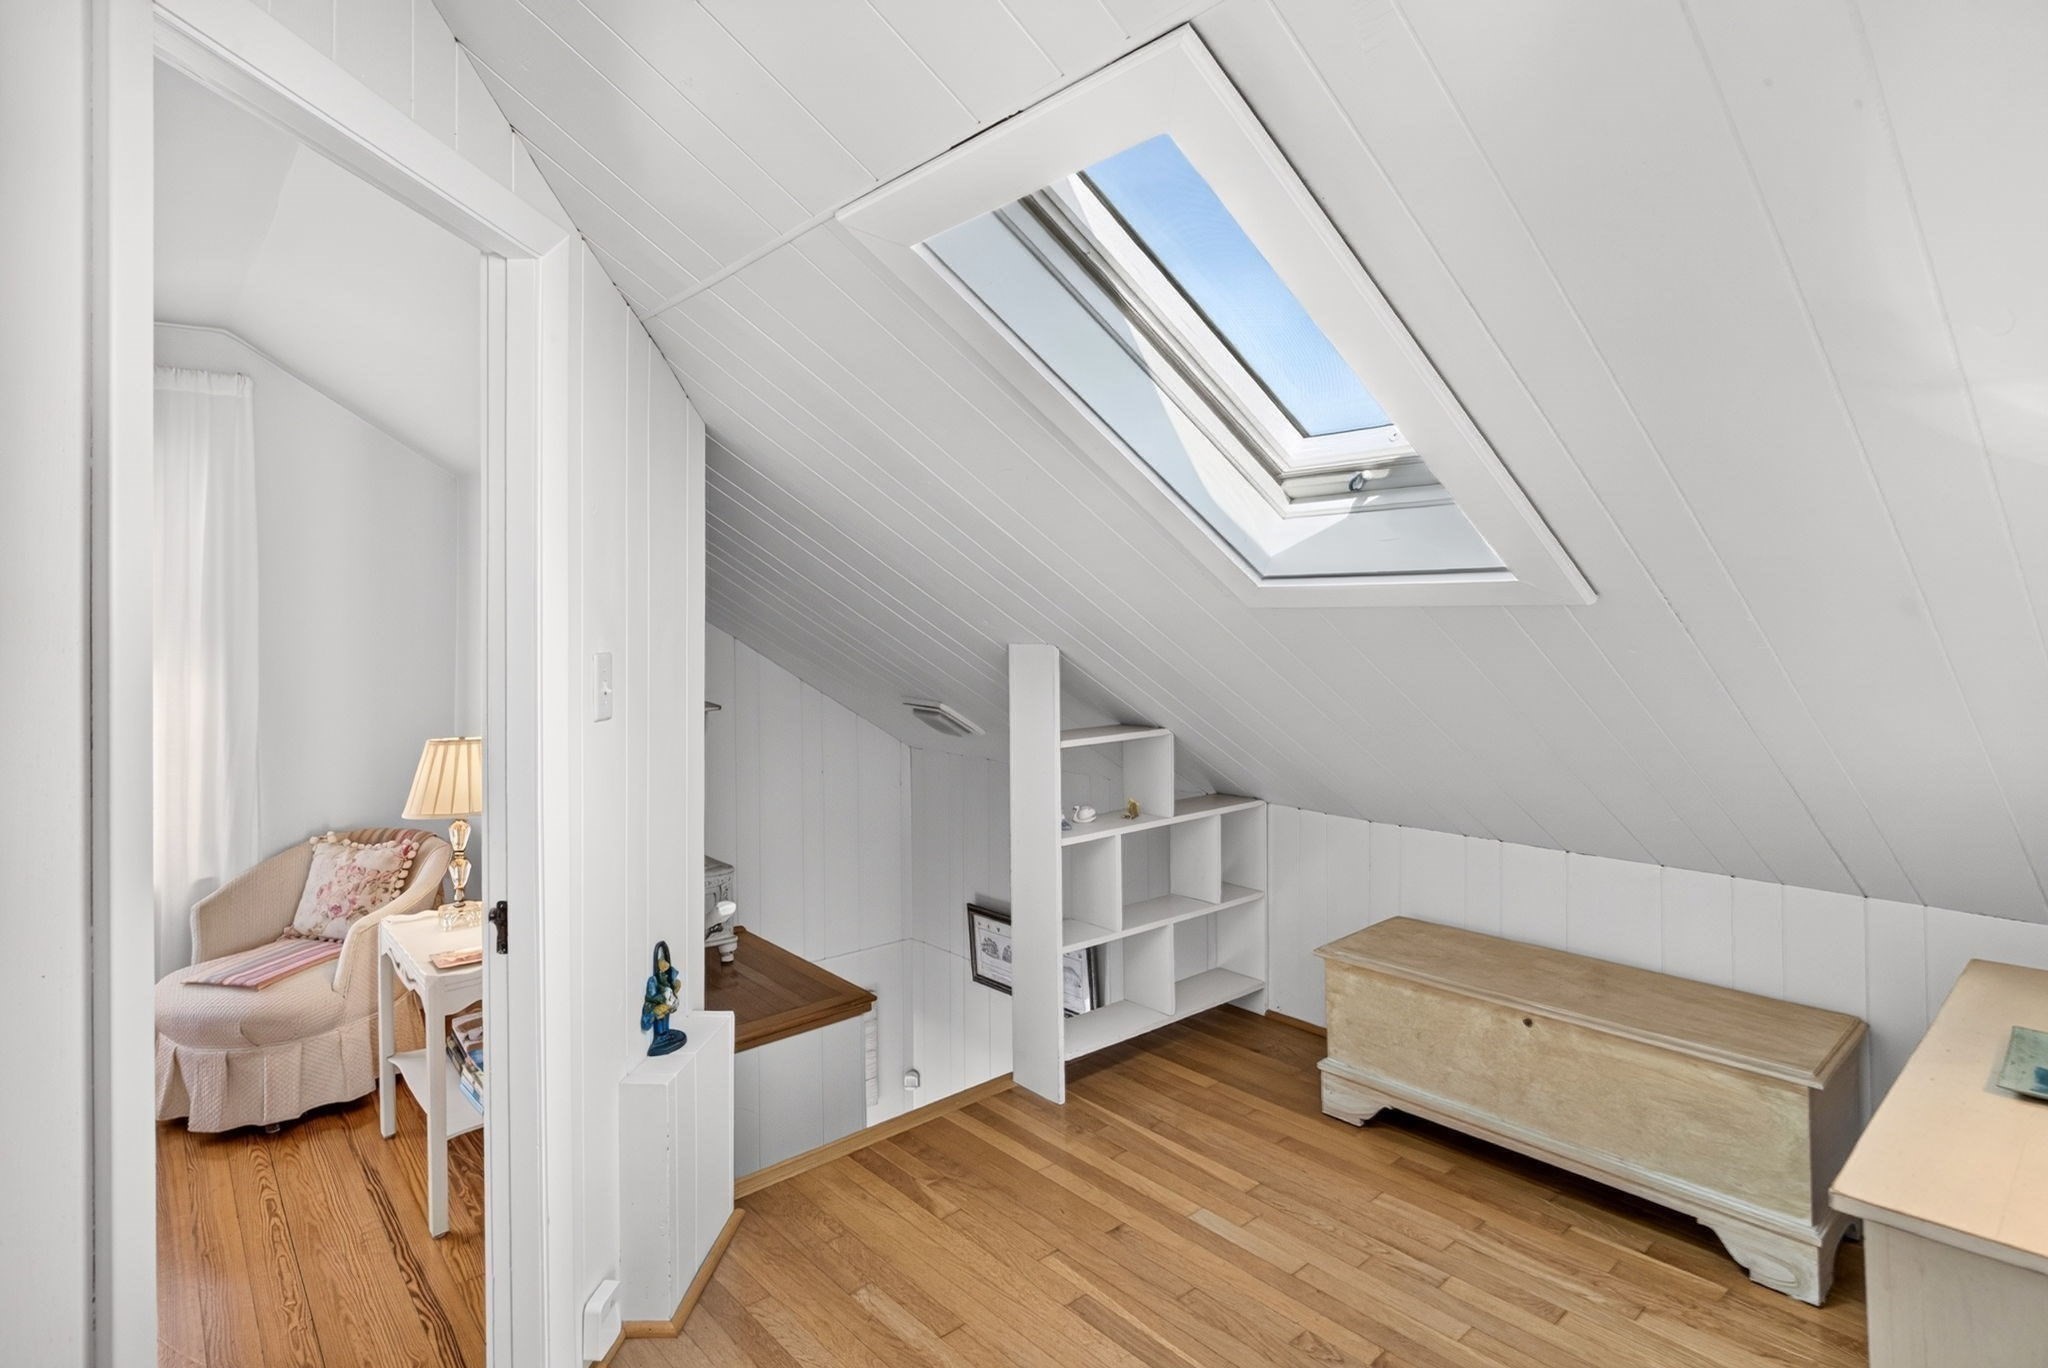
Finished attic room with a skylight, built-in shelves, hardwood floors, and a storage chest.
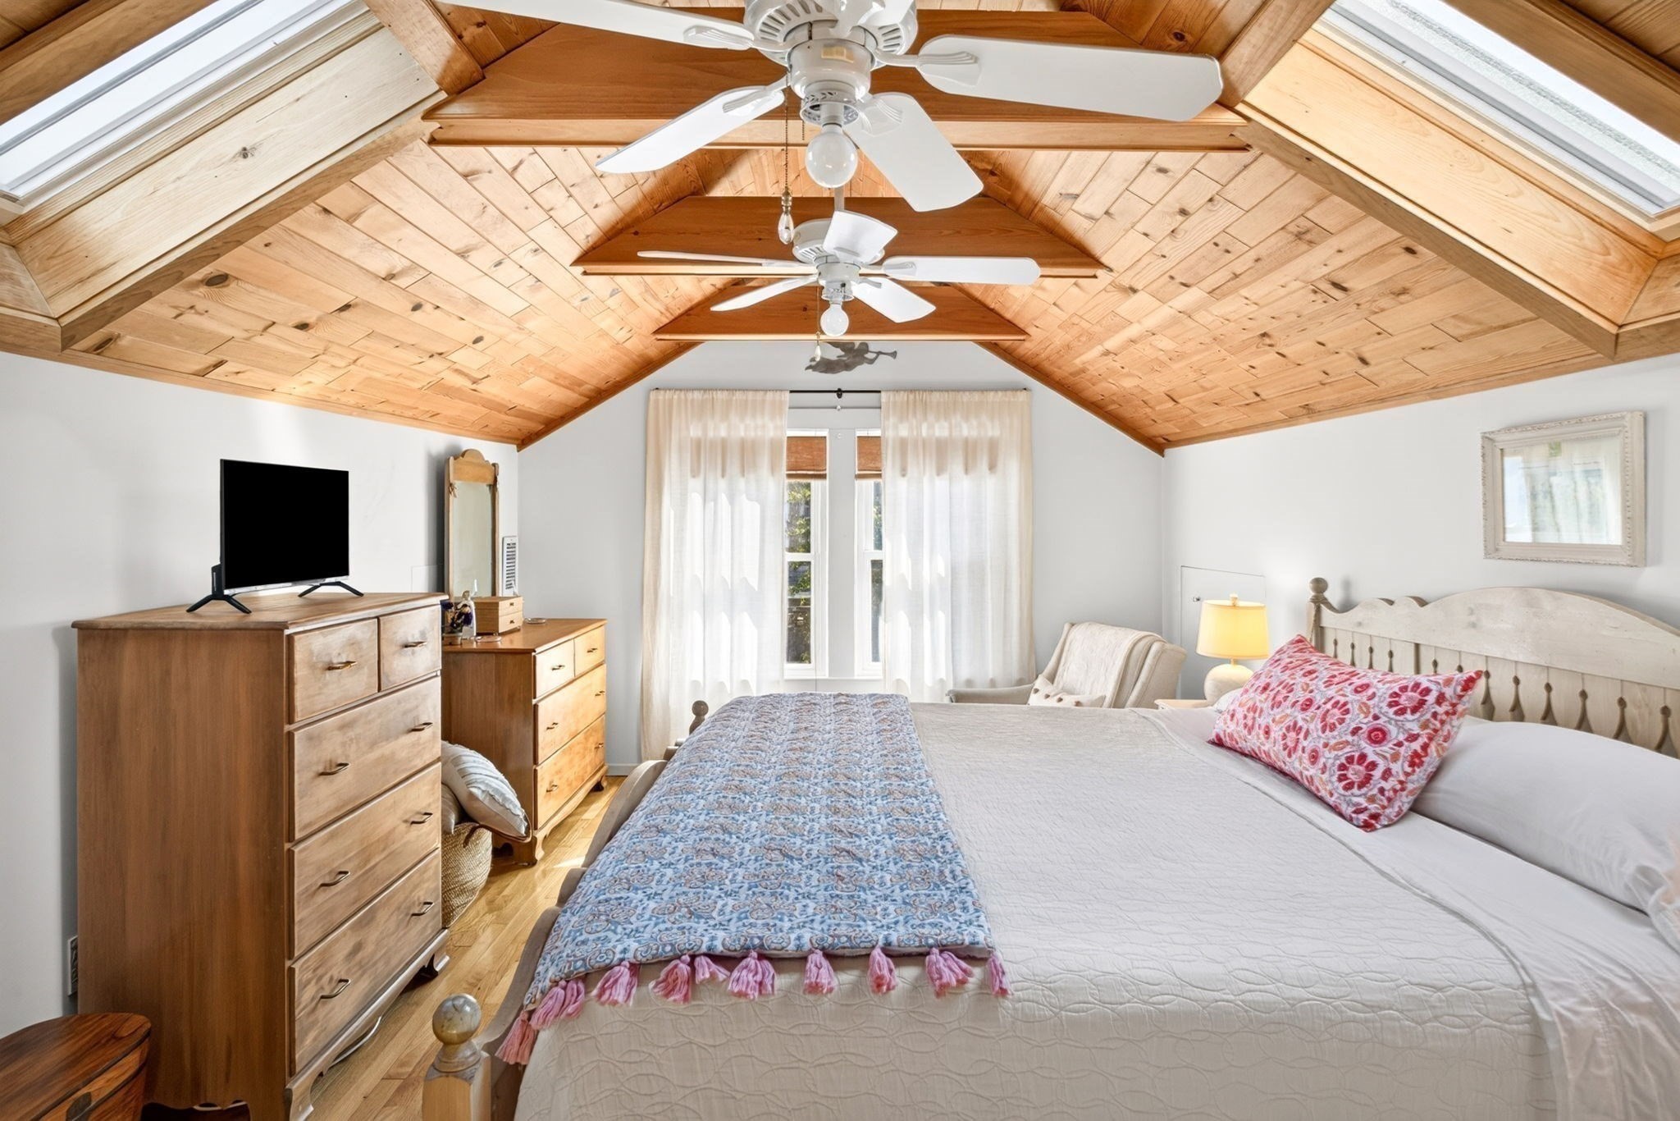
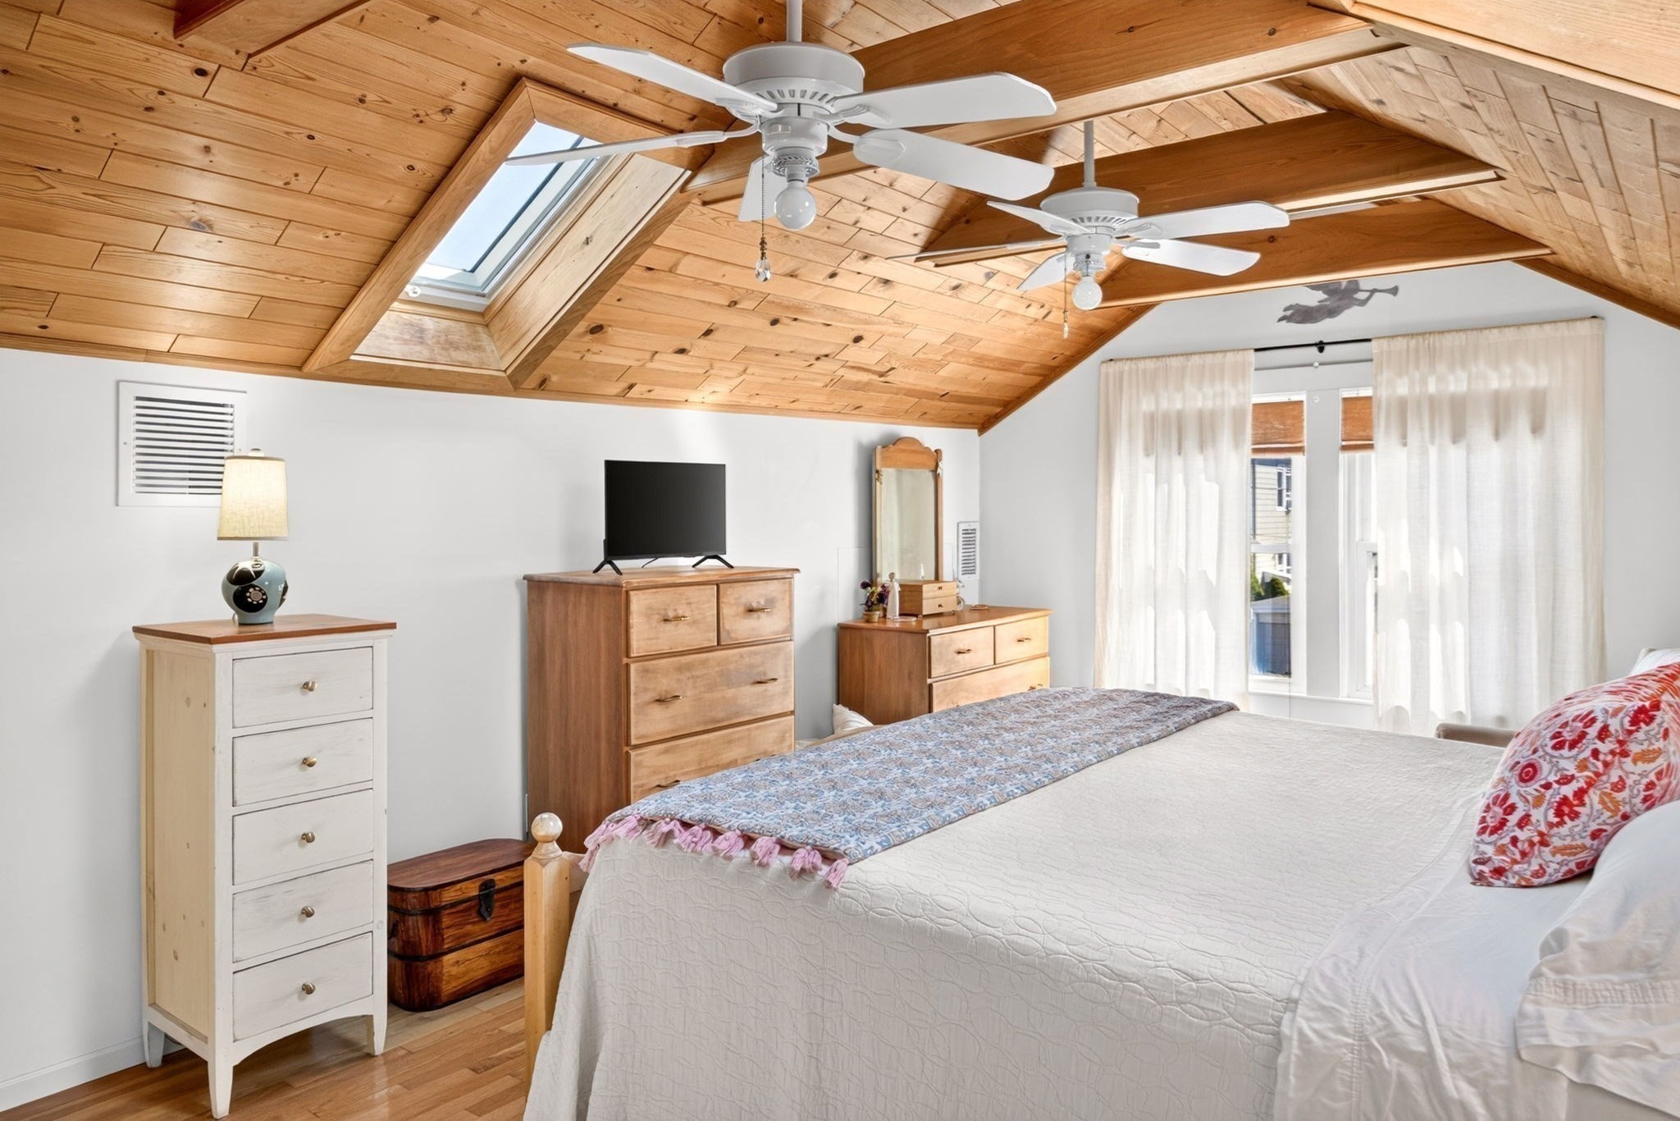
Bedroom with a vaulted wood-plank ceiling, skylights, and two ceiling fans.
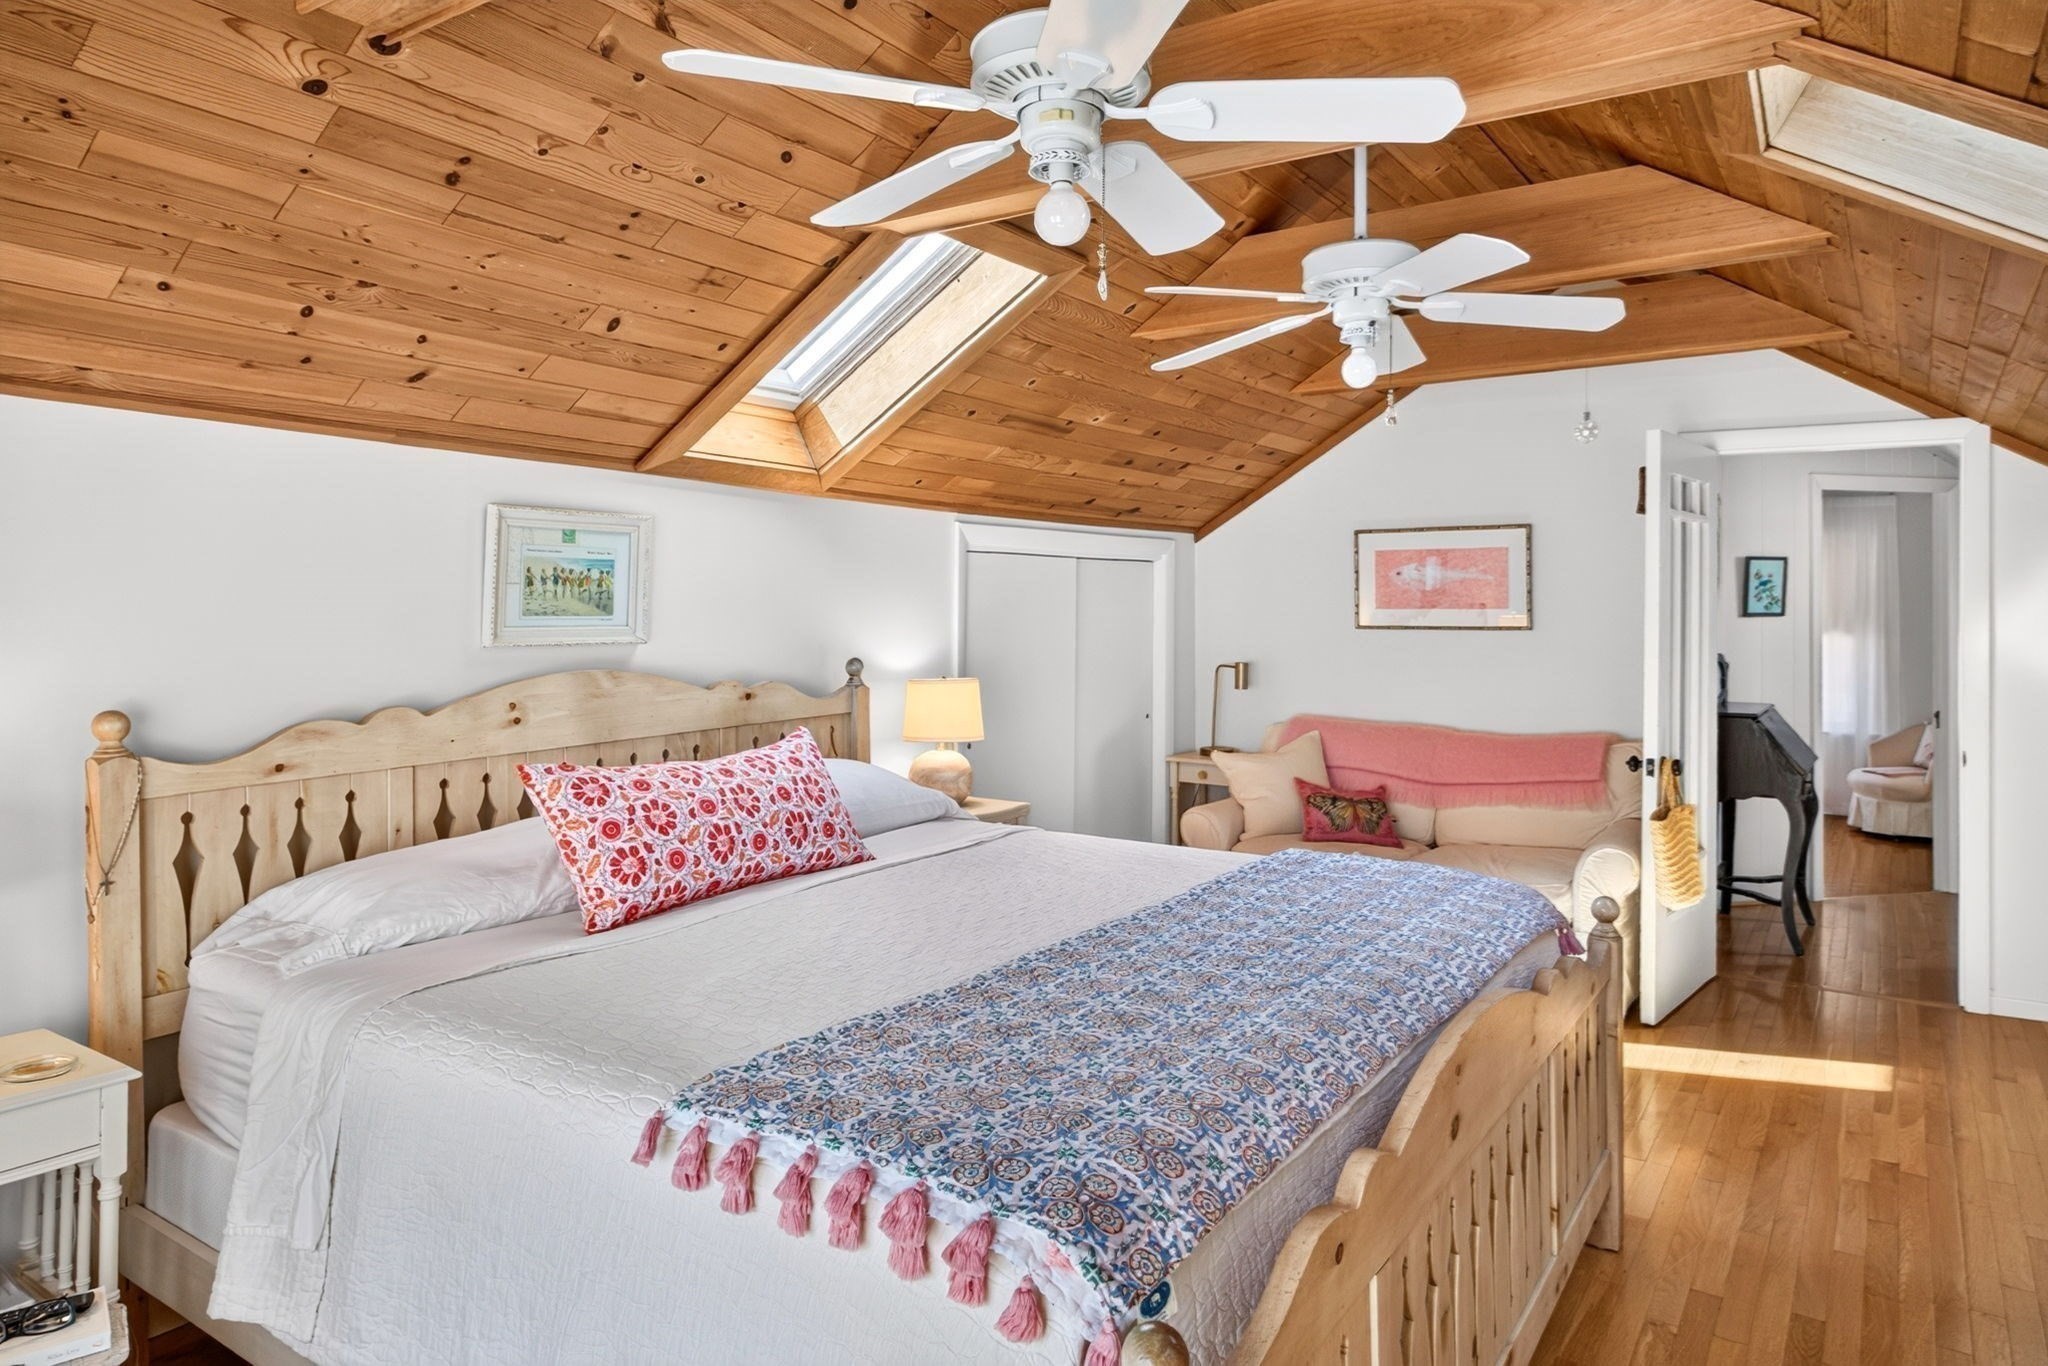
Furnished bedroom with a sloped wood-plank ceiling, skylight, and large wooden bed.
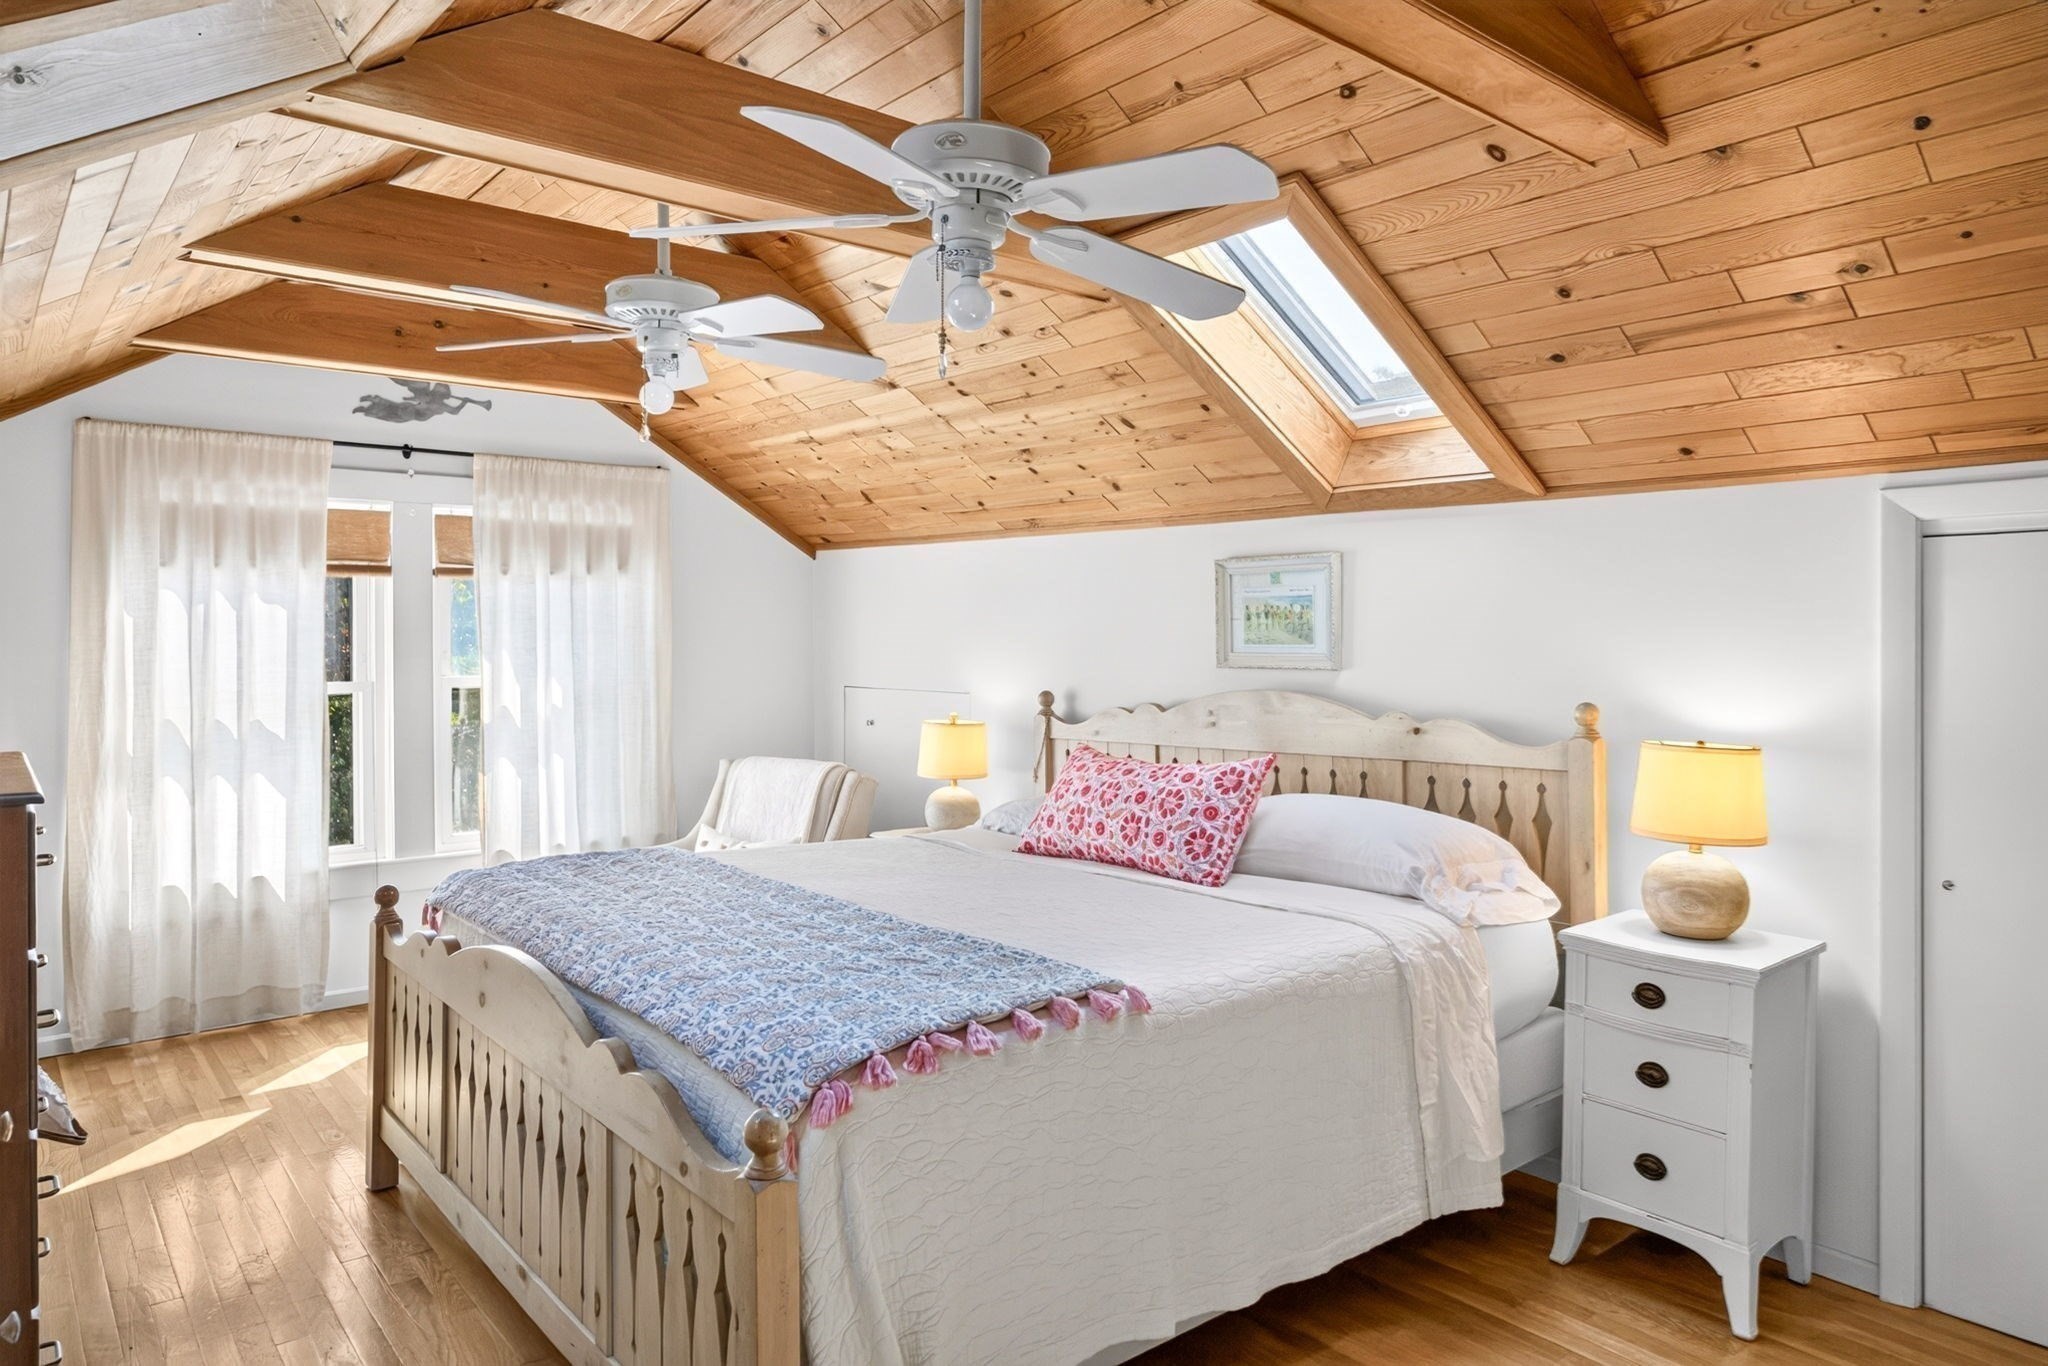
Bedroom with a vaulted wood ceiling, skylight, and two ceiling fans.
Bedroom with a vaulted wood ceiling, skylight, and large bed with patterned throw.
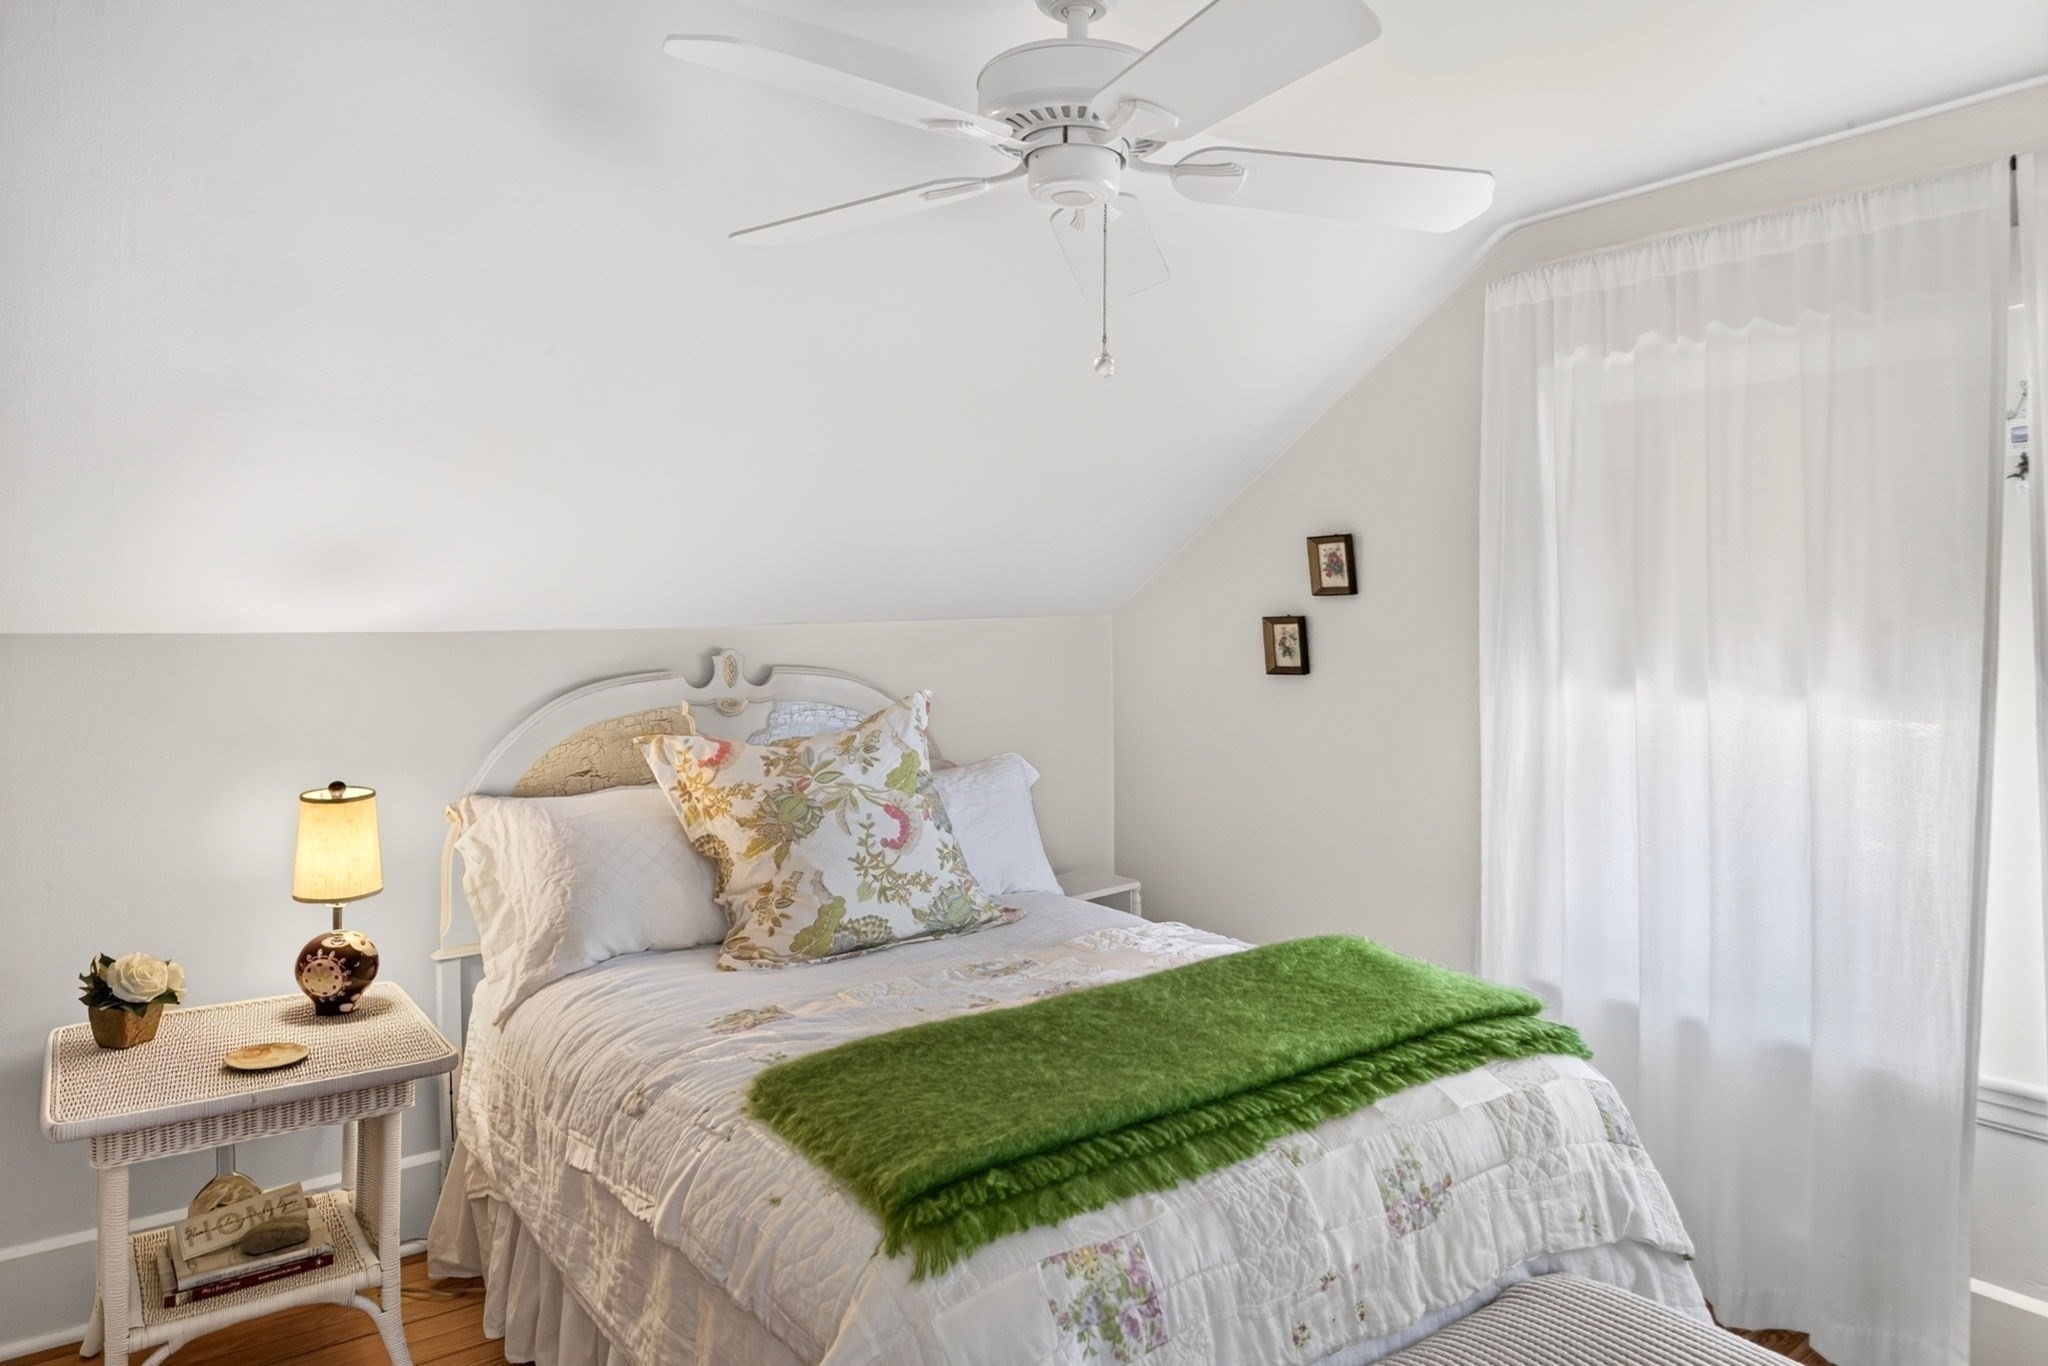
Bedroom with a green throw folded across a white quilted bed beneath a sloped ceiling.
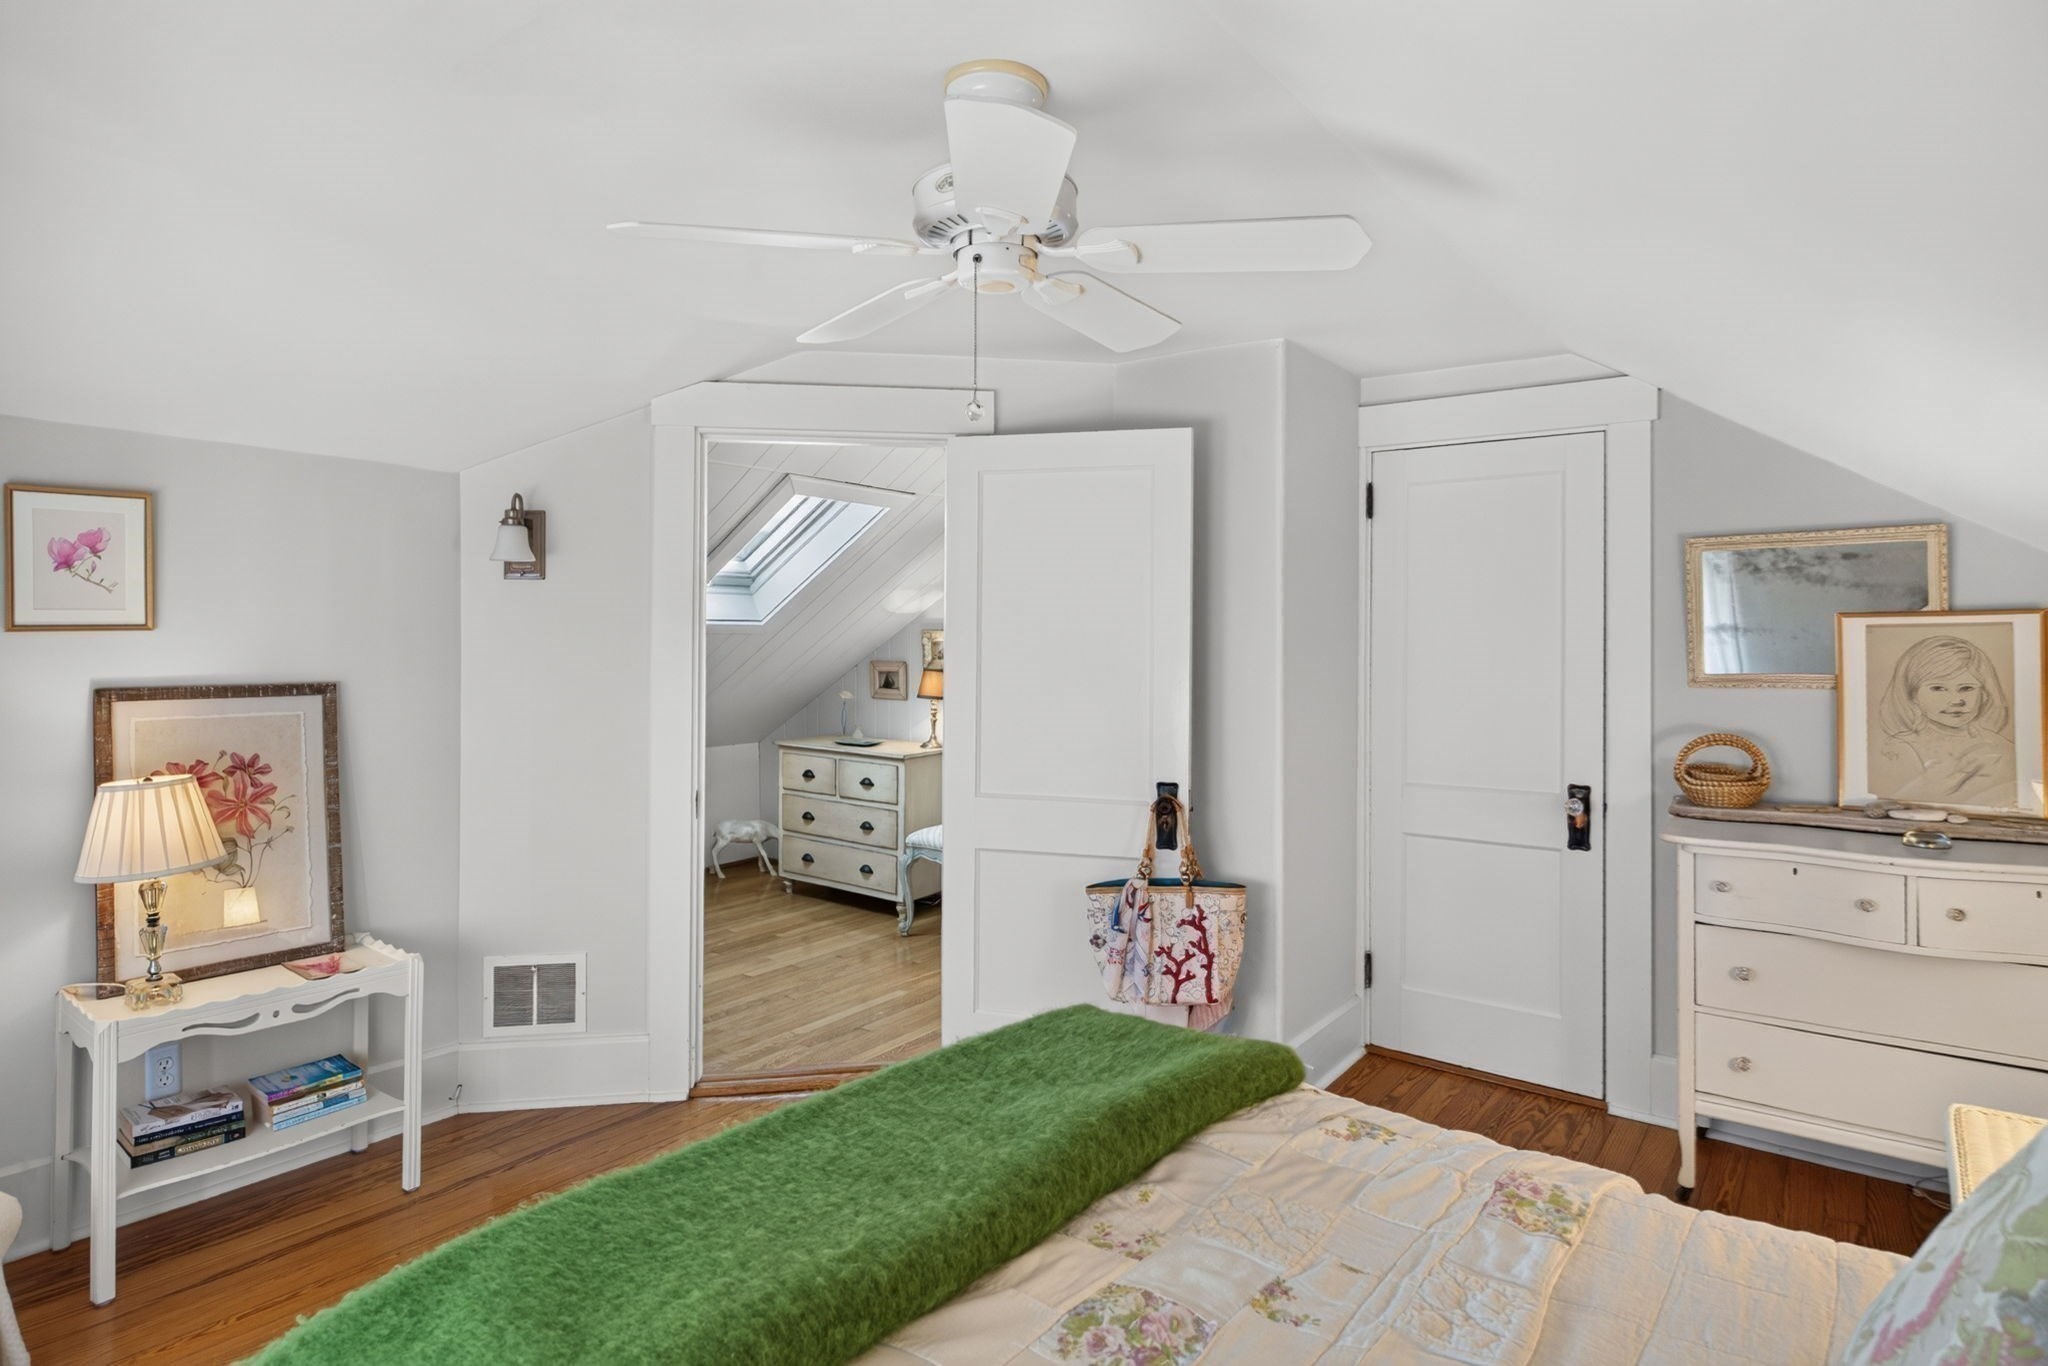
Attic bedroom with a green bed throw, white dressers, and an open doorway to a room with a skylight.
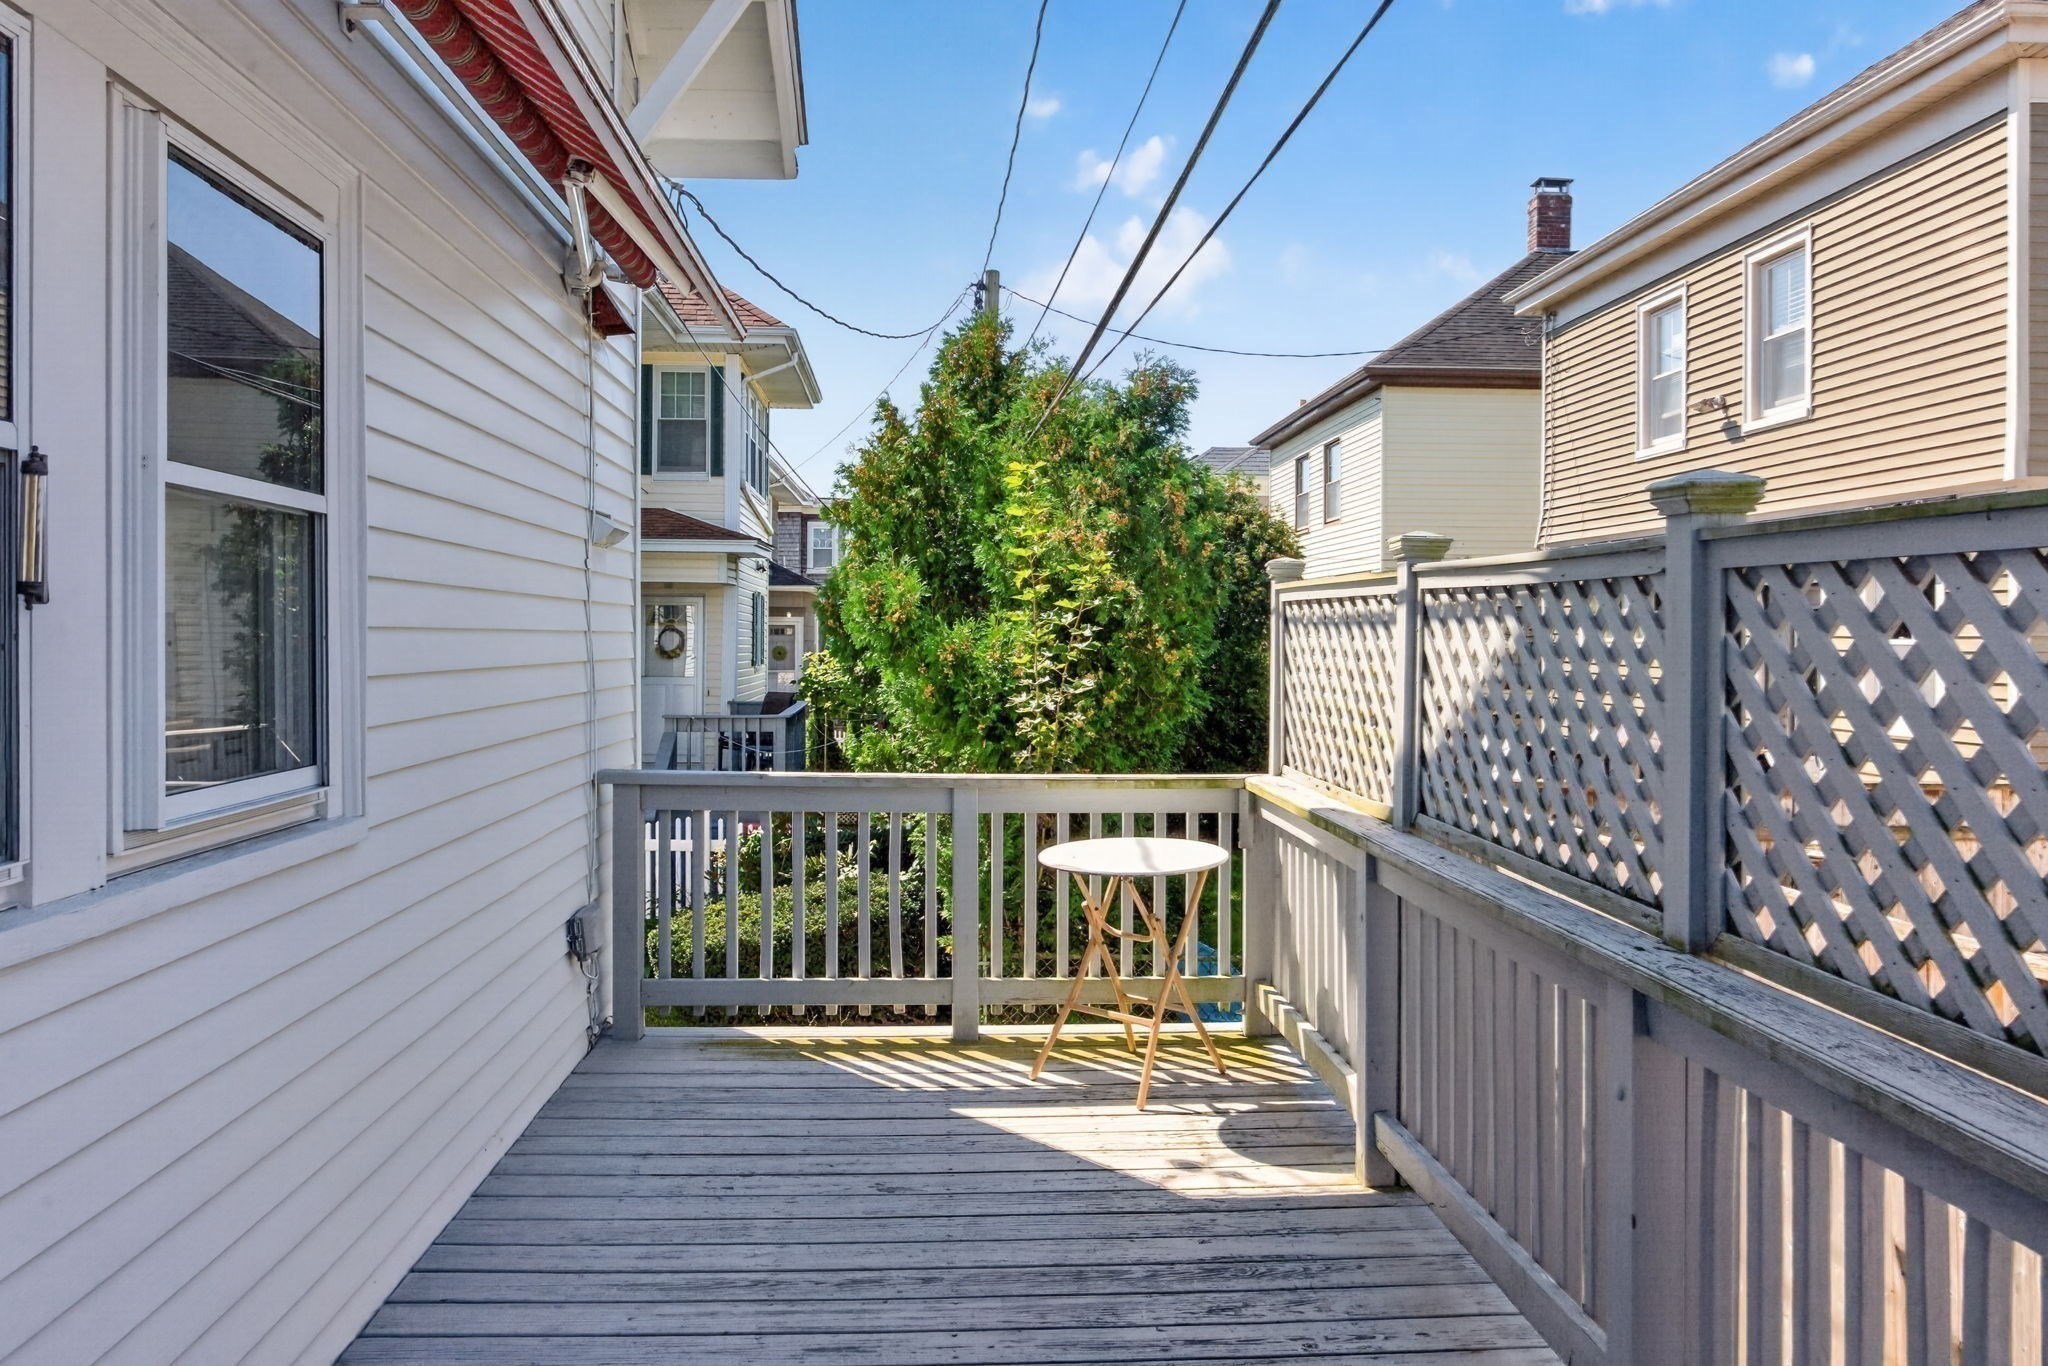
Wooden deck with gray railings, a small round table, and leafy shrubs beyond.
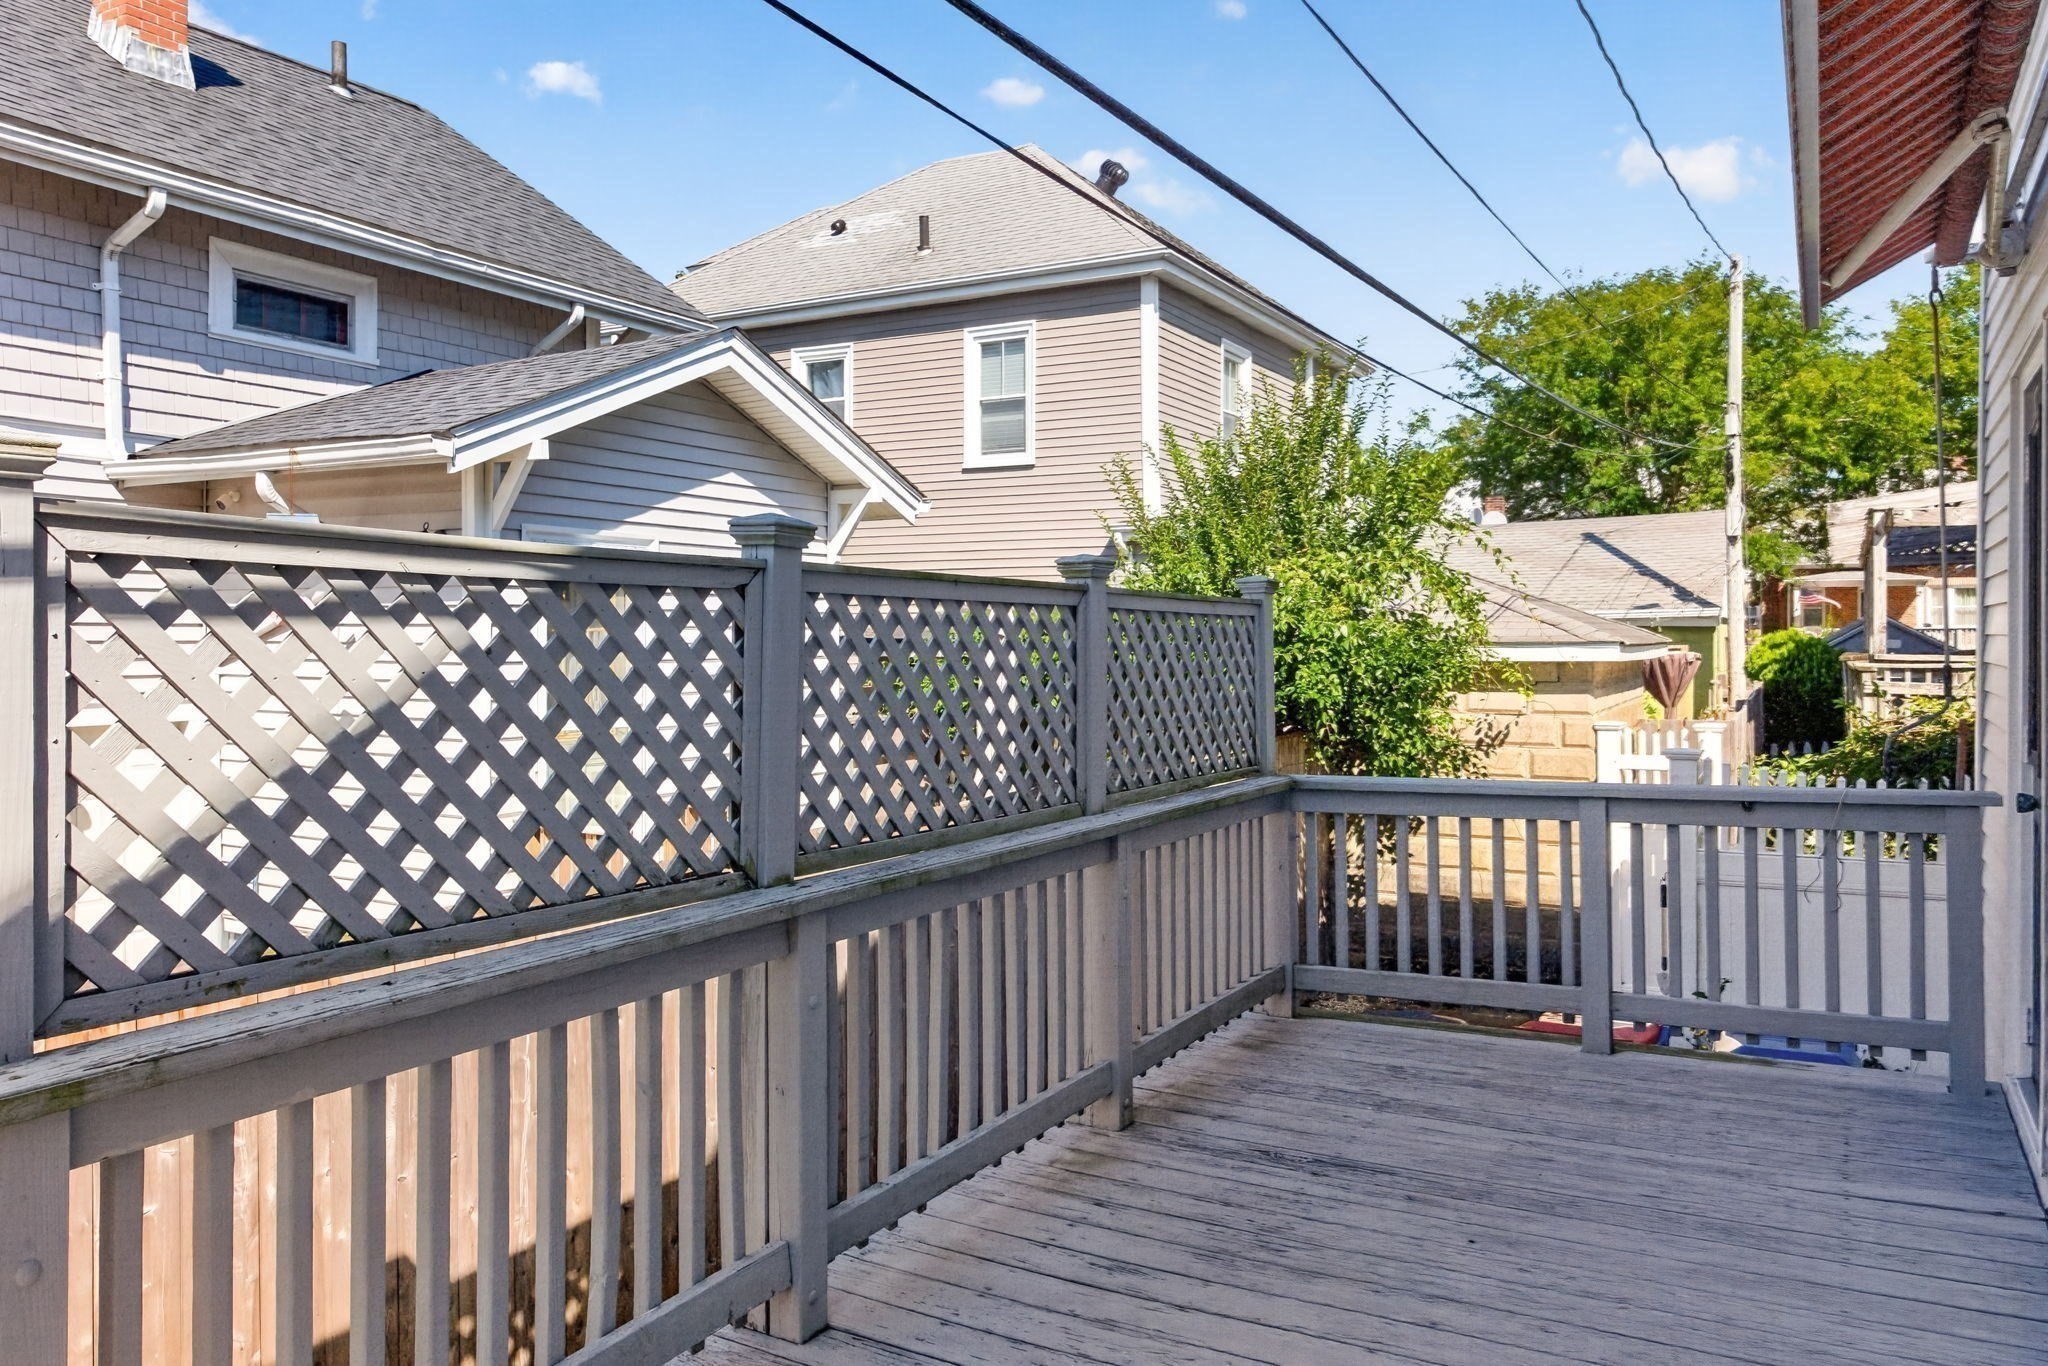
Raised wooden deck with gray lattice railings overlooking neighboring homes and leafy trees.
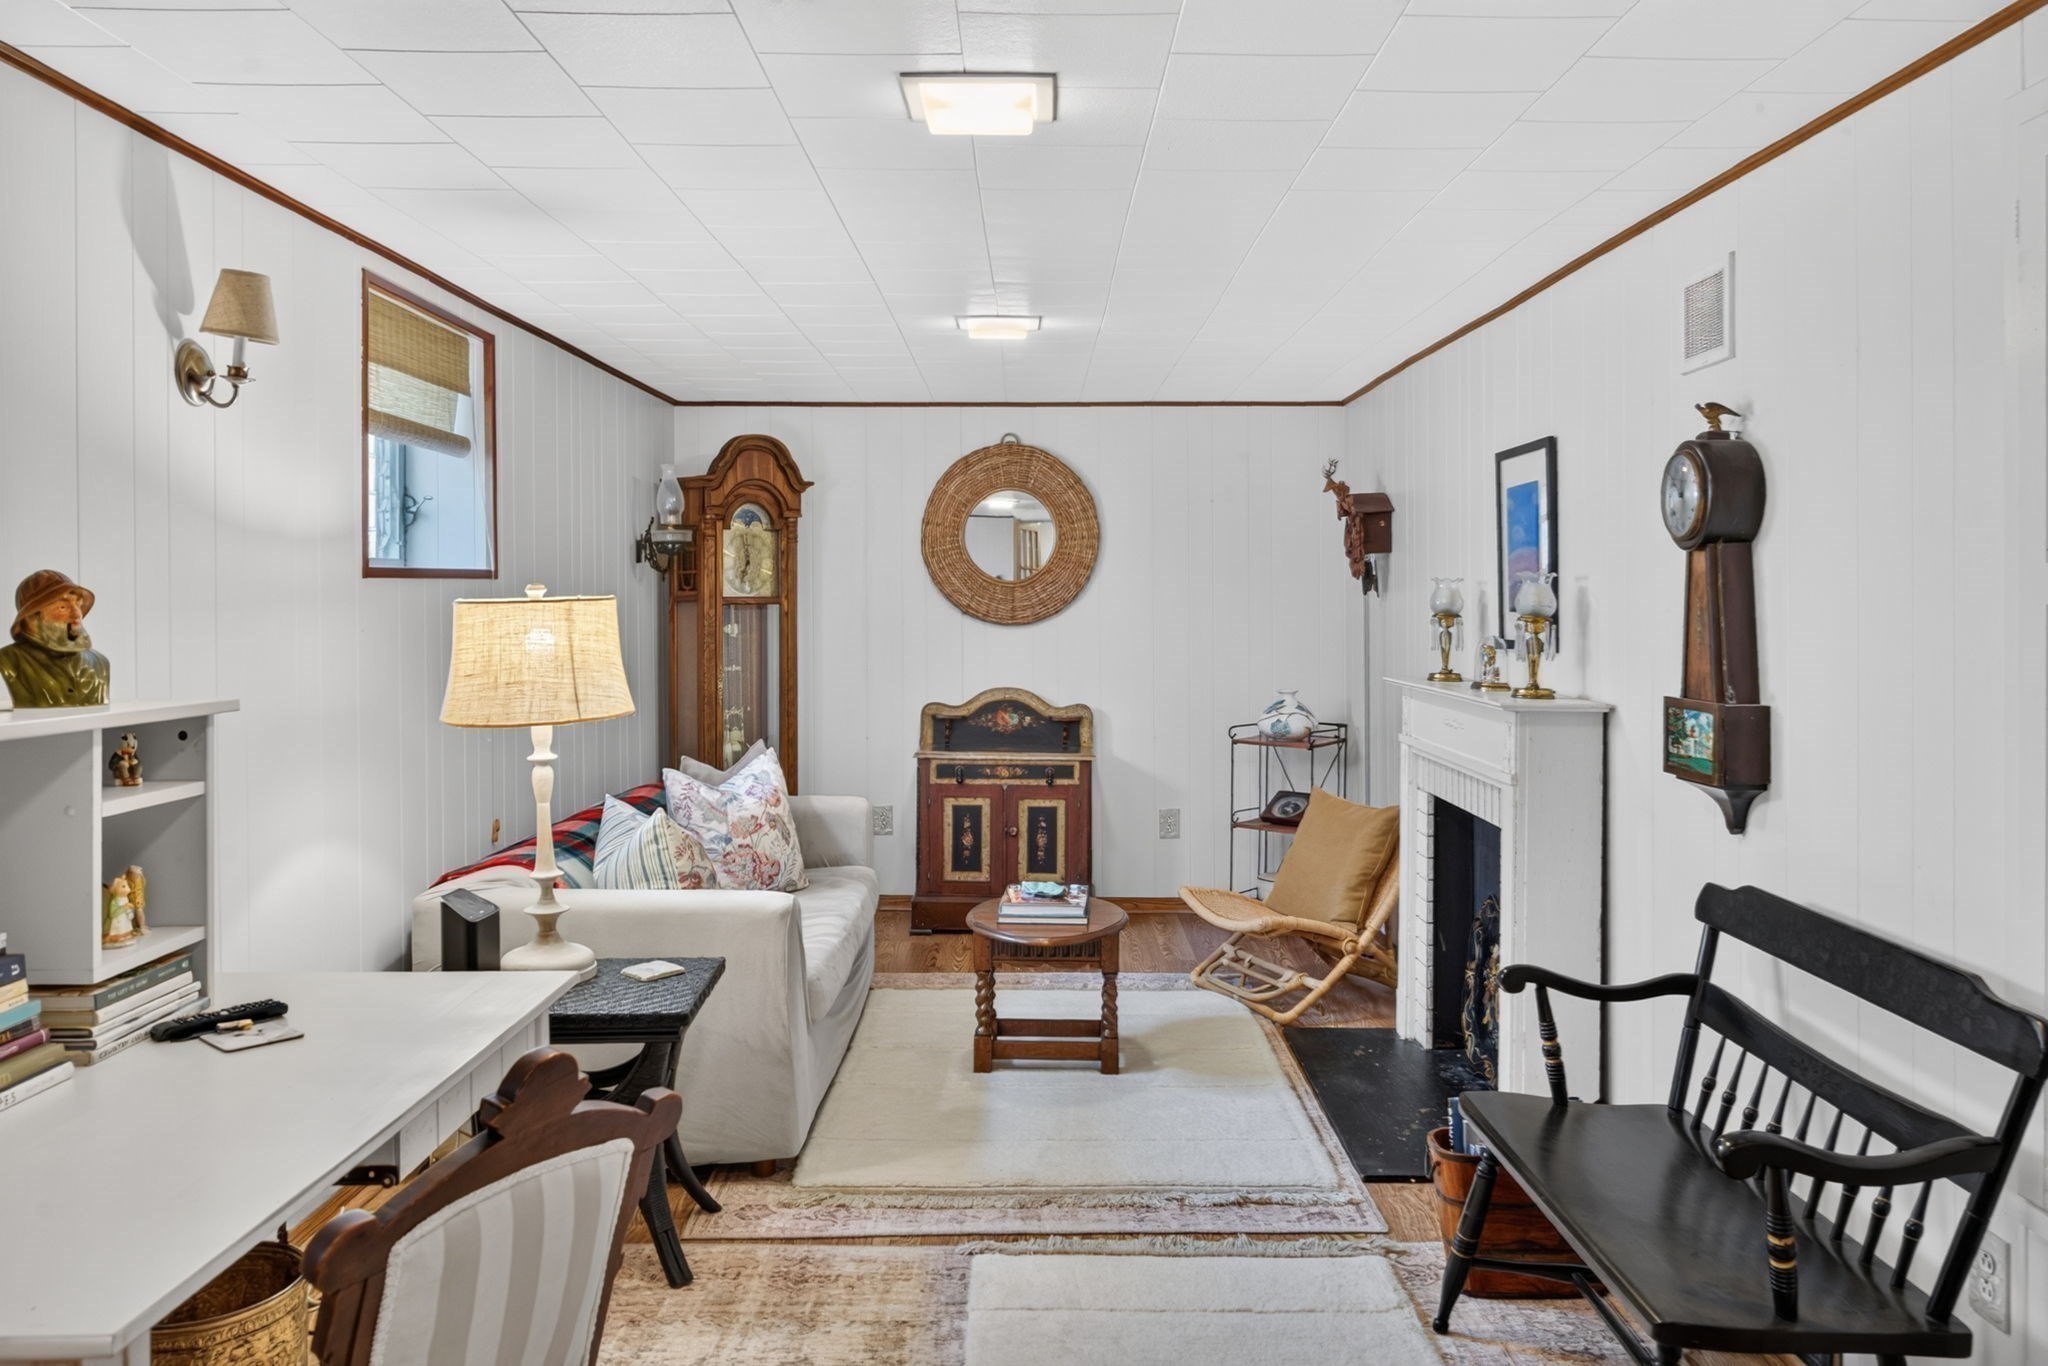
Furnished living room with a white fireplace, antique clock, sofa, and vintage furnishings.
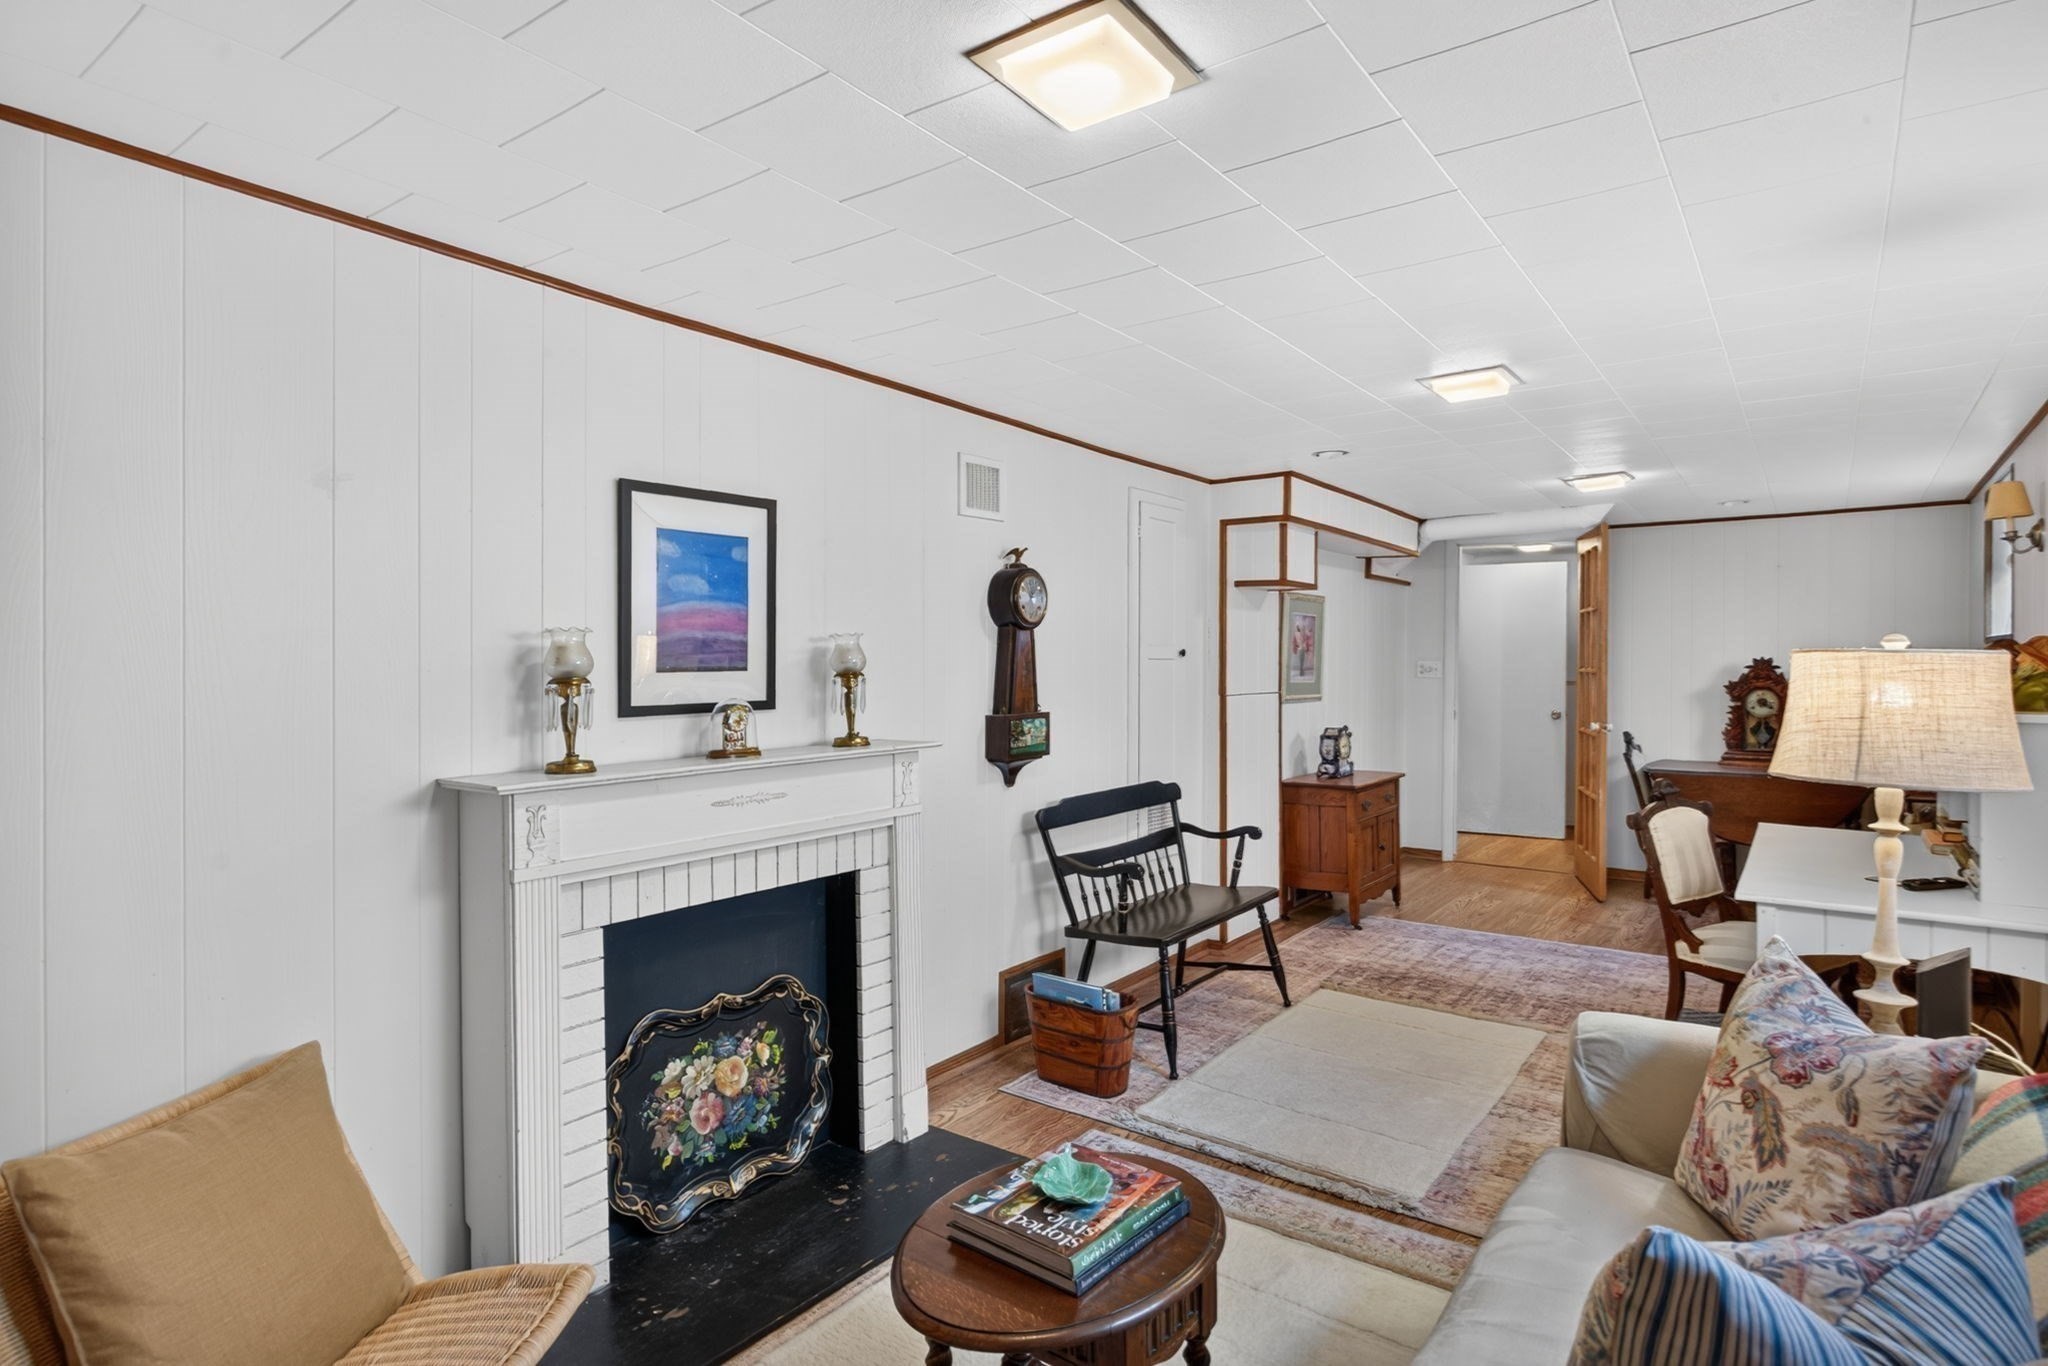
Living room with a white fireplace, wood flooring, and a furnished sitting area.
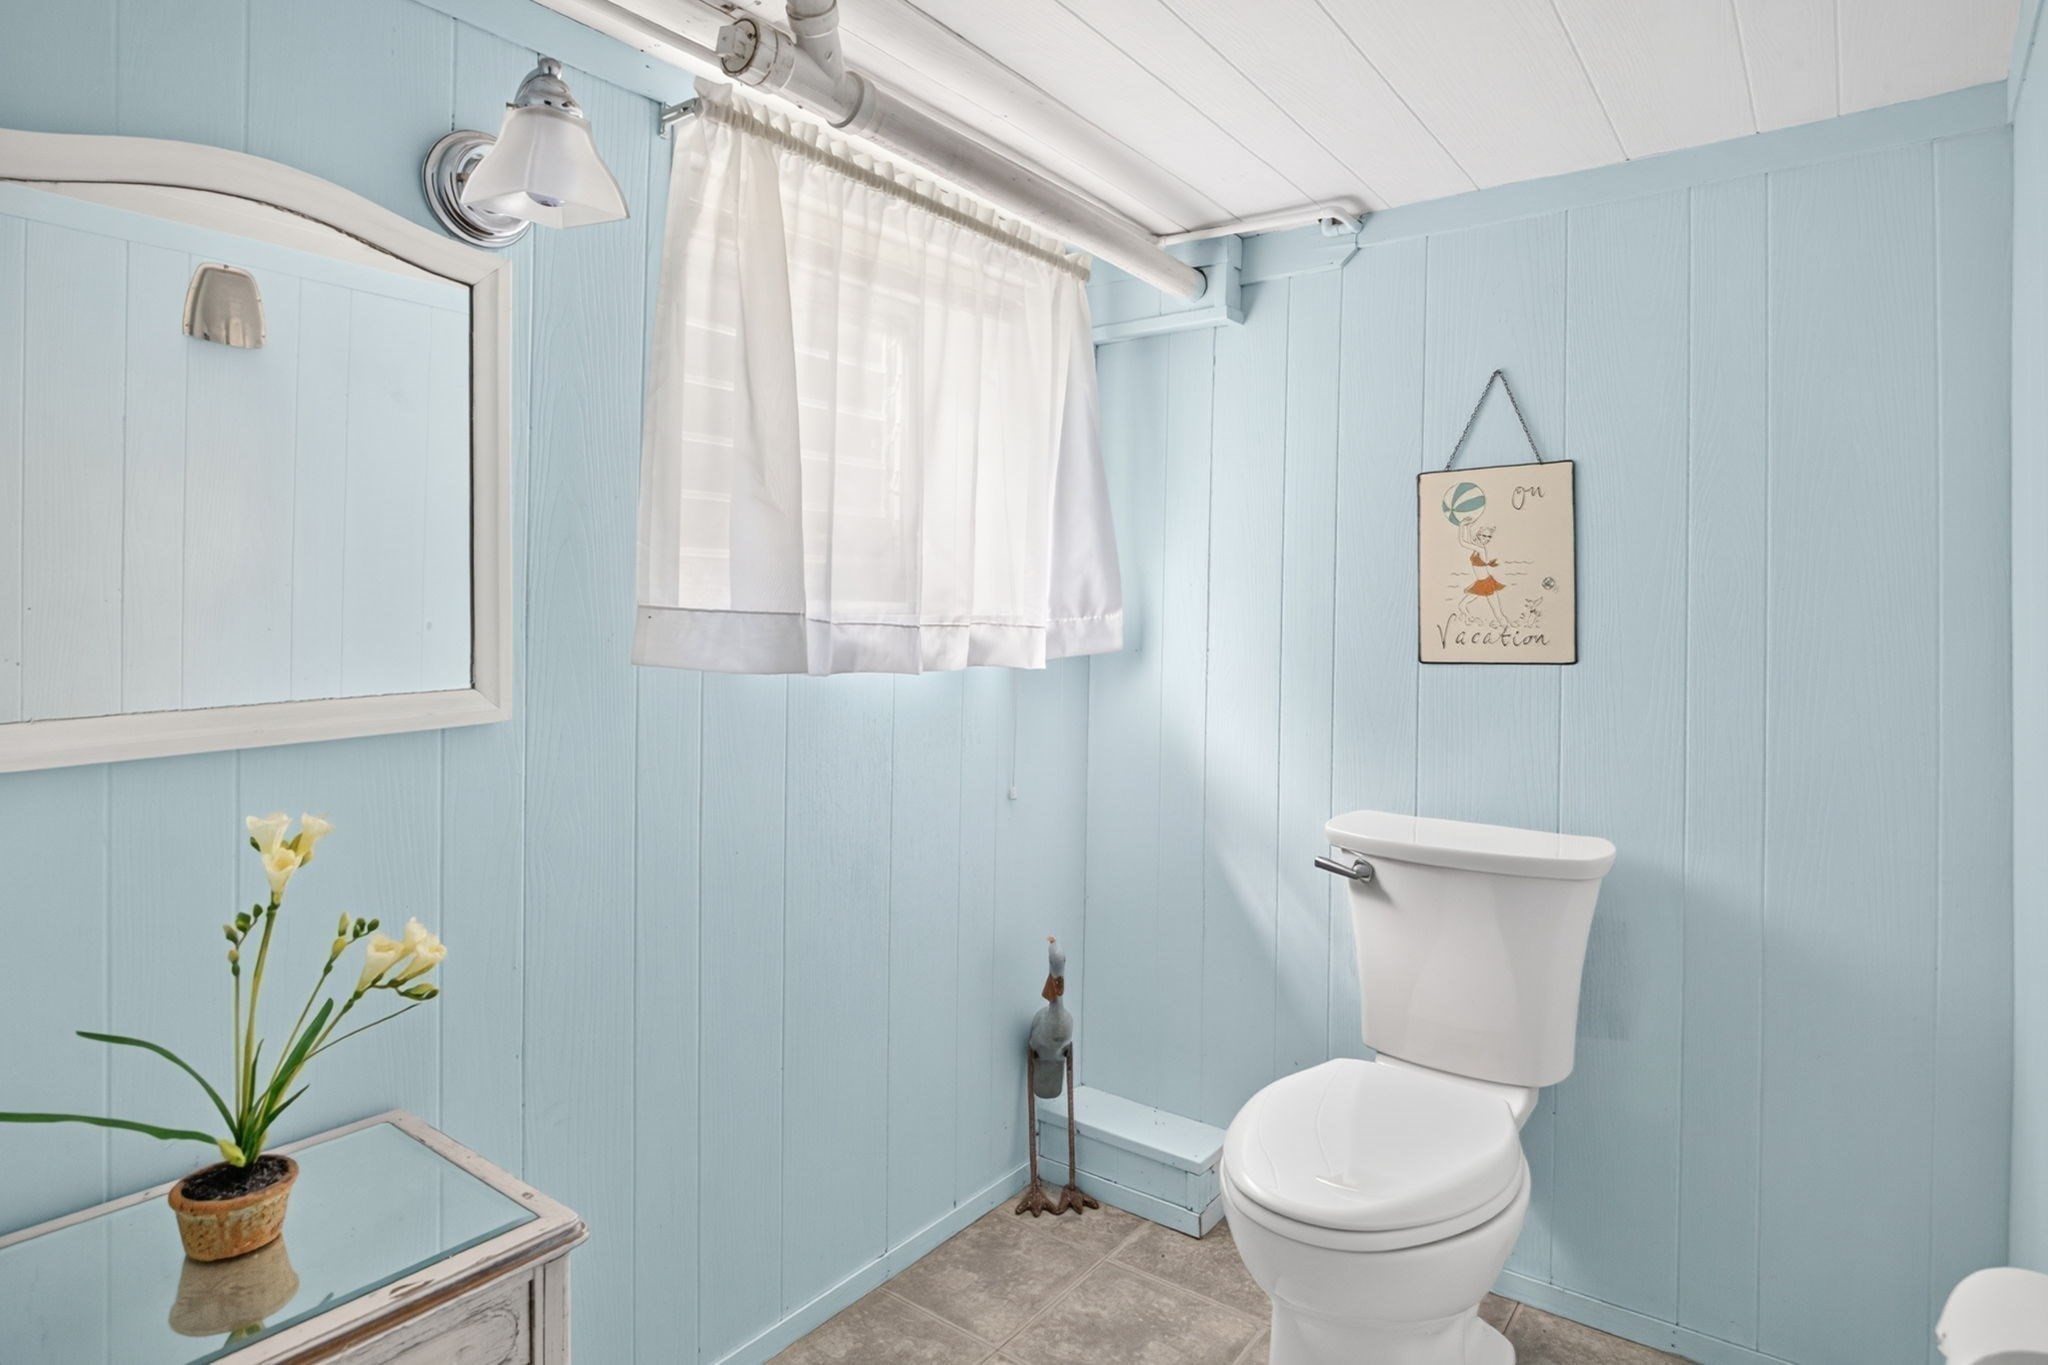
Bathroom with pale blue paneled walls, a white toilet, and a curtained window.
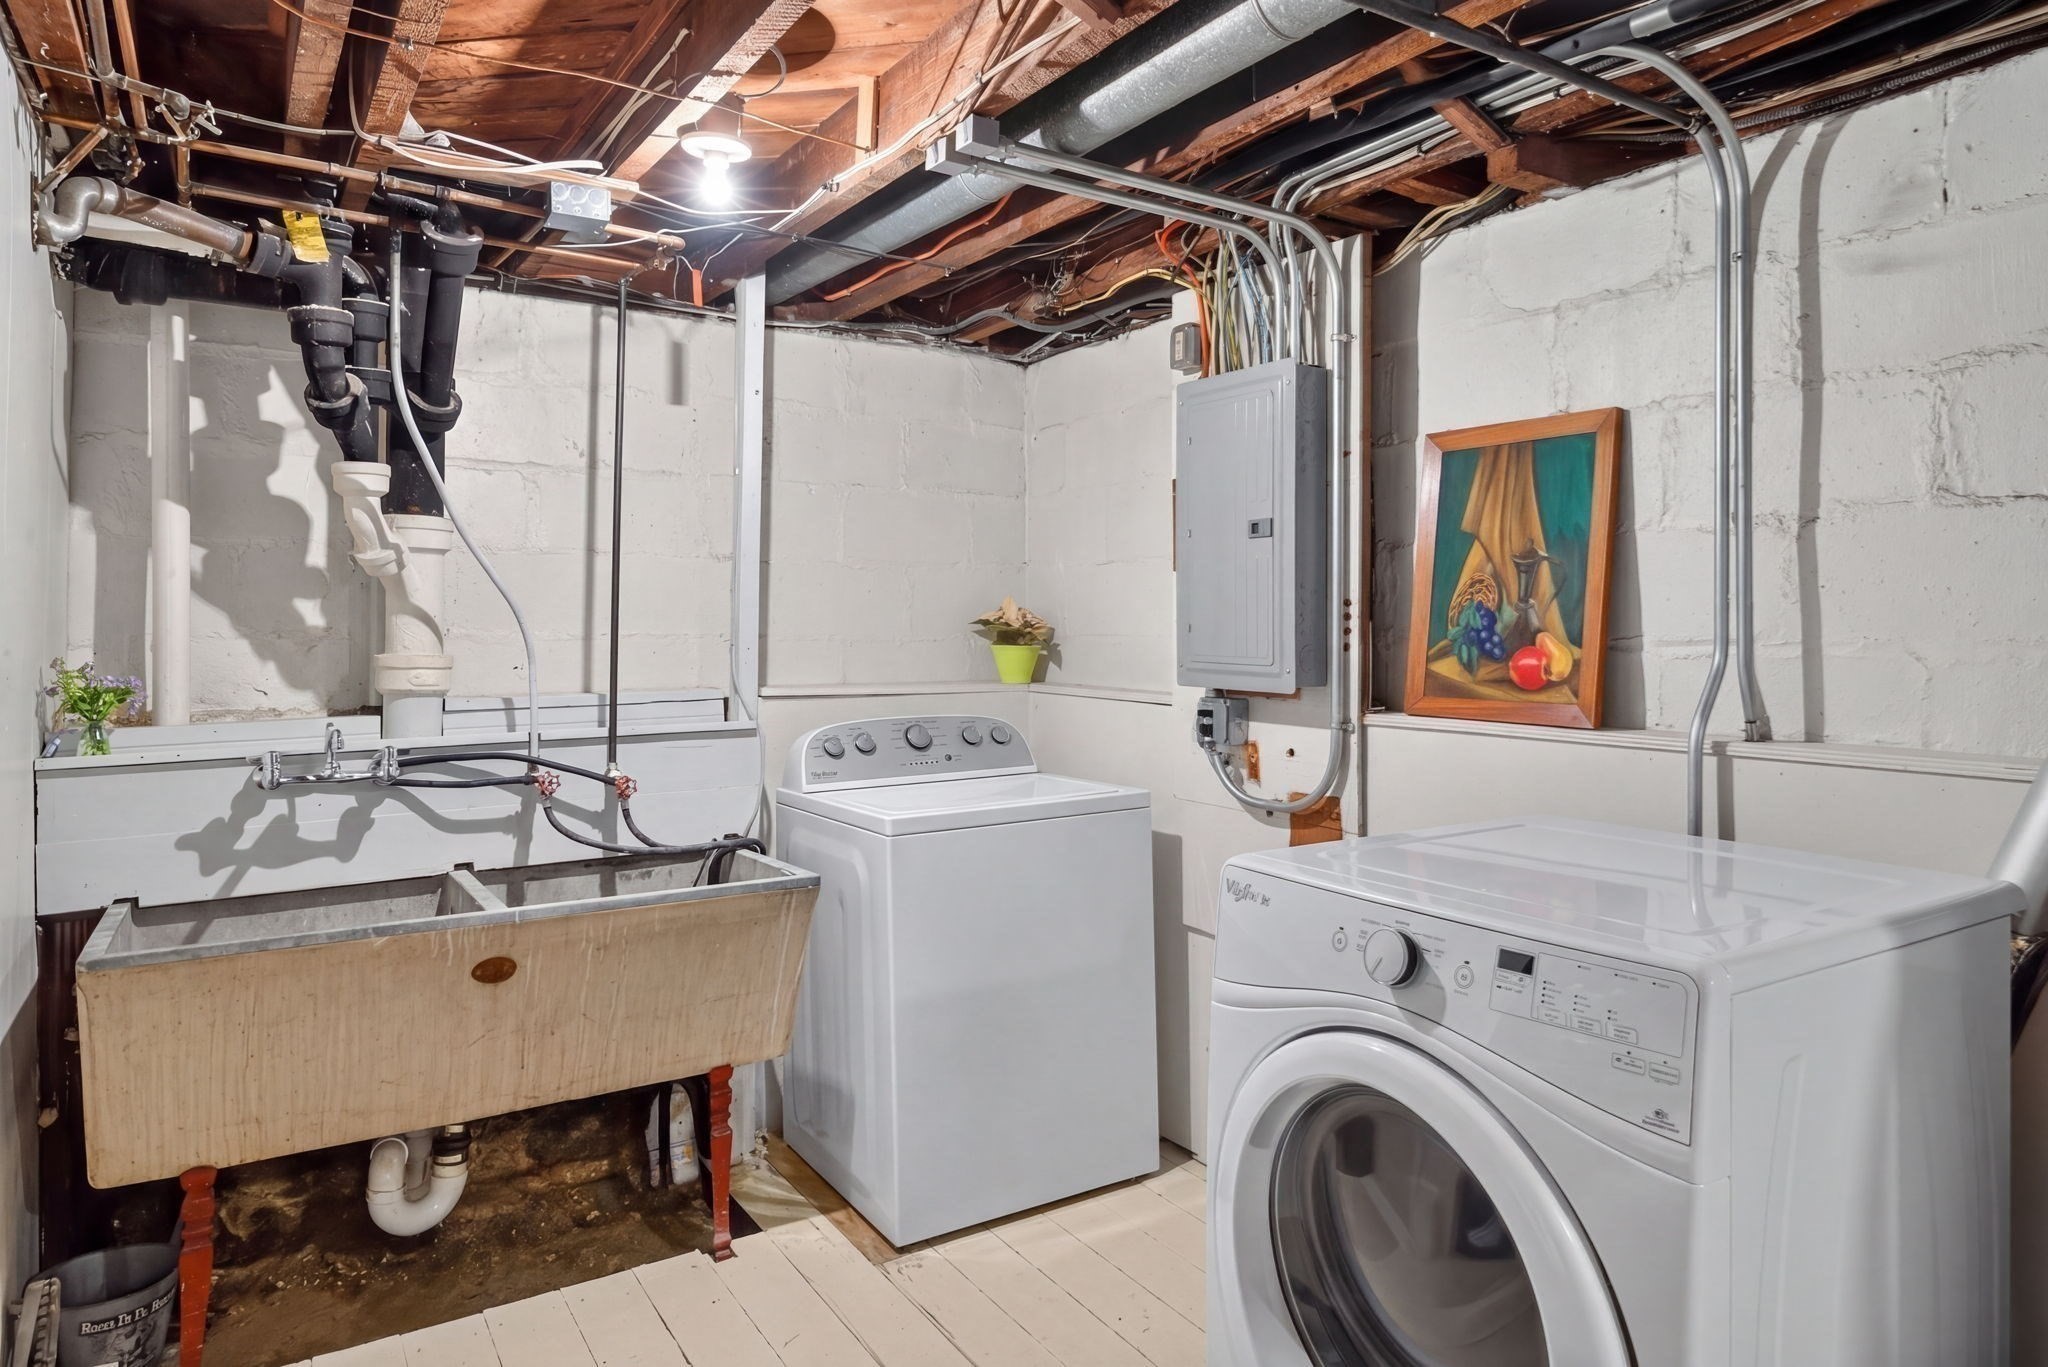
Basement laundry room with a utility sink, washer, dryer, exposed joists, and electrical panel.
VIEW PHOTOS
$469,000

39 Junior

4 Beds 2 Baths 1,347 Sq.Ft. 2,844 Sq.Ft.

Description

Lovingly cared for by the same family across generations, this special 1916 Craftsman Bungalow offers timeless character and a genuine sense of home in New Bedford's desirable West End. With 1,224 square feet of living space, the residence features warm hardwood floors, crown molding, and fresh white living and dining rooms filled with natural light. The renovated kitchen (2024) is anchored by elegant, handmade white oak cabinetry showcasing exceptional craftsmanship and attention to detail.Two bedrooms are located on the main level, while two additional bedrooms upstairs offer flexible space for bedrooms, home offices, or other uses. The home also offers one full and one half bath, along with finished and unfinished basement areas for laundry, storage, hobbies, and everyday needs. Thoughtful improvements complement the home's original character, including a new furnace and central air conditioning (2022), electrical updates (2022), full exterior painting (2021), copper gutters and downspouts (2021), and roof (2013). Outside, a welcoming porch, deck, and patio extend the living space, while the fenced yard and off-street parking add convenience. Natural gas heat, city water, and city sewer further enhance the home's practicality. Ideally situated on a residential side street with convenient access to Buttonwood Park, shopping, schools, public transportation, and major routes, this cherished home offers a wonderful combination of Craftsman character, meaningful updates, and generations of thoughtful care, ready for its next chapter.

Share Property

Location

39 Junior St, New Bedford, MA 02740

Status

For Sale
Erin Hovan

Erin Hovan

TITLE

Realtor®, Broker Associate

Property Amenities

Interior
Laundry room In Basement, Gas Dryer Hookup
Appliances Gas Water Heater, Range, Oven, Dishwasher, Disposal, Microwave, Washer, Dryer
Flooring Hardwood, Flooring - Wall to Wall Carpet
Total Bedrooms: 4
Half Bathrooms: 1
Full Bathrooms: 1
Other Interior Features Den
Area & Lot
Total area 1,347 Sq.Ft.
Lot Area 2,844 Sq.Ft.
Living area 1,347 Sq.Ft.
MLS® ID 73574489
Year Built 1916
High School New Bedford Hs
Middle School Keith Ms
Elementary School Betsy B. Winslow
Architecture Styles Bungalow, Craftsman
Type Residential
Status For Sale
Exterior
Air conditioning Central Air
Heat type Forced Air, Natural Gas
Disability Features No
Water Source Public
Sewer Public Sewer
Other Exterior Features Porch, Deck, Patio, Rain Gutters
Parking Off Street
Lot Features Level
Roof Shingle
Utilities for Gas Range, for Gas Dryer
Finance
Sales Price $469,000
Real Estate Tax $4,366 yearly
White two-story home with a covered porch, green door, brick steps, and American flag.

Schedule a Showing

We would love to show you our beautiful property. Please select your preferred date and time below. An agent will be in touch shortly to confirm your appointment.

Schedule a Showing

We would love to show you our beautiful property. Please select your preferred date and time below. An agent will be in touch shortly to confirm your appointment.

Thank you for your interest in 39 Junior St, New Bedford, MA 02740. We are reviewing your request and will be in touch shortly!

Mortgage Calculator

Estimate your monthly mortgage payment, including the principal and interest, property taxes, and HOA. Adjust the values to generate a more accurate rate.

All estimates are provided for informational purposes only. Actual amounts may vary.
$0,000 Your Payment 20 15 65
$0,000 Your Payment

Dartmouth

41.6395° N, 70.9865° W

Work With Us

Our team takes great pride in helping clients reach their real estate goals, consistently earning five-star reviews for our dedication and expertise. We serve as trusted advisors to individuals, families, and developers seeking the area’s most desirable properties.