Leave a Message

Thank you for your message. We will be in touch with you shortly.

180 School Street
180 School Street
180 School Street
180 School Street
VIEW PHOTOS
$950,000

180 School Street

3 Beds 3 Baths 3,169 Sq.Ft. 1.1 Acres

Description

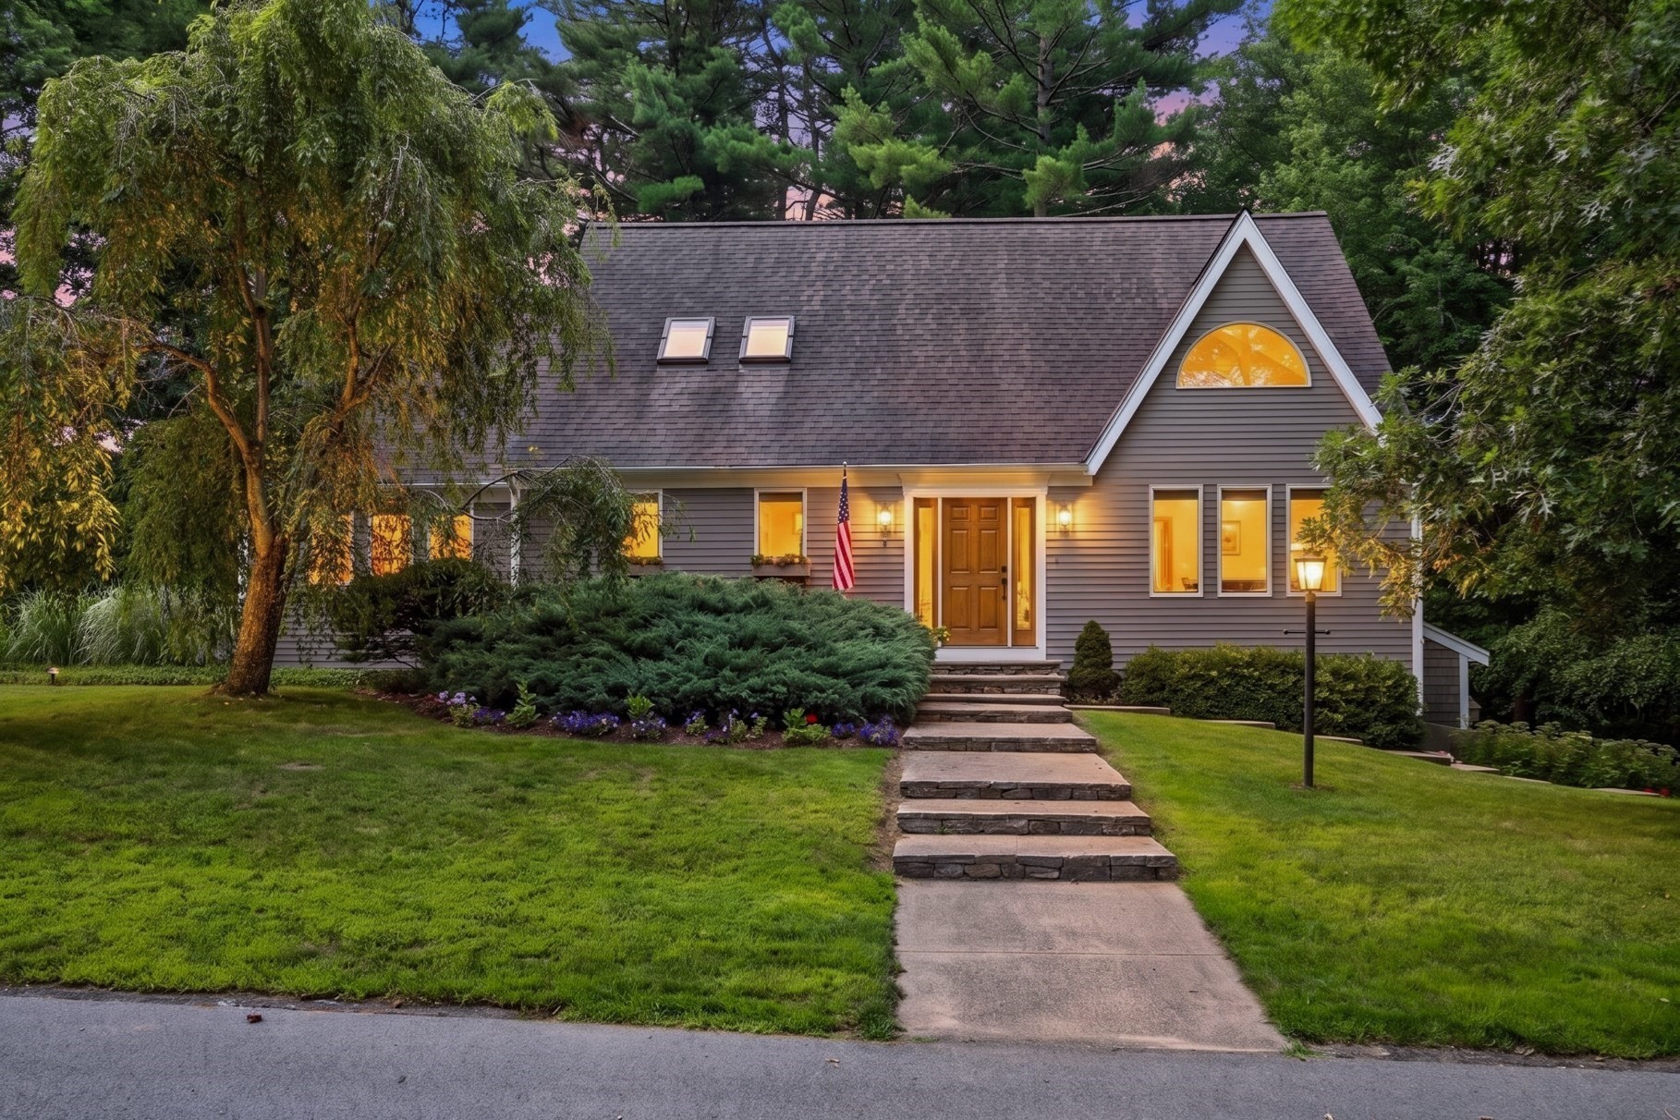
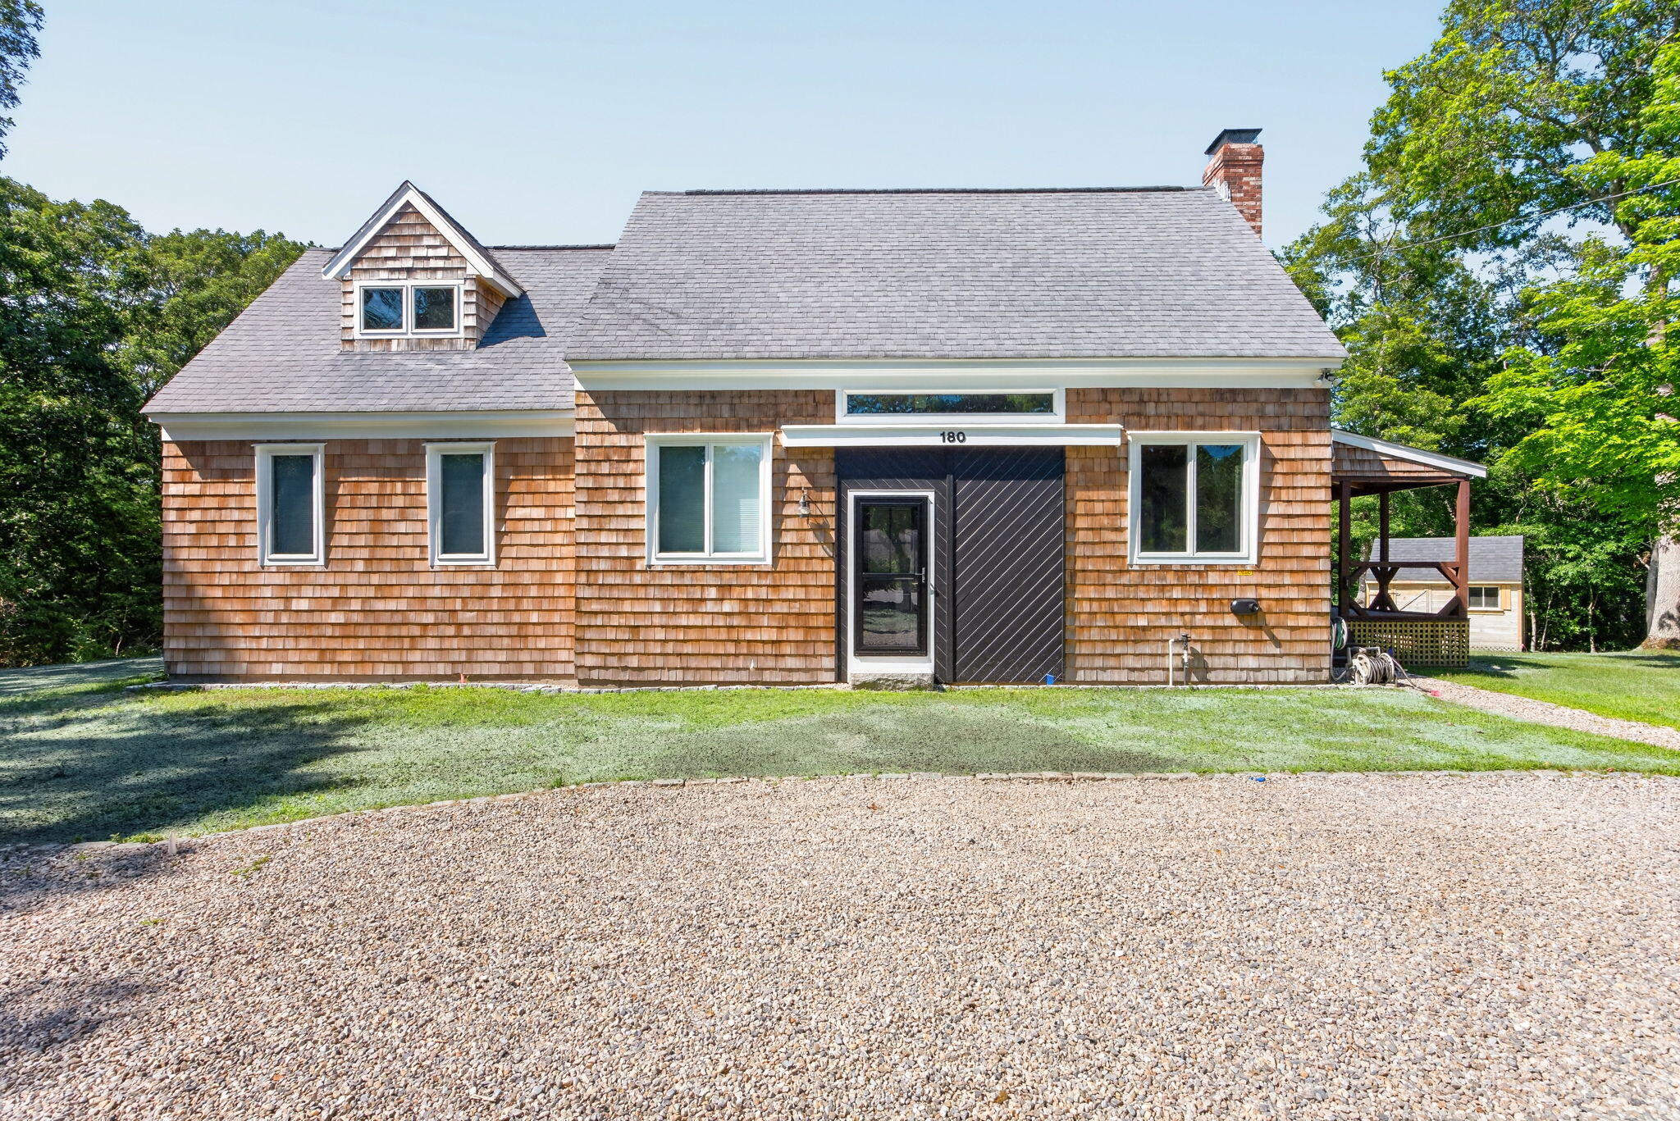
Welcome home to this charming 3 bedroom, 3 bath Cape that beautifully blends rustic character with modern updates. Filled with warmth and inviting spaces, this home features an open concept layout, beautifully refinished hardwood floors, new carpeting in the bedrooms, stunning tongue-and-groove ceilings, and abundant natural light
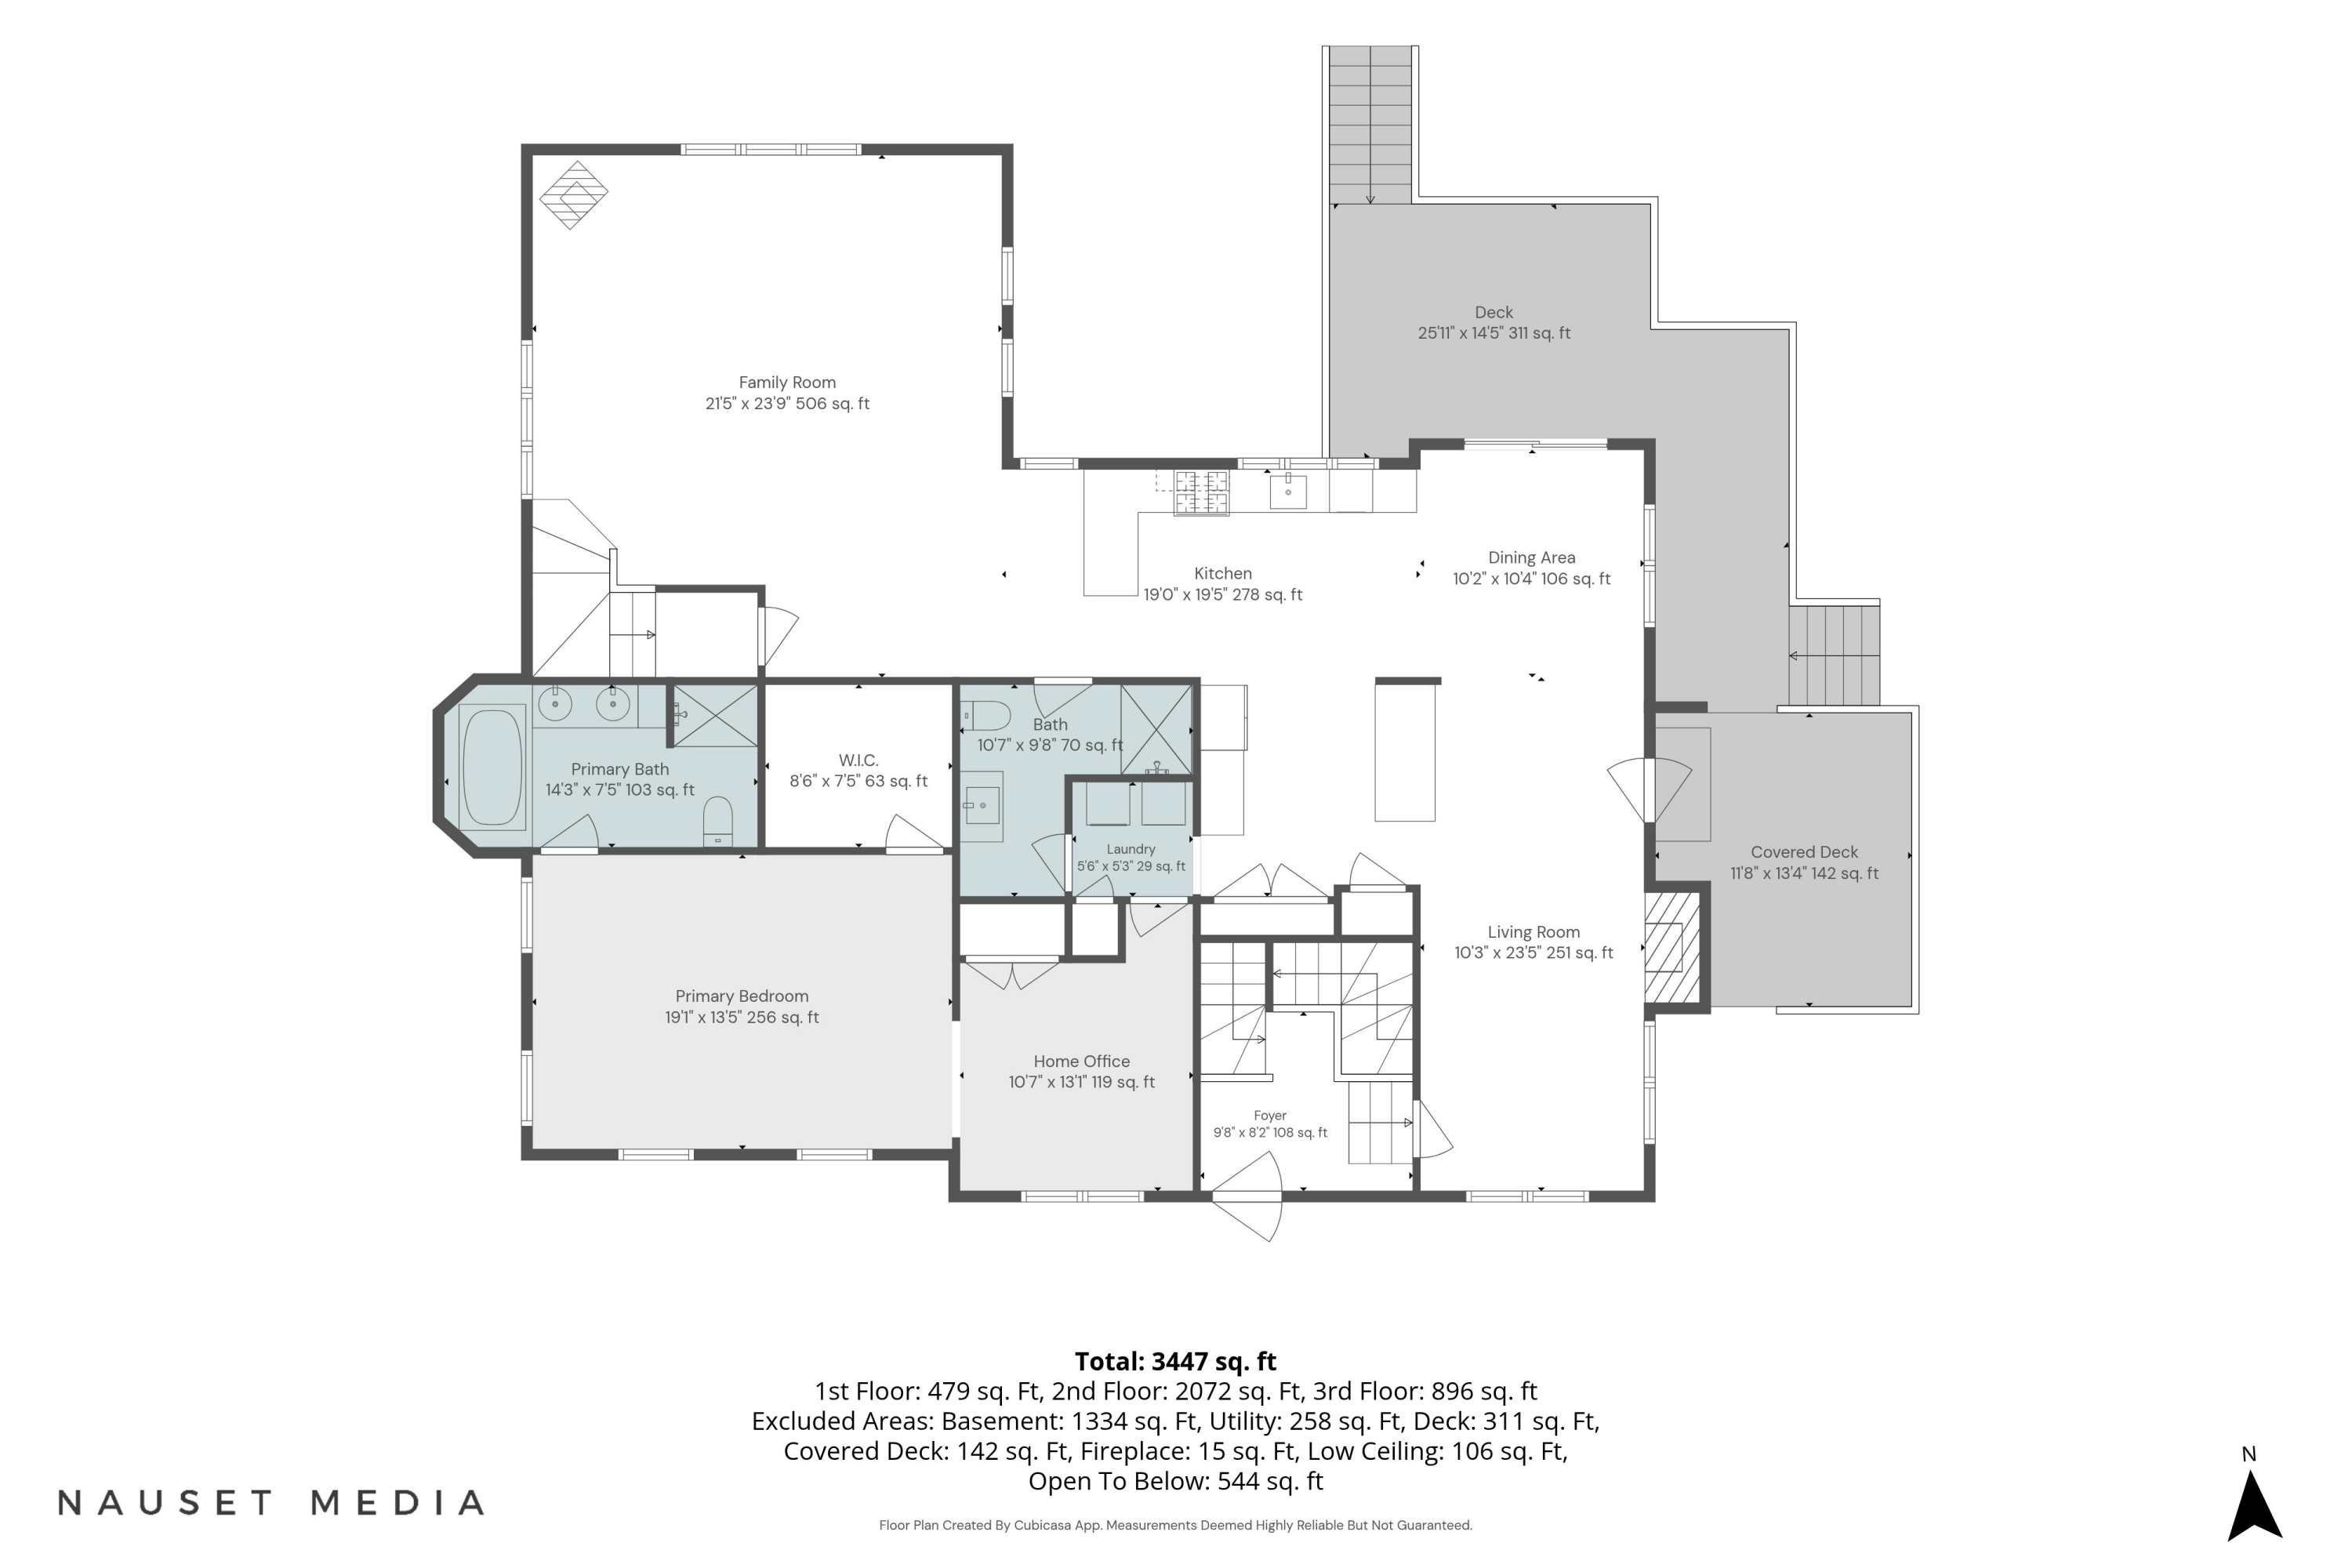
The spacious kitchen offers granite countertops, plenty of cabinet space, and room for everyday living and entertaining. The heart of the home is the spectacular post and beam family room, showcasing soaring timber frame construction, a cozy gas fireplace, and direct access to the outdoor living spaces creating the perfect setting for gathering with family and friends.
The first floor primary suite offers a peaceful retreat with a walk in closet and a beautifully updated en suite bath. First floor laundry adds everyday convenience.
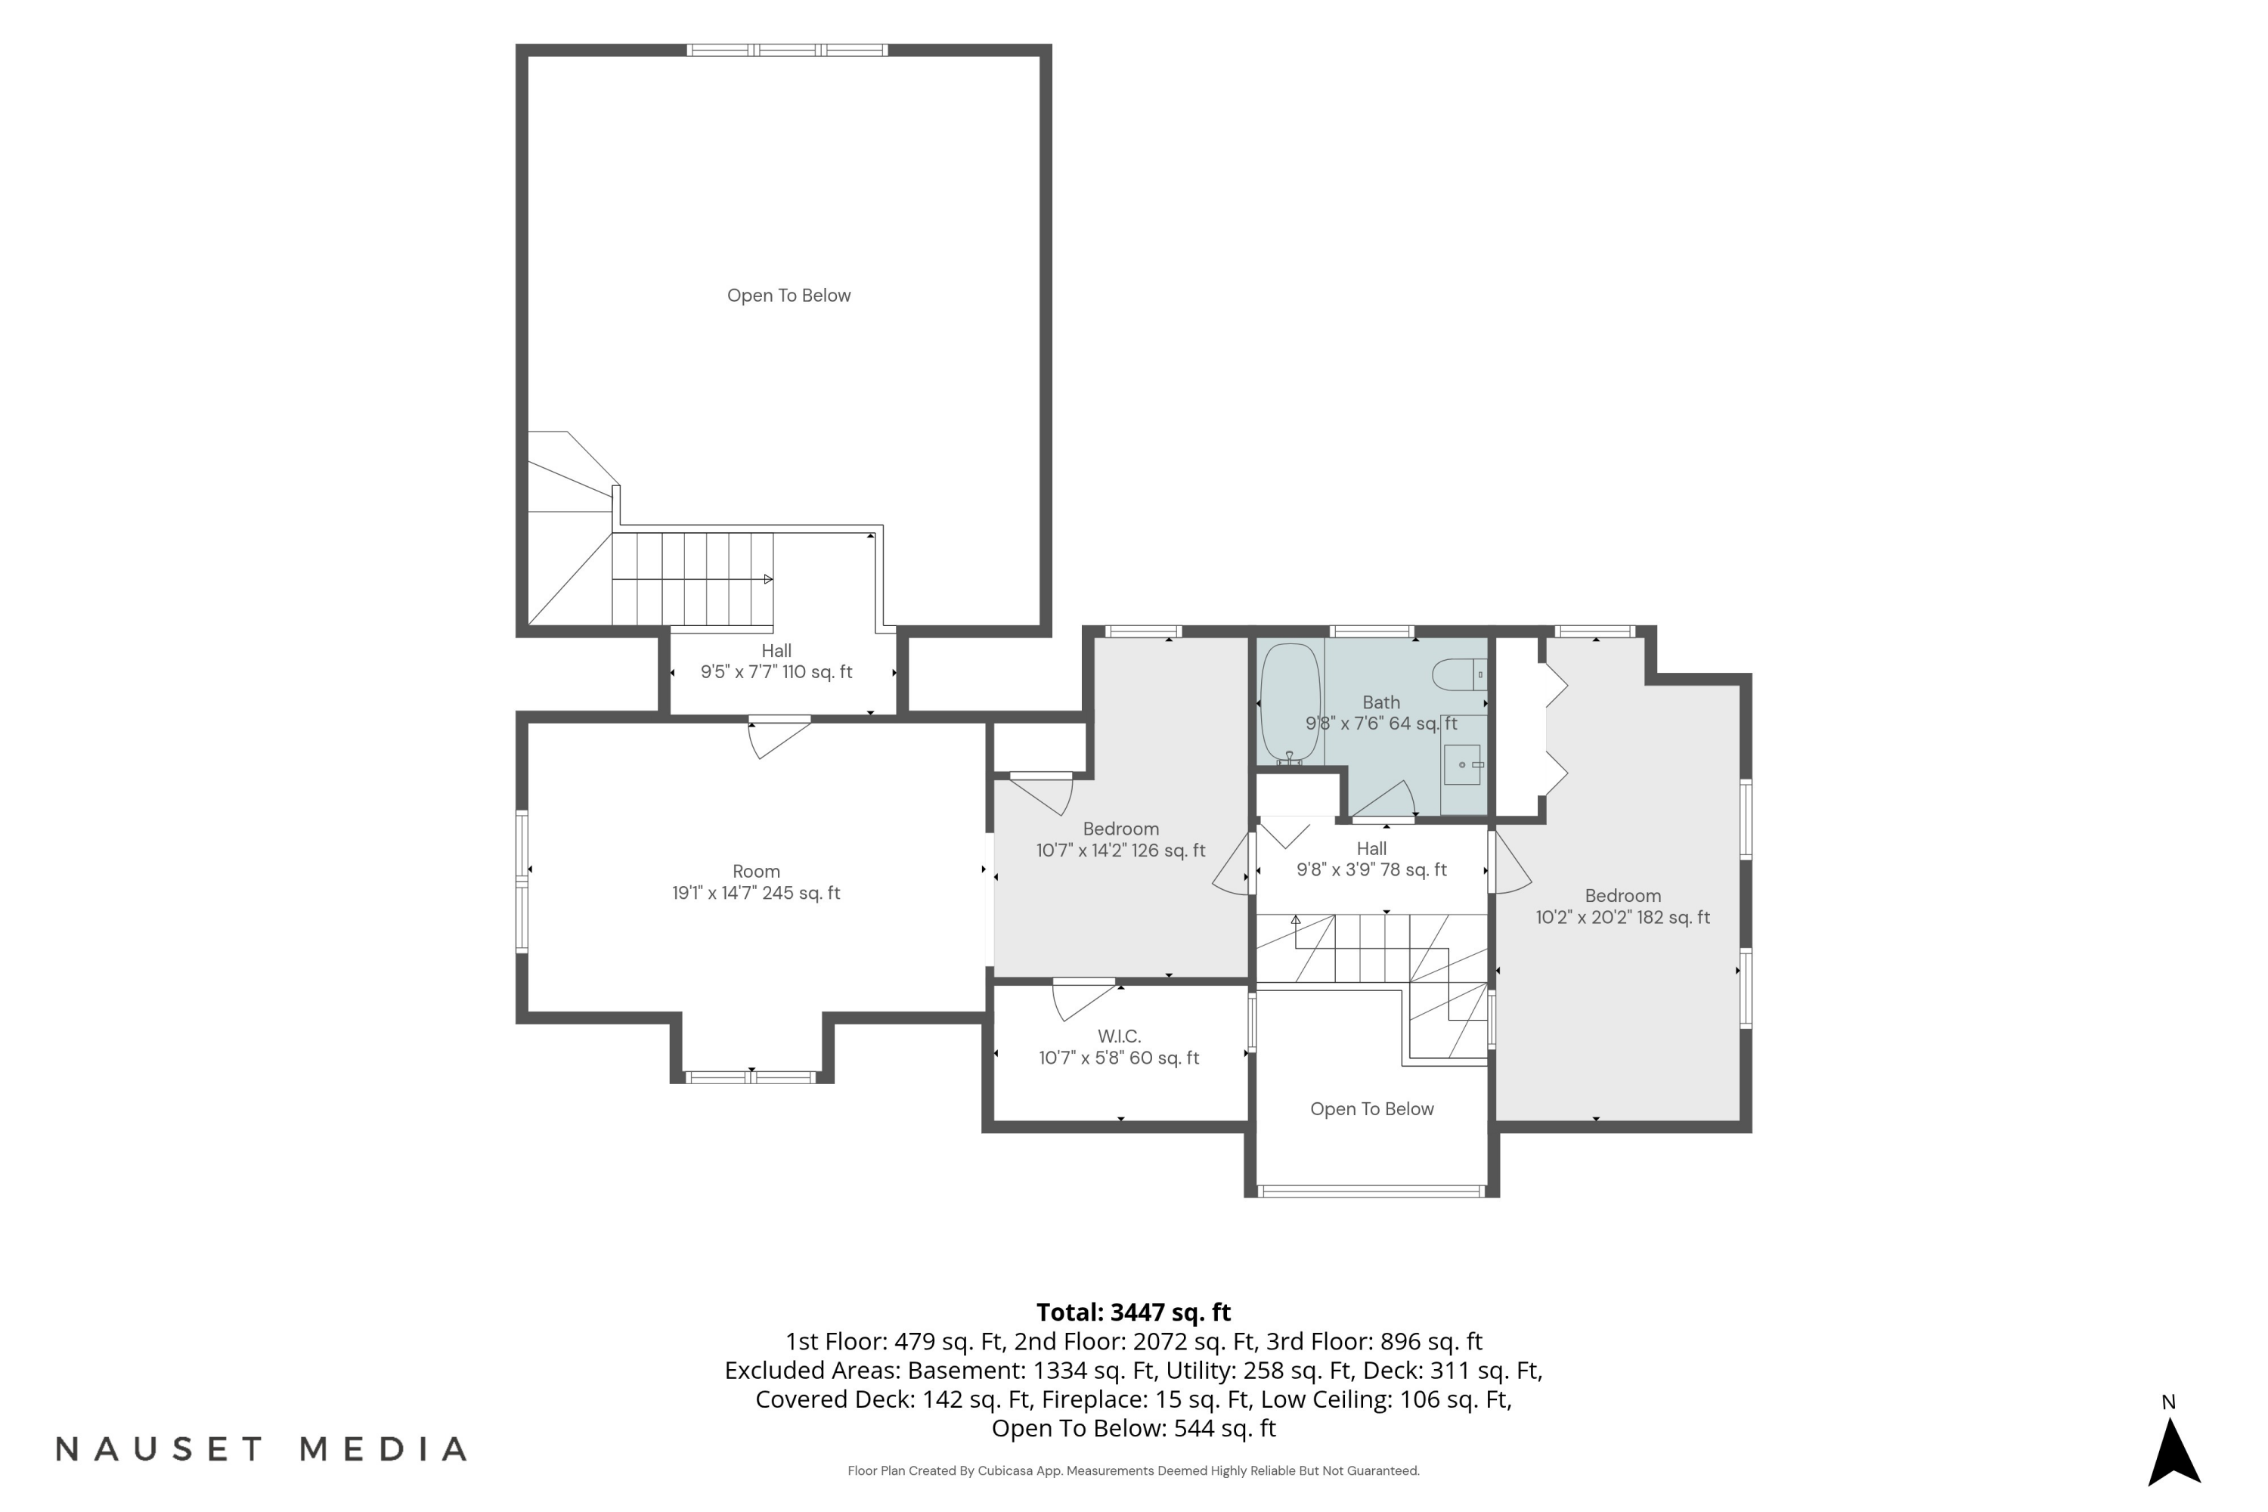
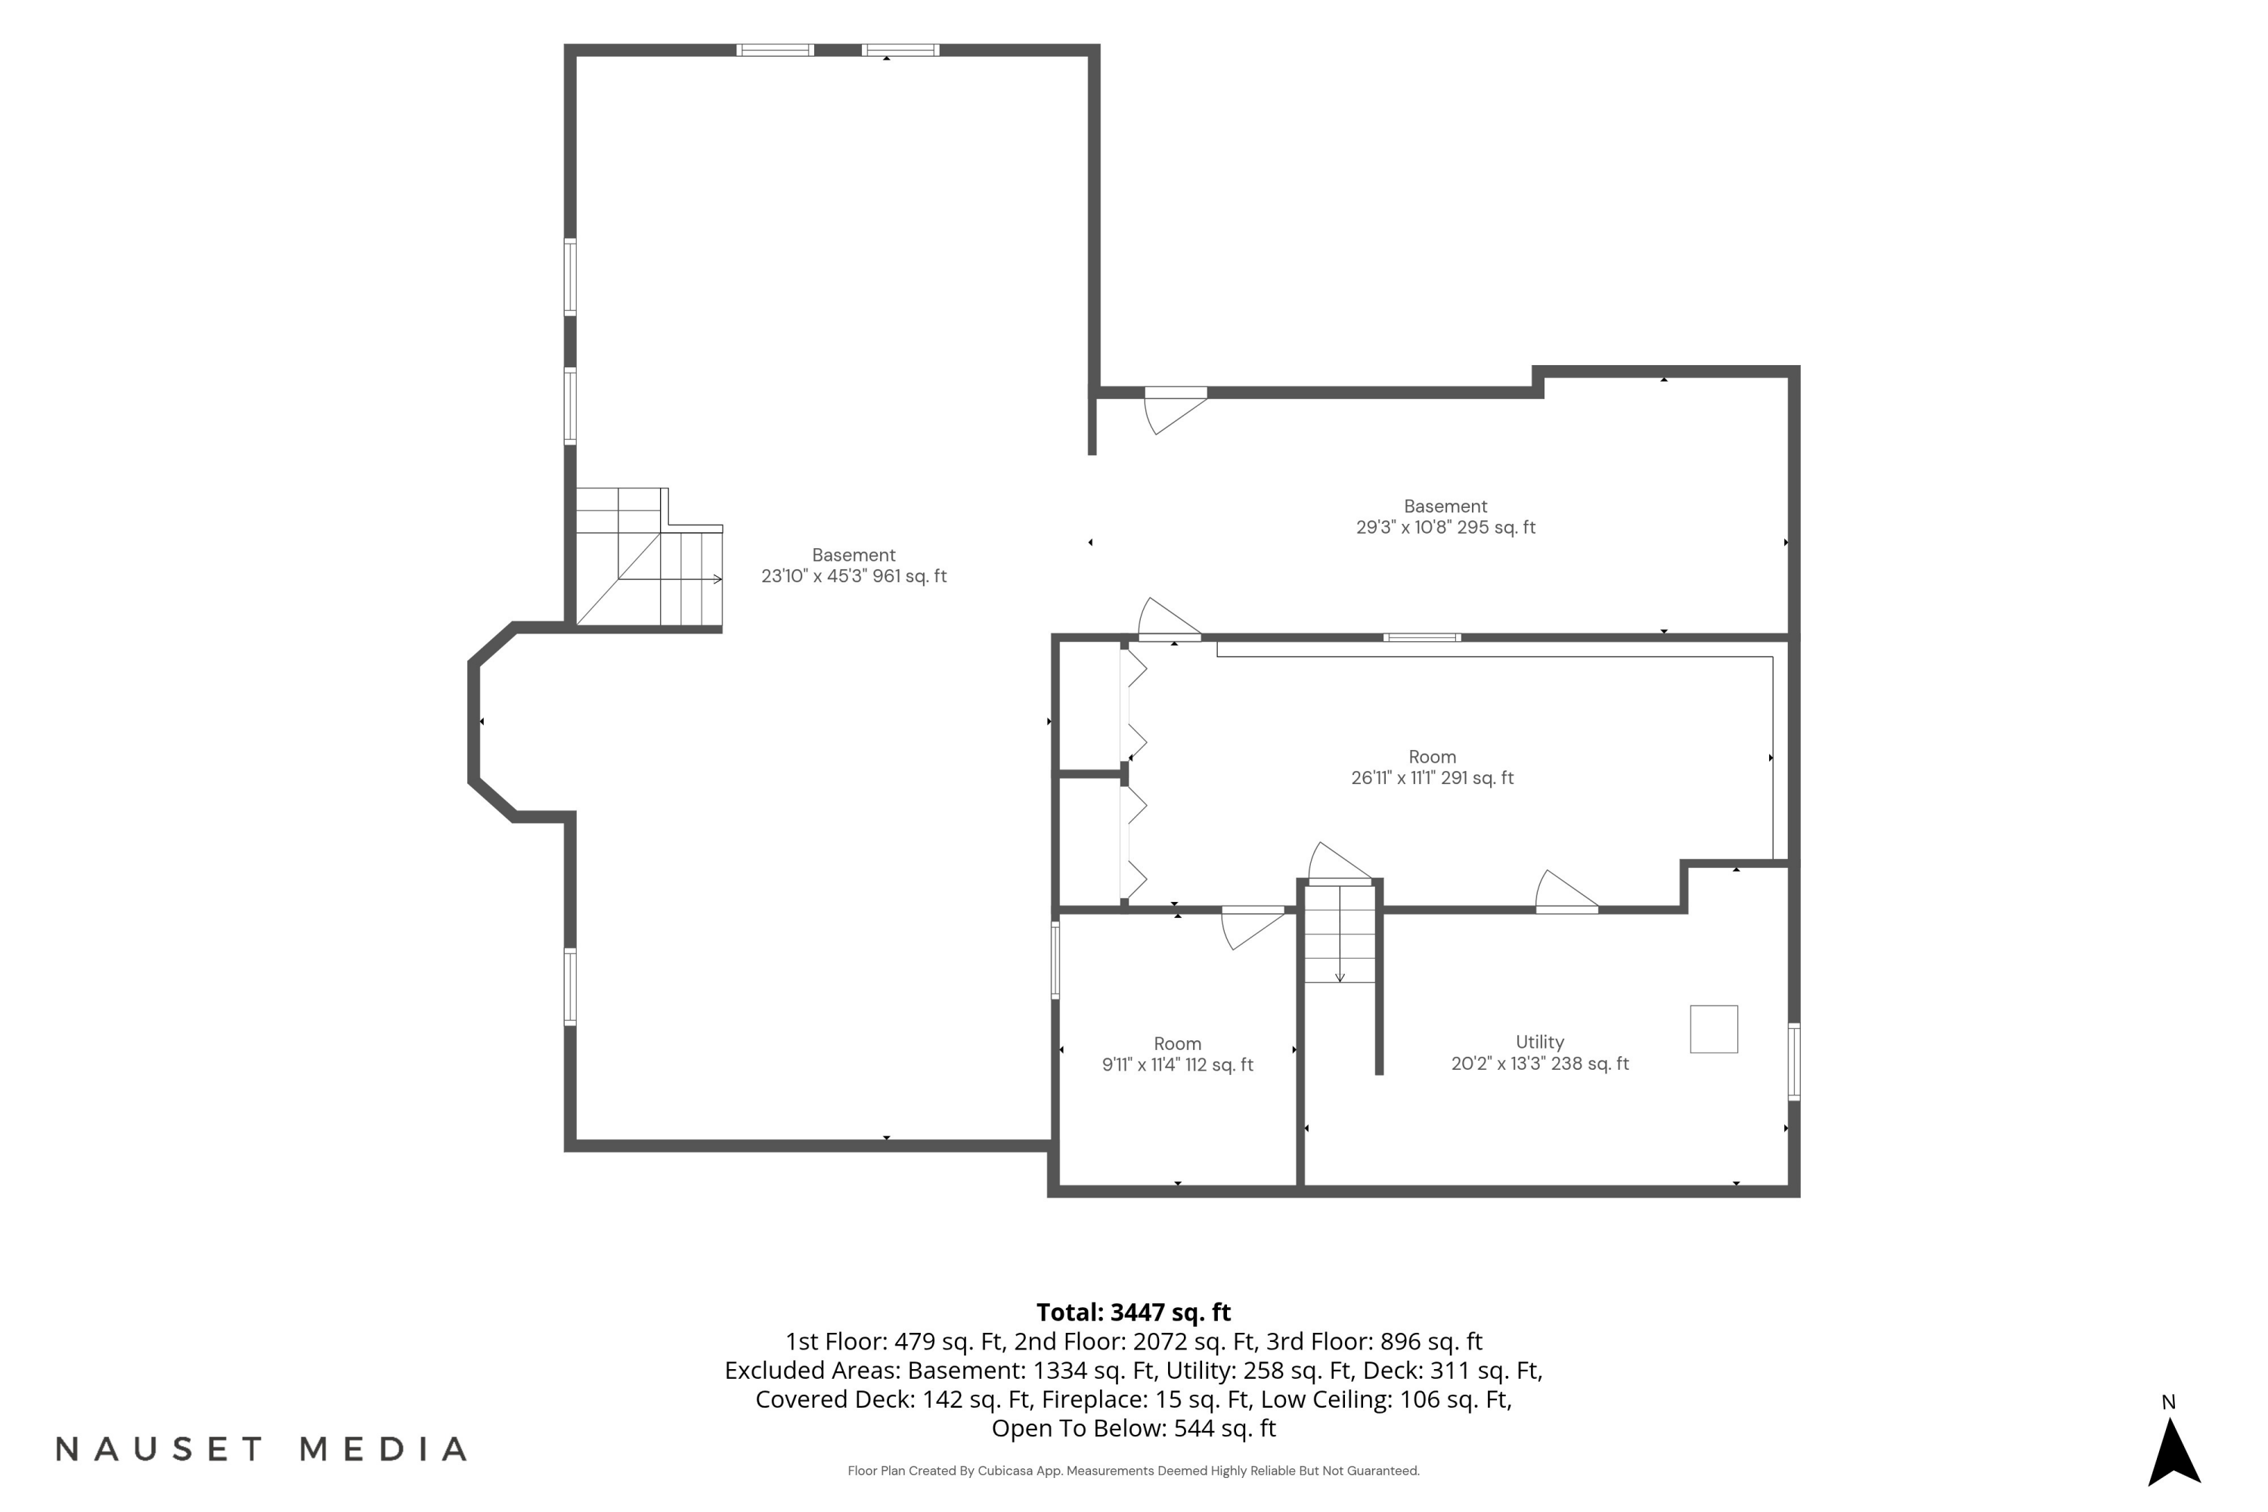
Upstairs, you'll find two generously sized bedrooms and a full bath, while the walkout lower level expands the living space with a versatile family room, a den or home office, and plenty of storage.
Recent improvements include a new gas heating system, beautifully refinished hardwood floors, new carpeting in the bedrooms, and updated baths, making this home truly move in ready.
Enjoy your morning coffee on the covered front porch or entertain guests on the private rear deck overlooking the peaceful surroundings. With post and beam craftsmanship, thoughtful updates, and turnkey this exceptional home is ready to welcome its next owners.

Share Property

Location

180 School Street, Marstons Mills, MA 02648

Status

Sold

Date Sold

October 2, 2026
Erin Hovan

Erin Hovan

TITLE

Realtor®, Broker Associate

Property Amenities

Interior
Appliances Natural Gas, Water Heater
Flooring Hardwood, Tile, Carpet
Total Bedrooms: 3
Full Bathrooms: 3
Other Interior Features Recessed Lighting
Area & Lot
Total area 3,169 Sq.Ft.
Lot Area 1.1 Acres
Living area 3,169 Sq.Ft.
MLS® ID 22603798
Year Built 1990
Architecture Styles Cape Cod, Post Beam
Type Residential
Status Sold
Exterior
Stories 2
Heat type Natural Gas
Water Source Public
Other Exterior Features Underground Sprinkler System
Parking Driveway
Roof Asphalt
Finance
Sales Price $950,000
Real Estate Tax $6,133 yearly

Sandwich

41.7643° N, 70.4987° W

Work With Us

Our team takes great pride in helping clients reach their real estate goals, consistently earning five-star reviews for our dedication and expertise. We serve as trusted advisors to individuals, families, and developers seeking the area’s most desirable properties.